

6832 Route 111 Sussex, New Brunswick E4E 4S7
$299,900
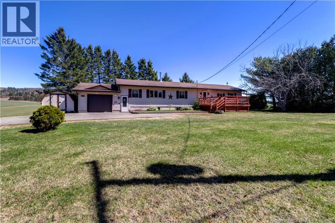
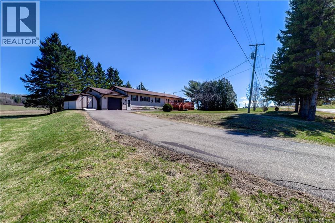
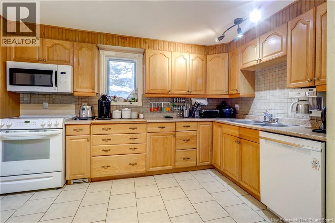
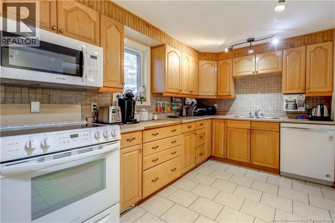
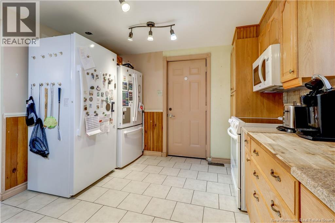
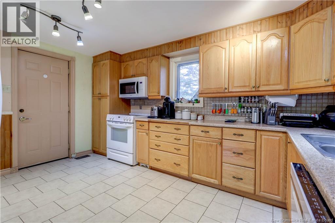
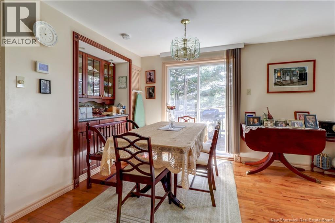
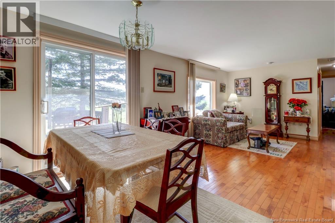
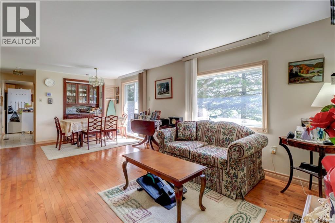
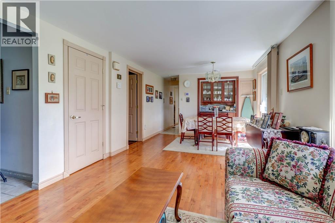
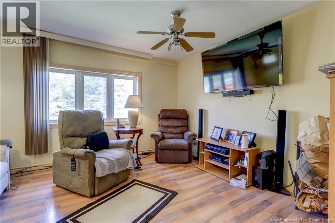
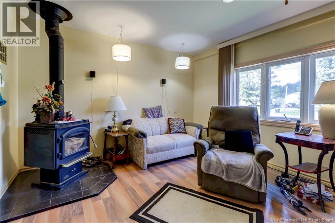
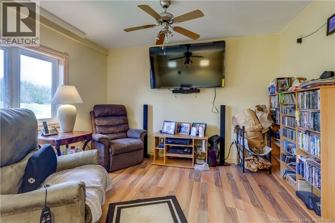
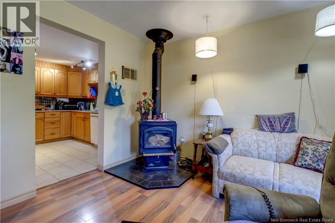
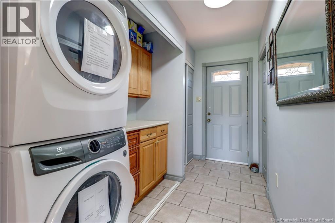
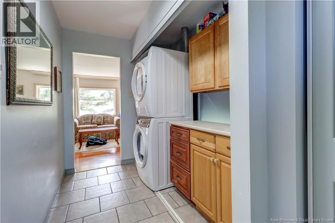
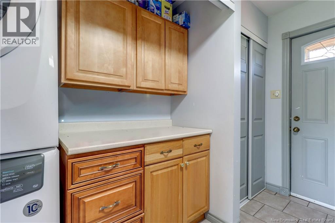
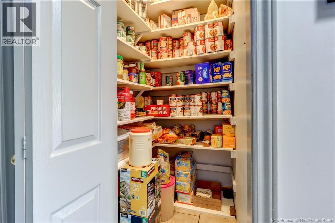
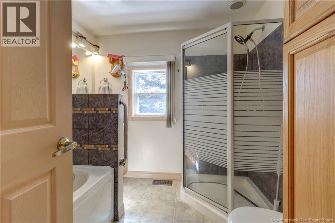
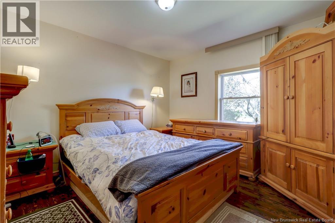
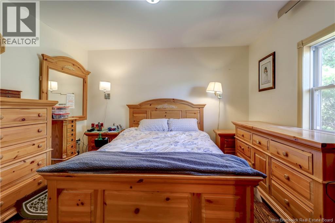
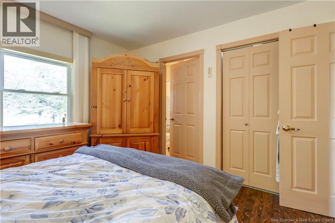
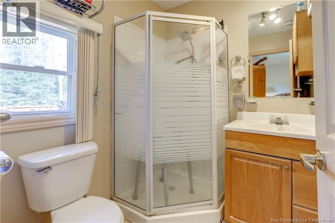
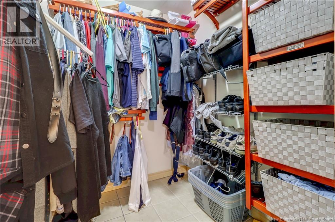
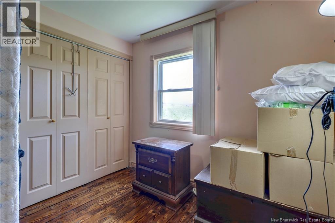
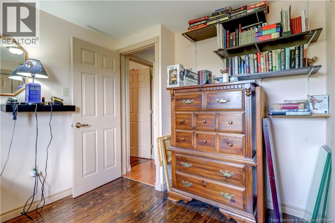
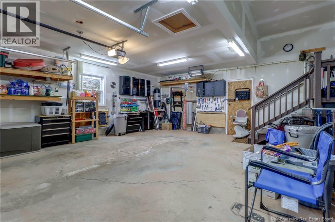
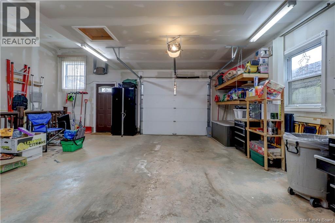
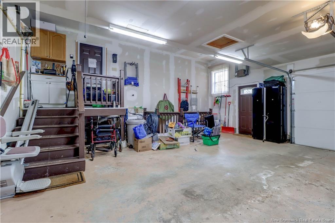
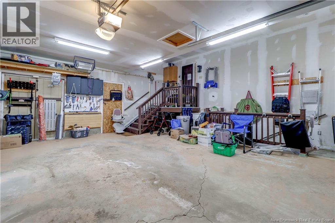
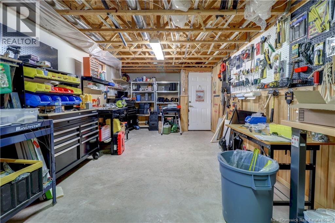
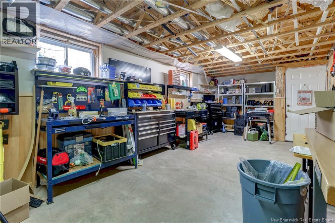
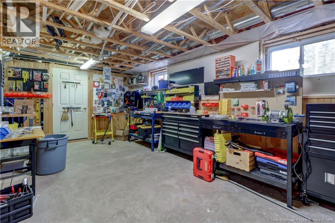
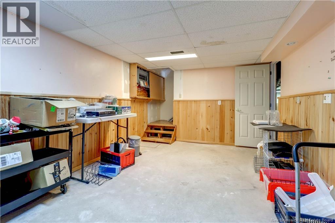
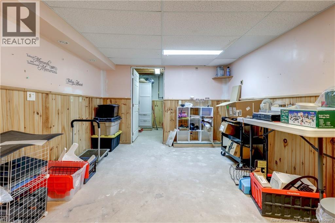
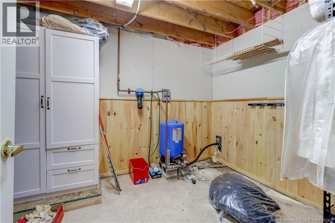
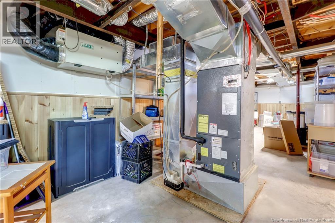
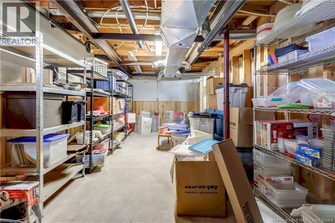
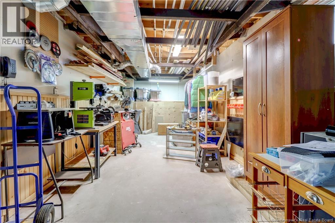
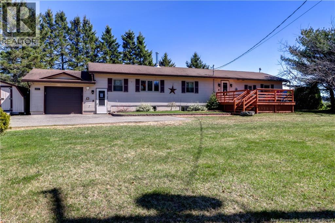
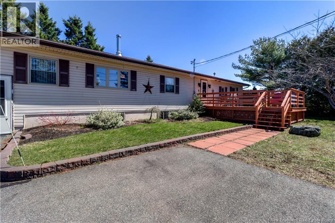
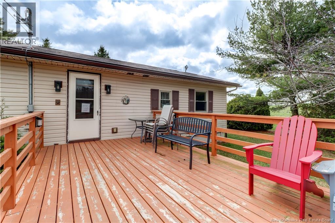
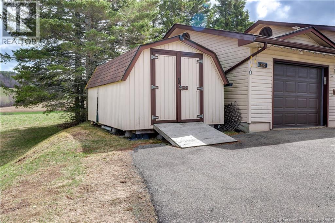
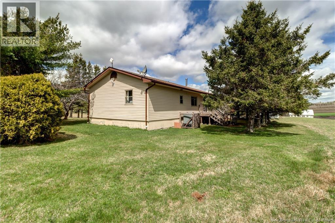
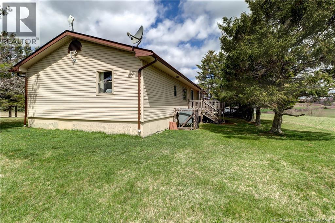
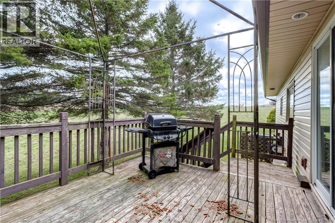
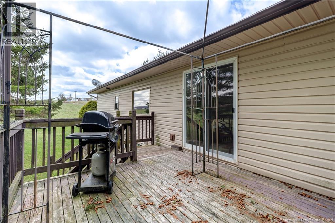
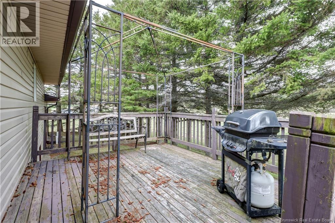
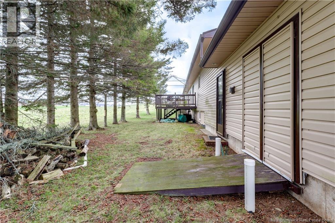
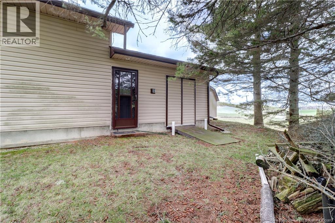
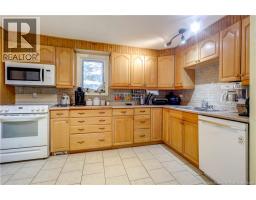
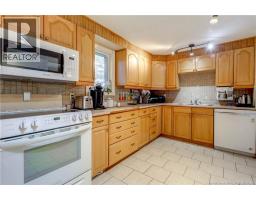
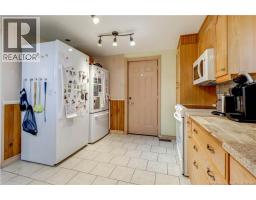
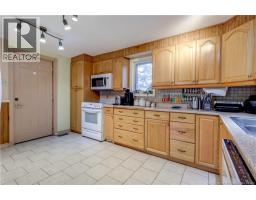
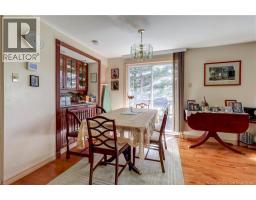
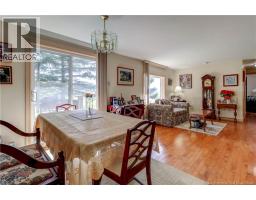
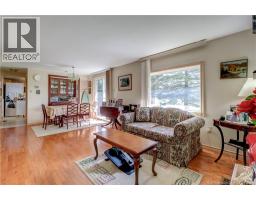
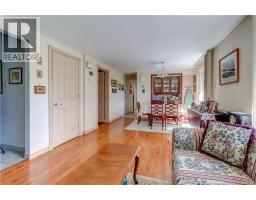

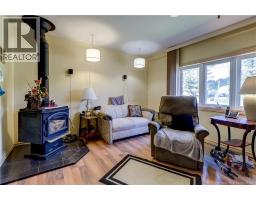
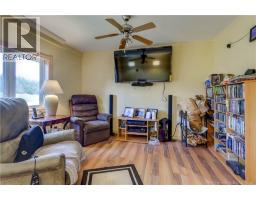
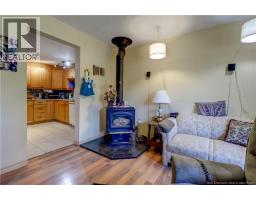
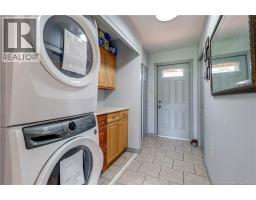
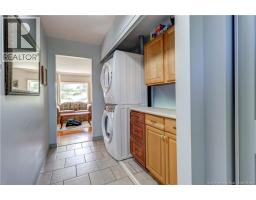
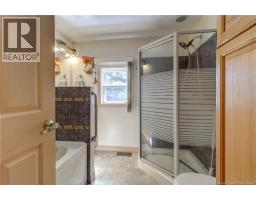
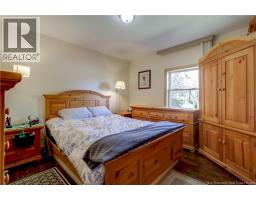
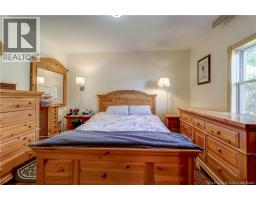
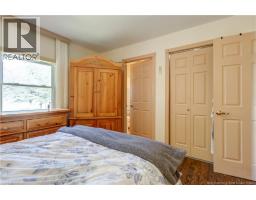
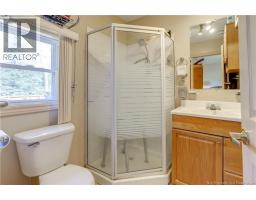
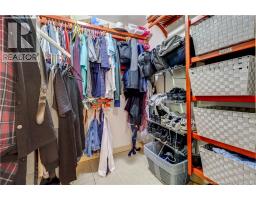
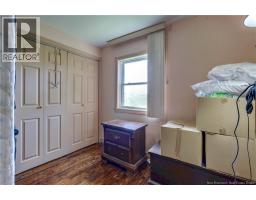
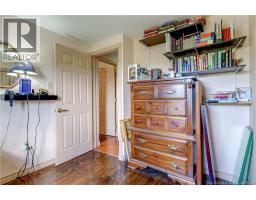
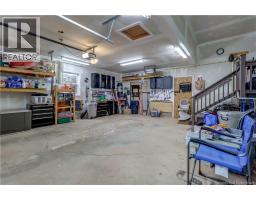
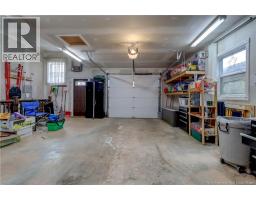
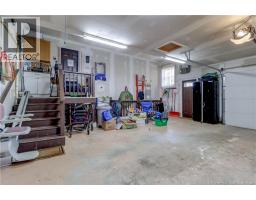
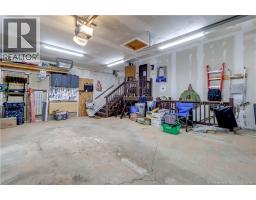
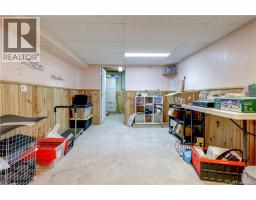
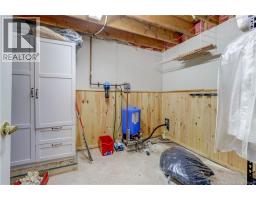
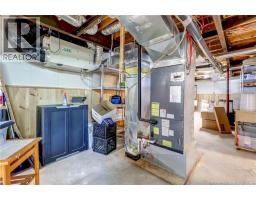
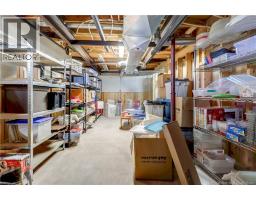
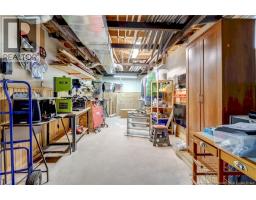
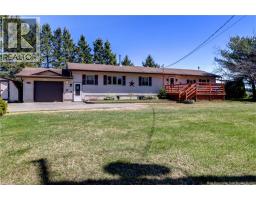
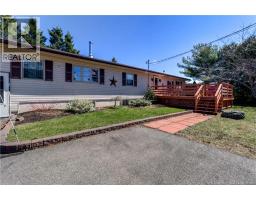
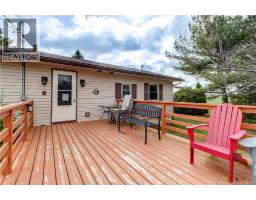
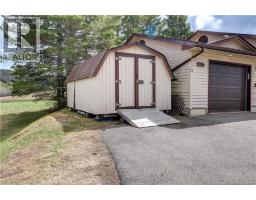
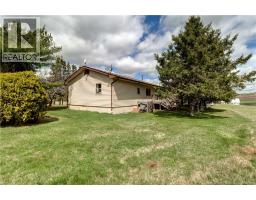
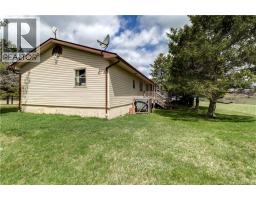
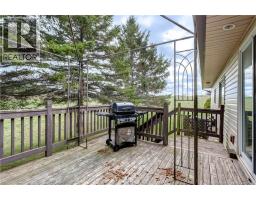
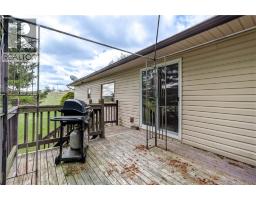
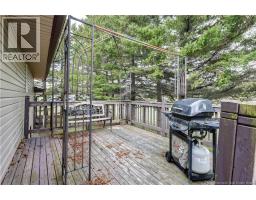
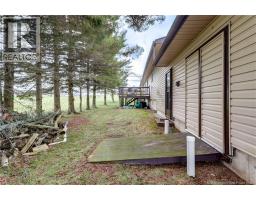
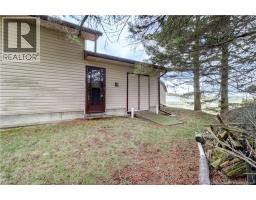
Priced to reflect the opportunity to add your own touch and bring this well-built country home back to its full potential! Offering beautiful valley views and the perfect balance of rural charm and everyday convenience, this 3-bedroom, 2-bath home is located just 5 minutes to town with quick access to the highway. Completely rebuilt in 2008, this bright and spacious home was thoughtfully designed for comfort, efficiency, and functionality. Smart home features and an impressive Energy Star rating of 83 provide efficient living, while new appliances add convenience from day one. The main level features hardwood and ceramic flooring, main floor laundry, and a cozy den with wood stoveperfect for relaxing evenings. The primary bedroom offers a private ensuite and walk-in closet, creating a comfortable retreat. A single attached garage provides convenient access to both the main floor and basement. The partially finished basement offers plenty of storage and room to expand your living space as your needs grow. Outside, large front and back decks provide excellent spaces to enjoy the peaceful surroundings and valley views. The home is move-in ready, with the opportunity for some cosmetic updates and repairs to truly make it shine. Fresh paint, modern fixtures and furnishings, along with repairs to the back deck and front roof, will go a long way toward transforming this home into a modern showstopper. The fundamentals are hereyou can add the finishing touches and make it your own. See virtually staged images to get an idea of what a few small changes can do for this home. A well-built, energy-efficient country home with great potential, new appliances, plenty of space, and a price that reflects the opportunity. Come see what a little TLC can do! (id:31036)
Property Details
| MLS® Number | NB145491 |
| Property Type | Single Family |
| Amenities Near By | Ski Hill, Recreation Nearby, Hospital, Shopping |
| Features | Level Lot, Wheelchair Access, Balcony/deck/patio |
| Road Type | Paved Road |
| Structure | Shed |
Building
| Bathroom Total | 2 |
| Bedrooms Above Ground | 3 |
| Bedrooms Total | 3 |
| Architectural Style | Bungalow |
| Basement Development | Partially Finished |
| Basement Type | Full (partially Finished) |
| Constructed Date | 2008 |
| Construction Style Attachment | Detached |
| Cooling Type | Central Air Conditioning, Heat Pump, Air Exchanger |
| Exterior Finish | Vinyl |
| Flooring Type | Ceramic, Laminate, Hardwood |
| Foundation Type | Concrete |
| Heating Fuel | Electric, Wood |
| Heating Type | Forced Air, Heat Pump, Stove |
| Stories Total | 1 |
| Size Interior | 1243 Sqft |
| Total Finished Area | 1243 Sqft |
| Type | House |
| Utility Water | Drilled Well, Well |
Parking
| Attached Garage | |
| Garage |
Land
| Access Type | Year-round Access, Road Access, Public Road |
| Acreage | No |
| Land Amenities | Ski Hill, Recreation Nearby, Hospital, Shopping |
| Landscape Features | Landscaped |
| Size Irregular | 0.34 |
| Size Total | 0.34 Ac |
| Size Total Text | 0.34 Ac |
Rooms
| Level | Type | Length | Width | Dimensions |
|---|---|---|---|---|
| Basement | Storage | 10'7'' x 51'4'' | ||
| Basement | Utility Room | 8'3'' x 10'9'' | ||
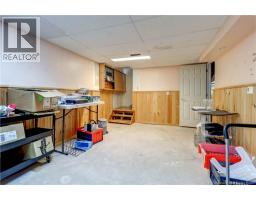
| Basement | Hobby Room | 10'9'' x 15'7'' | ||
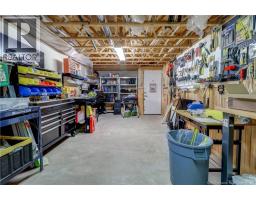
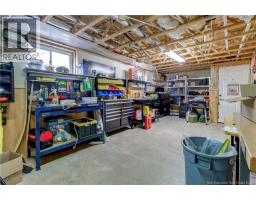
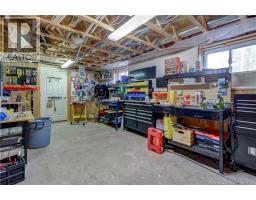
| Basement | Workshop | 11'0'' x 23'5'' | ||
| Main Level | Living Room | 10'9'' x 11'4'' | ||
| Main Level | Laundry Room | 7'10'' x 6'4'' | ||
| Main Level | Bedroom | 11'6'' x 11'6'' | ||
| Main Level | Bedroom | 8'5'' x 8'8'' | ||
| Main Level | 3pc Ensuite Bath | 5'9'' x 6'3'' | ||
| Main Level | Primary Bedroom | 11'7'' x 11'4'' | ||
| Main Level | 4pc Bathroom | 7'9'' x 7'10'' | ||
| Main Level | Dining Room | 10'8'' x 13'4'' | ||
| Main Level | Office | 11'8'' x 13'4'' | ||
| Main Level | Kitchen | 10'7'' x 16'6'' |
https://www.realtor.ca/real-estate/30122847/6832-route-111-sussex
Interested?
Contact us for more information

Kami Jopp
Salesperson

154 Hampton Rd.
Rothesay, New Brunswick E2E 2R3
(506) 216-8000
kwsaintjohn.ca/

The trademarks REALTOR®, REALTORS®, and the REALTOR® logo are controlled by The Canadian Real Estate Association (CREA) and identify real estate professionals who are members of CREA. The trademarks MLS®, Multiple Listing Service® and the associated logos are owned by The Canadian Real Estate Association (CREA) and identify the quality of services provided by real estate professionals who are members of CREA. The trademark DDF® is owned by The Canadian Real Estate Association (CREA) and identifies CREA's Data Distribution Facility (DDF®)
September 16 2026 06:55:49
Saint John Real Estate Board Inc
Keller Williams Capital Realty