

684 Principale Street Memramcook, New Brunswick E4K 2V2
$289,900
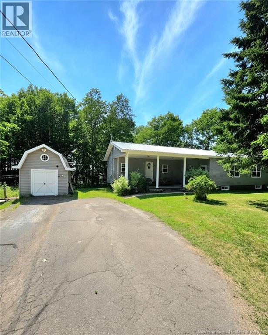
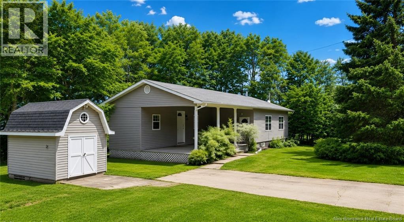
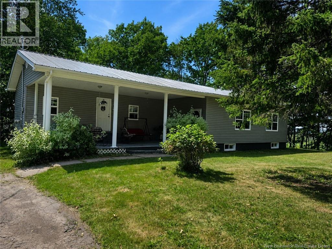
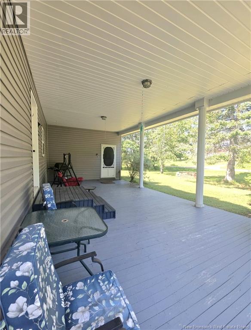
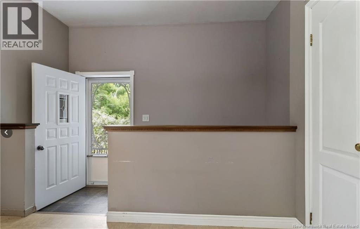
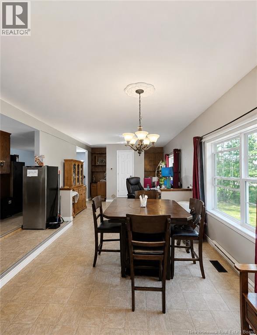
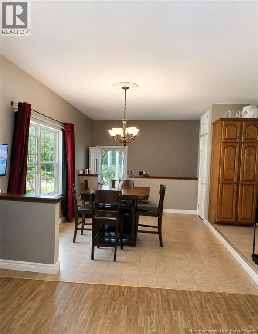
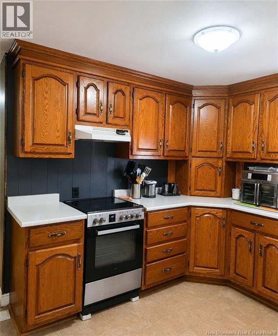
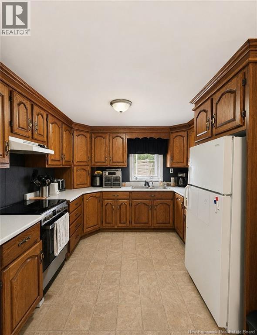
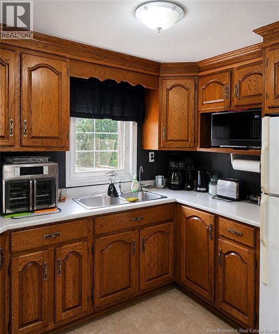
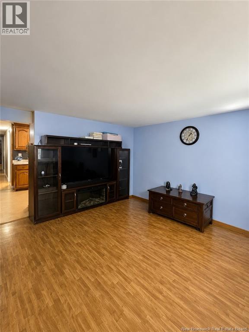
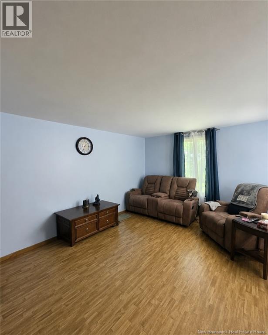
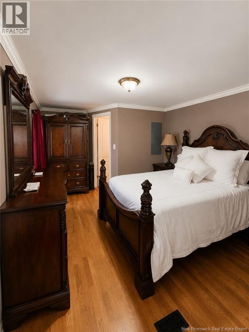
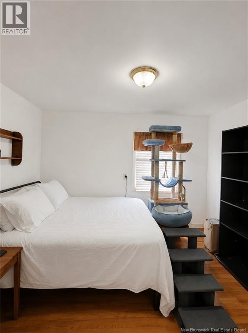
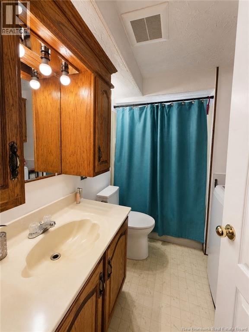
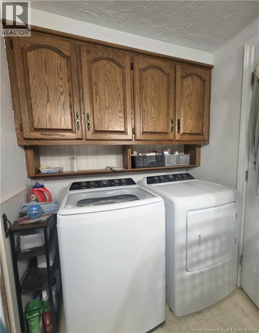
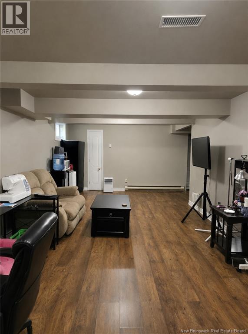
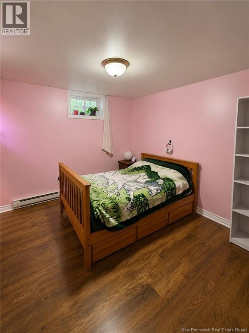
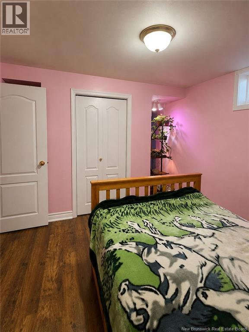
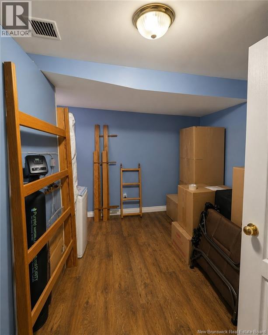
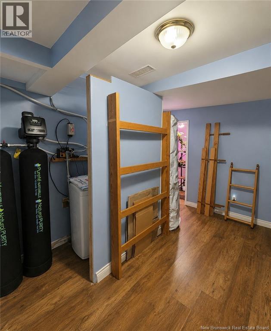
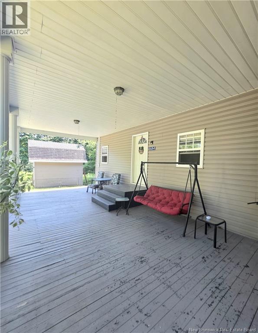
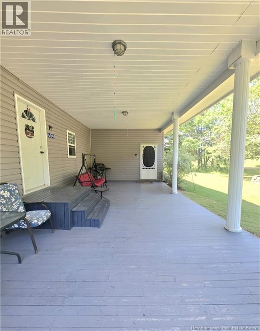
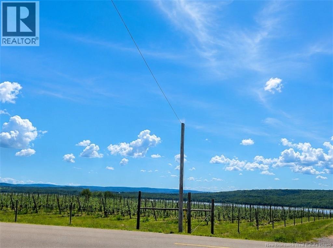
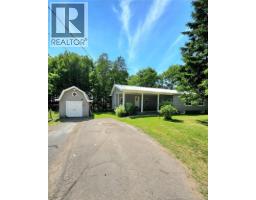
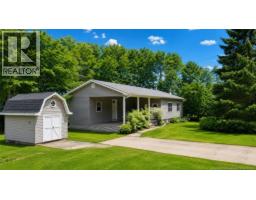
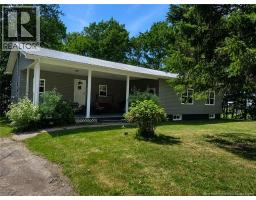
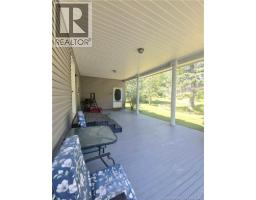
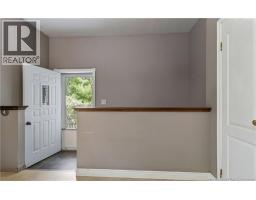
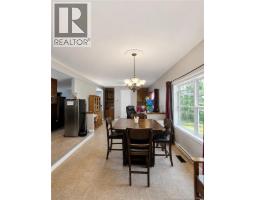
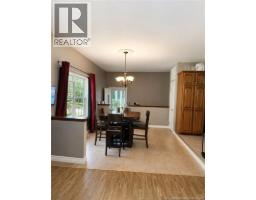
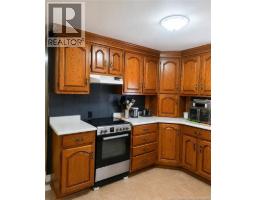
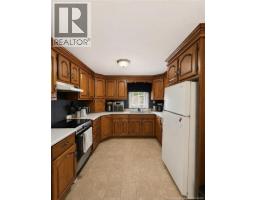
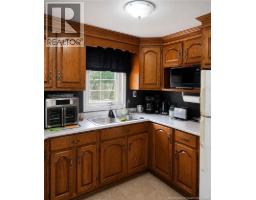
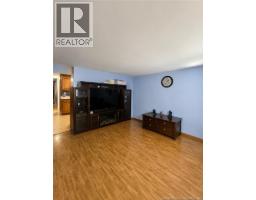
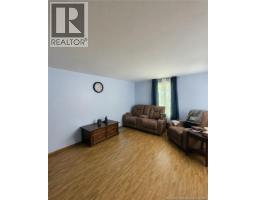
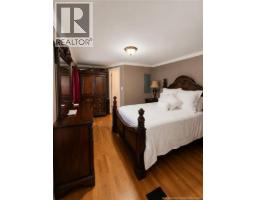
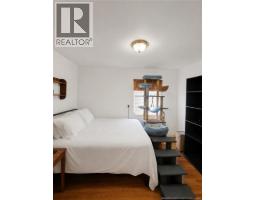
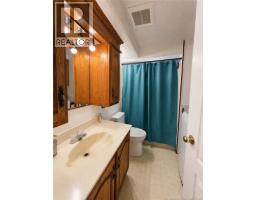
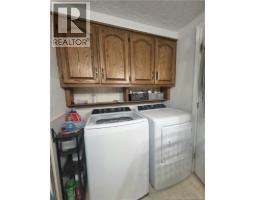
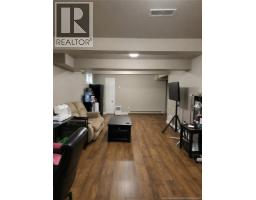
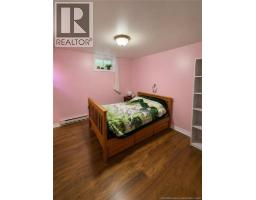
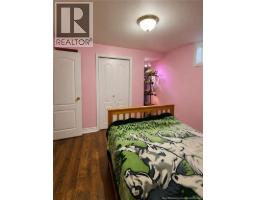
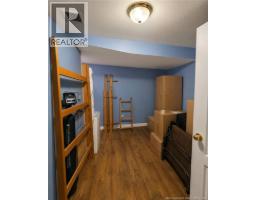
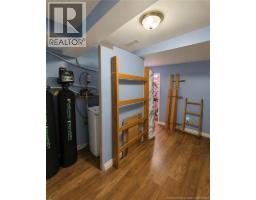
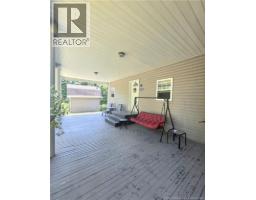
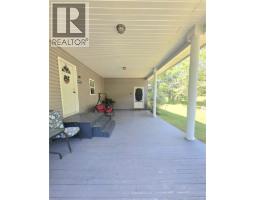
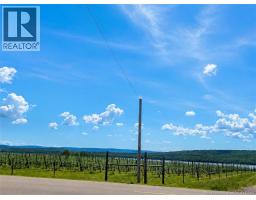
Welcome to this charming 2 bedroom(+1 non conforming) country side bungalow that offers room for the whole family. Located on a beautiful lot with mature trees in Memramcook, along side the Petitcodiac river, at just a 15 minutes drive to Dieppe center and a short walk to Crooked river farm and distillery, this property features 2 bedrooms on the main floor, one of which has a small ensuite 1 piece bath that could easily become a 2 piece bath. The rest of the main floor consist of a 4 piece bath with laundry, a spacious open concept dinning/living room combo, a kitchen with a window that offers glimpses of the river through the trees as well as a second, more withdrawn family room for extra privacy. The basement has yet another family room, a non conforming bedroom, a storage room and an unfinished space with potential for a second kitchen and bathroom, to create an in-law suite with possible separate entrance. Outside, an oversized covered porch to sit and enjoy the scenery, even on a rainy day, a paved driveway with plenty of parking, a powered shed as well as a metal roof. Many upgrades to the home in the past 2 years include some updated windows, some updated electrical work including new 200 Amp panel with a separate 60 amp for future basement needs, the addition of bathroom vents, more wired lights and a generator hookup. Some new plumbing was also done, new water tank, new pressure tank, additional insulation in the attic, new gutters, new floor and electricity for the shed as well as reverse osmosis water filtration system. This property is perfect for a first time home buyer, downsizers, as well as someone looking for something with potential to grow. schedule your private tour today! (id:31036)
Property Details
| MLS® Number | NB145061 |
| Property Type | Single Family |
| Equipment Type | Other, Water Heater |
| Features | Balcony/deck/patio |
| Rental Equipment Type | Other, Water Heater |
Building
| Bathroom Total | 2 |
| Bedrooms Above Ground | 2 |
| Bedrooms Total | 2 |
| Architectural Style | Bungalow, 2 Level |
| Basement Development | Partially Finished |
| Basement Type | Full (partially Finished) |
| Construction Style Attachment | Detached |
| Exterior Finish | Vinyl |
| Flooring Type | Laminate |
| Foundation Type | Concrete |
| Half Bath Total | 1 |
| Heating Fuel | Electric |
| Heating Type | Baseboard Heaters |
| Stories Total | 1 |
| Size Interior | 2137 Sqft |
| Total Finished Area | 2137 Sqft |
| Type | House |
| Utility Water | Well |
Land
| Acreage | No |
| Sewer | Septic System |
| Size Irregular | 1626 |
| Size Total | 1626 M2 |
| Size Total Text | 1626 M2 |
Rooms
| Level | Type | Length | Width | Dimensions |
|---|---|---|---|---|
| Basement | Storage | 13'0'' x 11'4'' | ||
| Basement | Workshop | 37'0'' x 10'7'' | ||
| Basement | Recreation Room | 31'11'' x 21'5'' | ||
| Basement | Bedroom | 11'7'' x 11'4'' | ||
| Main Level | Living Room | 15'6'' x 13'8'' | ||
| Main Level | Ensuite | 4'5'' x 6'4'' | ||
| Main Level | 4pc Bathroom | 7'1'' x 8'7'' | ||
| Main Level | Bedroom | 11'0'' x 8'6'' | ||
| Main Level | Bedroom | 16'11'' x 11'5'' | ||
| Main Level | Kitchen | 10'6'' x 8'1'' | ||
| Main Level | Family Room | 15'0'' x 11'4'' | ||
| Main Level | Dining Room | 13'10'' x 13'10'' |
https://www.realtor.ca/real-estate/30099634/684-principale-street-memramcook
Interested?
Contact us for more information

Michelle Vienneau
Salesperson

260 Champlain St
Dieppe, New Brunswick E1A 1P3
(506) 382-3948
(506) 382-3946
www.exitmoncton.ca/
https://www.facebook.com/ExitMoncton/

Kelsie Pharo
Salesperson
260 Champlain St
Dieppe, New Brunswick E1A 1P3
(506) 382-3948
(506) 382-3946
www.exitmoncton.ca/
https://www.facebook.com/ExitMoncton/

The trademarks REALTOR®, REALTORS®, and the REALTOR® logo are controlled by The Canadian Real Estate Association (CREA) and identify real estate professionals who are members of CREA. The trademarks MLS®, Multiple Listing Service® and the associated logos are owned by The Canadian Real Estate Association (CREA) and identify the quality of services provided by real estate professionals who are members of CREA. The trademark DDF® is owned by The Canadian Real Estate Association (CREA) and identifies CREA's Data Distribution Facility (DDF®)
September 17 2026 06:43:11
Saint John Real Estate Board Inc
Exit Realty Associates