

688 Eh Daigle Boulevard Grand-Sault/grand Falls, New Brunswick E3Z 2S1
$239,000
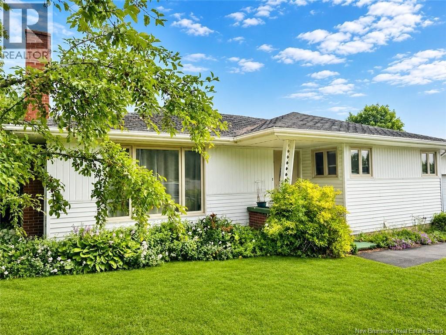
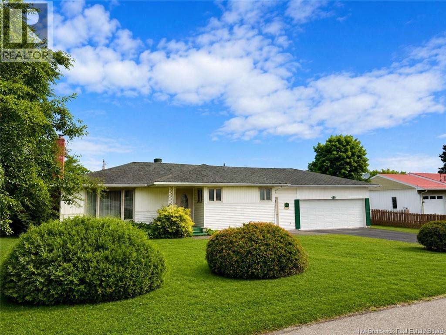
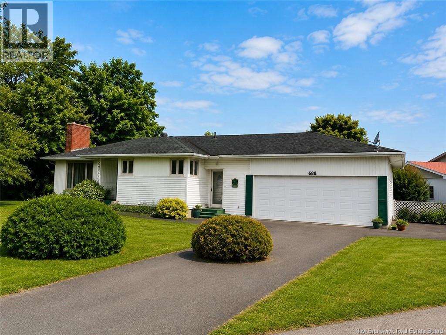
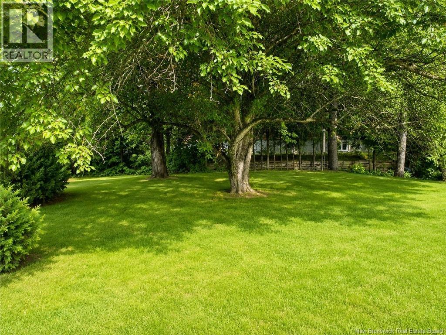
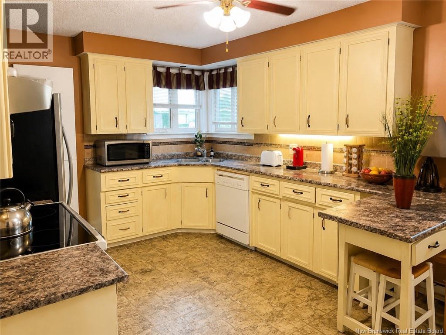
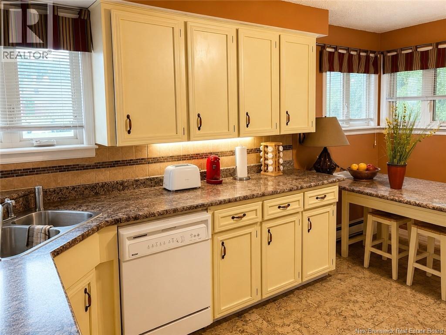
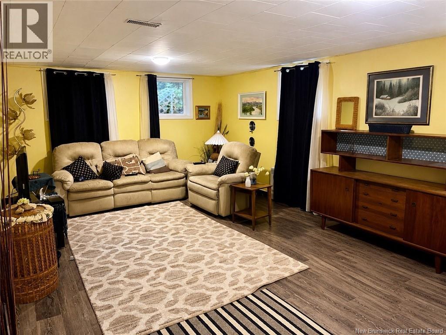
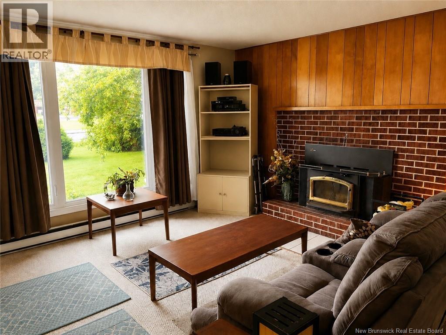
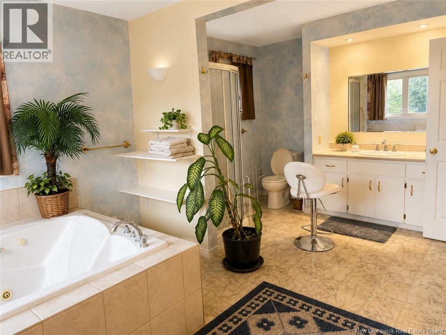
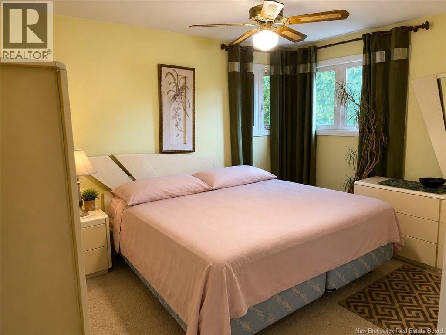
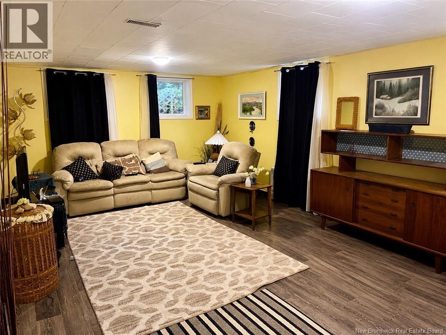
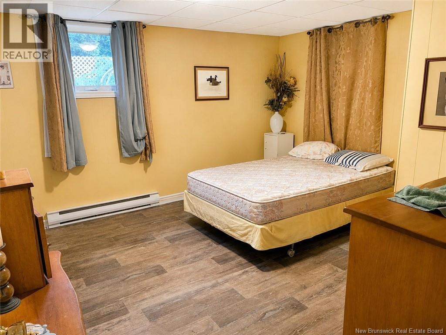
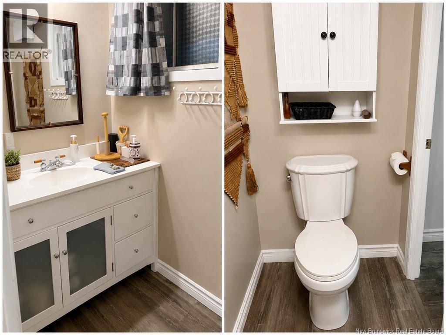
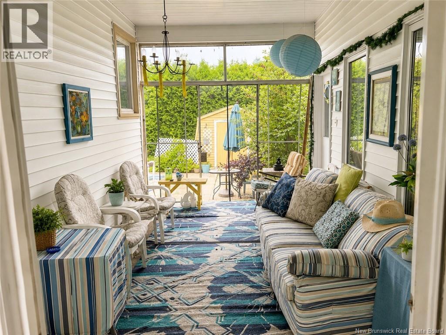
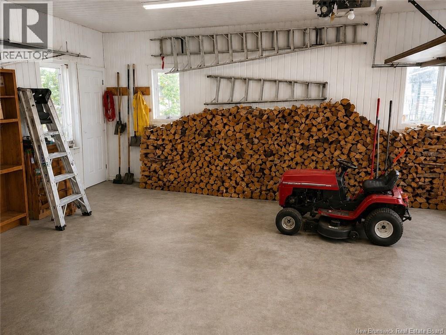
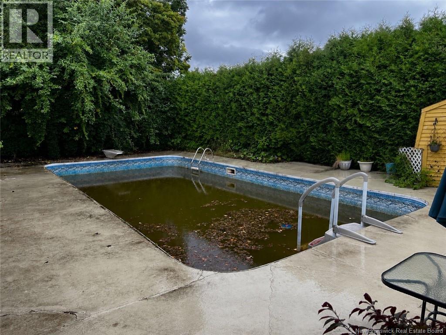
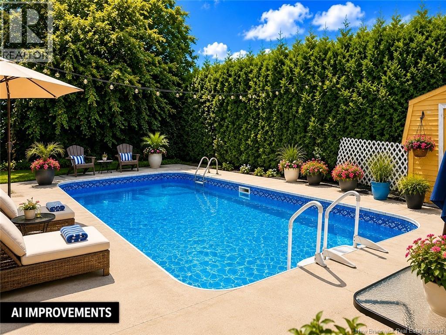
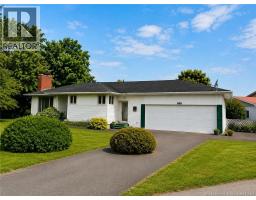
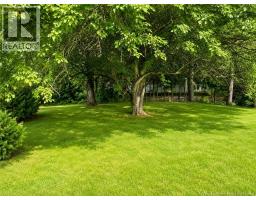
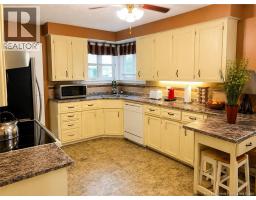
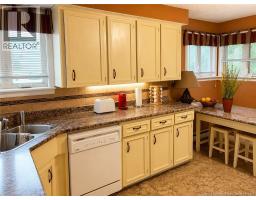
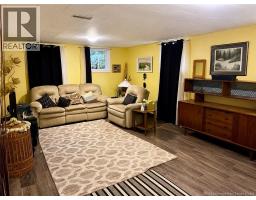
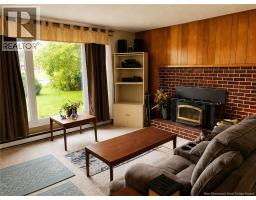
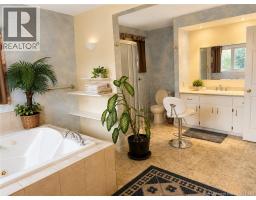
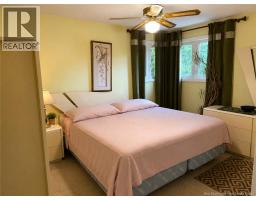
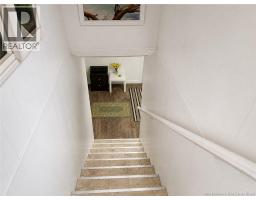
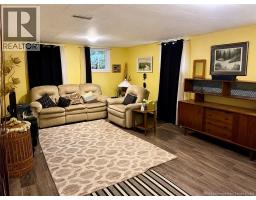
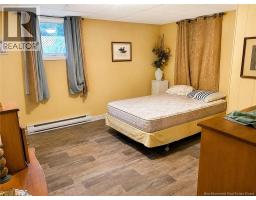
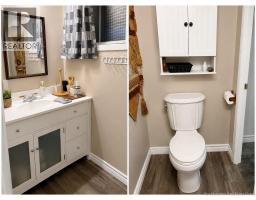
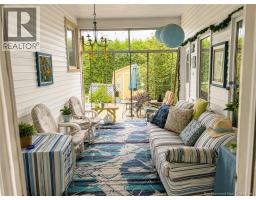
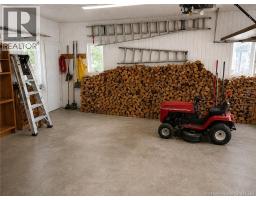
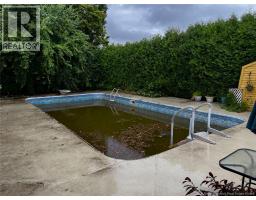
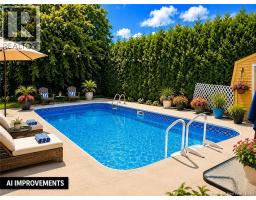
Discover your dream family home situated in a prime location, just steps away from all essential amenities. This charming three-bedroom residence boasts a spacious layout, perfect for both relaxation and entertaining. The inviting living areas on the main level flow seamlessly into a beautifully maintained inground pool, creating an idyllic retreat in your own private backyard. Enjoy the luxury of a full bath featuring a rejuvenating jet tub, complemented by an additional half bath for convenience. The home also features a two-car garage equipped with ample storage space, along with generous storage options throughout, including the expansive basement. This property perfectly combines comfort, style, and convenience, making it an exceptional opportunity for any discerning buyer. Schedule your viewing today and experience the perfect blend of lifestyle and luxury! (id:31036)
Property Details
| MLS® Number | NB144915 |
| Property Type | Single Family |
| Amenities Near By | Hospital |
| Equipment Type | Water Heater |
| Pool Type | Inground Pool |
| Rental Equipment Type | Water Heater |
| Structure | Shed |
Building
| Bathroom Total | 2 |
| Bedrooms Above Ground | 2 |
| Bedrooms Below Ground | 1 |
| Bedrooms Total | 3 |
| Basement Development | Partially Finished |
| Basement Type | Full (partially Finished) |
| Exterior Finish | Vinyl |
| Fireplace Fuel | Wood |
| Fireplace Present | Yes |
| Fireplace Type | Unknown |
| Flooring Type | Carpeted |
| Foundation Type | Concrete |
| Half Bath Total | 1 |
| Heating Fuel | Electric, Wood |
| Heating Type | Baseboard Heaters, Stove |
| Size Interior | 2294 Sqft |
| Total Finished Area | 2294 Sqft |
| Type | House |
| Utility Water | Municipal Water |
Parking
| Attached Garage | |
| Garage |
Land
| Access Type | Year-round Access, Public Road |
| Acreage | No |
| Land Amenities | Hospital |
| Sewer | Municipal Sewage System |
| Size Irregular | 1302 |
| Size Total | 1302 M2 |
| Size Total Text | 1302 M2 |
Rooms
| Level | Type | Length | Width | Dimensions |
|---|---|---|---|---|
| Basement | Storage | 8'6'' x 9'3'' | ||
| Basement | Other | 3'9'' x 6'8'' | ||
| Basement | Storage | 3'10'' x 4'10'' | ||
| Basement | Other | 8'3'' x 12'9'' | ||
| Basement | Laundry Room | 10'5'' x 11'3'' | ||
| Basement | Bath (# Pieces 1-6) | 3'11'' x 7'5'' | ||
| Basement | Bedroom | 12'1'' x 13' | ||
| Basement | Storage | 17'4'' x 12'9'' | ||
| Basement | Living Room | 12'11'' x 21'8'' | ||
| Main Level | Other | 9'3'' x 3'3'' | ||
| Main Level | Other | 16' x 3' | ||
| Main Level | Storage | 7'6'' x 3'7'' | ||
| Main Level | Sunroom | 9'3'' x 17' | ||
| Main Level | Other | 9'6'' x 9'1'' | ||
| Main Level | Other | 4' x 4' | ||
| Main Level | Bath (# Pieces 1-6) | 10'7'' x 17'9'' | ||
| Main Level | Bedroom | 10' x 10' | ||
| Main Level | Bedroom | 11' x 13'5'' | ||
| Main Level | Living Room | 15'2'' x 13'4'' | ||
| Main Level | Dining Room | 8'8'' x 8'11'' | ||
| Main Level | Kitchen | 10'9'' x 15' |
https://www.realtor.ca/real-estate/30099976/688-eh-daigle-boulevard-grand-saultgrand-falls
Interested?
Contact us for more information

Sylvain Poitras
Agent Manager

240 Broadway Blvd
Grand Falls, New Brunswick E3Z 2K2
(506) 473-7004
(506) 473-1004

Renee Levesque
Salesperson
240 Broadway Blvd
Grand Falls, New Brunswick E3Z 2K2
(506) 473-7004
(506) 473-1004

The trademarks REALTOR®, REALTORS®, and the REALTOR® logo are controlled by The Canadian Real Estate Association (CREA) and identify real estate professionals who are members of CREA. The trademarks MLS®, Multiple Listing Service® and the associated logos are owned by The Canadian Real Estate Association (CREA) and identify the quality of services provided by real estate professionals who are members of CREA. The trademark DDF® is owned by The Canadian Real Estate Association (CREA) and identifies CREA's Data Distribution Facility (DDF®)
July 31 2026 02:43:29
Saint John Real Estate Board Inc
Exit Realty Elite