

691 Hanson Street Fredericton, New Brunswick E3B 4A1
$349,900
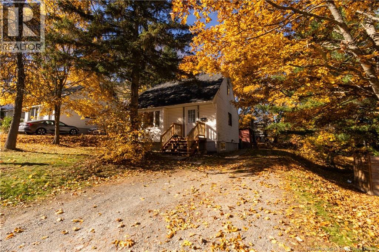
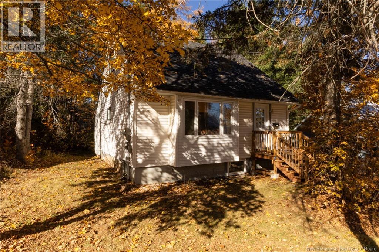
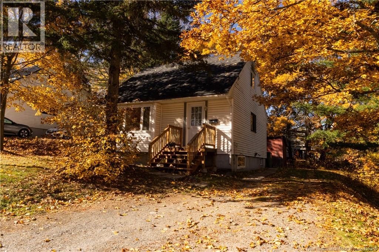
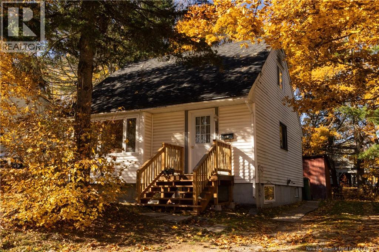
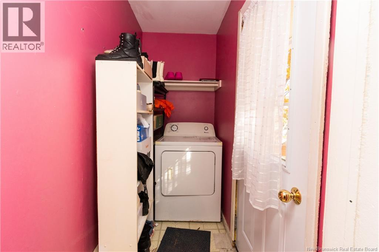
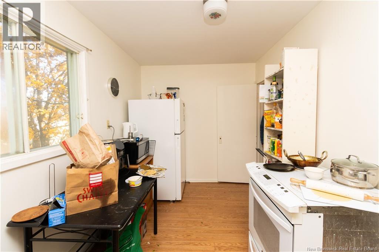
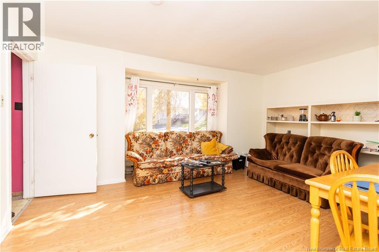
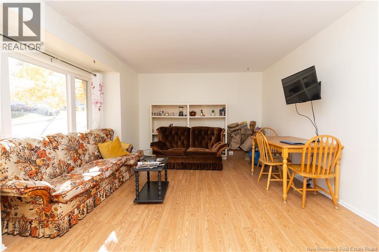
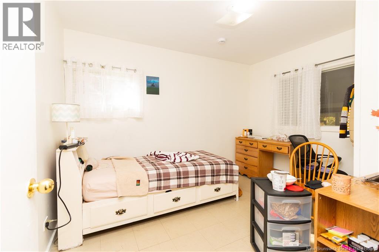
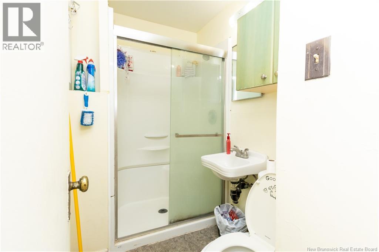
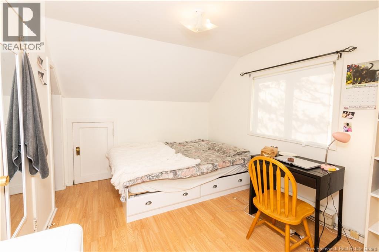
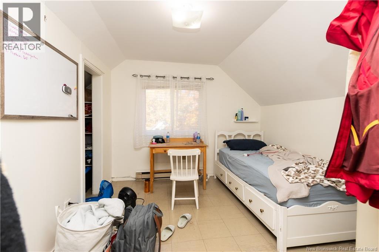
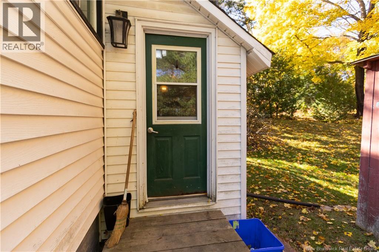
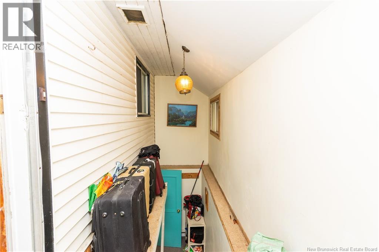
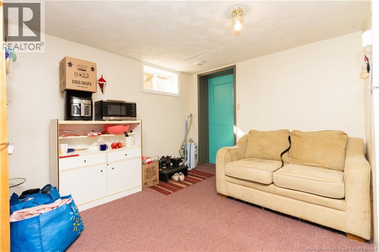
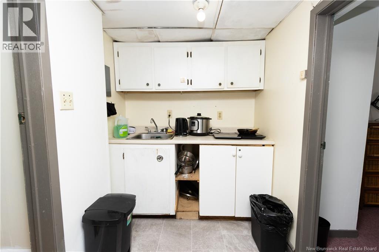
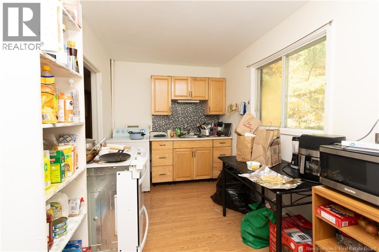
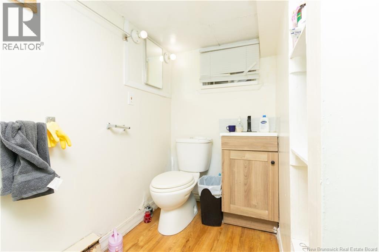
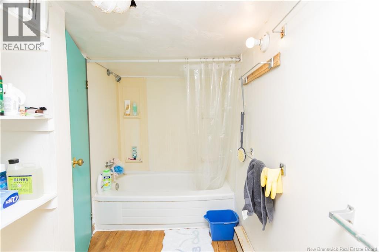
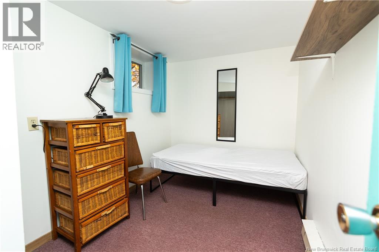
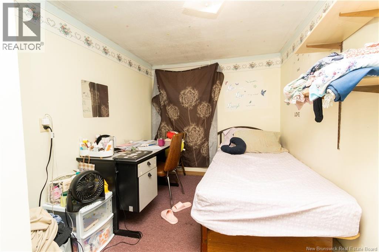
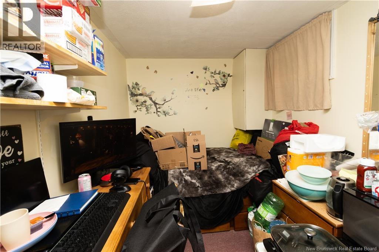
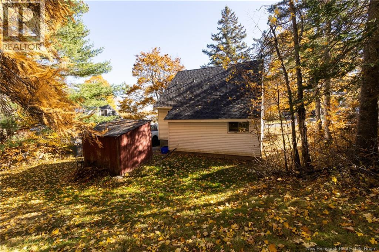
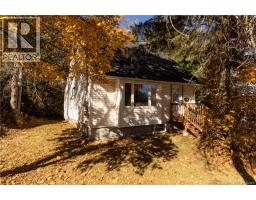
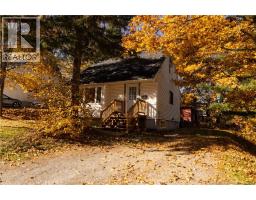
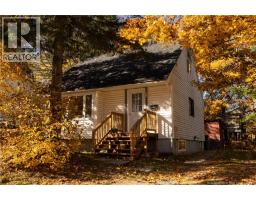
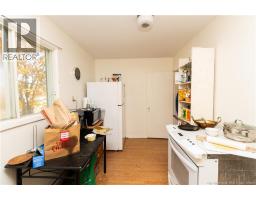
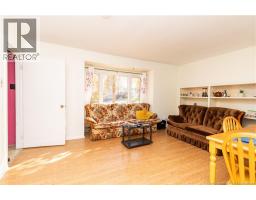
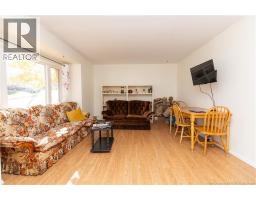
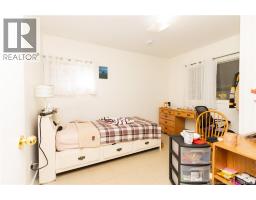
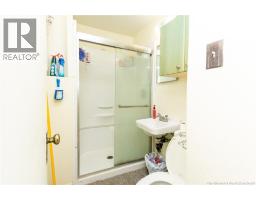
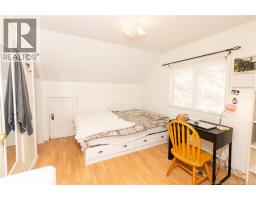
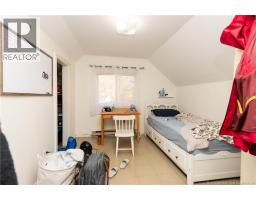
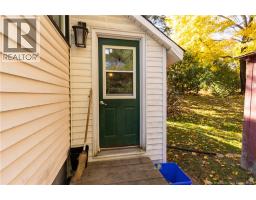
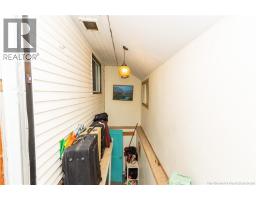
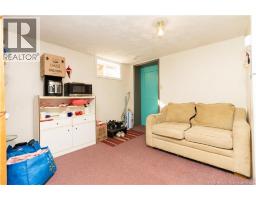
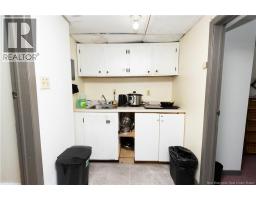
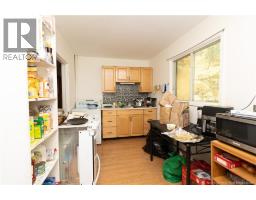
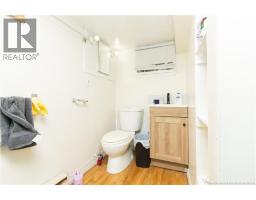
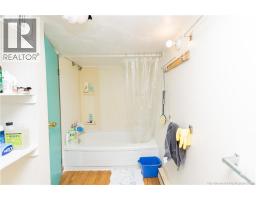
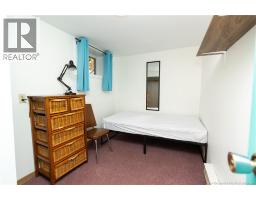
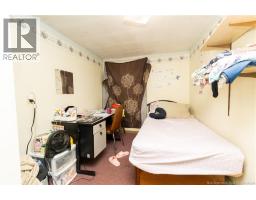
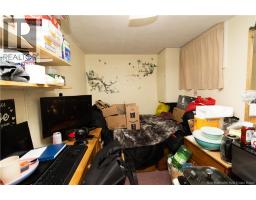
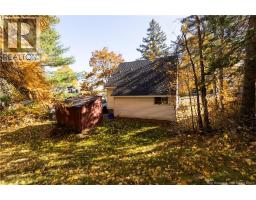
691 Hanson St offers you this 6-bedroom, 2-bathroom Dobie located in one of the citys most desirable Southside rental areas. Situated within walking distance from the university, hospital, grocery stores, and other nearby amenities, this property offers the perfect opportunity to start your own rental portfolio or add to your existing. The home features 1 bedroom on the main level, 2 on the upper level, and 3 in the basement. Two full bathrooms, one on the main level and 1 in the basement easily accommodate the shared living arrangements. Outside, there is a spacious backyard to enjoy, along with a storage shed for seasonal items. The home has recently had a new roof installed along with a new set of front steps and a bedroom window in the basement (egress). This property provides a good investment opportunity, with solid student tenants already in place that offers good income potential due to its prime location. If youre looking for a solid rental property, this home allows for immediate takeover along with the flexibility to create your own rental strategy. (id:31036)
Property Details
| MLS® Number | NB150447 |
| Property Type | Single Family |
| Equipment Type | Water Heater |
| Rental Equipment Type | Water Heater |
Building
| Bathroom Total | 2 |
| Bedrooms Above Ground | 3 |
| Bedrooms Below Ground | 3 |
| Bedrooms Total | 6 |
| Constructed Date | 1960 |
| Construction Style Attachment | Detached |
| Exterior Finish | Vinyl |
| Flooring Type | Ceramic, Laminate |
| Foundation Type | Concrete |
| Heating Fuel | Electric |
| Heating Type | Baseboard Heaters |
| Stories Total | 2 |
| Size Interior | 1600 Sqft |
| Total Finished Area | 1600 Sqft |
| Type | House |
| Utility Water | Municipal Water |
Land
| Access Type | Year-round Access, Public Road |
| Acreage | No |
| Landscape Features | Landscaped |
| Sewer | Municipal Sewage System |
| Size Irregular | 613 |
| Size Total | 613 M2 |
| Size Total Text | 613 M2 |
Rooms
| Level | Type | Length | Width | Dimensions |
|---|---|---|---|---|
| Second Level | Bedroom | 12'4'' x 9'5'' | ||
| Second Level | Bedroom | 12'4'' x 9'5'' | ||
| Basement | Bedroom | 11' x 7'1'' | ||
| Basement | Bedroom | 11' x 7'4'' | ||
| Basement | Bedroom | 11' x 7' | ||
| Basement | Bath (# Pieces 1-6) | 10' x 4' | ||
| Basement | Kitchen | 10' x 5'3'' | ||
| Basement | Office | 9'4'' x 10'7'' | ||
| Main Level | Bath (# Pieces 1-6) | 6'6'' x 4'10'' | ||
| Main Level | Bedroom | 11'8'' x 9'5'' | ||
| Main Level | Kitchen | 14' x 7'8'' | ||
| Main Level | Living Room | 16' x 11'8'' |
https://www.realtor.ca/real-estate/30456199/691-hanson-street-fredericton
Interested?
Contact us for more information

Scott Pierce
Salesperson
https://soldwithscott.ca/
https://www.facebook.com/soldwithscottpierce

283 St. Mary's Street
Fredericton, New Brunswick E3A 2S5
(506) 452-9888
www.remaxfrederictonelite.ca/

The trademarks REALTOR®, REALTORS®, and the REALTOR® logo are controlled by The Canadian Real Estate Association (CREA) and identify real estate professionals who are members of CREA. The trademarks MLS®, Multiple Listing Service® and the associated logos are owned by The Canadian Real Estate Association (CREA) and identify the quality of services provided by real estate professionals who are members of CREA. The trademark DDF® is owned by The Canadian Real Estate Association (CREA) and identifies CREA's Data Distribution Facility (DDF®)
October 29 2026 02:08:14
Saint John Real Estate Board Inc
RE/MAX East Coast Elite Realty