

7 Coronation Court Oromocto, New Brunswick E2V 2M9
$524,900
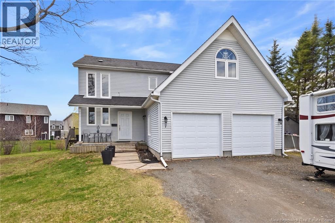
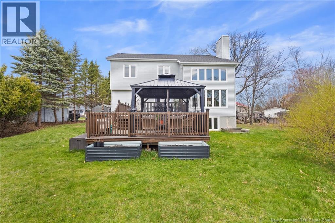
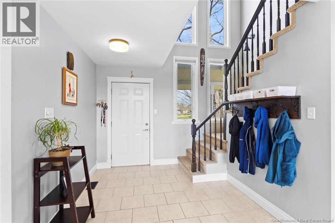
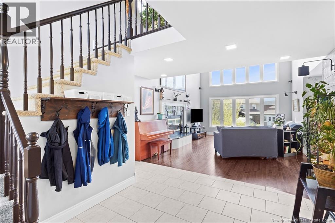
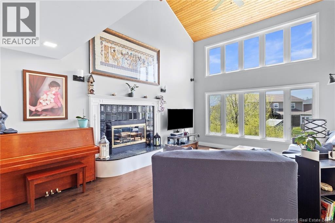
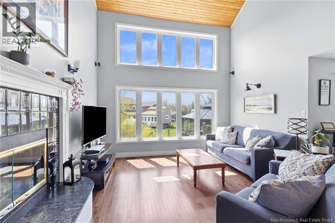
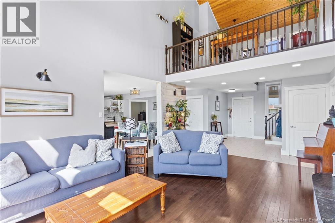
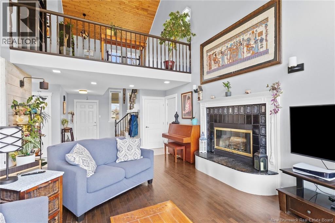
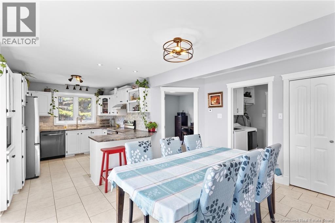
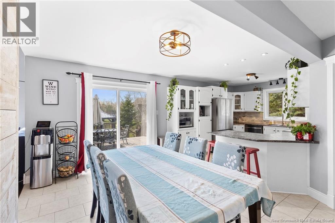
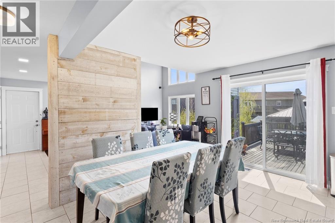
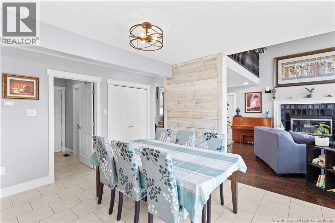
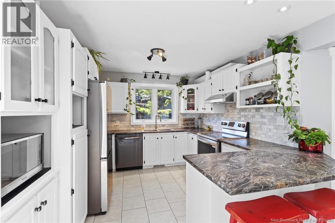
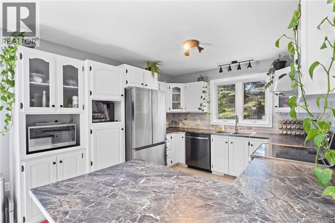
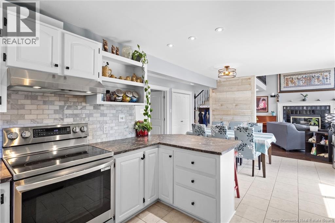
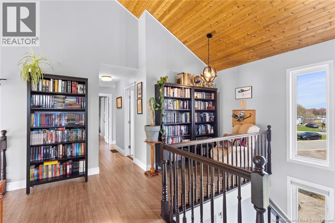
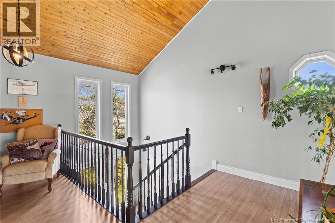
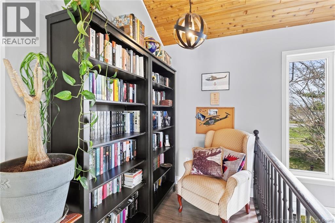
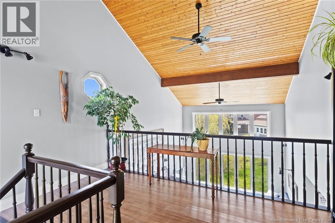
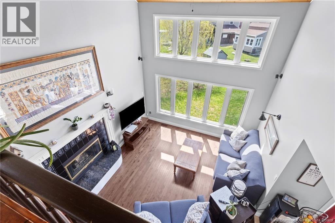
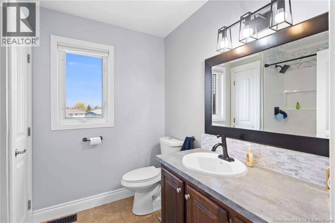
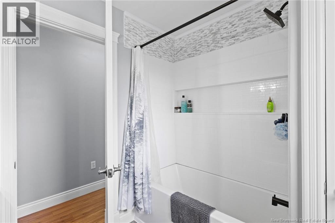
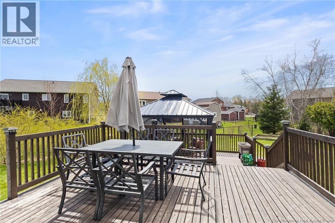
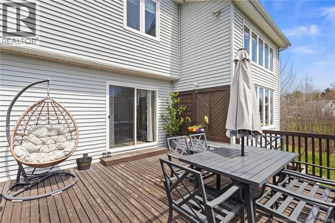
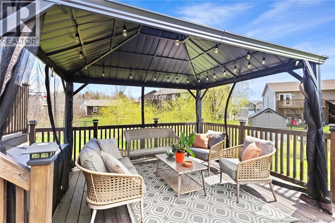
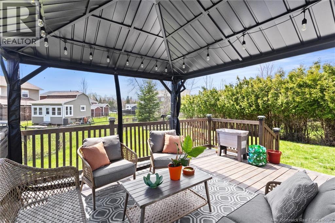
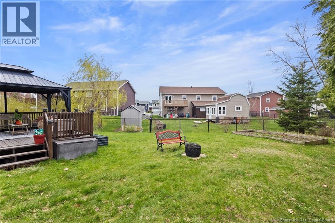
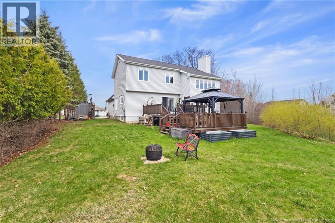
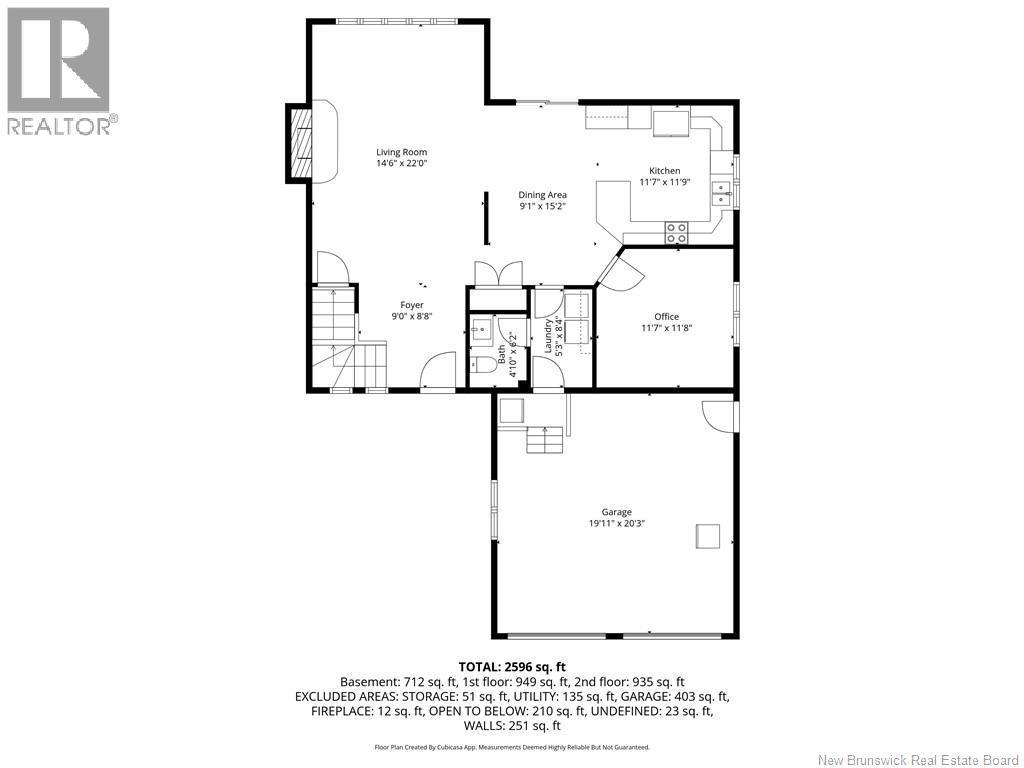
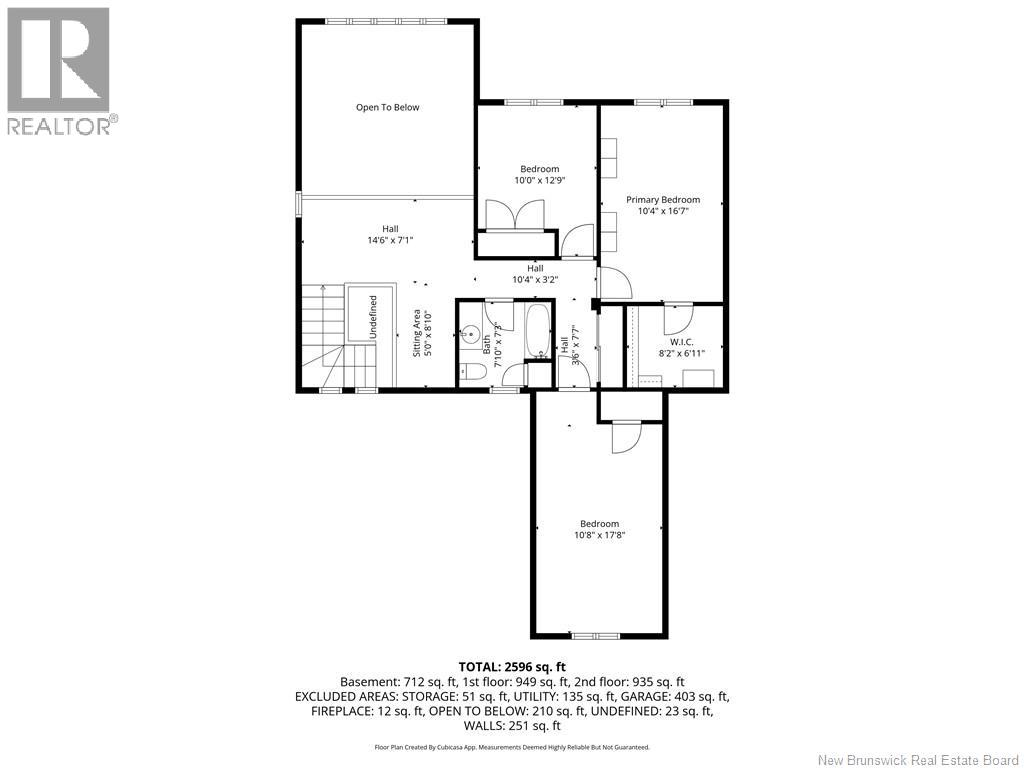
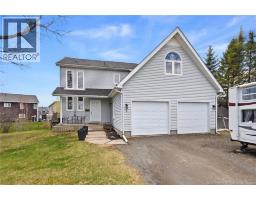
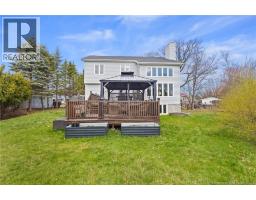
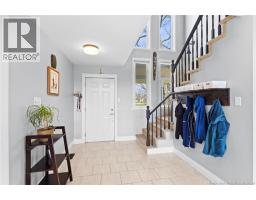
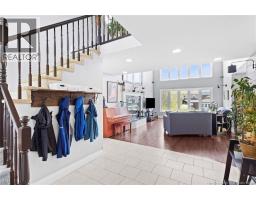
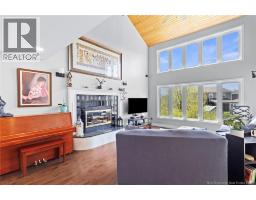
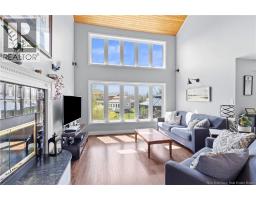
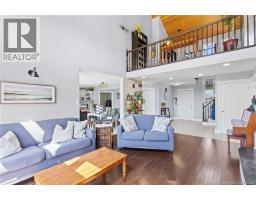
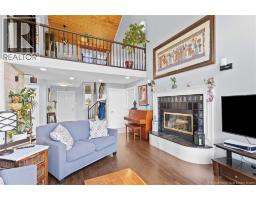
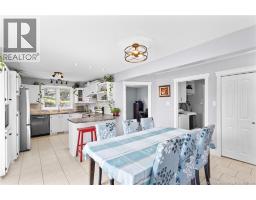
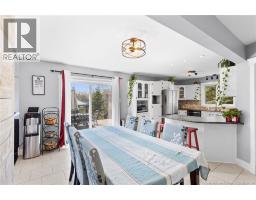
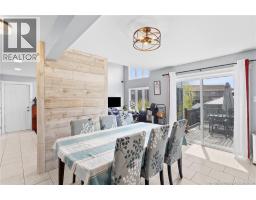
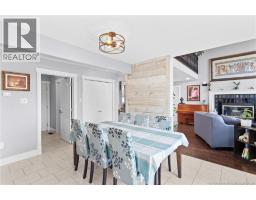
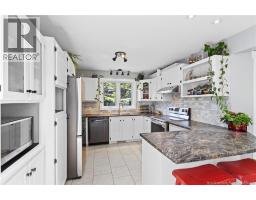
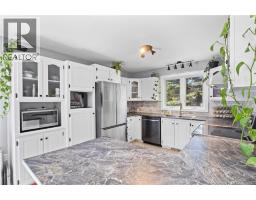
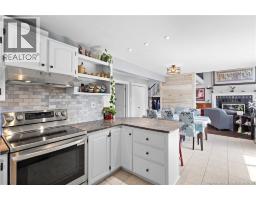
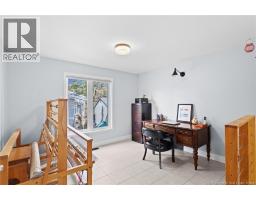
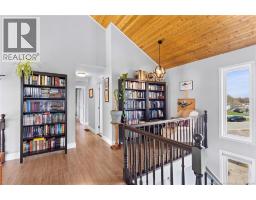
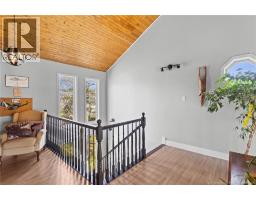
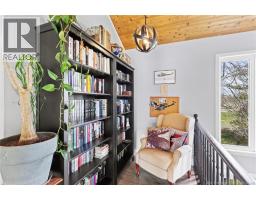
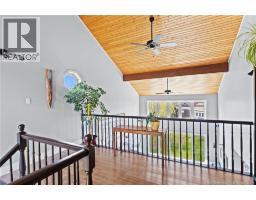
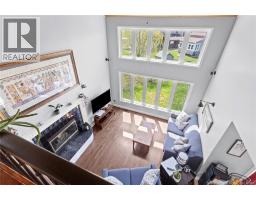
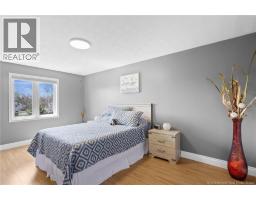
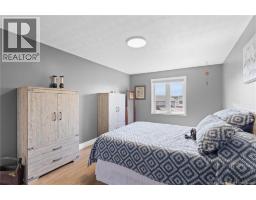
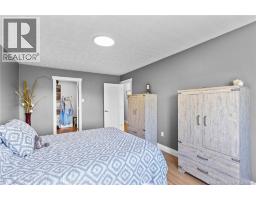
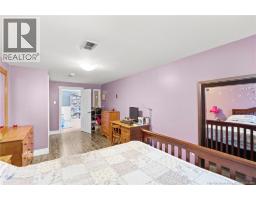
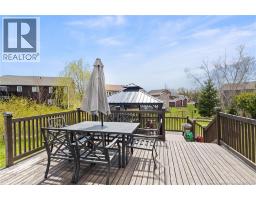
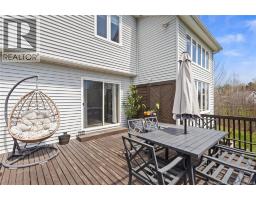
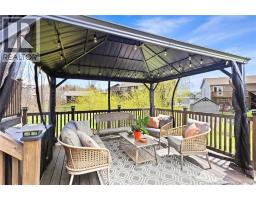
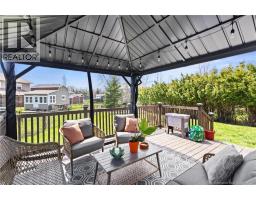
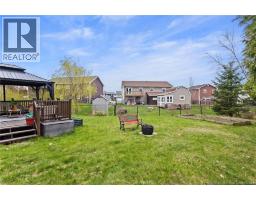
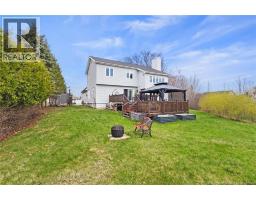
Why settle for a standard layout when you can have a home that breathes? This unique 2-storey property offers a level of architectural detail rarely seen in the area. Forget the cramped landings of a split entry; here, you are greeted by an expansive open-concept living space anchored by a cozy fireplace and breathtaking vertical views. The ""wow factor"" extends to the second floor, where a mezzanine overlooks the heart of the home. The backyard features a massive deck with gazebo, perfect for summer hosting. Modern, airy, and distinct this is Oromocto West living and if thats not enough, this home is situated at the bottom of a cul-de-sac. (id:31036)
Property Details
| MLS® Number | NB139018 |
| Property Type | Single Family |
Building
| Bathroom Total | 3 |
| Bedrooms Above Ground | 3 |
| Bedrooms Below Ground | 1 |
| Bedrooms Total | 4 |
| Constructed Date | 1988 |
| Exterior Finish | Vinyl |
| Fireplace Fuel | Wood |
| Fireplace Present | Yes |
| Fireplace Type | Unknown |
| Flooring Type | Tile, Hardwood |
| Foundation Type | Concrete |
| Half Bath Total | 1 |
| Heating Fuel | Electric, Wood |
| Heating Type | Forced Air, Stove |
| Stories Total | 2 |
| Size Interior | 2596 Sqft |
| Total Finished Area | 2596 Sqft |
| Type | House |
| Utility Water | Municipal Water |
Parking
| Attached Garage | |
| Garage |
Land
| Access Type | Year-round Access, Public Road |
| Acreage | No |
| Landscape Features | Landscaped |
| Sewer | Municipal Sewage System |
| Size Irregular | 1287 |
| Size Total | 1287 M2 |
| Size Total Text | 1287 M2 |
Rooms
| Level | Type | Length | Width | Dimensions |
|---|---|---|---|---|
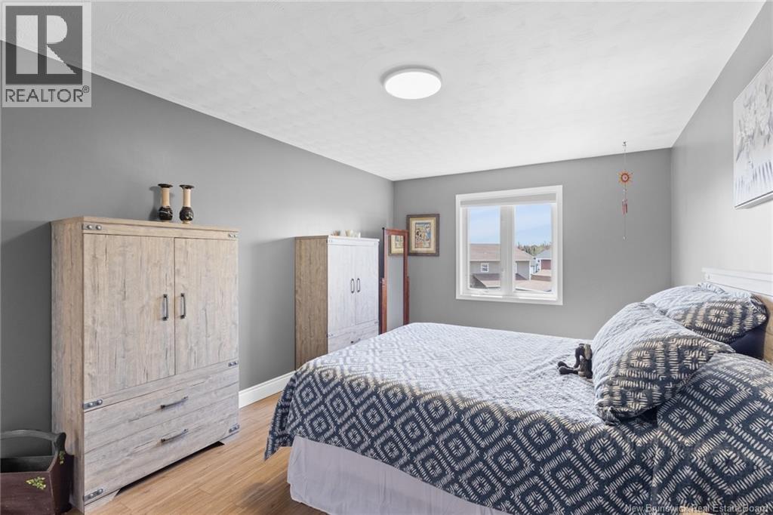
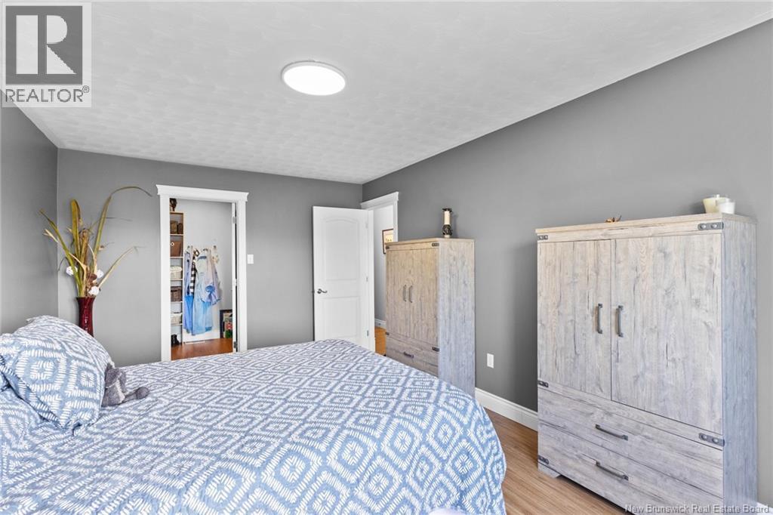
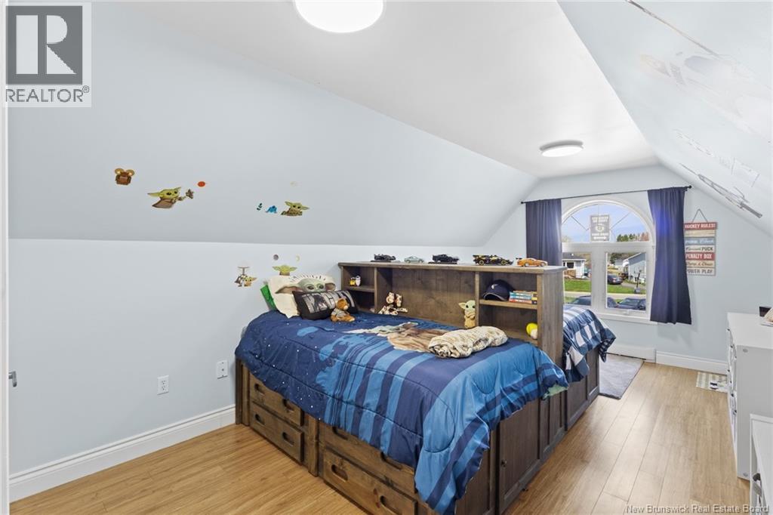
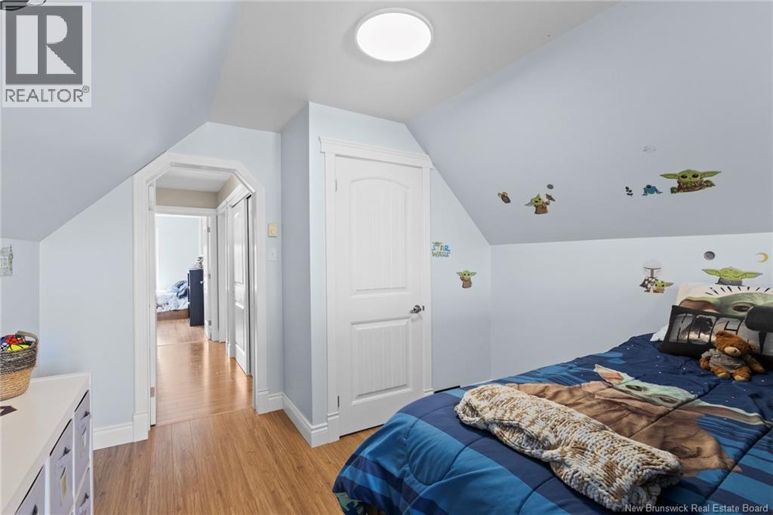
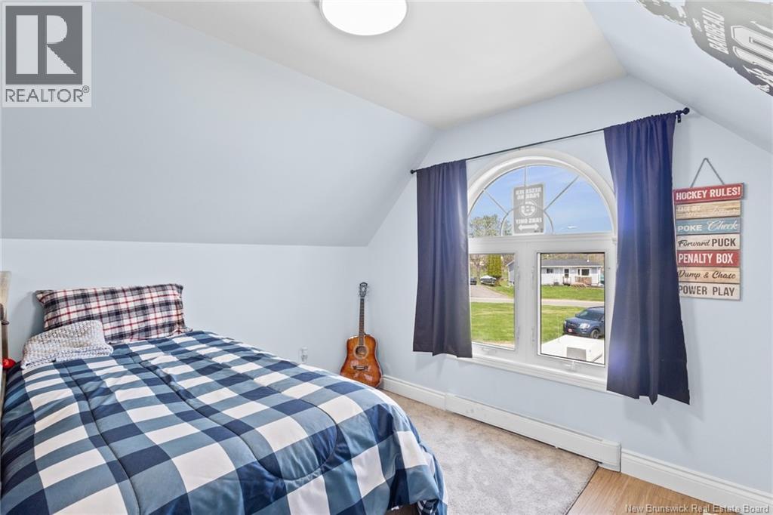
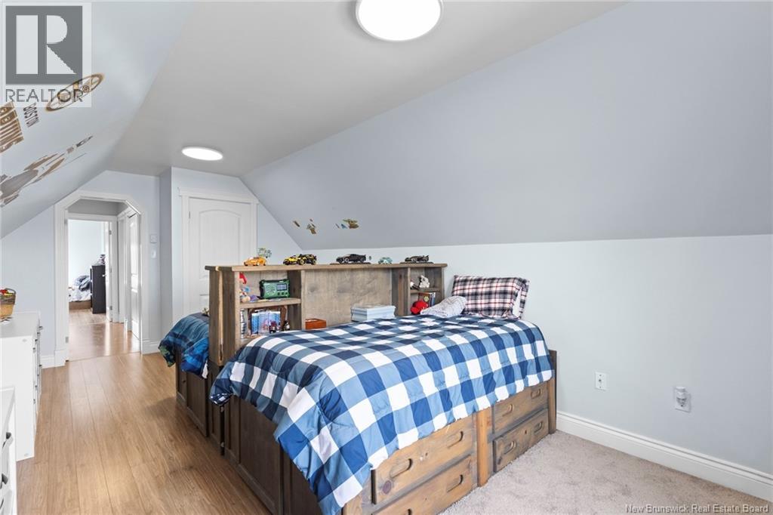
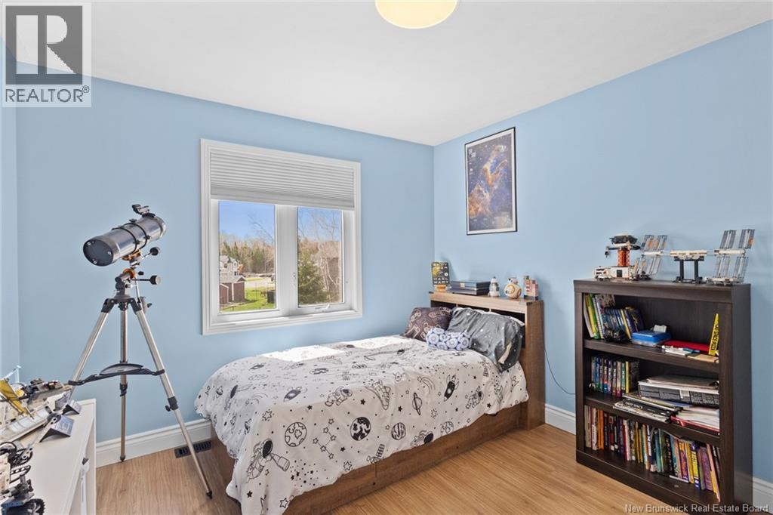
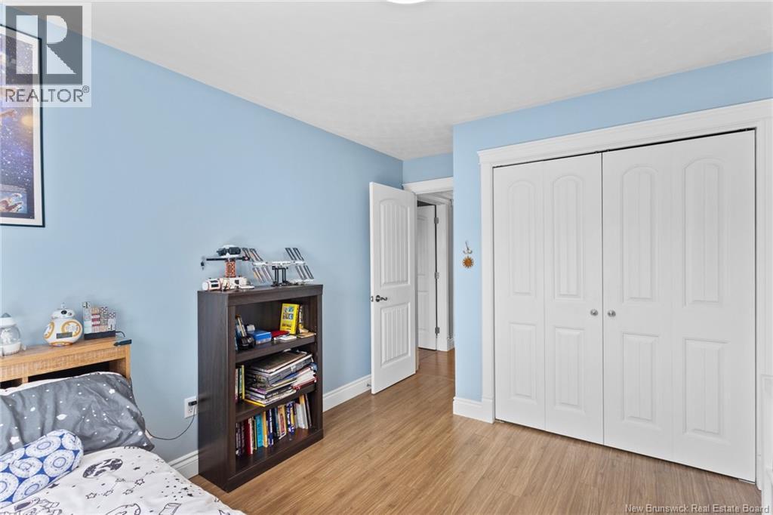
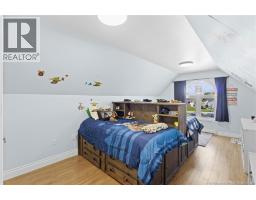
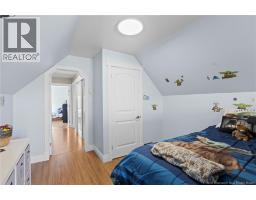
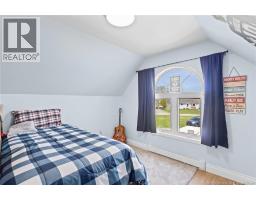
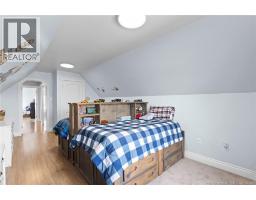
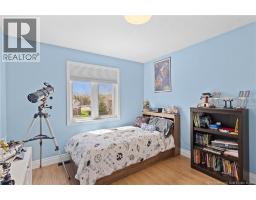
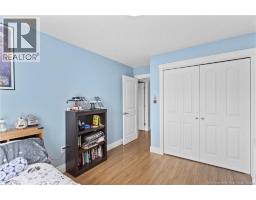
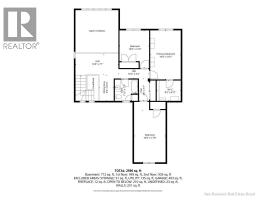
| Second Level | Bedroom | 10'8'' x 17'8'' | ||
| Second Level | Other | 8'2'' x 6'11'' | ||
| Second Level | Sitting Room | 5' x 8'10'' | ||
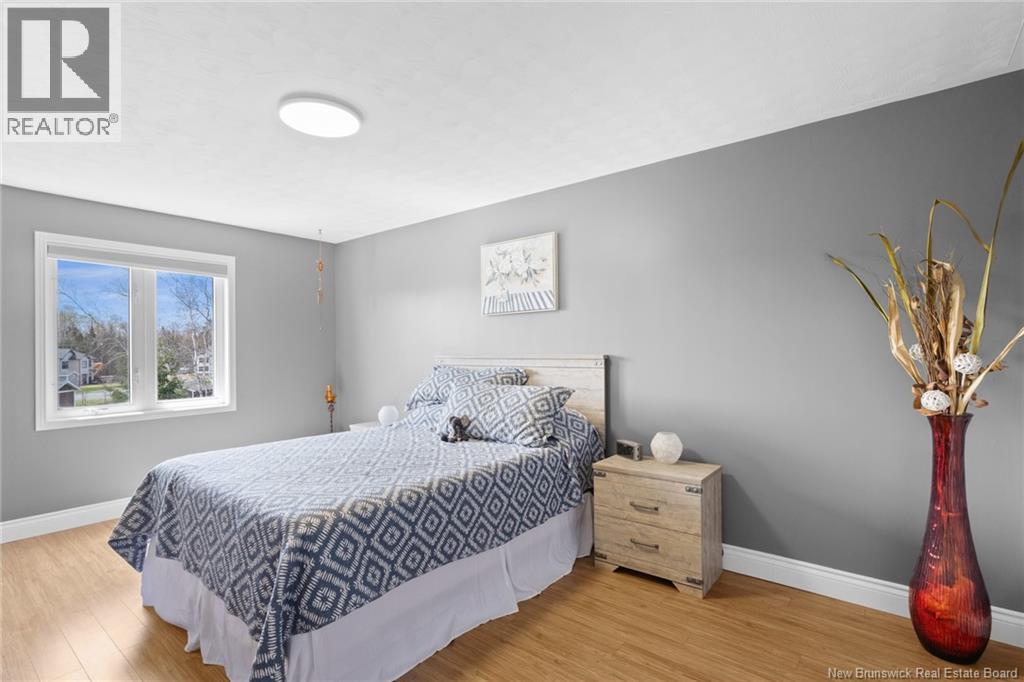
| Second Level | Primary Bedroom | 10'4'' x 16'7'' | ||
| Second Level | Bedroom | 10' x 12'9'' | ||
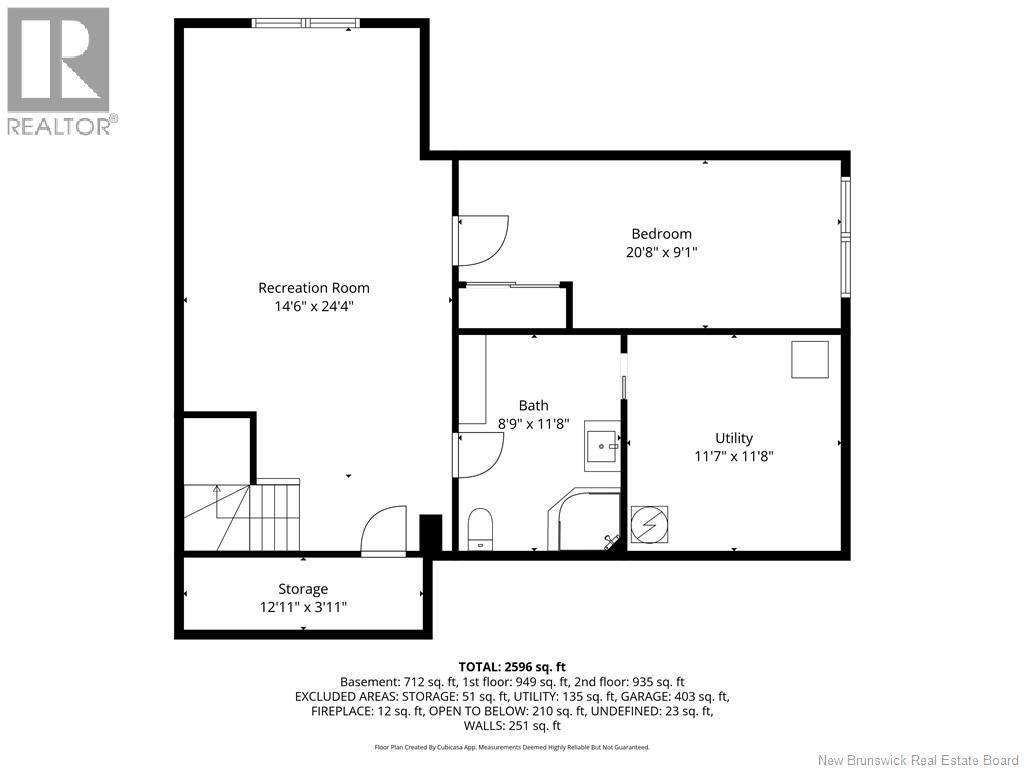
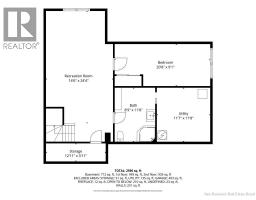
| Basement | Storage | 12'11'' x 3'11'' | ||
| Basement | Utility Room | 11'7'' x 11'8'' | ||
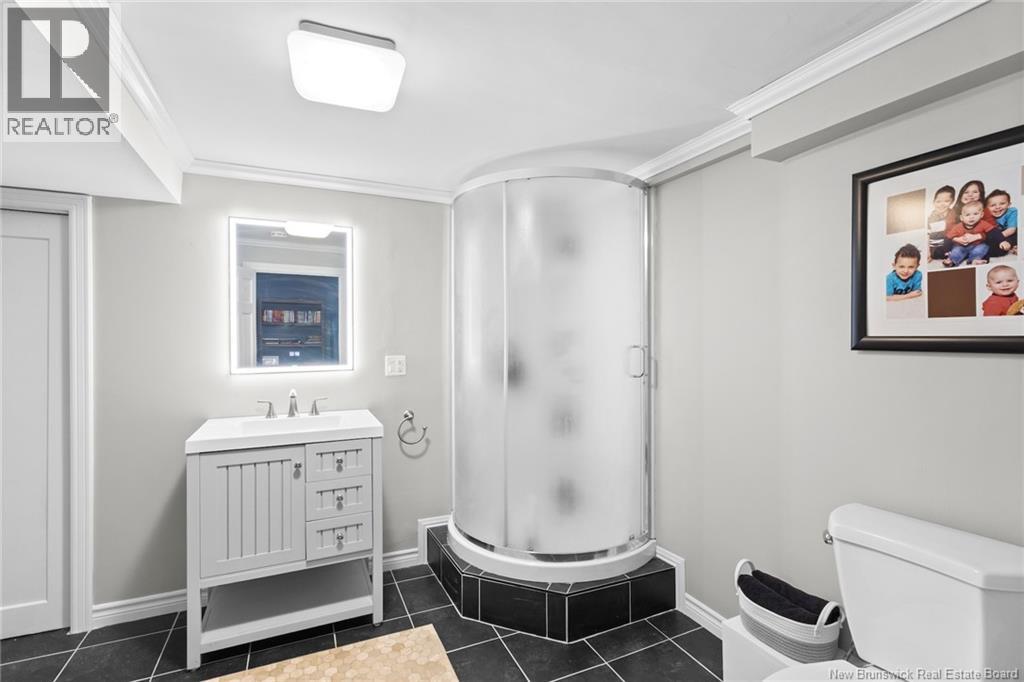
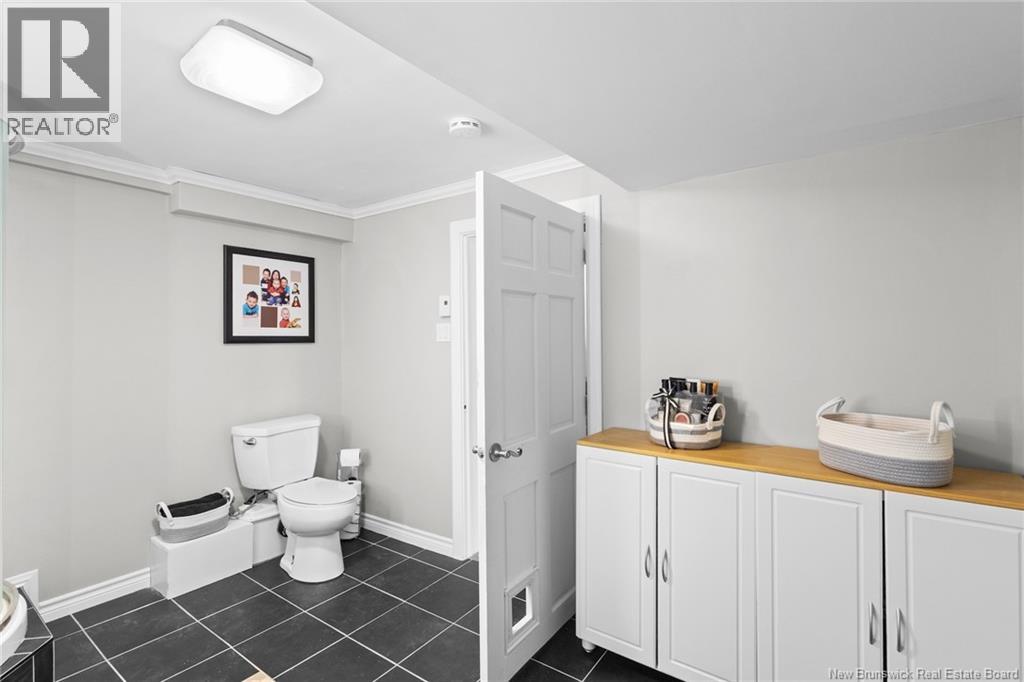
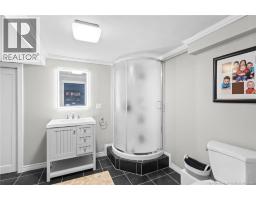
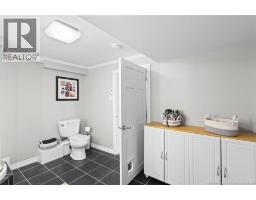
| Basement | 3pc Bathroom | 8'9'' x 11'8'' | ||
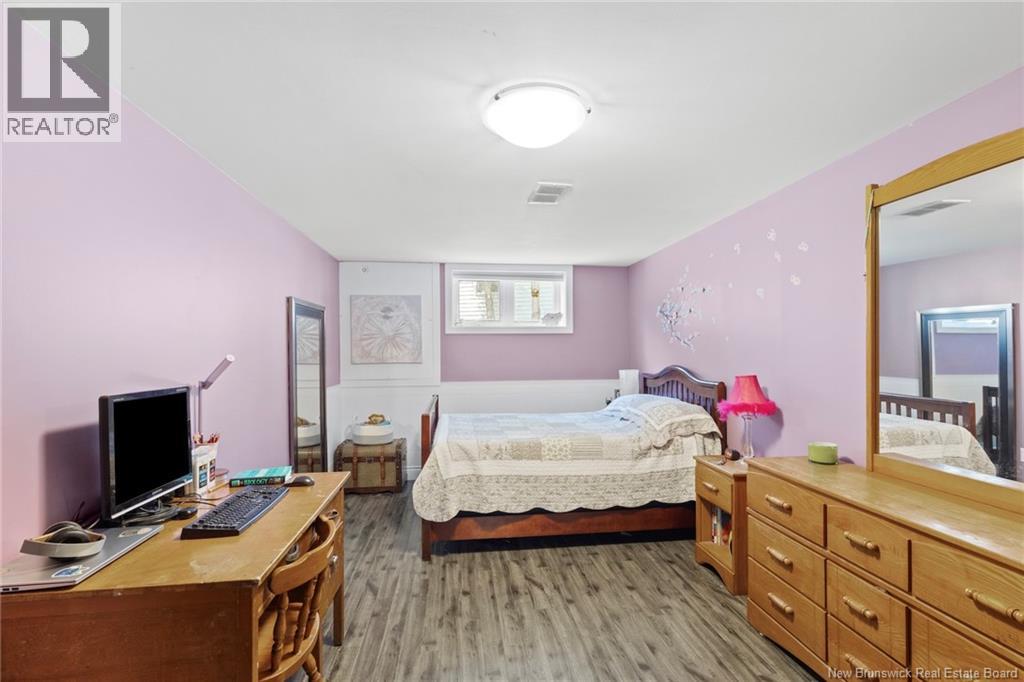
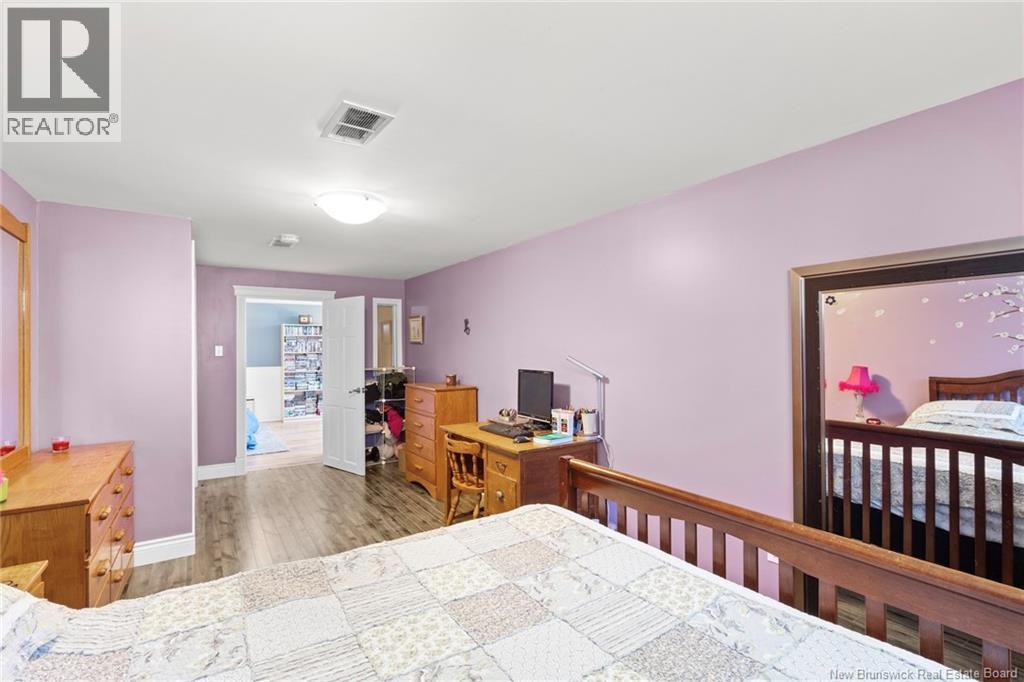
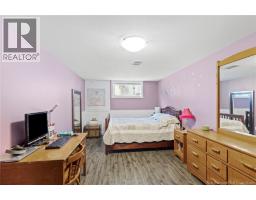
| Basement | Bedroom | 20'8'' x 9'1'' | ||
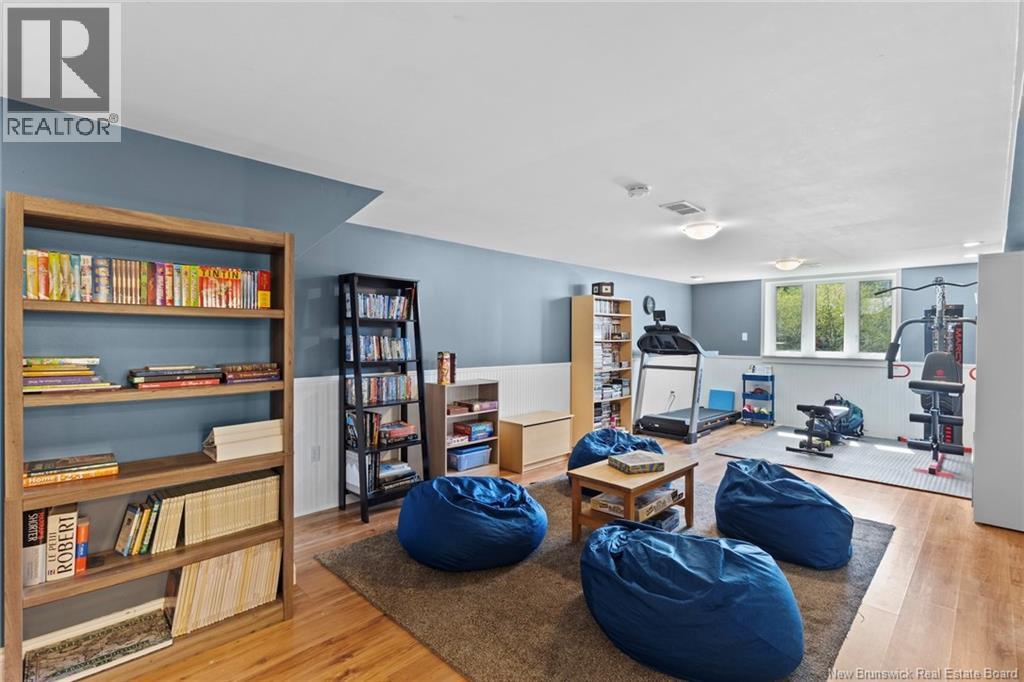
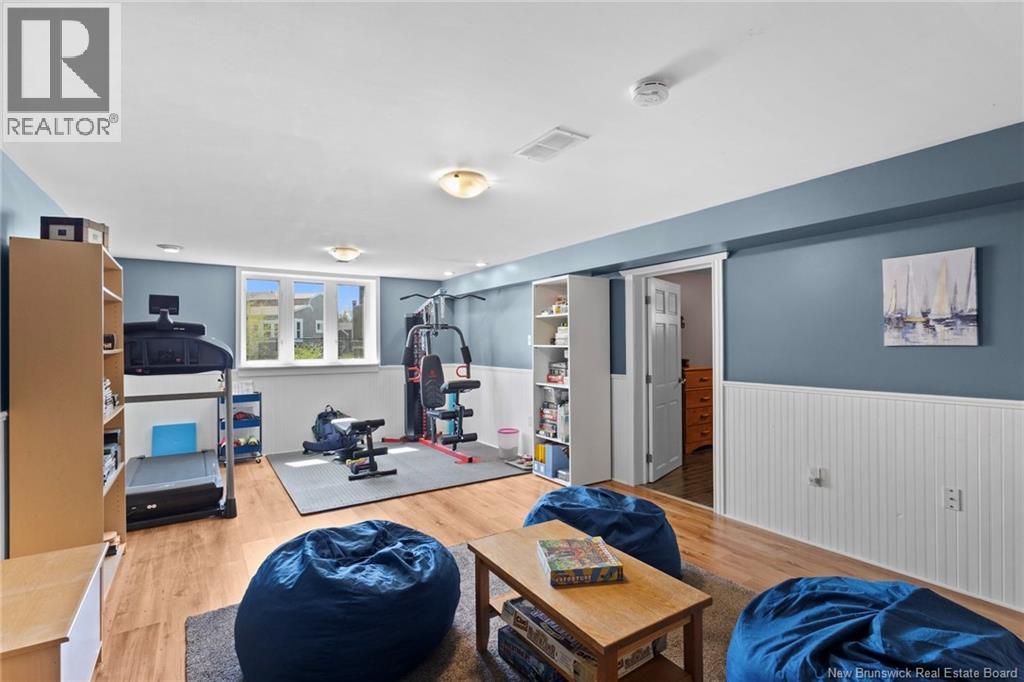
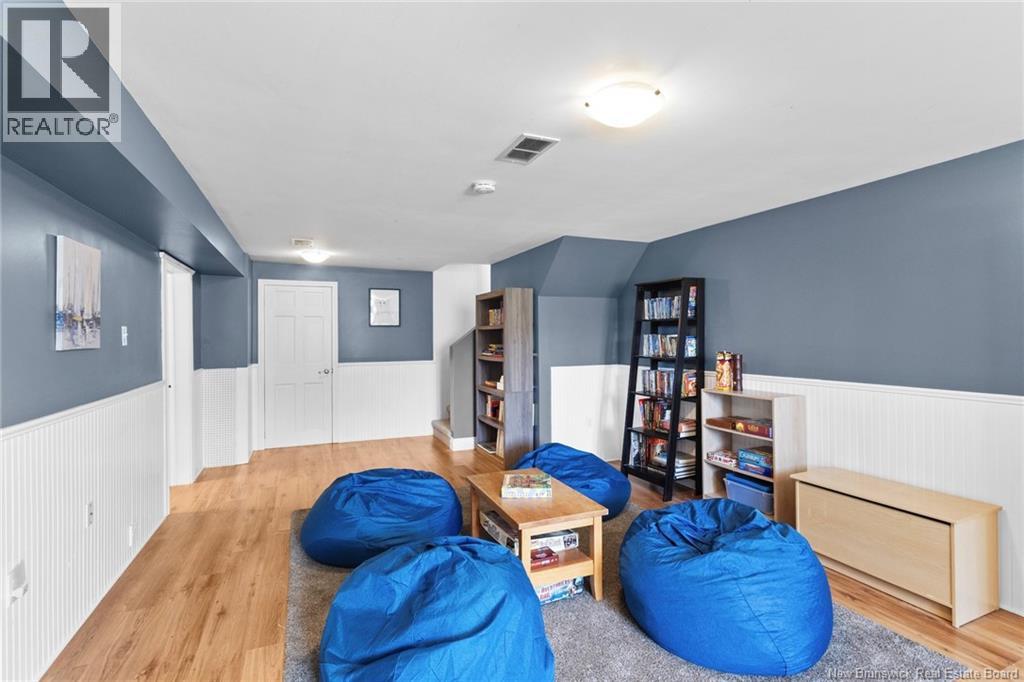
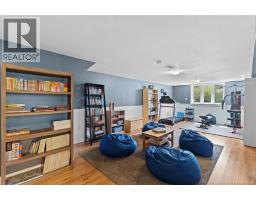
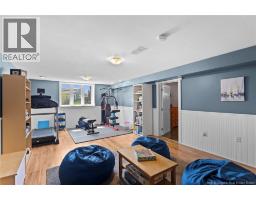
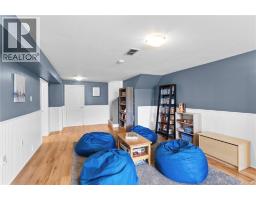
| Basement | Recreation Room | 14'6'' x 24'4'' | ||
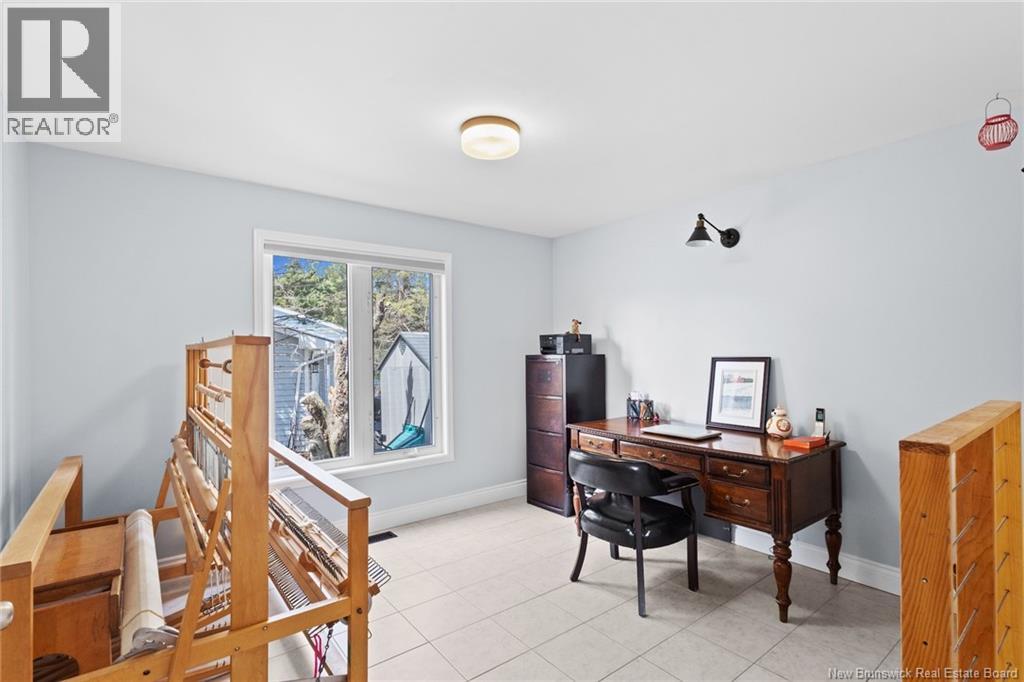
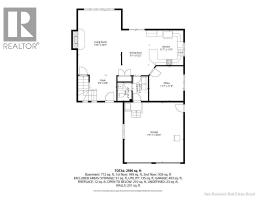
| Main Level | Office | 11'7'' x 11'8'' | ||
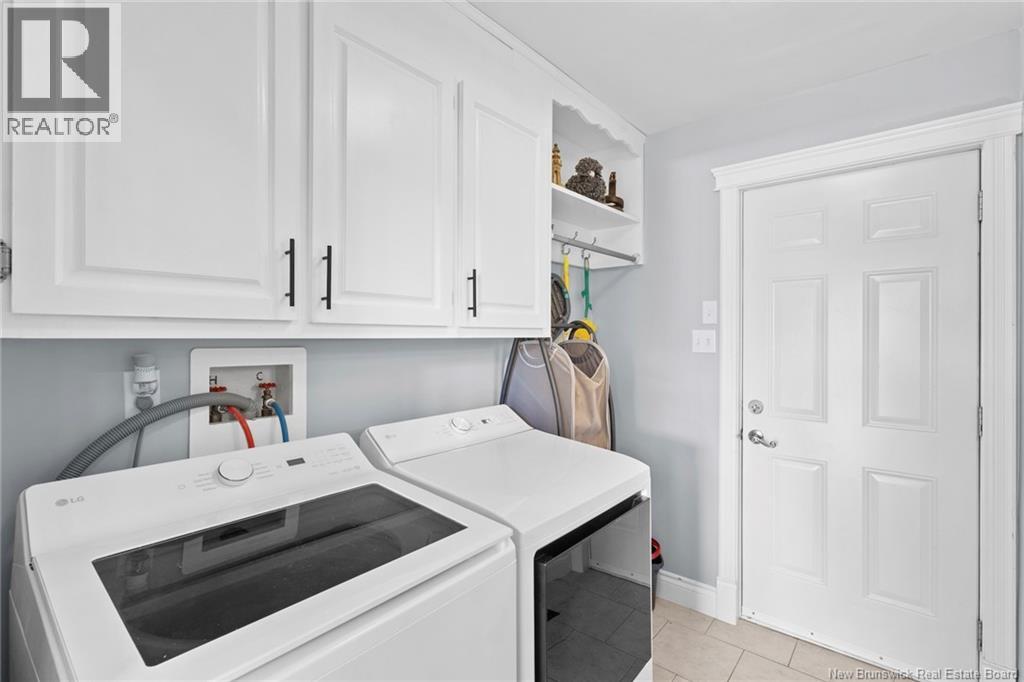
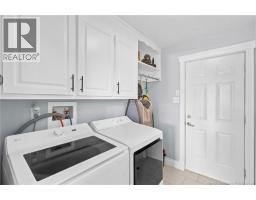
| Main Level | Laundry Room | 5'3'' x 8'4'' | ||
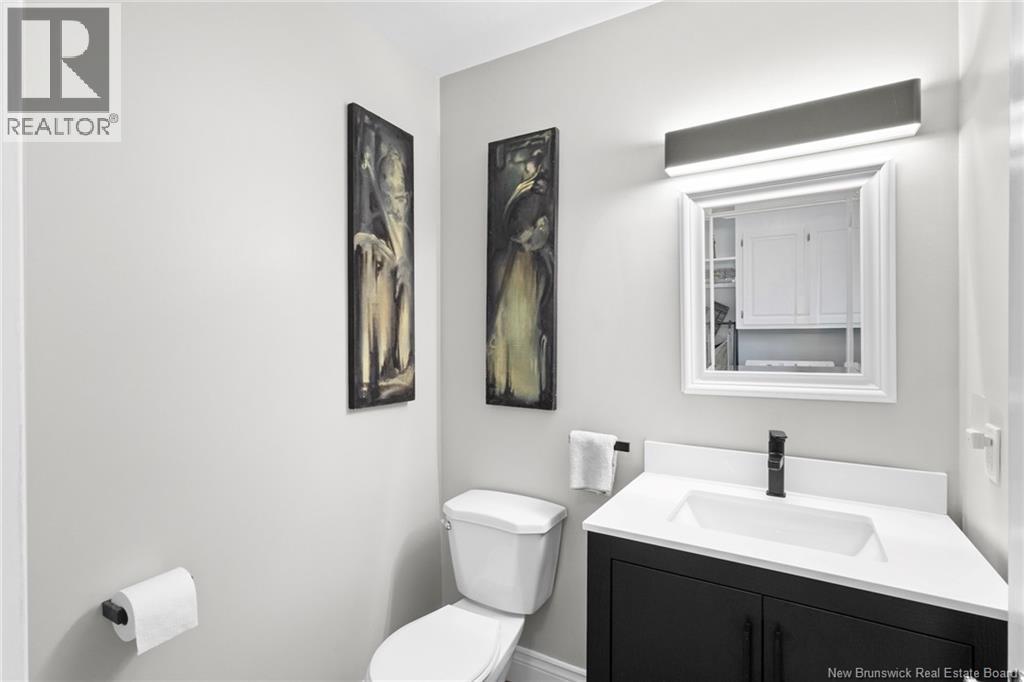
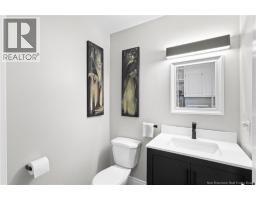
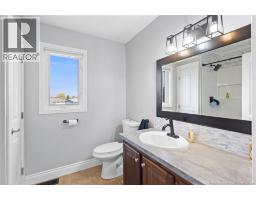
| Main Level | 3pc Bathroom | 4'10'' x 6'2'' | ||
| Main Level | Kitchen | 11'7'' x 11'9'' | ||
| Main Level | Dining Room | 9'1'' x 15'2'' | ||
| Main Level | Foyer | 9' x 8'8'' | ||
| Main Level | Living Room | 14'6'' x 22' |
https://www.realtor.ca/real-estate/29717846/7-coronation-court-oromocto
Interested?
Contact us for more information

Jack Carr
Salesperson
www.jackcarr.com/
www.facebook.com/jackXcarr

90 Woodside Lane, Unit 101
Fredericton, New Brunswick E3C 2R9
(506) 459-3733
(506) 459-3732
www.kwfredericton.ca/

Nick Mcmullin
Salesperson
90 Woodside Lane, Unit 101
Fredericton, New Brunswick E3C 2R9
(506) 459-3733
(506) 459-3732
www.kwfredericton.ca/
Jeff Carr
Salesperson
90 Woodside Lane, Unit 101
Fredericton, New Brunswick E3C 2R9
(506) 459-3733
(506) 459-3732
www.kwfredericton.ca/

The trademarks REALTOR®, REALTORS®, and the REALTOR® logo are controlled by The Canadian Real Estate Association (CREA) and identify real estate professionals who are members of CREA. The trademarks MLS®, Multiple Listing Service® and the associated logos are owned by The Canadian Real Estate Association (CREA) and identify the quality of services provided by real estate professionals who are members of CREA. The trademark DDF® is owned by The Canadian Real Estate Association (CREA) and identifies CREA's Data Distribution Facility (DDF®)
May 15 2026 10:15:03
Saint John Real Estate Board Inc
Keller Williams Capital Realty