

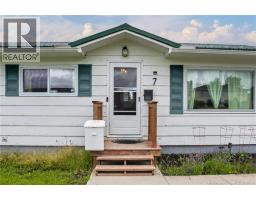
7 Kelton Street Saint John, New Brunswick E2J 3A8
$250,000
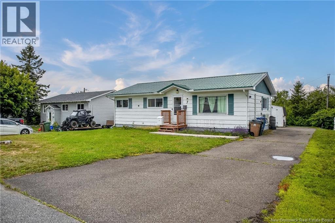
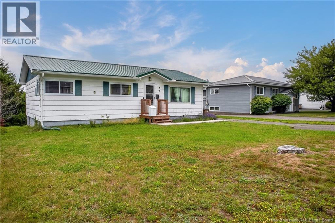
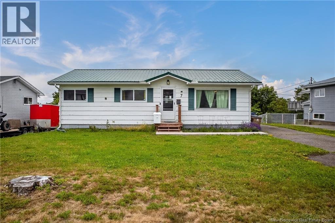
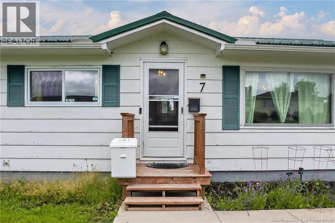
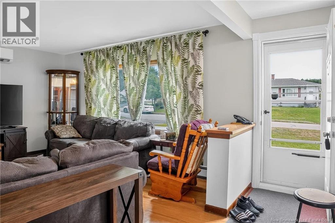
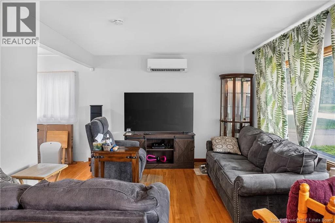
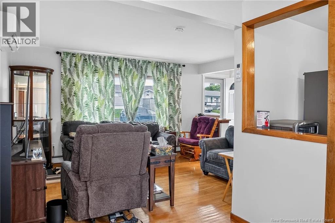
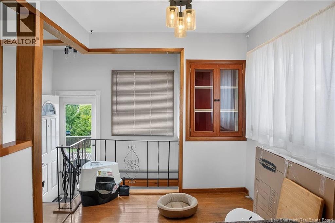
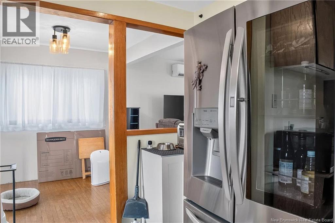
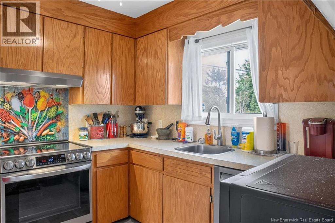
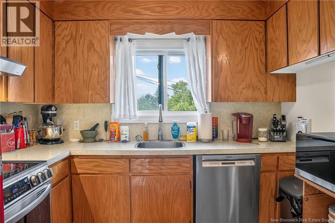
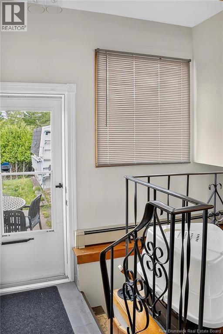
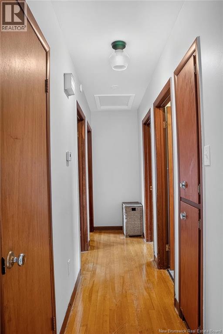
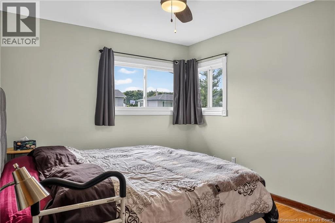
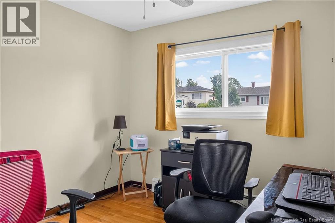
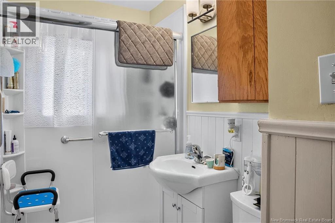
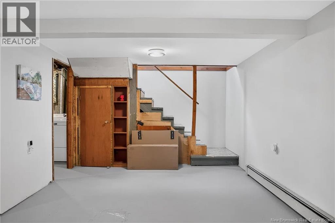
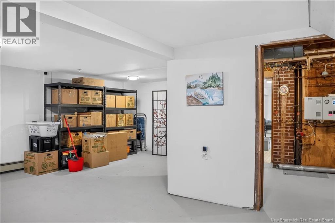
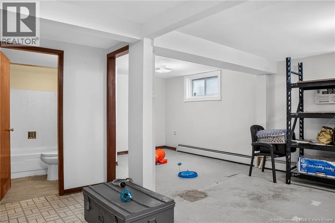
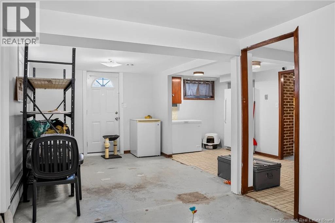
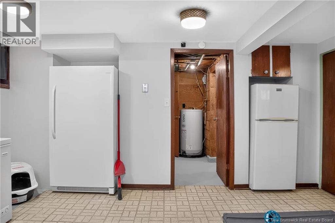
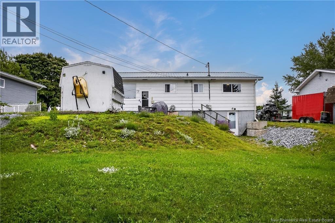
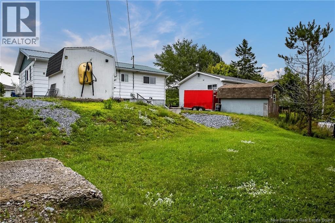
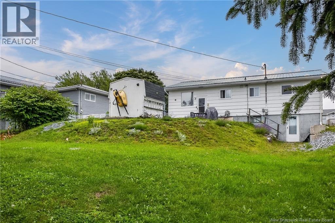
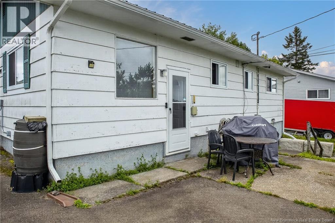
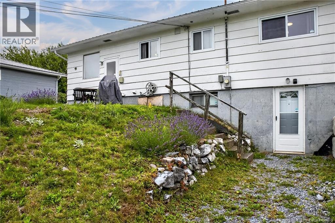
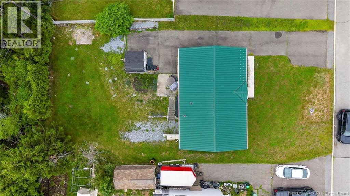
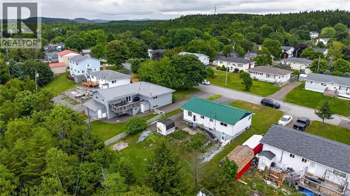
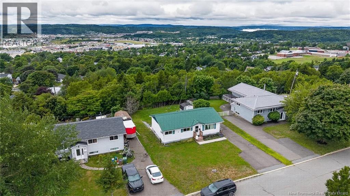
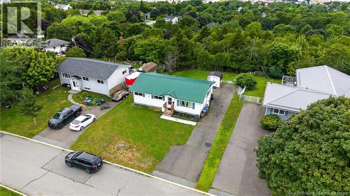
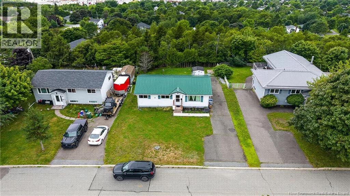
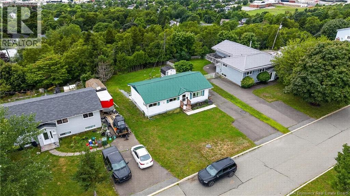
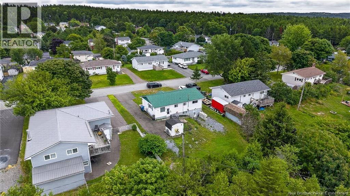
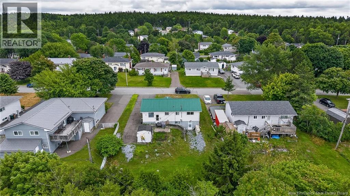
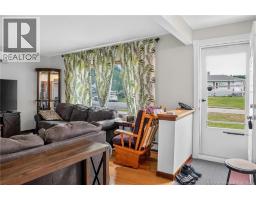
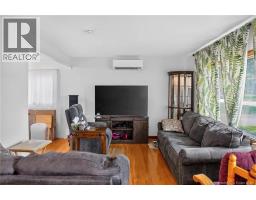
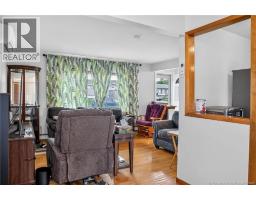
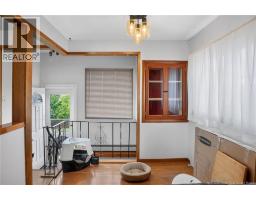
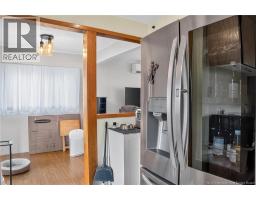
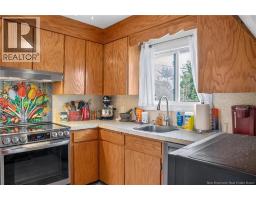
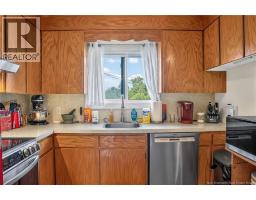
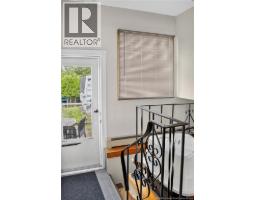
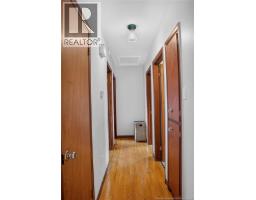
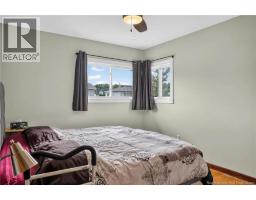
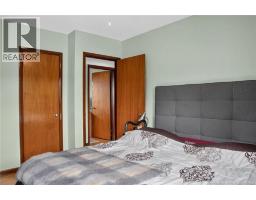
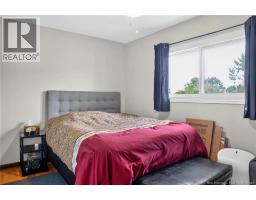
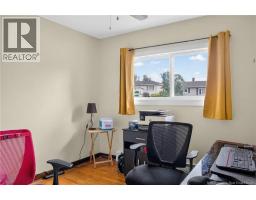
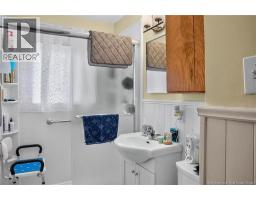
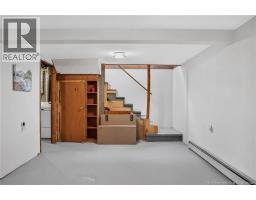
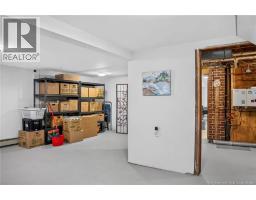
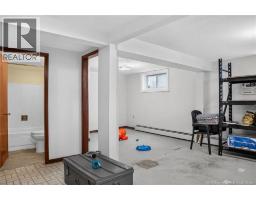
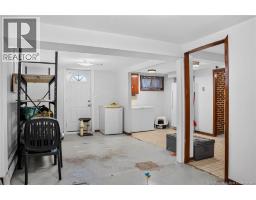
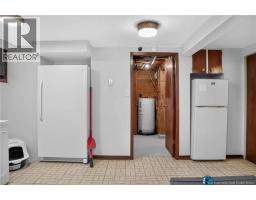
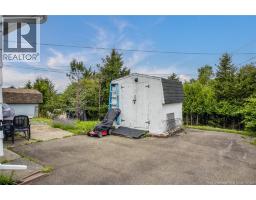
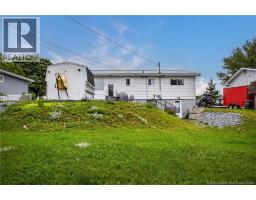
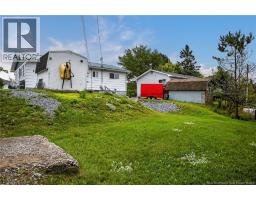
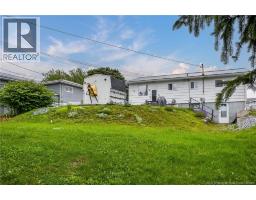
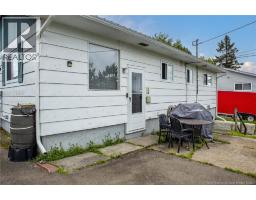
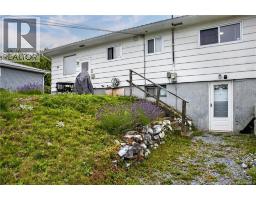
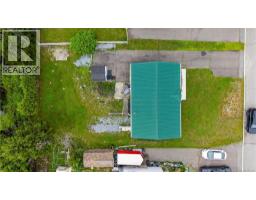
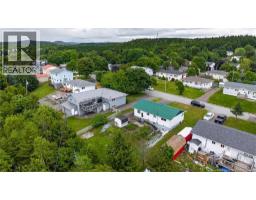
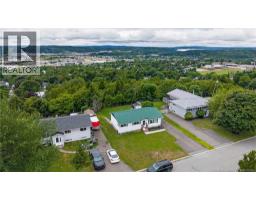
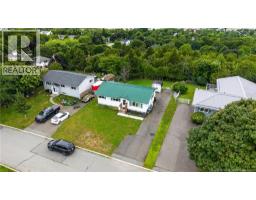
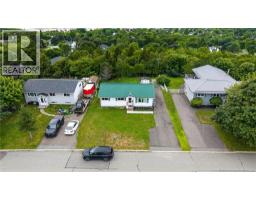
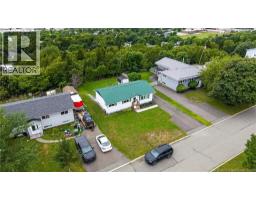
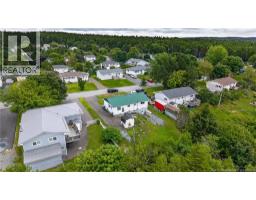
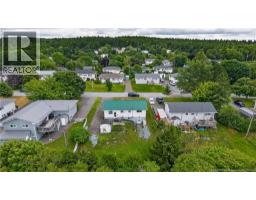
Welcome to this great 3-bedroom, 2-bathroom home located in the desirable Forest Hills area, conveniently close to schools, shopping, and everyday amenities. This home has seen many important updates, including almost all new windows, new drain tile and French drain, new attic insulation, and new eavestroughs. The home features rented heat pumps along with hot water baseboard heating, providing efficient and comfortable heating throughout the seasons. The walkout basement offers a blank slate with plenty of potential to create additional living space, a family room, home gym, workshop, or whatever best suits your needs. A great opportunity to own a solid home in a convenient location with many of the major updates already taken care of! (id:31036)
Property Details
| MLS® Number | NB145304 |
| Property Type | Single Family |
| Equipment Type | Heat Pump, Water Heater |
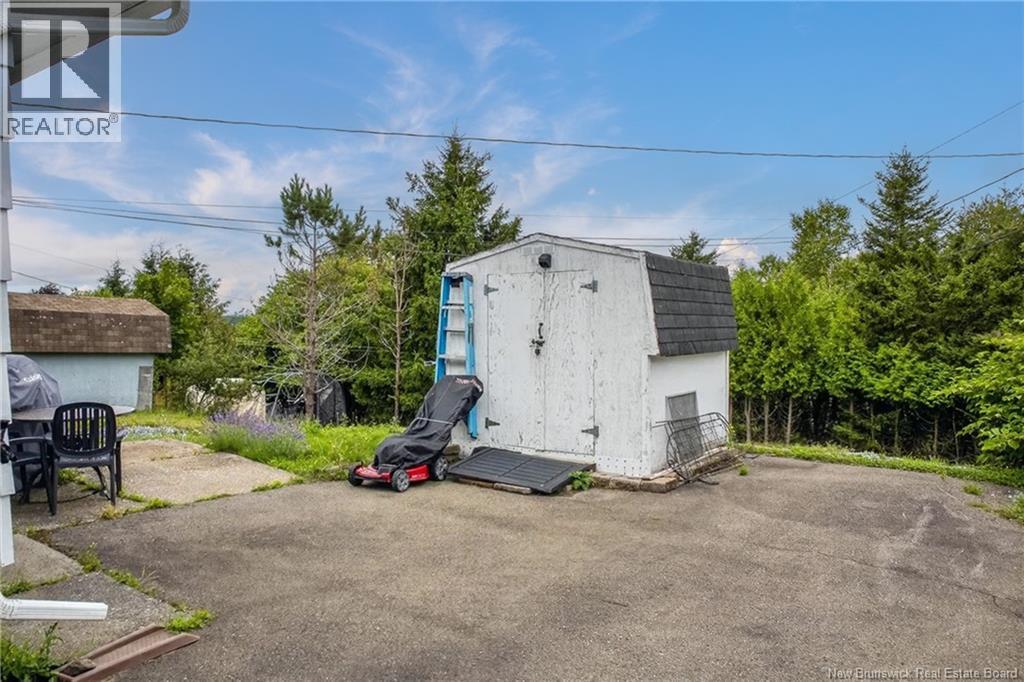
| Features | Balcony/deck/patio |
| Rental Equipment Type | Heat Pump, Water Heater |
Building
| Bathroom Total | 2 |
| Bedrooms Above Ground | 3 |
| Bedrooms Total | 3 |
| Architectural Style | Bungalow |
| Basement Development | Unfinished |
| Basement Features | Walk Out |
| Basement Type | Full (unfinished) |
| Constructed Date | 1965 |
| Cooling Type | Heat Pump |
| Exterior Finish | Hardboard |
| Flooring Type | Vinyl, Hardwood |
| Foundation Type | Concrete |
| Heating Type | Baseboard Heaters, Heat Pump, Hot Water |
| Stories Total | 1 |
| Size Interior | 1297 Sqft |
| Total Finished Area | 1297 Sqft |
| Type | House |
| Utility Water | Municipal Water |
Land
| Access Type | Year-round Access, Public Road |
| Acreage | No |
| Sewer | Municipal Sewage System |
| Size Irregular | 0.18 |
| Size Total | 0.18 Ac |
| Size Total Text | 0.18 Ac |
Rooms
| Level | Type | Length | Width | Dimensions |
|---|---|---|---|---|
| Basement | Bonus Room | 6'9'' x 14'7'' | ||
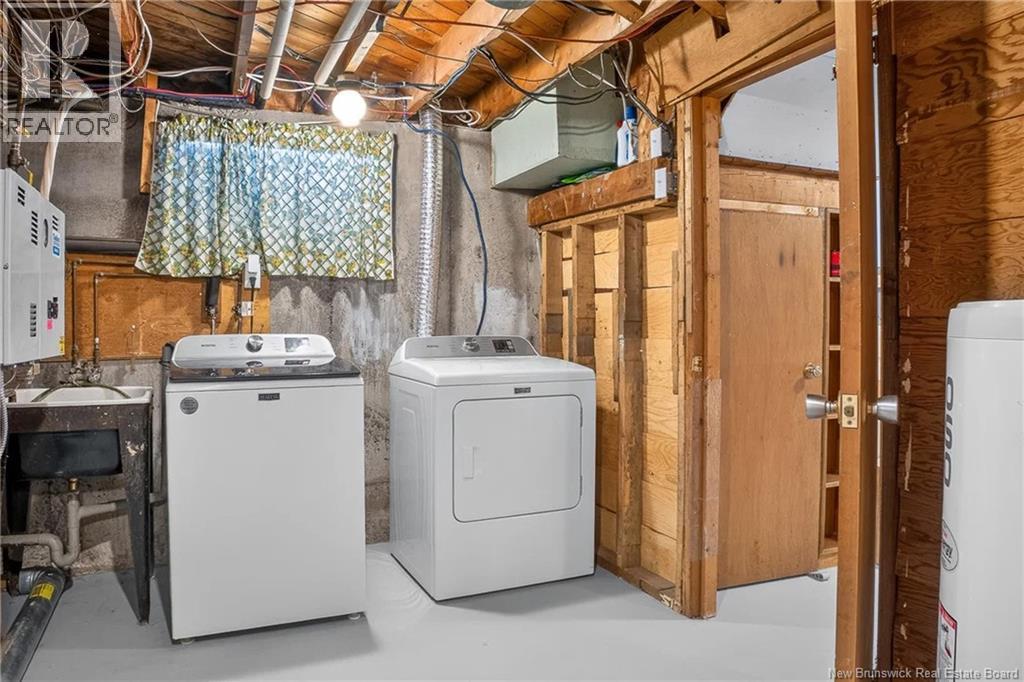
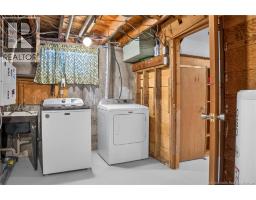
| Basement | Laundry Room | 10'9'' x 7'8'' | ||
| Basement | Recreation Room | 21'7'' x 9'7'' | ||
| Basement | Family Room | 18'10'' x 20'5'' | ||
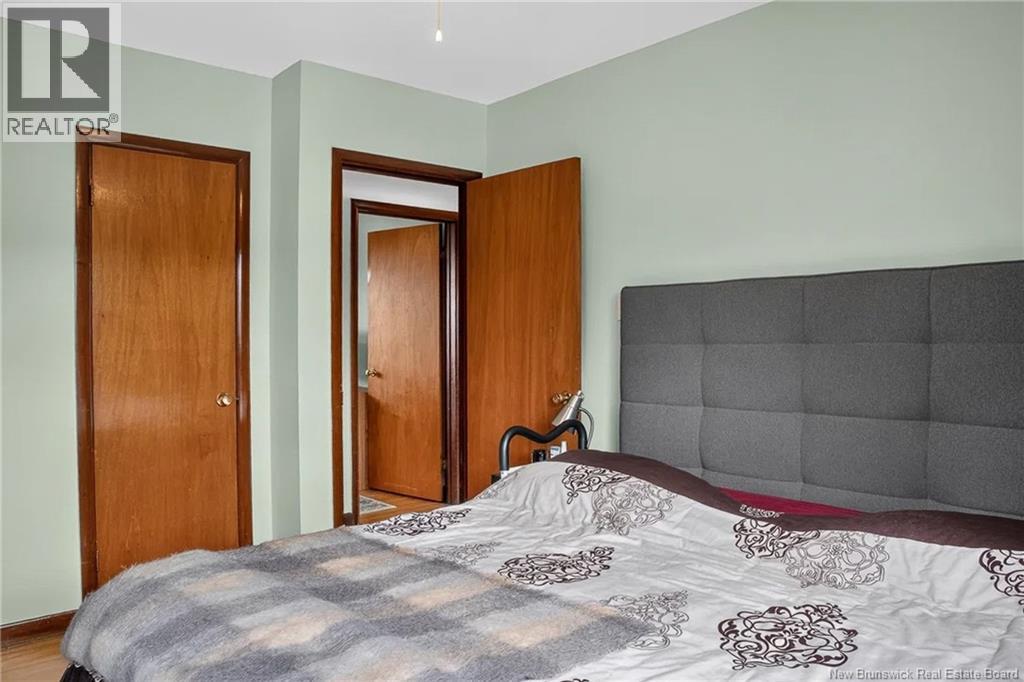
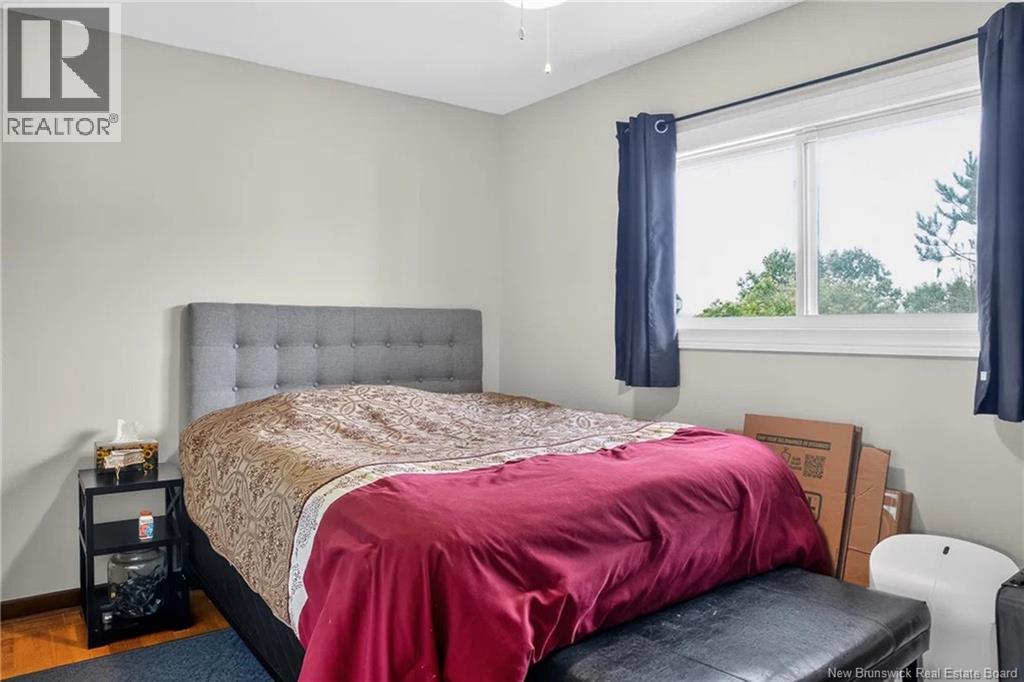
| Main Level | Bedroom | 12'2'' x 10'1'' | ||
| Main Level | Bedroom | 8'2'' x 12'5'' | ||
| Main Level | Bedroom | 7'10'' x 9'7'' | ||
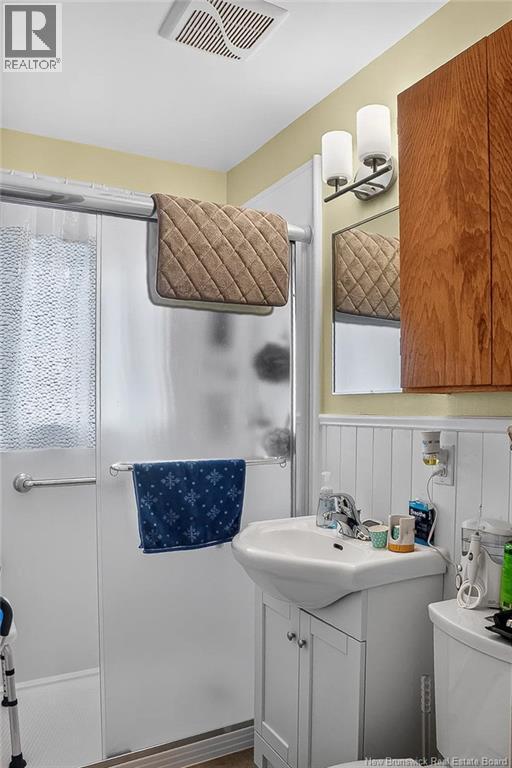
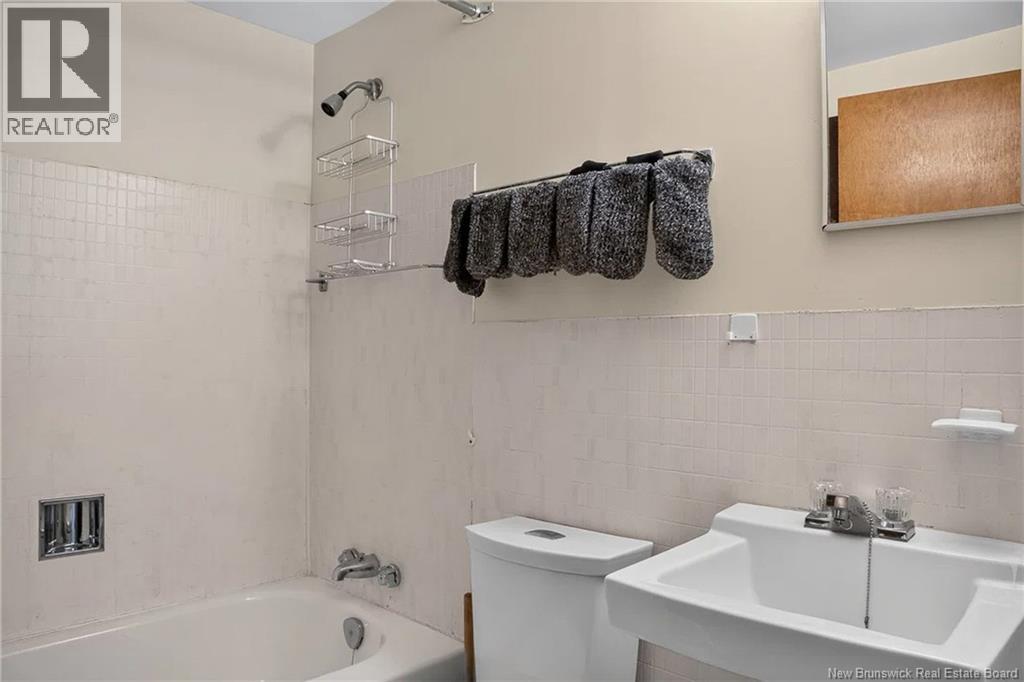
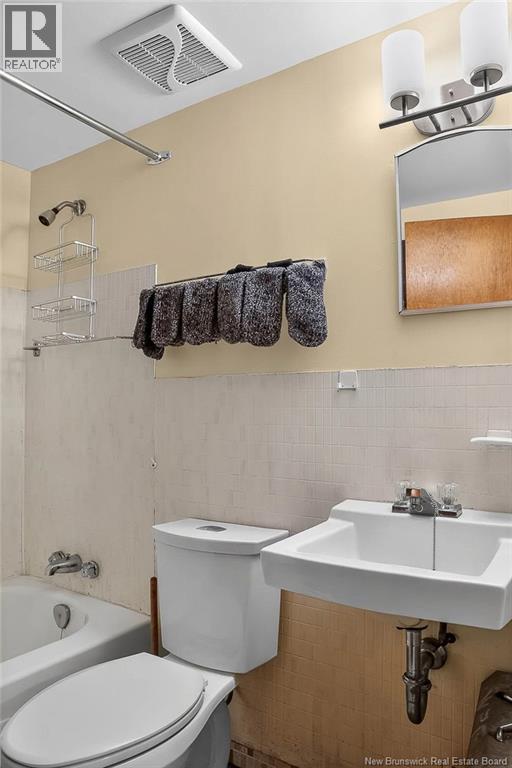
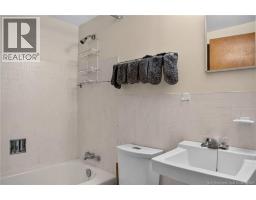
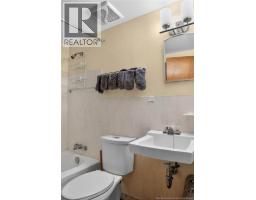
| Main Level | Bath (# Pieces 1-6) | 8'3'' x 4'9'' | ||
| Main Level | Dining Room | 9'5'' x 9'4'' | ||
| Main Level | Kitchen | 9'5'' x 11'8'' | ||
| Main Level | Living Room | 18'9'' x 11'2'' |
https://www.realtor.ca/real-estate/30111956/7-kelton-street-saint-john
Interested?
Contact us for more information

Stephanie Wilkins
Salesperson

10 King George Crt
Saint John, New Brunswick E2K 0H5
(506) 634-8200
(506) 632-1937
www.remax-sjnb.com/

The trademarks REALTOR®, REALTORS®, and the REALTOR® logo are controlled by The Canadian Real Estate Association (CREA) and identify real estate professionals who are members of CREA. The trademarks MLS®, Multiple Listing Service® and the associated logos are owned by The Canadian Real Estate Association (CREA) and identify the quality of services provided by real estate professionals who are members of CREA. The trademark DDF® is owned by The Canadian Real Estate Association (CREA) and identifies CREA's Data Distribution Facility (DDF®)
August 04 2026 07:02:14
Saint John Real Estate Board Inc
RE/MAX Professionals