

7 Kierra Fredericton, New Brunswick E3A 6S3
$474,900
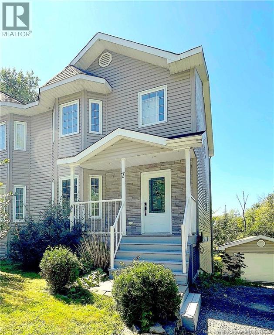
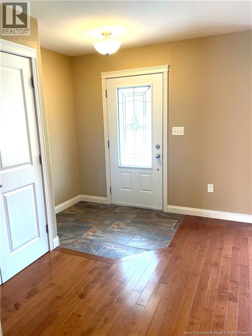
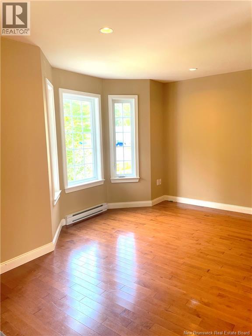
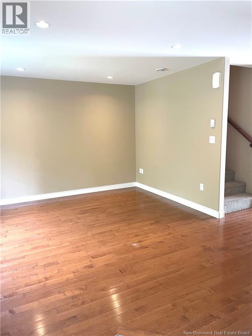
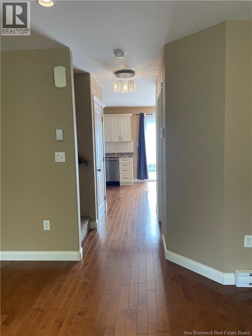
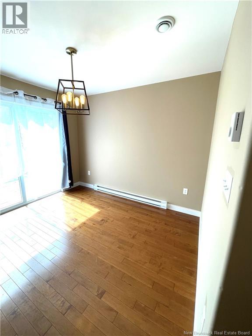
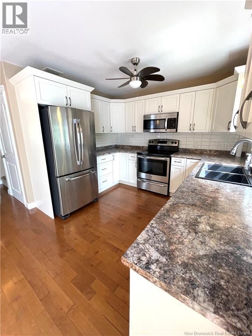
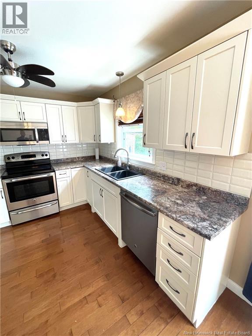
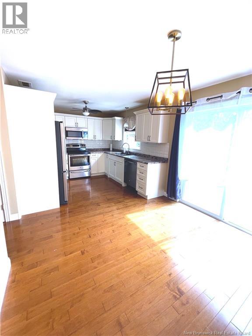
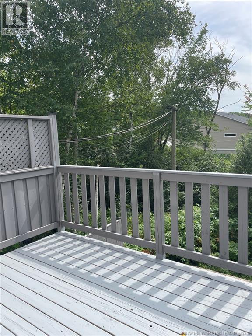
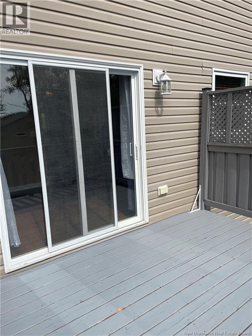
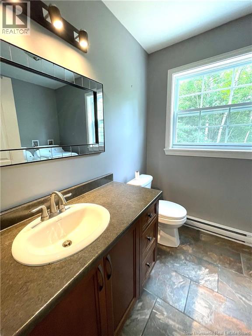
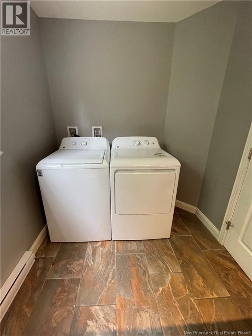
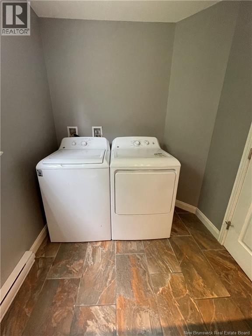
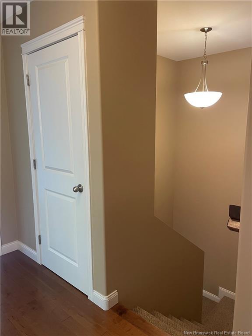
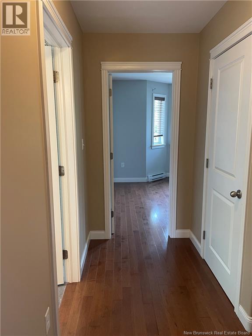
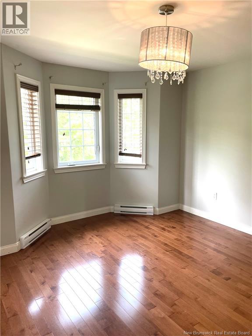
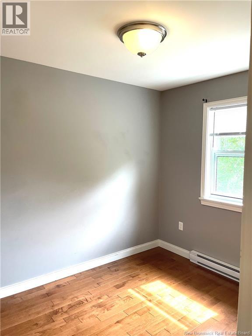
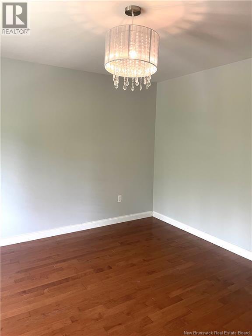
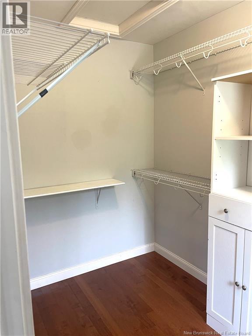
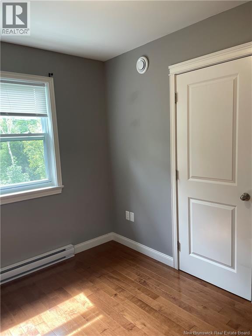
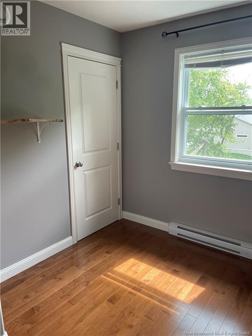
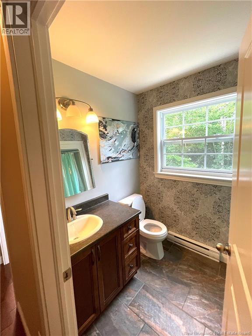
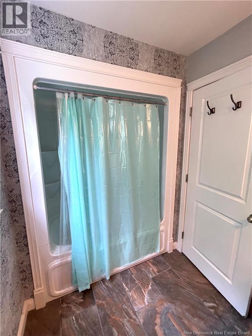
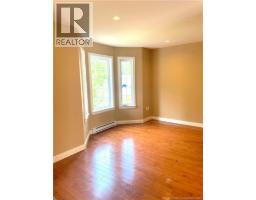
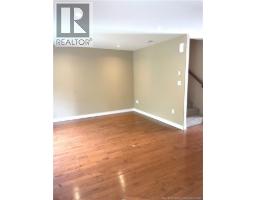
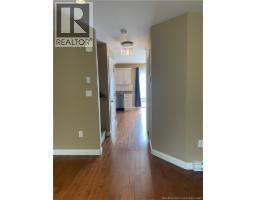
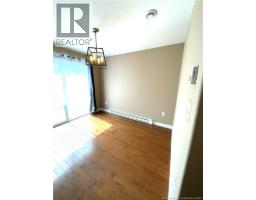
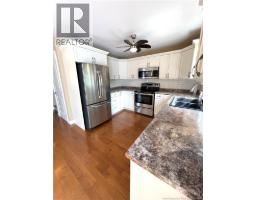
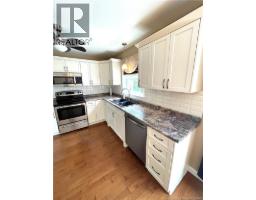
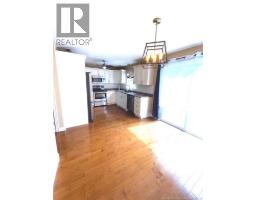
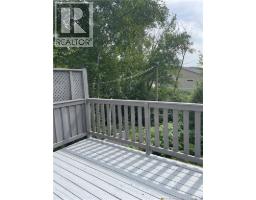
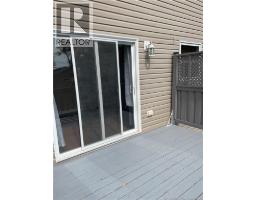
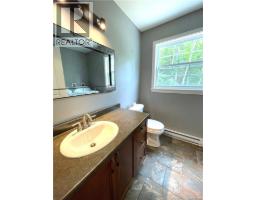
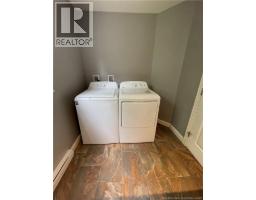
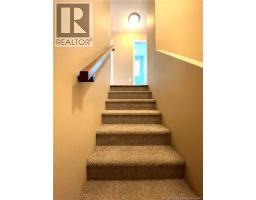
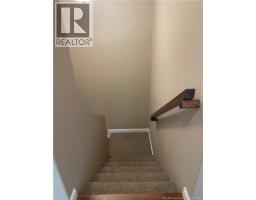
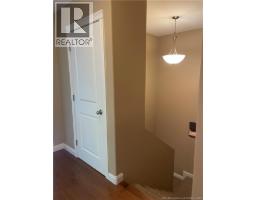
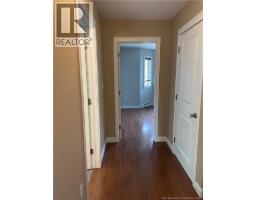
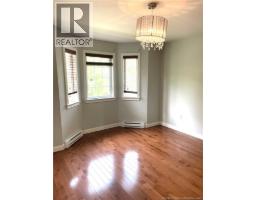
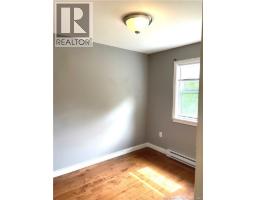
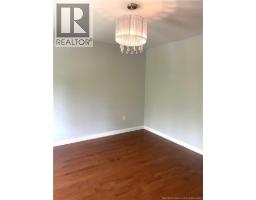
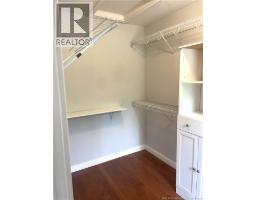
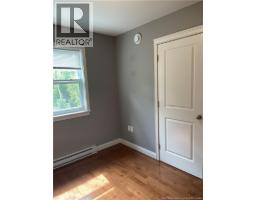
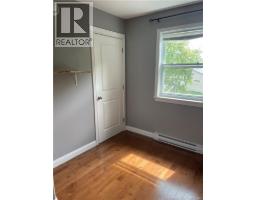
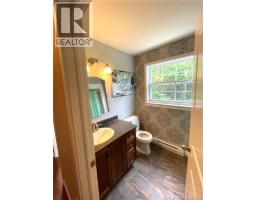
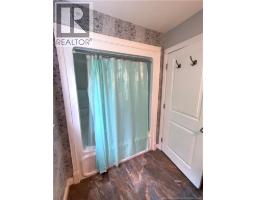
Move-in ready with immediate income in place welcome to this beautifully finished semi-detached home tucked into a quiet cul-de-sac next to walking trails, just five minutes to downtown, Regent Mall and all other amenities. A detached garage and private backyard backing onto a soothing stream add to the appeal. The main level is currently vacant and ready for its next owner, offering a gorgeous white kitchen with plenty of cabinetry and stainless steel appliances, a bright living room, and a convenient half bath with main-floor laundry, all set on like-new hardwood floors throughout. Off the dining area, patio doors lead to a back deck where you can enjoy the privacy and the sound of the stream nearby. Upstairs, the primary bedroom features a massive walk-in closet, joined by two additional bedrooms and a full bathroom. The walk-out lower level is currently tenanted at $1,350/month (utilities included) on a month-to-month lease, offering a cozy kitchen, bedroom, full bathroom and comfortable living room. With the tenant on a flexible month-to-month term, this level offers options: keep the income flowing as-is for an investor, use it as a mortgage helper while you live upstairs, or transition it into an in-law suite for a multi-generational family. (id:31036)
Property Details
| MLS® Number | NB146307 |
| Property Type | Single Family |
| Features | Cul-de-sac, Balcony/deck/patio |
Building
| Bathroom Total | 3 |
| Bedrooms Above Ground | 3 |
| Bedrooms Below Ground | 1 |
| Bedrooms Total | 4 |
| Architectural Style | 2 Level |
| Constructed Date | 2015 |
| Construction Style Attachment | Semi-detached |
| Exterior Finish | Vinyl |
| Flooring Type | Laminate, Vinyl, Wood |
| Foundation Type | Concrete |
| Half Bath Total | 1 |
| Heating Fuel | Electric |
| Heating Type | Baseboard Heaters |
| Size Interior | 1800 Sqft |
| Total Finished Area | 1800 Sqft |
| Utility Water | Municipal Water |
Parking
| Detached Garage | |
| Garage |
Land
| Access Type | Year-round Access, Public Road |
| Acreage | No |
| Sewer | Municipal Sewage System |
| Size Irregular | 459 |
| Size Total | 459 M2 |
| Size Total Text | 459 M2 |
Rooms
| Level | Type | Length | Width | Dimensions |
|---|---|---|---|---|
| Second Level | Bedroom | 10'5'' x 11'0'' | ||
| Second Level | Bedroom | 10'2'' x 8'2'' | ||
| Second Level | Bedroom | 10'2'' x 8'2'' | ||
| Second Level | Primary Bedroom | 12'9'' x 13'2'' | ||
| Basement | Bath (# Pieces 1-6) | 7'5'' x 8'0'' | ||
| Basement | Living Room | 30'0'' x 10' | ||
| Basement | Kitchen | 8'9'' x 9'5'' | ||
| Main Level | Bath (# Pieces 1-6) | 8'2'' x 6'10'' | ||
| Main Level | Kitchen | 10'0'' x 10'4'' | ||
| Main Level | Dining Room | 10'0'' x 10'4'' | ||
| Main Level | Living Room | 11'3'' x 13'6'' |
https://www.realtor.ca/real-estate/30186152/7-kierra-fredericton
Interested?
Contact us for more information

Walter Warford
Salesperson
655 Main Street
Woodstock, New Brunswick E7M 2C7
(506) 325-2500
(506) 325-2445

The trademarks REALTOR®, REALTORS®, and the REALTOR® logo are controlled by The Canadian Real Estate Association (CREA) and identify real estate professionals who are members of CREA. The trademarks MLS®, Multiple Listing Service® and the associated logos are owned by The Canadian Real Estate Association (CREA) and identify the quality of services provided by real estate professionals who are members of CREA. The trademark DDF® is owned by The Canadian Real Estate Association (CREA) and identifies CREA's Data Distribution Facility (DDF®)
August 26 2026 01:56:25
Saint John Real Estate Board Inc
Century 21 All Seasons Realty