

72 Dryden Street Lower Coverdale, New Brunswick E1J 1C2
$459,900
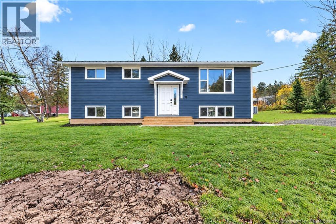
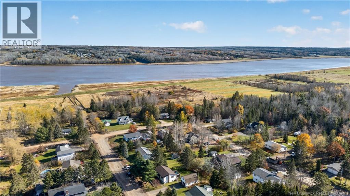
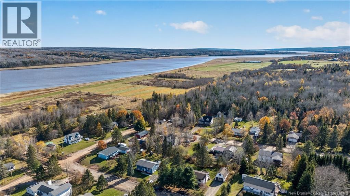
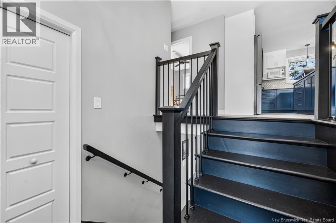
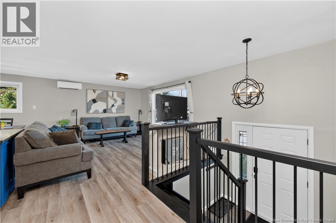
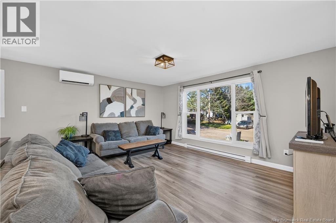
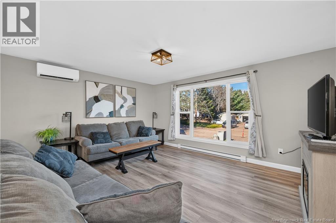
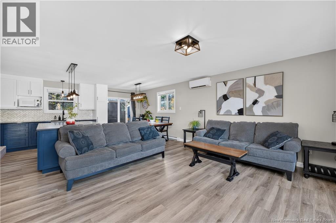
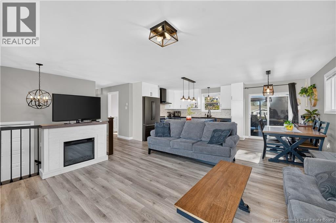
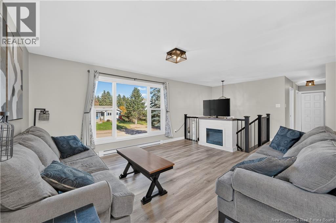
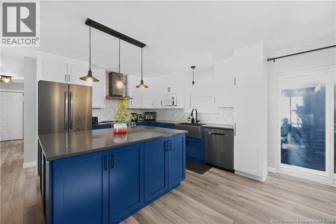
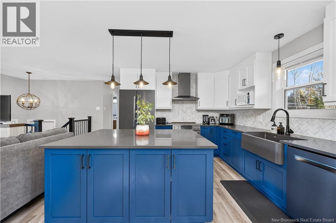
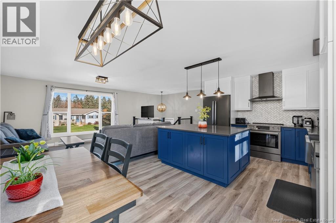
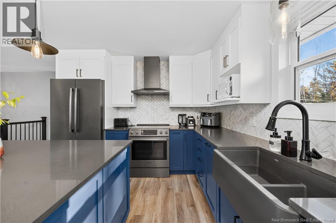
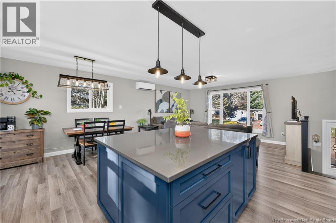
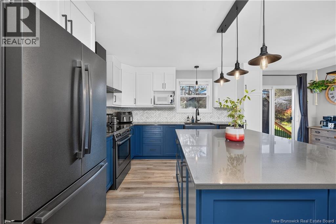
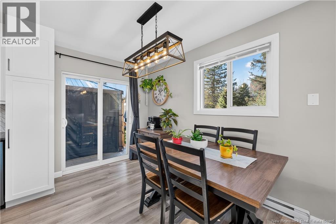
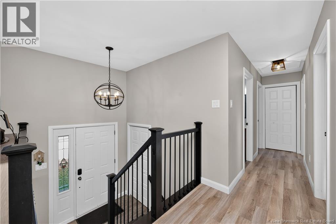
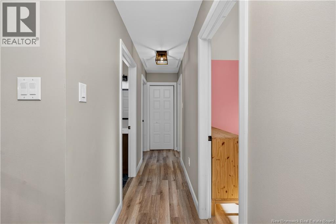
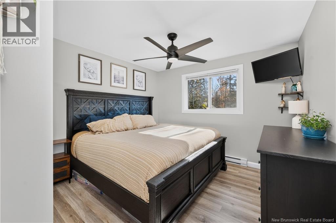
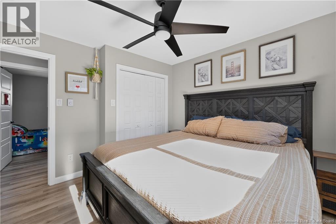
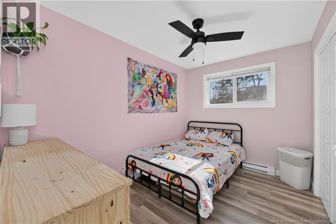
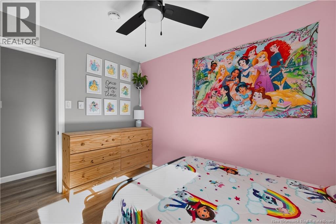
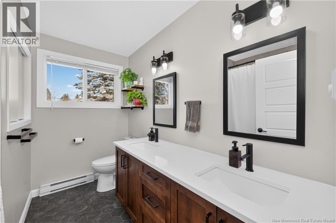
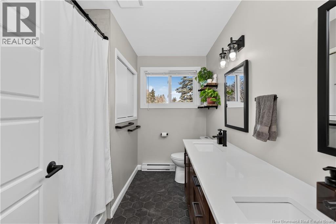
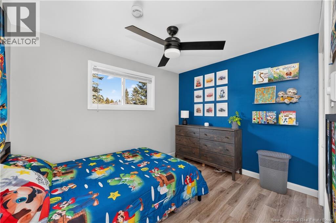
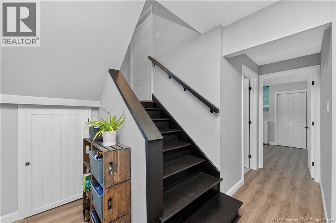
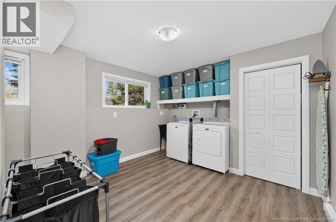
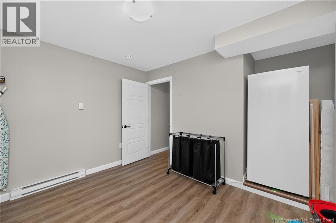
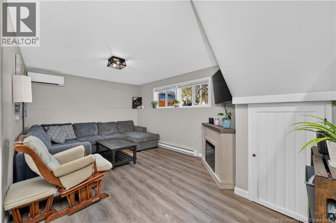
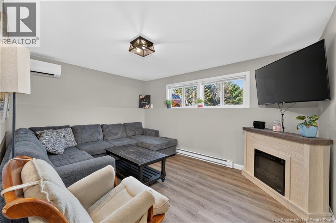
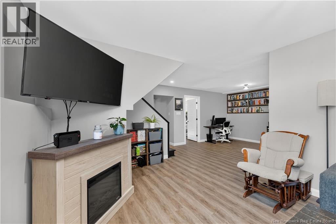
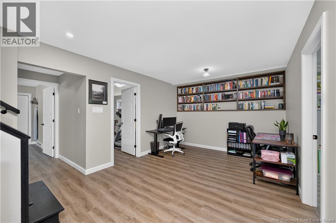
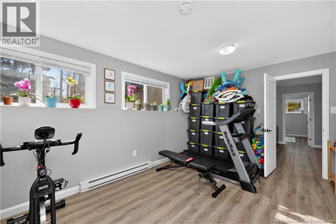
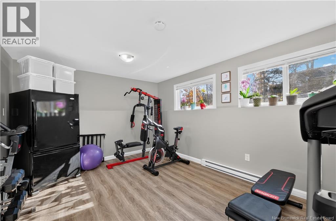
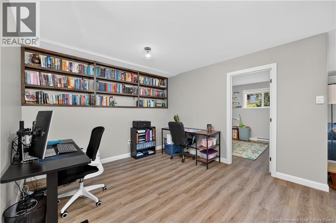
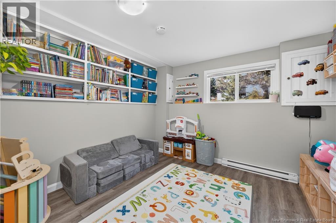
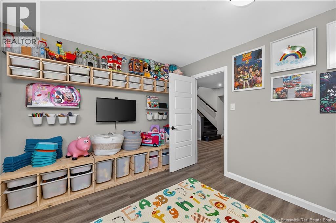
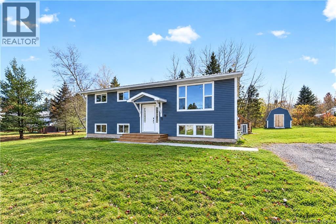
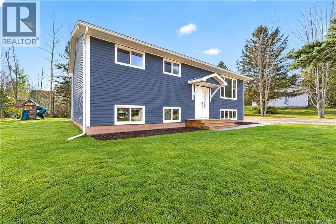
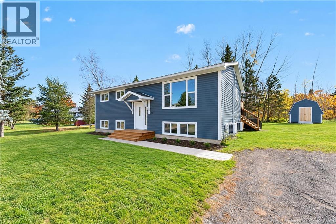
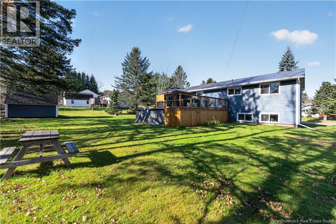
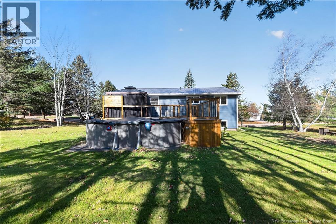
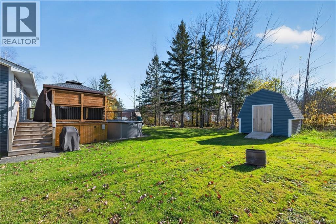
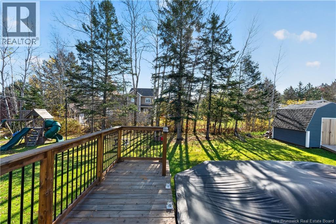
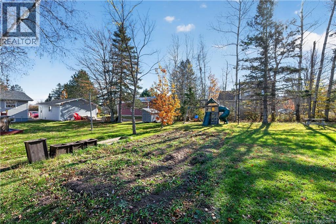
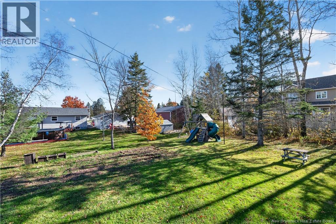
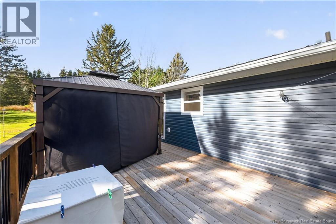
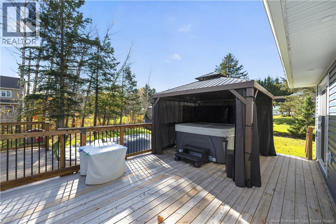
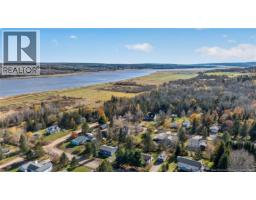
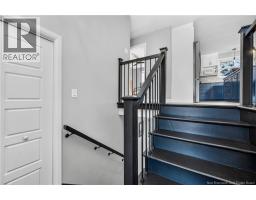
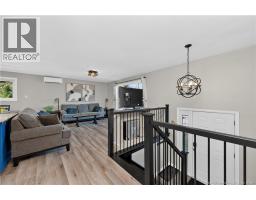
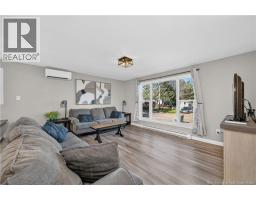
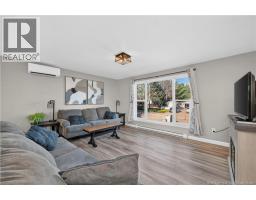
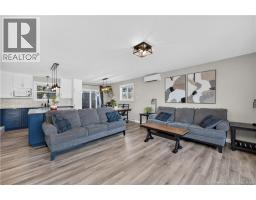
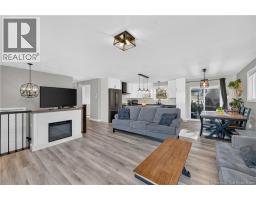
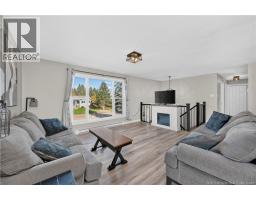
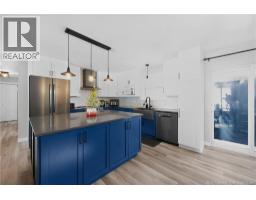
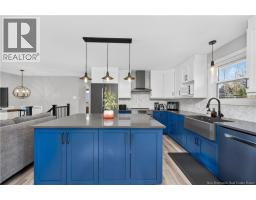
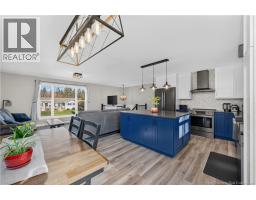
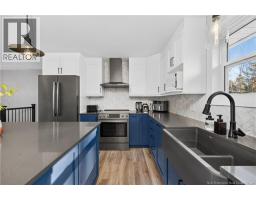
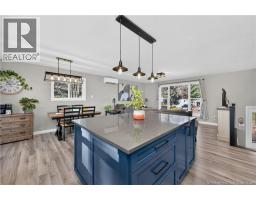
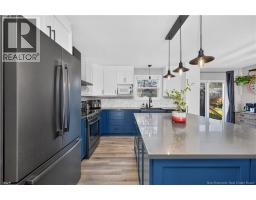
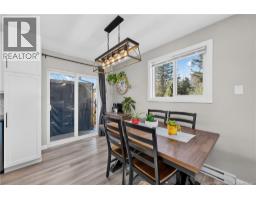
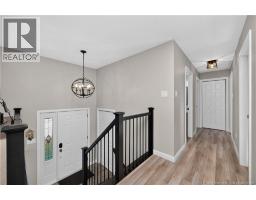
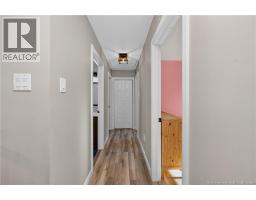
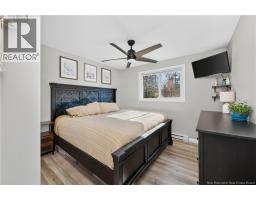
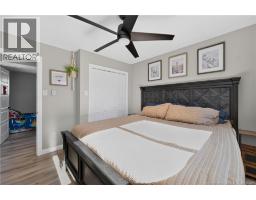
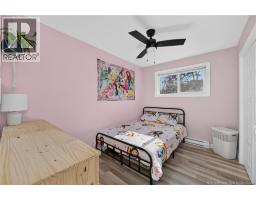
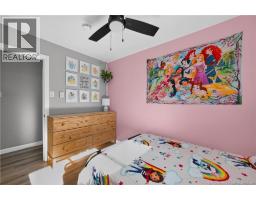
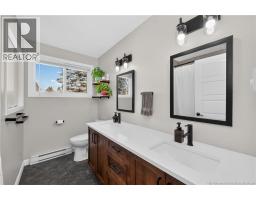
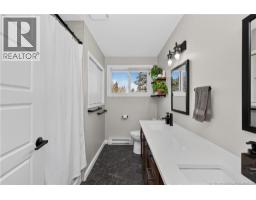
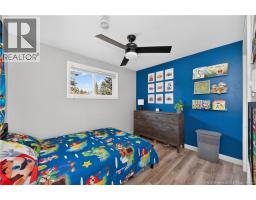
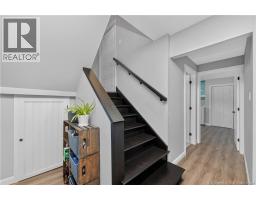
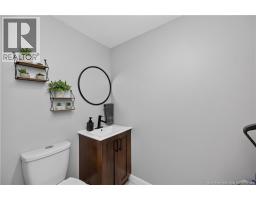
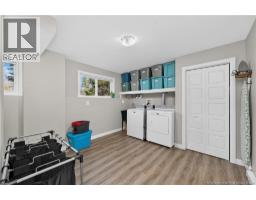
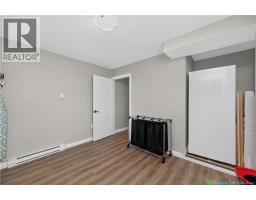
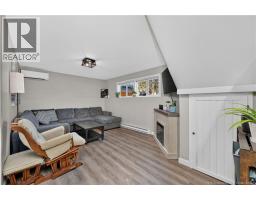
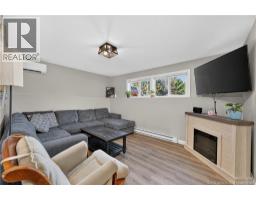
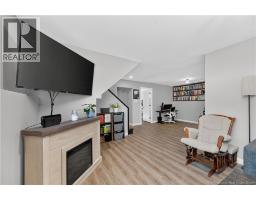
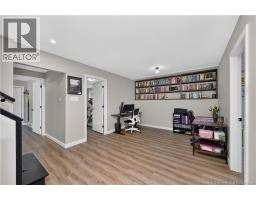
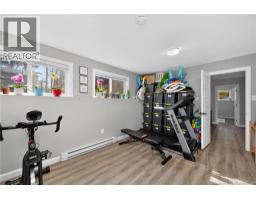
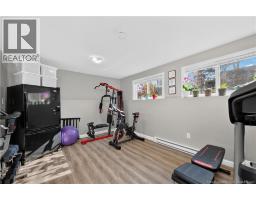
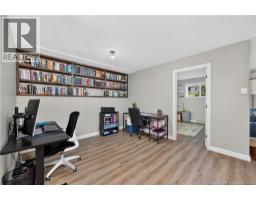
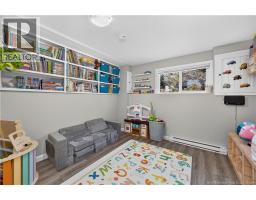
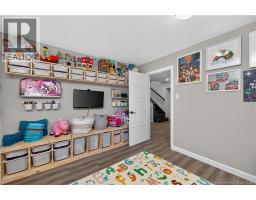
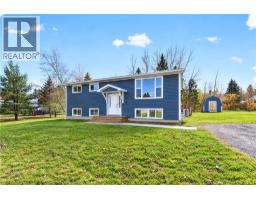
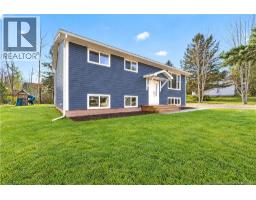
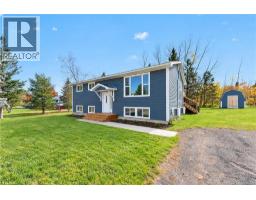
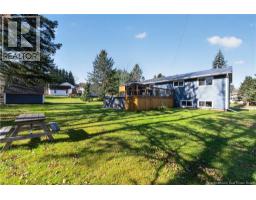
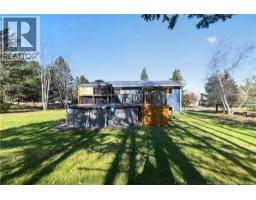
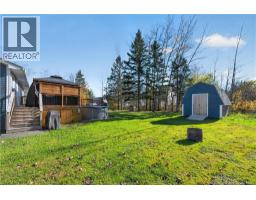
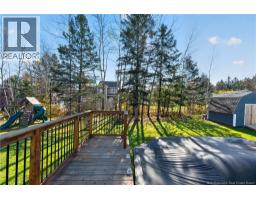
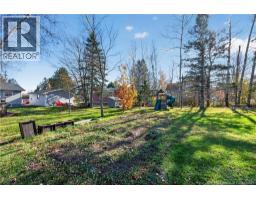
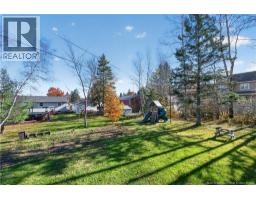
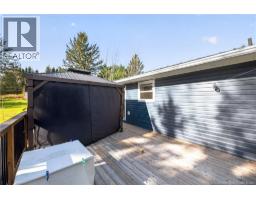
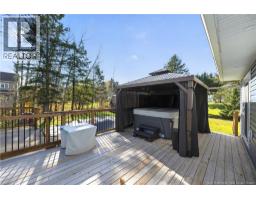
Welcome to this beautifully renovated, three-bedroom, 1.5-bathroom split-entry home, where modern finishes meet exceptional comfort! Step inside to discover gorgeous flooring, a bright open-concept white kitchen, and an expansive living area designed for entertaining or relaxing with family. The lower level offers a cozy recreation room, generous laundry space, plus two versatile bonus areas currently serving as a fitness studio and children's playroom. Imagine transforming these into a private office, guest accommodations, or additional non-conforming bedrooms to suit your lifestyle! Outside, your personal backyard oasis awaits! Enjoy summer afternoons on the newly constructed deck, cool off in the above-ground pool, or unwind beneath the stars in your hot tub. With plenty of room for outdoor enjoyment, this inviting property offers the perfect setting for memorable gatherings and peaceful evenings. Fresh siding and a durable metal roof enhance both curb appeal and practicality. Featuring picturesque views of the Petitcodiac River, a tranquil country atmosphere, and convenient proximity to city amenities, this fantastic neighbourhood truly delivers the best of both worlds. Your next chapter starts HERE! Please review the listing attachments for a complete overview of updates. (id:31036)
Property Details
| MLS® Number | NB150641 |
| Property Type | Single Family |
| Features | Treed |
Building
| Bathroom Total | 2 |
| Bedrooms Above Ground | 3 |
| Bedrooms Below Ground | 2 |
| Bedrooms Total | 5 |
| Construction Style Attachment | Detached |
| Cooling Type | Heat Pump |
| Exterior Finish | Vinyl |
| Flooring Type | Laminate, Tile, Vinyl |
| Foundation Type | Concrete |
| Half Bath Total | 1 |
| Heating Fuel | Electric |
| Heating Type | Baseboard Heaters, Heat Pump |
| Size Interior | 2110 Sqft |
| Total Finished Area | 2110 Sqft |
| Type | House |
| Utility Water | Drilled Well, Well |
Land
| Access Type | Year-round Access, Public Road |
| Acreage | No |
| Landscape Features | Partially Landscaped |
| Size Irregular | 1338 |
| Size Total | 1338 M2 |
| Size Total Text | 1338 M2 |
Rooms
| Level | Type | Length | Width | Dimensions |
|---|---|---|---|---|
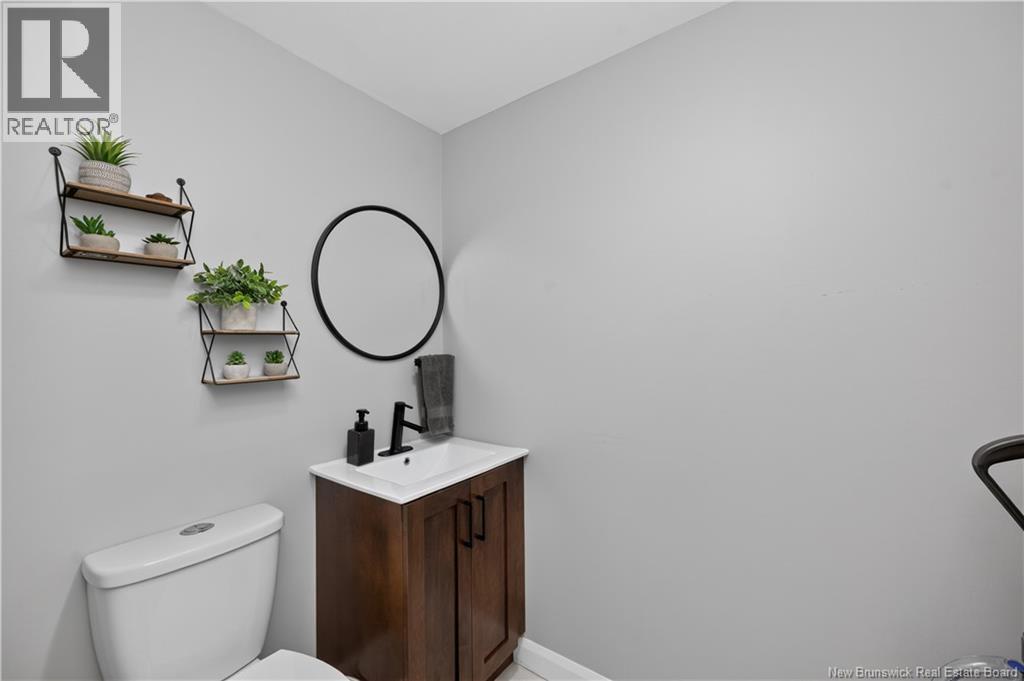
| Basement | 2pc Bathroom | 5'11'' x 4'3'' | ||
| Basement | Laundry Room | 15'4'' x 11'5'' | ||
| Basement | Bedroom | 10'5'' x 11'4'' | ||
| Basement | Bedroom | 17'8'' x 11'2'' | ||
| Basement | Recreation Room | 22'0'' x 22'11'' | ||
| Main Level | Bedroom | 10'10'' x 9'2'' | ||
| Main Level | Bedroom | 8'1'' x 11'0'' | ||
| Main Level | Primary Bedroom | 10'11'' x 10'11'' | ||
| Main Level | 5pc Bathroom | 7'5'' x 9'2'' | ||
| Main Level | Dining Room | 6'9'' x 11'3'' | ||
| Main Level | Kitchen | 12'5'' x 11'3'' | ||
| Main Level | Living Room | 15'0'' x 12'10'' |
https://www.realtor.ca/real-estate/30470009/72-dryden-street-lower-coverdale
Interested?
Contact us for more information

Megan Copp

150 Edmonton Avenue, Suite 4b
Moncton, New Brunswick E1C 3B9
(506) 383-2883
(506) 383-2885
www.kwmoncton.ca/
Jennifer Gardner
Salesperson
150 Edmonton Avenue, Suite 4b
Moncton, New Brunswick E1C 3B9
(506) 383-2883
(506) 383-2885
www.kwmoncton.ca/

The trademarks REALTOR®, REALTORS®, and the REALTOR® logo are controlled by The Canadian Real Estate Association (CREA) and identify real estate professionals who are members of CREA. The trademarks MLS®, Multiple Listing Service® and the associated logos are owned by The Canadian Real Estate Association (CREA) and identify the quality of services provided by real estate professionals who are members of CREA. The trademark DDF® is owned by The Canadian Real Estate Association (CREA) and identifies CREA's Data Distribution Facility (DDF®)
November 02 2026 08:43:03
Saint John Real Estate Board Inc
Keller Williams Capital Realty