

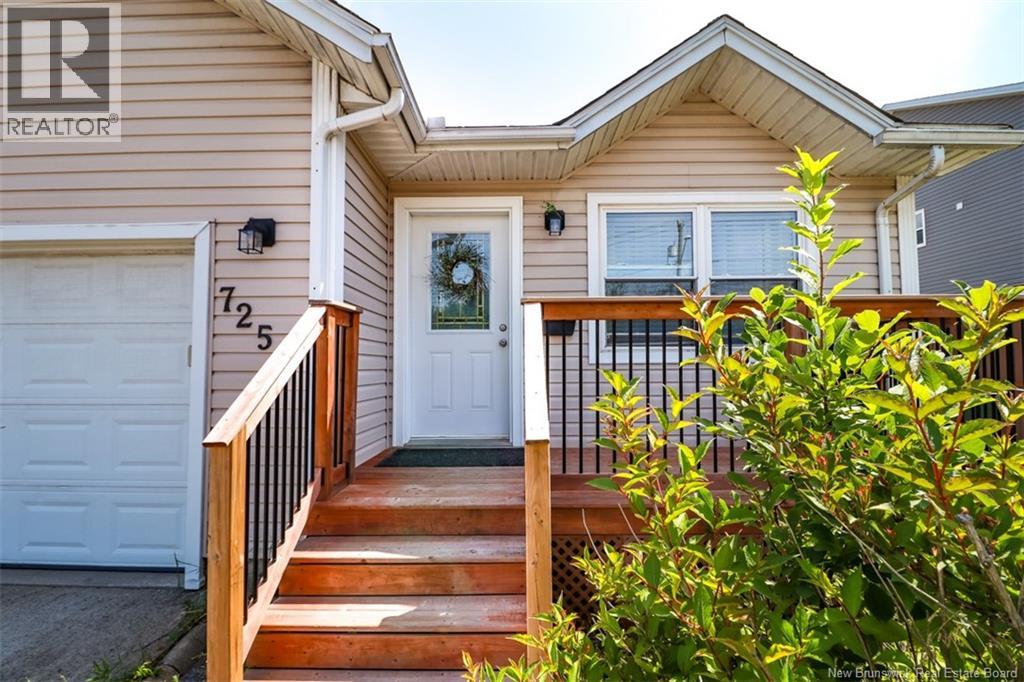
725 Westmorland Road Saint John, New Brunswick E2J 2H3
$379,900
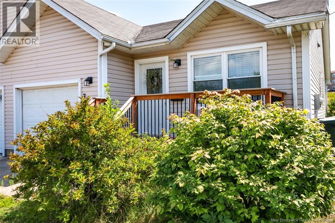
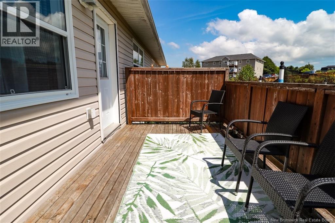
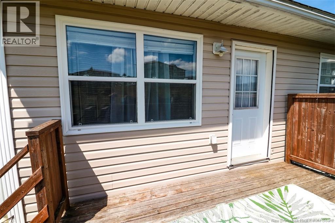
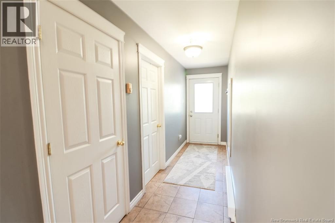
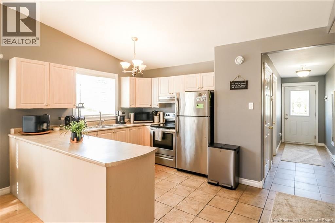
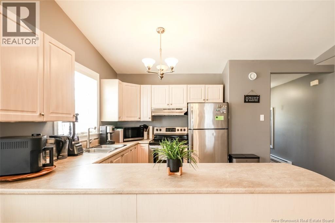
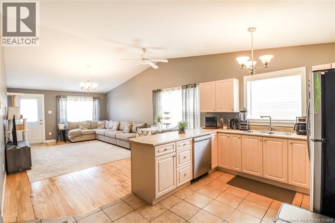
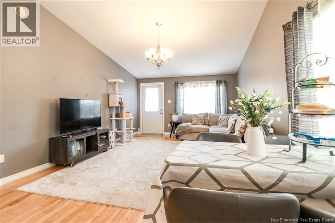
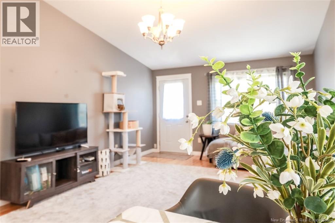
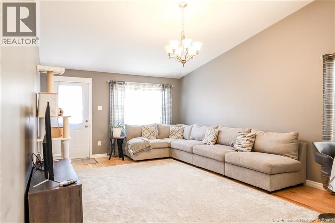
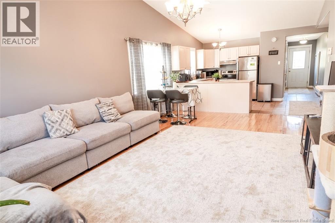
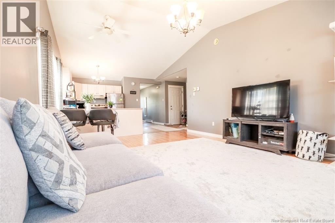
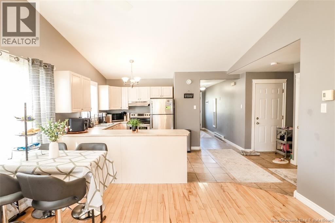
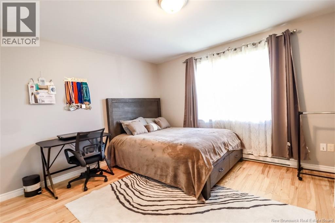
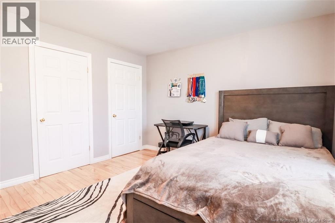
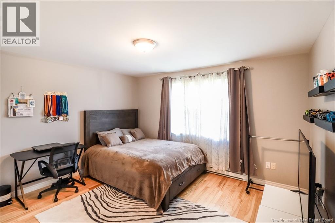
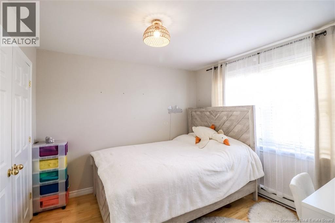
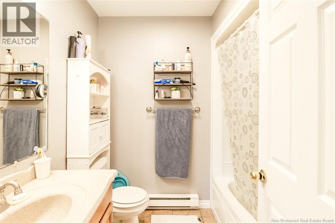
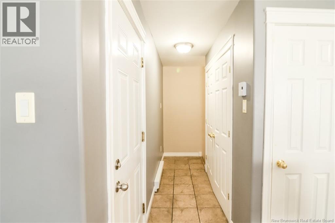
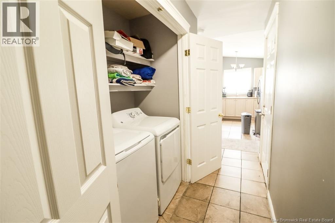
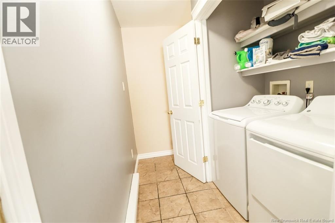
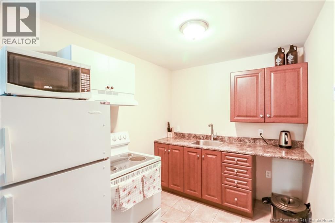
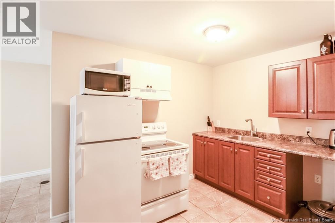
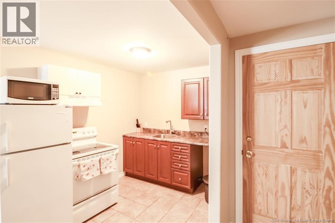
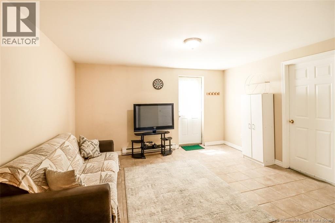
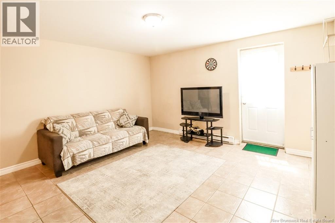
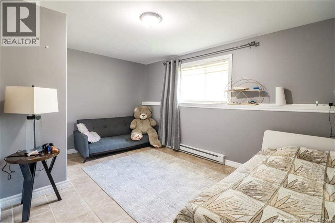
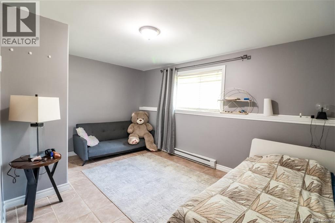
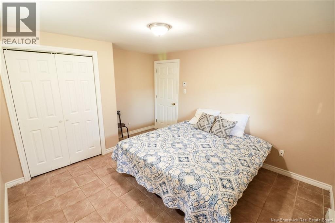
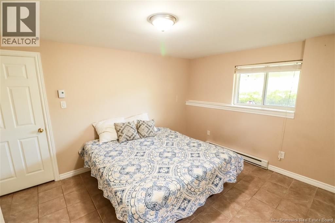
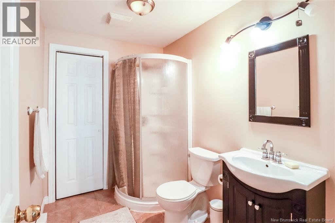
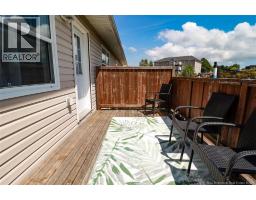
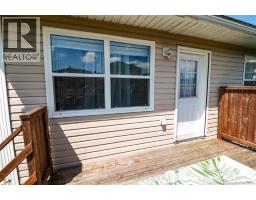
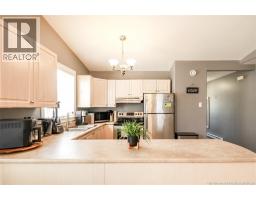
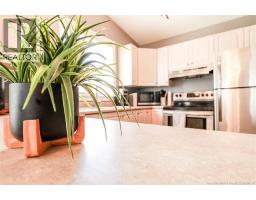
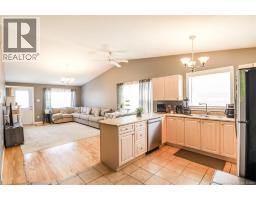
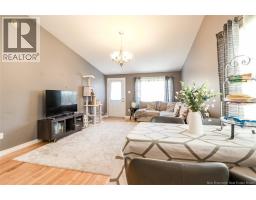
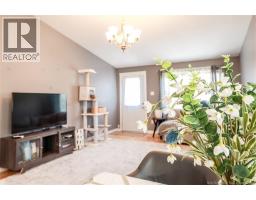
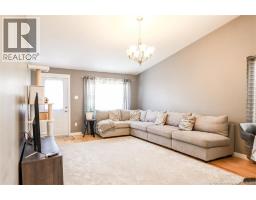
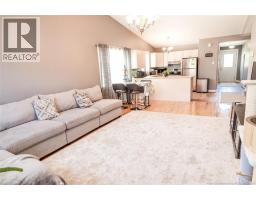
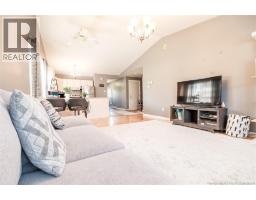
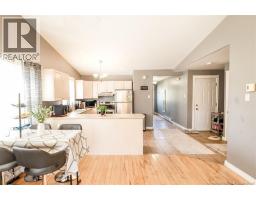
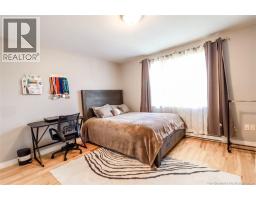
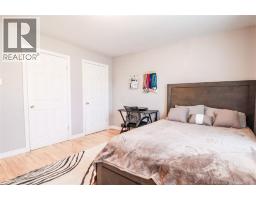
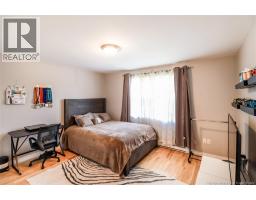
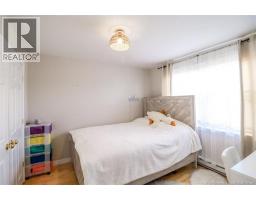
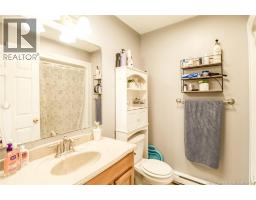
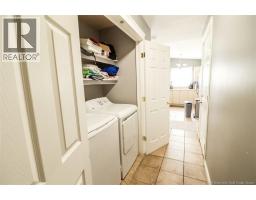
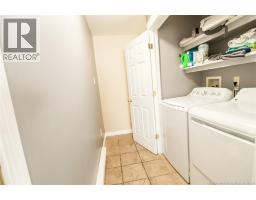
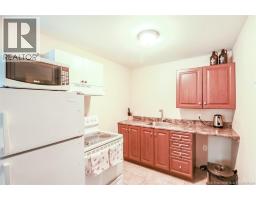
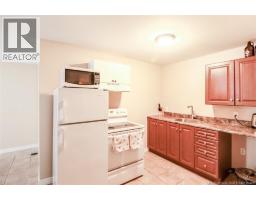
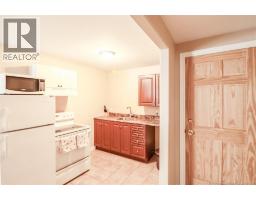
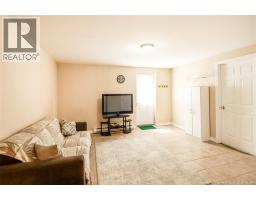
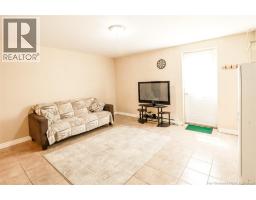
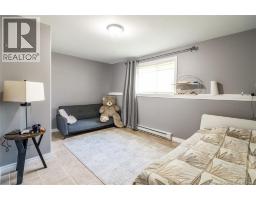
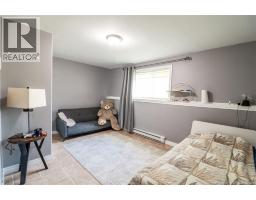
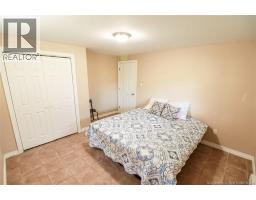
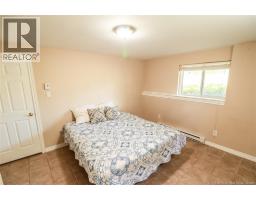
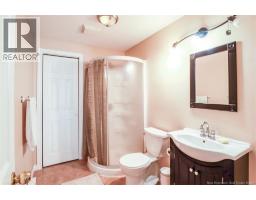
Looking for a home that offers more than just living space? Welcome to 725 Westmorland Road. Located in the desirable Forest Hills neighbourhood, this well-maintained property offers a bright, functional layout and the flexibility to suit a variety of lifestyles. The finished lower level with a second kitchen adds incredible versatility, whether youre accommodating extended family, creating private space for guests, or exploring future income potential . Outside, youll enjoy a great location close to shopping, schools, parks, recreation, and all the conveniences of Saint Johns east side while maintaining easy access to the city centre and highway. A home with this much flexibility doesnt come along oftencome see the possibilities for yourself! (id:31036)
Property Details
| MLS® Number | NB144911 |
| Property Type | Single Family |
| Equipment Type | Water Heater |
| Rental Equipment Type | Water Heater |
Building
| Bathroom Total | 2 |
| Bedrooms Above Ground | 2 |
| Bedrooms Below Ground | 2 |
| Bedrooms Total | 4 |
| Architectural Style | 2 Level |
| Basement Type | Full |
| Exterior Finish | Vinyl |
| Flooring Type | Laminate, Tile, Hardwood |
| Foundation Type | Concrete |
| Heating Fuel | Electric |
| Heating Type | Baseboard Heaters |
| Size Interior | 1800 Sqft |
| Total Finished Area | 1800 Sqft |
| Type | Garden Home |
| Utility Water | Municipal Water |
Land
| Acreage | No |
| Sewer | Municipal Sewage System |
| Size Irregular | 7276.46 |
| Size Total | 7276.46 Sqft |
| Size Total Text | 7276.46 Sqft |
Rooms
| Level | Type | Length | Width | Dimensions |
|---|---|---|---|---|
| Main Level | Bedroom | 10' x 10'1'' | ||
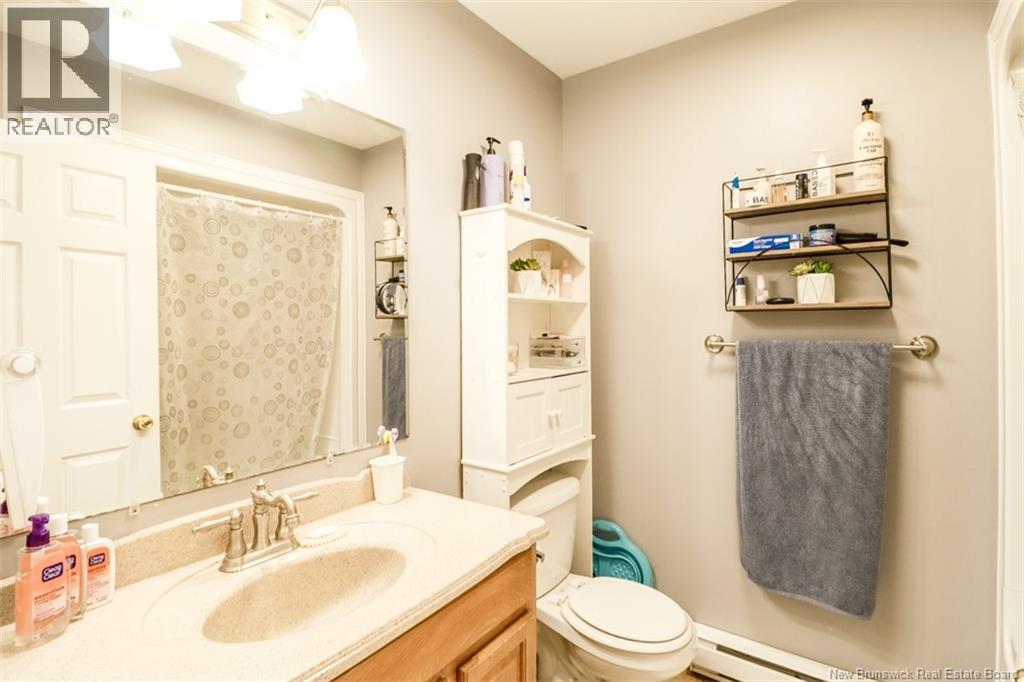
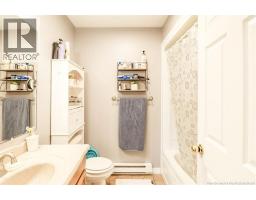
| Main Level | Bath (# Pieces 1-6) | 6'7'' x 7'1'' | ||
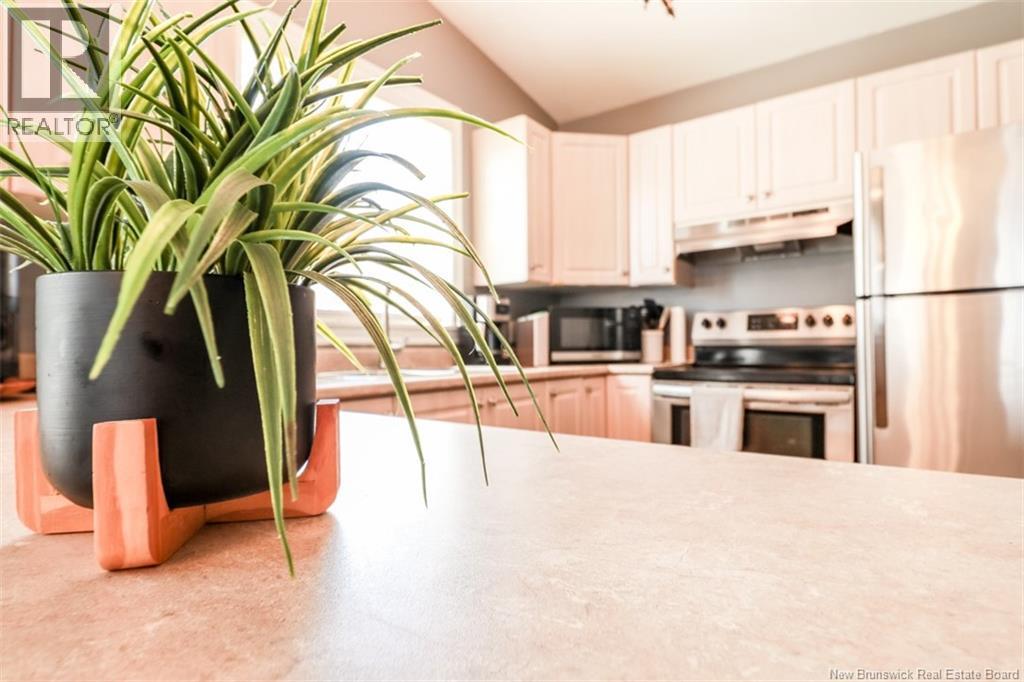
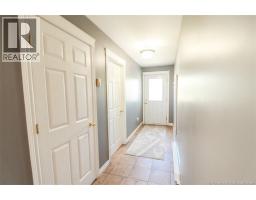
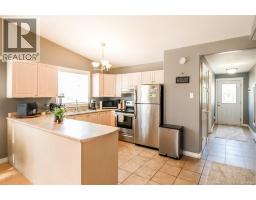
| Main Level | Kitchen | 13' x 12' | ||
| Main Level | Bedroom | 12'2'' x 13' | ||
| Main Level | Living Room | 16' x 13' |
https://www.realtor.ca/real-estate/30096476/725-westmorland-road-saint-john
Interested?
Contact us for more information

Lena Palats
Salesperson

.
Saint John, New Brunswick E2B 2M5

The trademarks REALTOR®, REALTORS®, and the REALTOR® logo are controlled by The Canadian Real Estate Association (CREA) and identify real estate professionals who are members of CREA. The trademarks MLS®, Multiple Listing Service® and the associated logos are owned by The Canadian Real Estate Association (CREA) and identify the quality of services provided by real estate professionals who are members of CREA. The trademark DDF® is owned by The Canadian Real Estate Association (CREA) and identifies CREA's Data Distribution Facility (DDF®)
August 03 2026 09:11:56
Saint John Real Estate Board Inc
Exp Realty