

7304 Rte 102 Dumfries, New Brunswick E6G 1P8
$224,900
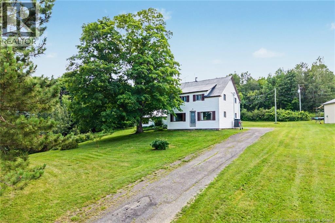
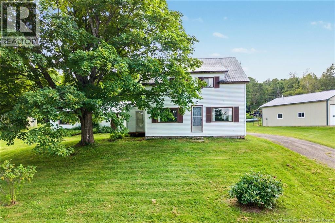
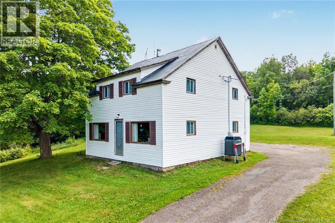
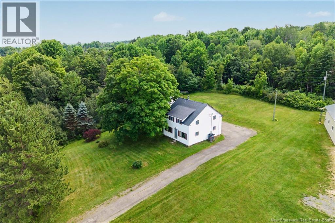
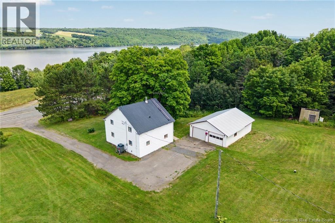
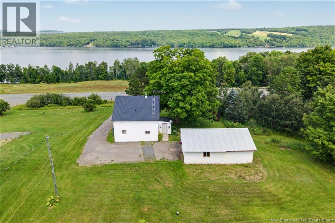
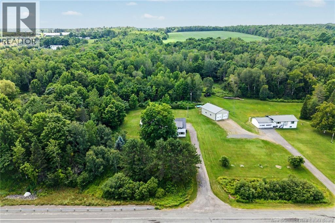
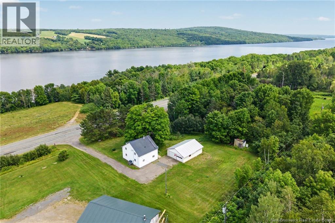
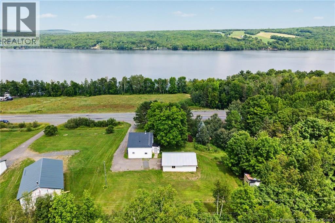
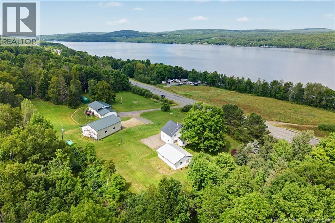
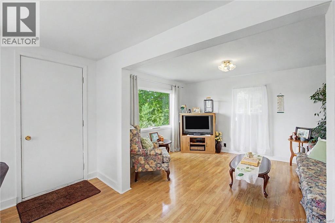
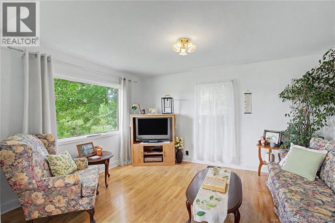
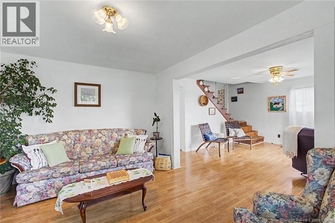
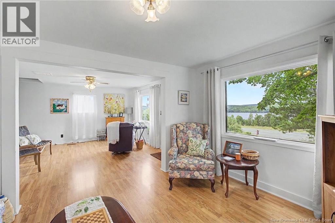
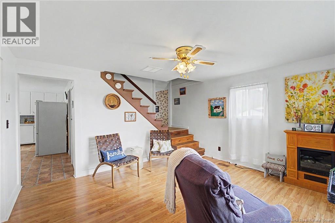
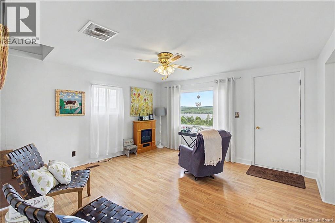
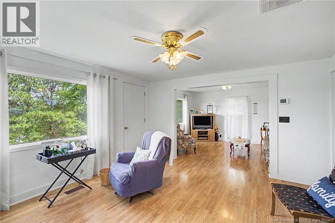
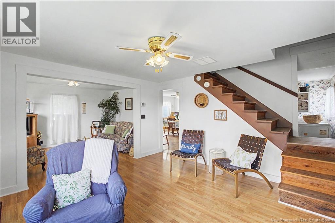
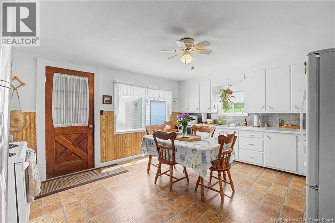
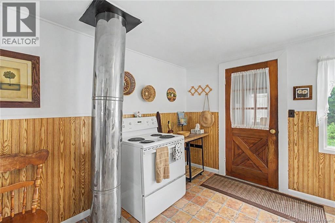
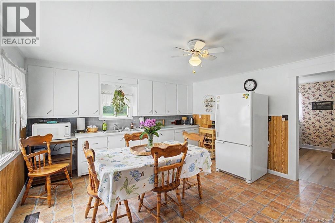
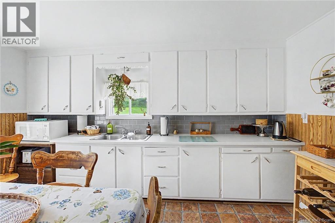
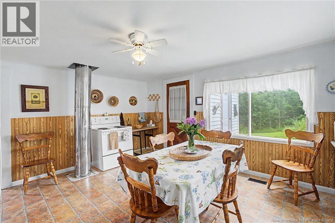
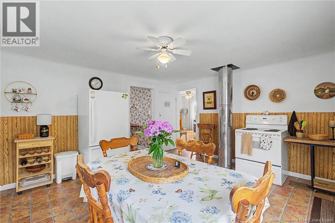
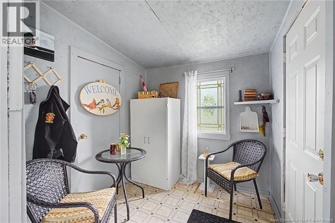
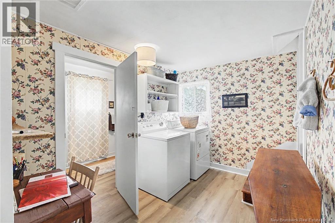
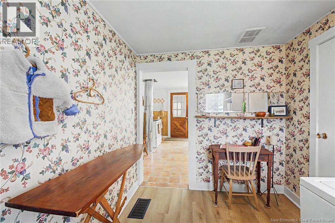
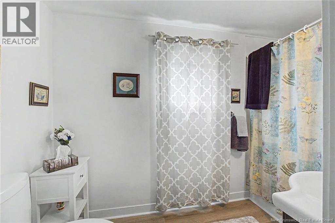
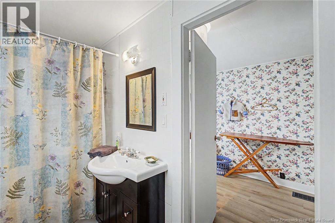
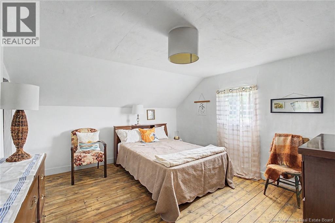
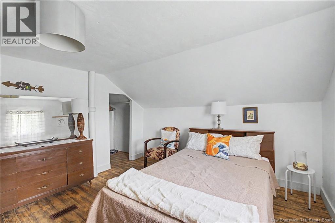
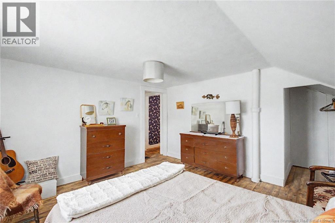
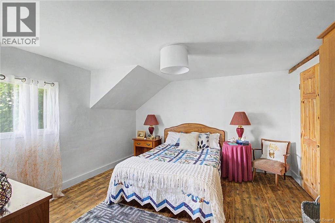
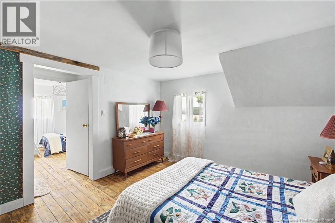
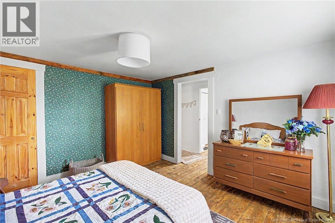
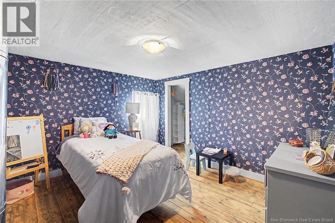
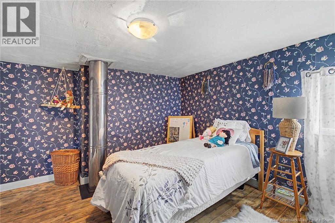
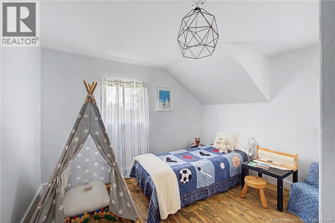
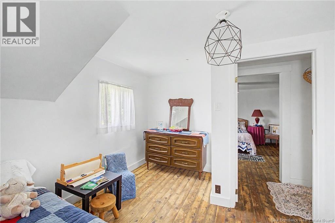
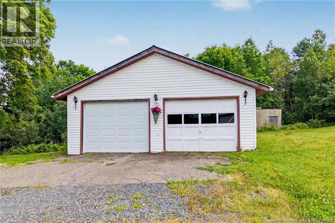
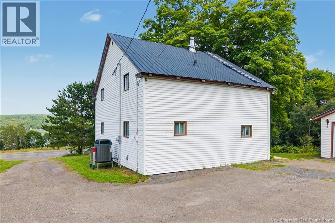
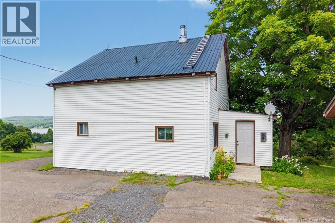
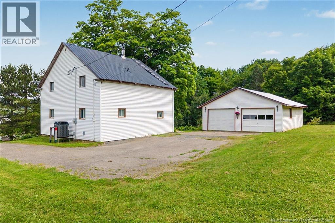
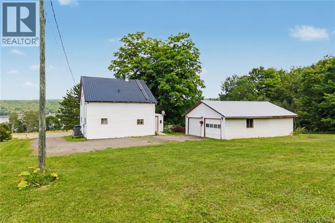
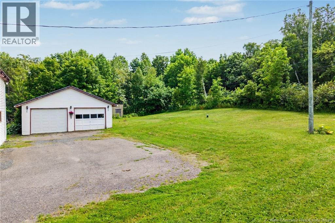
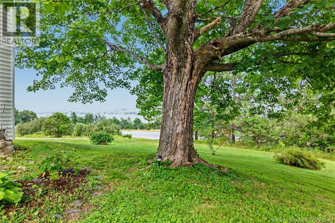
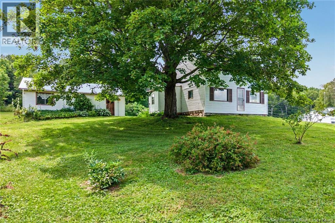
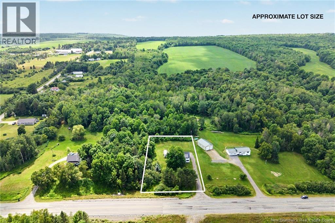
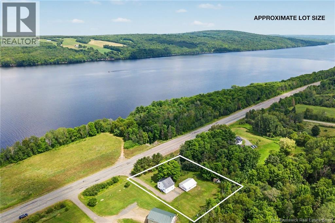
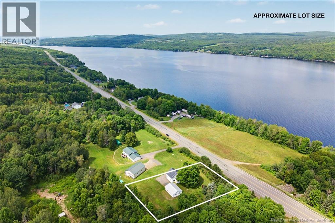
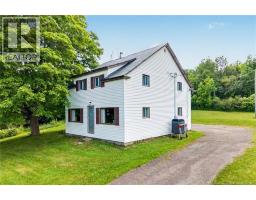
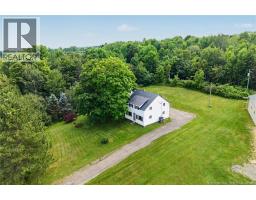
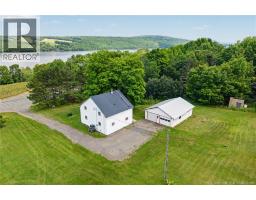
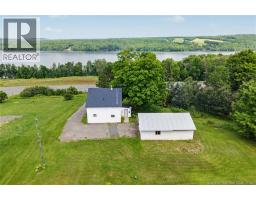
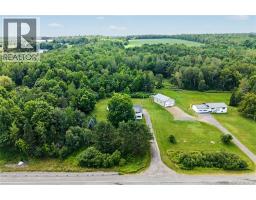
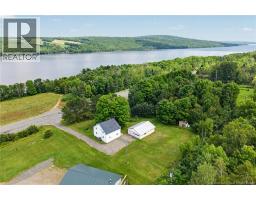
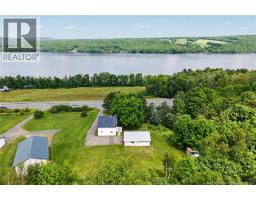
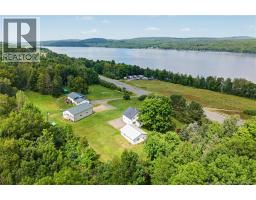
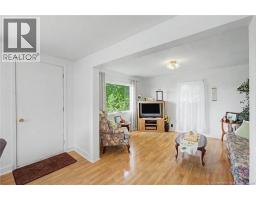
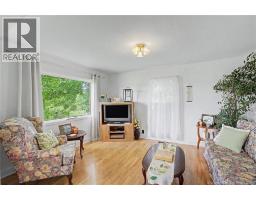
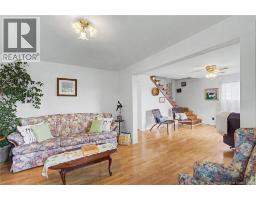
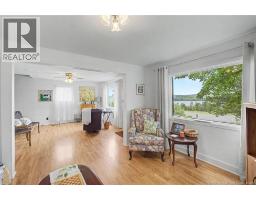
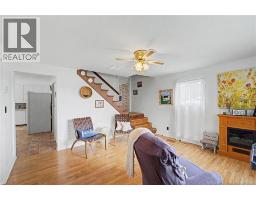
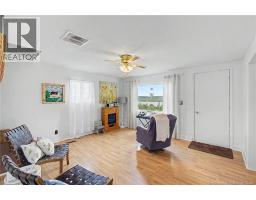
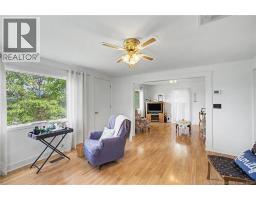
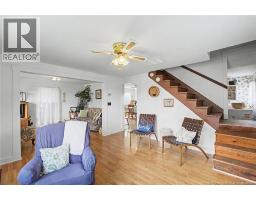
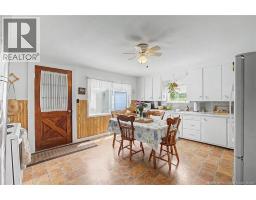
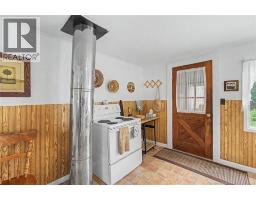
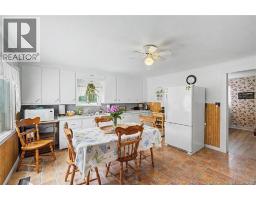
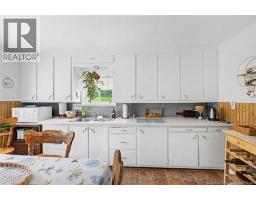
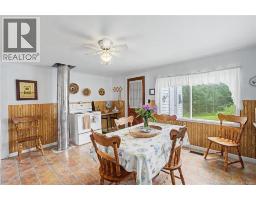
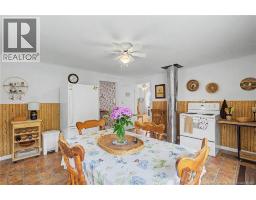
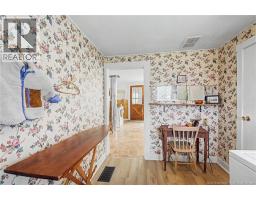
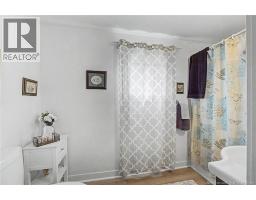
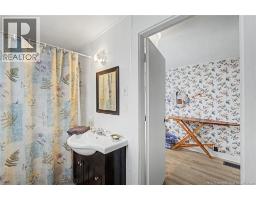
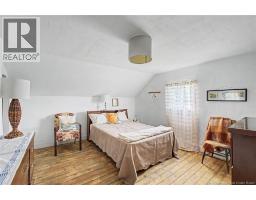
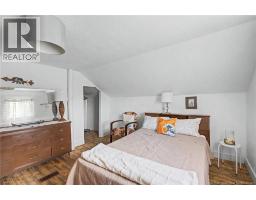
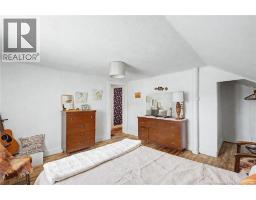
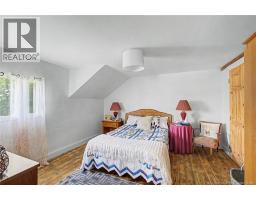
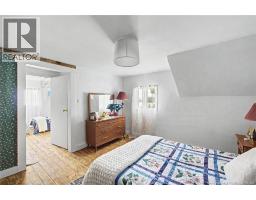
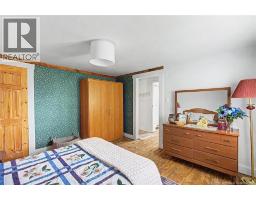
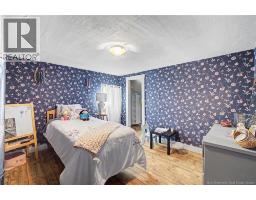
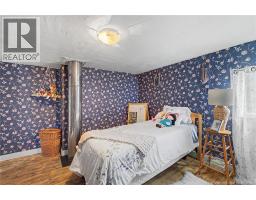
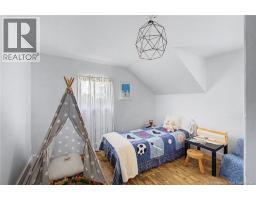
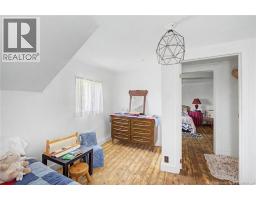
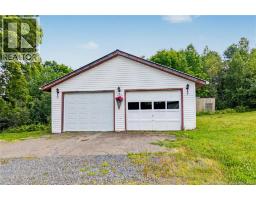
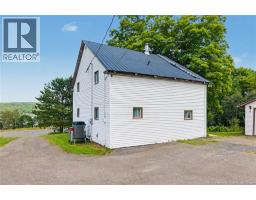
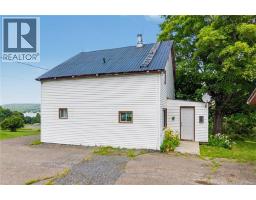
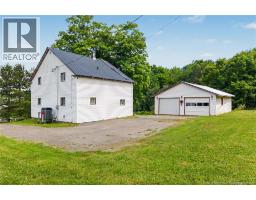
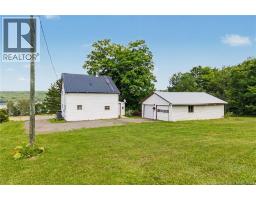
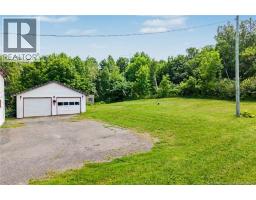
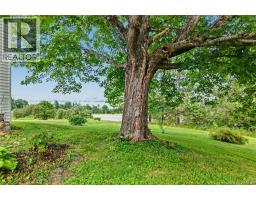
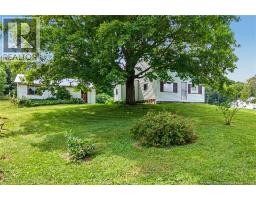
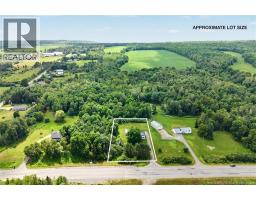
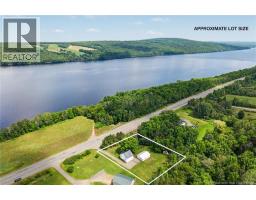
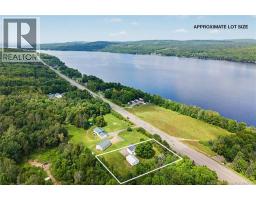
Sellers are motivated!! This well-loved family home is full of warmth, charm, and space for your family to grow. From the moment you step inside, youll appreciate the bright, inviting rooms filled with natural light and the beautiful Wolastoq, Saint John River views. The heart of the home is the large eat-in kitchen, perfect for family meals and entertaining, while the huge living/family room offers plenty of space to gather and make memories. Upstairs youll find four generously sized bedrooms, providing room for everyone. Thoughtfully updated, this home features a fully renovated bathroom along with major improvements for peace of mind, including: Fully ducted central heating/ac system, 200-amp electrical panel, recently drilled well, freshly painted roof, septic tank recently pumped. Outside, youll love the detached two-car garage with a heated workshop, ideal for hobbies, projects, or extra storage. The spacious yard featuring 2 former garden areas with excellent potential revive them to create your dream vegetable garden. Conveniently located just 10 minutes from highway access in either direction, this property offers the perfect balance of country living and easy commutingonly 30 minutes to Fredericton and 40 minutes to Woodstock. If youre looking for a move-in-ready home that has been lovingly cared for by the same family for over 55 years, offering incredible space, and stunning river views, this could be the perfect place to call home. (id:31036)
Property Details
| MLS® Number | NB145293 |
| Property Type | Single Family |
| Road Type | Paved Road |
| View Type | River View |
Building
| Bathroom Total | 1 |
| Bedrooms Above Ground | 4 |
| Bedrooms Total | 4 |
| Basement Type | Full |
| Constructed Date | 1940 |
| Construction Style Attachment | Detached |
| Cooling Type | Heat Pump |
| Exterior Finish | Vinyl |
| Flooring Type | Laminate, Wood |
| Foundation Type | Concrete, Stone |
| Heating Type | Heat Pump |
| Stories Total | 2 |
| Size Interior | 1564 Sqft |
| Total Finished Area | 1564 Sqft |
| Type | House |
| Utility Water | Drilled Well, Well |
Parking
| Garage |
Land
| Access Type | Road Access |
| Acreage | No |
| Size Irregular | 2500 |
| Size Total | 2500 M2 |
| Size Total Text | 2500 M2 |
Rooms
| Level | Type | Length | Width | Dimensions |
|---|---|---|---|---|
| Second Level | Bedroom | 11'11'' x 10'5'' | ||
| Second Level | Bedroom | 11'11'' x 12'7'' | ||
| Second Level | Bedroom | 11'11'' x 11'11'' | ||
| Second Level | Bedroom | 11'11'' x 12'10'' | ||
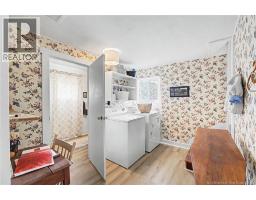
| Main Level | Laundry Room | 10'2'' x 7'8'' | ||
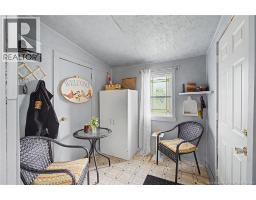
| Main Level | Foyer | 7'10'' x 7'4'' | ||
| Main Level | Kitchen/dining Room | 13'5'' x 15'9'' | ||
| Main Level | Bath (# Pieces 1-6) | 4'10'' x 10'6'' | ||
| Main Level | Living Room | 13'5'' x 12'10'' | ||
| Unknown | Other | X |
https://www.realtor.ca/real-estate/30115320/7304-rte-102-dumfries
Interested?
Contact us for more information

Zach Eldridge
Salesperson

90 Woodside Lane, Unit 101
Fredericton, New Brunswick E3C 2R9
(506) 459-3733
(506) 459-3732
www.kwfredericton.ca/

The trademarks REALTOR®, REALTORS®, and the REALTOR® logo are controlled by The Canadian Real Estate Association (CREA) and identify real estate professionals who are members of CREA. The trademarks MLS®, Multiple Listing Service® and the associated logos are owned by The Canadian Real Estate Association (CREA) and identify the quality of services provided by real estate professionals who are members of CREA. The trademark DDF® is owned by The Canadian Real Estate Association (CREA) and identifies CREA's Data Distribution Facility (DDF®)
September 18 2026 06:55:17
Saint John Real Estate Board Inc
Keller Williams Capital Realty