

736 Back Tracy Road Fredericton Junction, New Brunswick E5L 1G8
$174,900
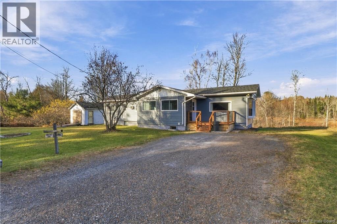
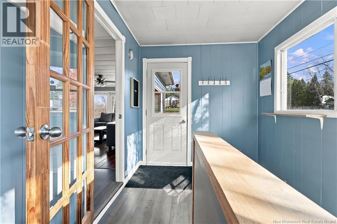
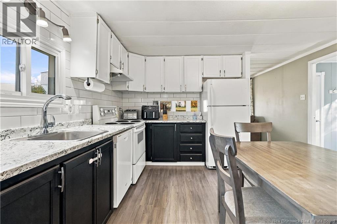
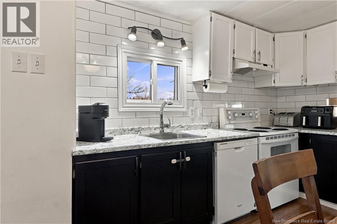
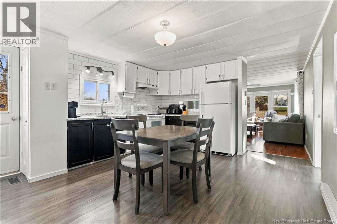
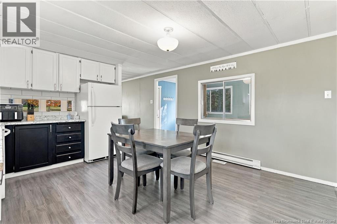
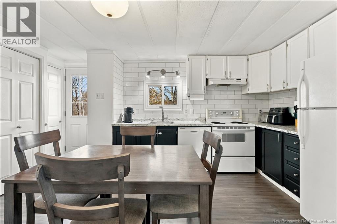
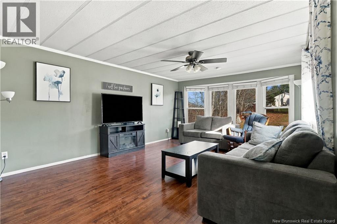
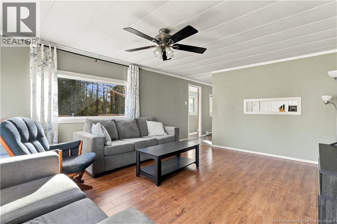
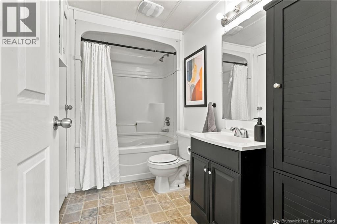
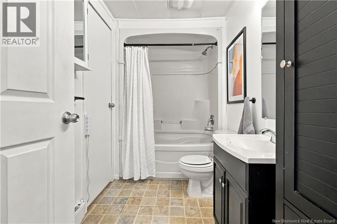
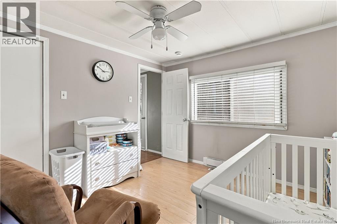
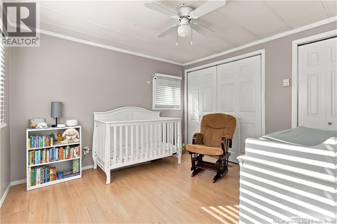
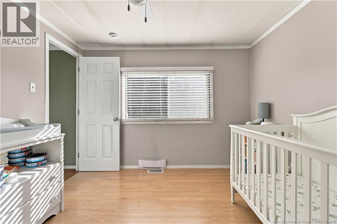
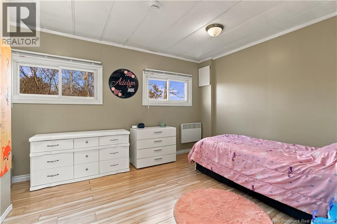
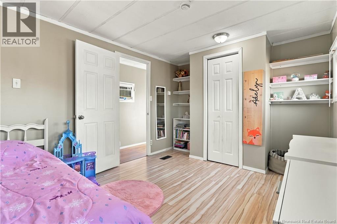
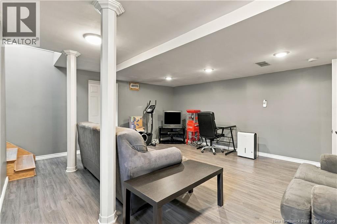
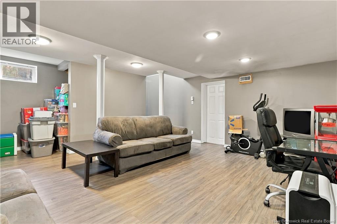
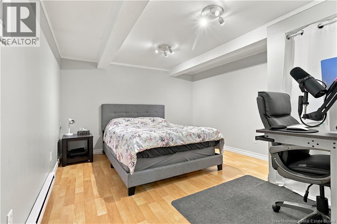
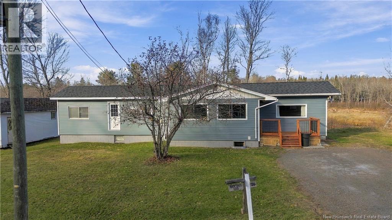
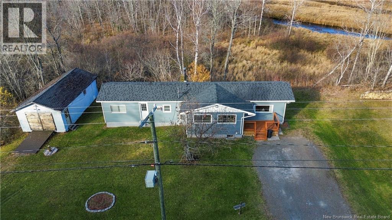
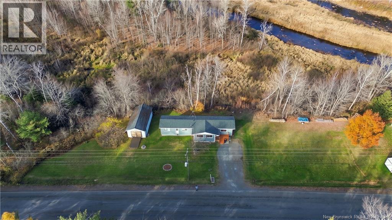
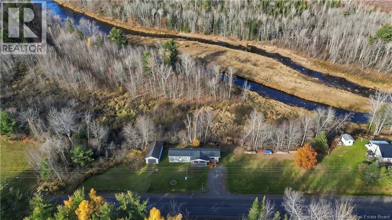
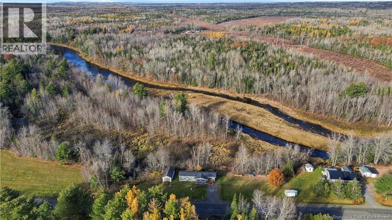
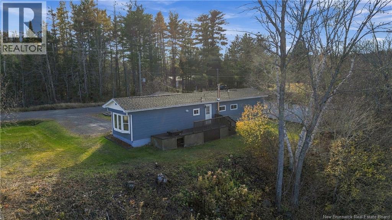
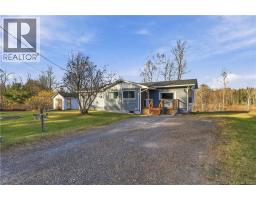
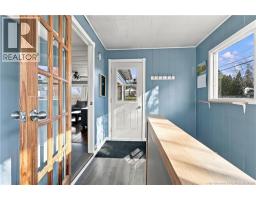
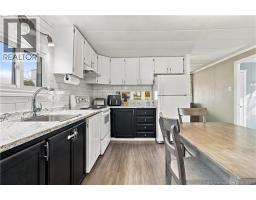
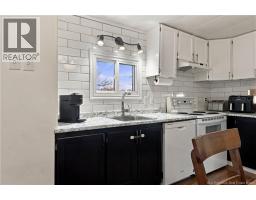
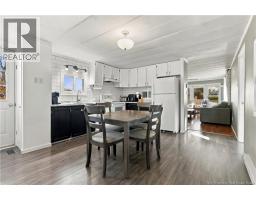
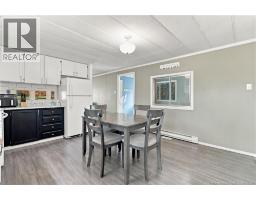
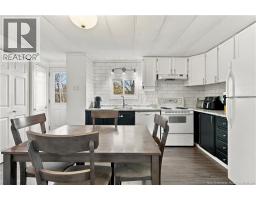
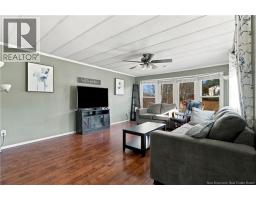
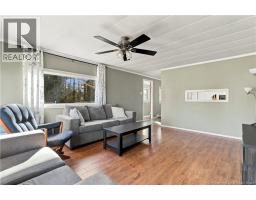
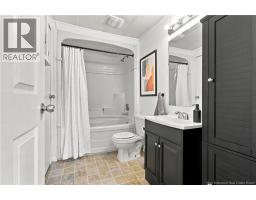
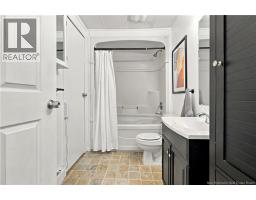
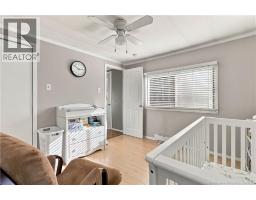
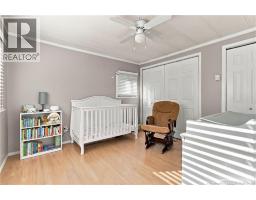
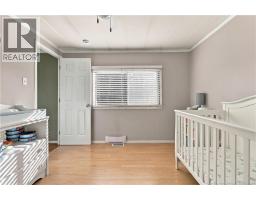
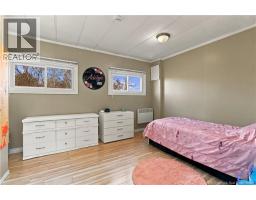
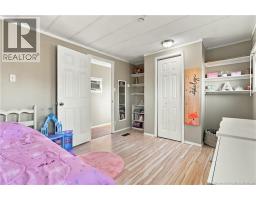
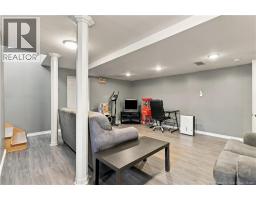
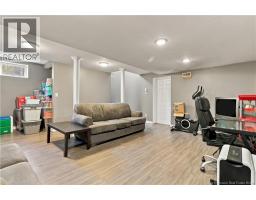
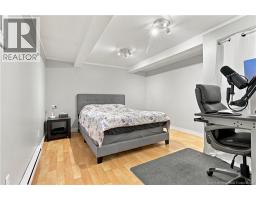
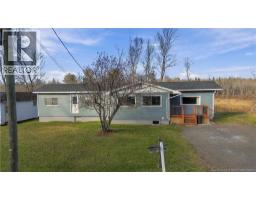
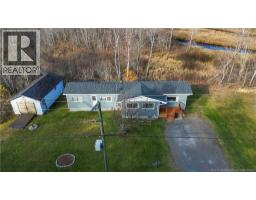
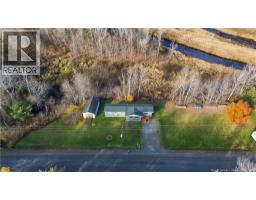
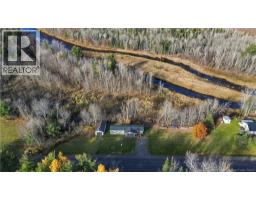
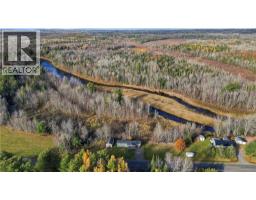
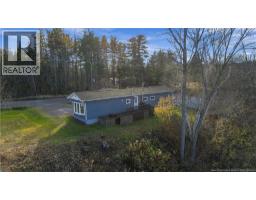
Looking for affordable housing? Youre going to love this one! Located just 25 minutes from Frederictons southside city limits, this home offers some great updates and plenty of space at a price youll appreciate. Updated siding and new shingles add to the appeal, while a nice-sized mudroom addition offers a welcoming spot to kick off your boots, complete with convenient access to the basement. The kitchen features updated flooring, freshened-up cabinets and a tile backsplash. The spacious living room has laminate flooring, making it a comfortable spot to relax or gather with family and friends. Down the hall, youll find two good-sized bedrooms and a full bath with a tub/shower enclosure. Downstairs offers a large family room and another bedroom, plus a massive storage area with plenty of room for your extras. A wood furnace, breaker electrical panel and generator panel round out the features. What an amazing property with super private back yard overlooking the Oromocto River, all at an amazing price. The only thing missing is YOU! (id:31036)
Property Details
| MLS® Number | NB150480 |
| Property Type | Single Family |
| Equipment Type | Water Heater |
| Features | Balcony/deck/patio |
| Rental Equipment Type | Water Heater |
| Structure | Workshop |
Building
| Bathroom Total | 1 |
| Bedrooms Above Ground | 2 |
| Bedrooms Below Ground | 1 |
| Bedrooms Total | 3 |
| Architectural Style | 2 Level |
| Basement Development | Partially Finished |
| Basement Type | Full (partially Finished) |
| Constructed Date | 1978 |
| Construction Style Attachment | Detached |
| Exterior Finish | Vinyl |
| Flooring Type | Laminate |
| Foundation Type | Block, Concrete |
| Heating Fuel | Electric, Wood |
| Heating Type | Baseboard Heaters, Forced Air |
| Size Interior | 1363 Sqft |
| Total Finished Area | 1363 Sqft |
| Type | House |
| Utility Water | Dug Well, Well |
Land
| Access Type | Year-round Access, Public Road |
| Acreage | No |
| Landscape Features | Landscaped |
| Sewer | Septic System |
| Size Irregular | 3605 |
| Size Total | 3605 M2 |
| Size Total Text | 3605 M2 |
Rooms
| Level | Type | Length | Width | Dimensions |
|---|---|---|---|---|
| Basement | Storage | 13' x 29'5'' | ||
| Basement | Family Room | 17'4'' x 15'2'' | ||
| Basement | Bedroom | 11'4'' x 11' | ||
| Main Level | Mud Room | 13' x 7'5'' | ||
| Main Level | Solarium | 11'4'' x 13' | ||
| Main Level | Bath (# Pieces 1-6) | 5'1'' x 9'6'' | ||
| Main Level | Bedroom | 11'11'' x 9'9'' | ||
| Main Level | Primary Bedroom | 10'4'' x 10'8'' | ||
| Main Level | Living Room | 13'2'' x 17'5'' | ||
| Main Level | Kitchen | 13'7'' x 14'5'' |
https://www.realtor.ca/real-estate/30458322/736-back-tracy-road-fredericton-junction
Interested?
Contact us for more information

Jason Munn
Agent Manager
https://www.youtube.com/embed/LI_wU2tx3bs
www.jasonmunnrealty.com/
www.facebook.com/jason.munn3?ref=tn_tnmn

283 St. Mary's Street
Fredericton, New Brunswick E3A 2S5
(506) 452-9888
www.remaxfrederictonelite.ca/

The trademarks REALTOR®, REALTORS®, and the REALTOR® logo are controlled by The Canadian Real Estate Association (CREA) and identify real estate professionals who are members of CREA. The trademarks MLS®, Multiple Listing Service® and the associated logos are owned by The Canadian Real Estate Association (CREA) and identify the quality of services provided by real estate professionals who are members of CREA. The trademark DDF® is owned by The Canadian Real Estate Association (CREA) and identifies CREA's Data Distribution Facility (DDF®)
October 29 2026 07:35:32
Saint John Real Estate Board Inc
RE/MAX East Coast Elite Realty