

743 Salisbury Road Moncton, New Brunswick E1E 1C4
$225,000
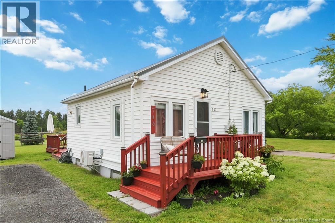
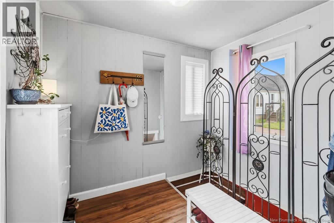
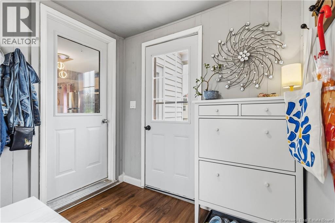
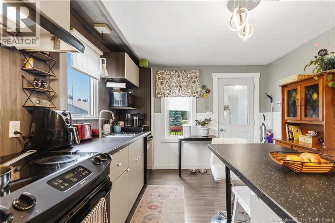
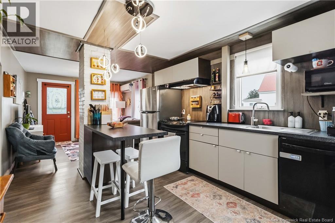
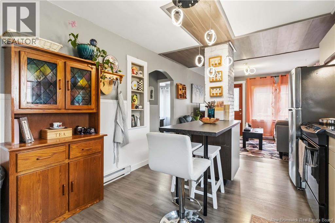
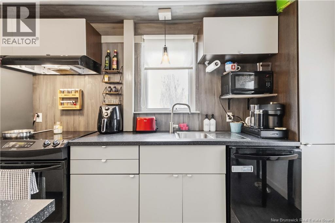
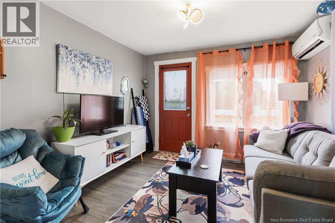
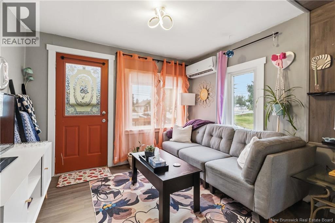
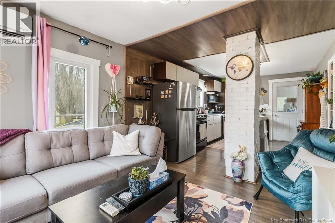
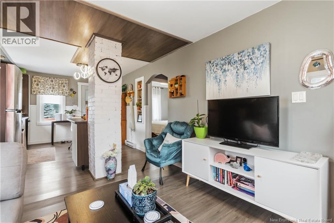
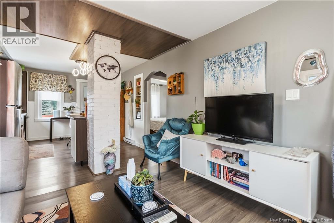
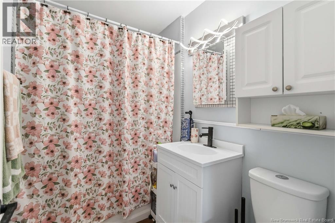
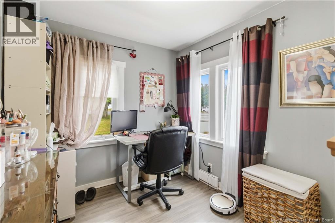
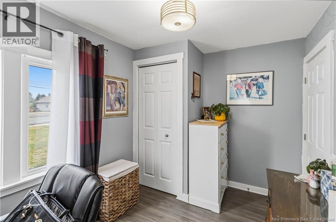
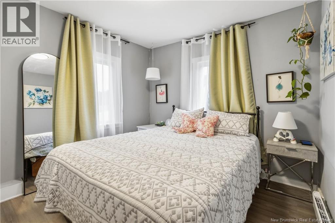
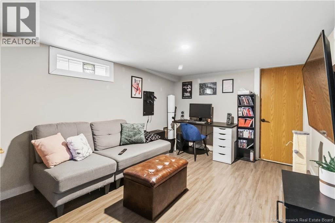
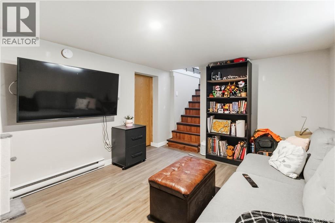
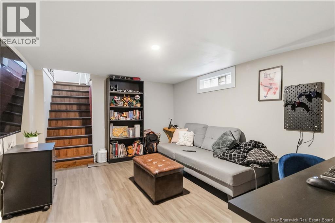
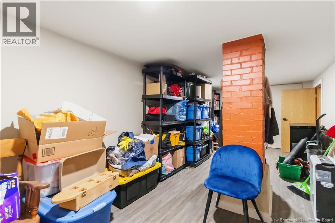
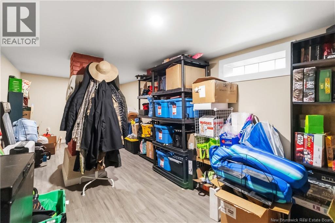
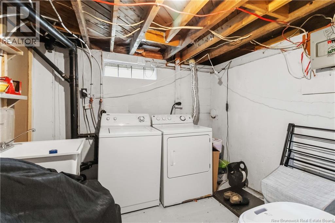
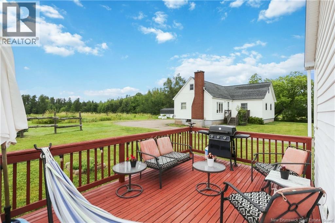
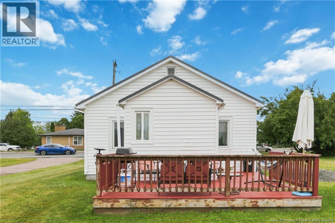
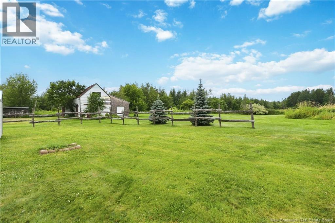
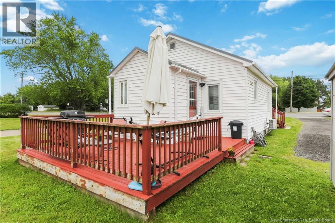
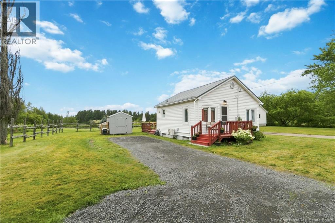
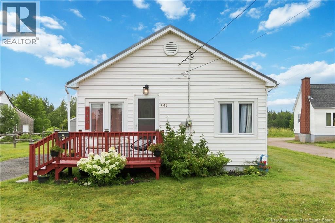
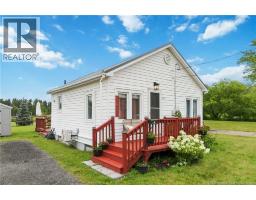
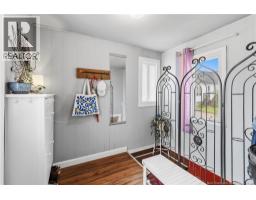
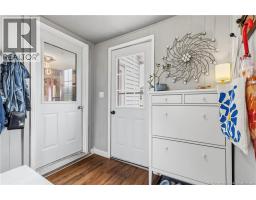
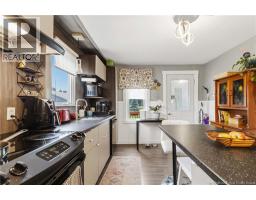
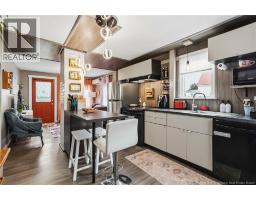
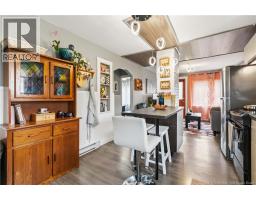
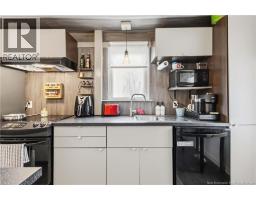
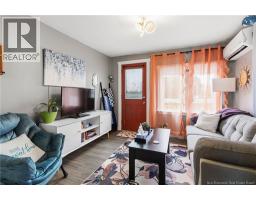
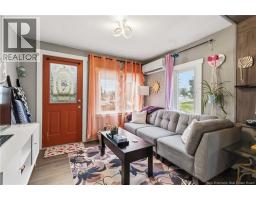
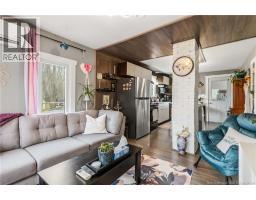
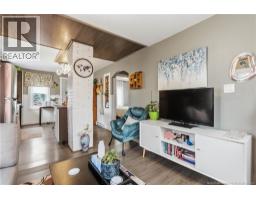
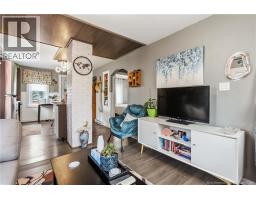
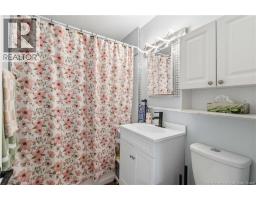
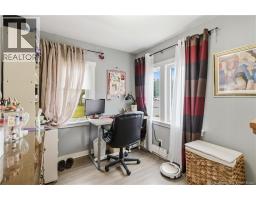
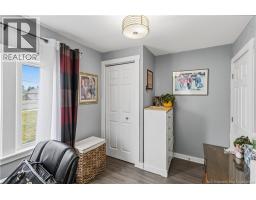
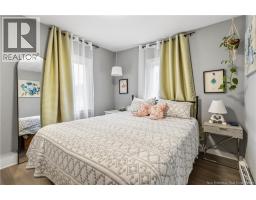
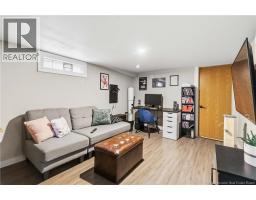
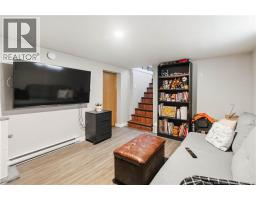
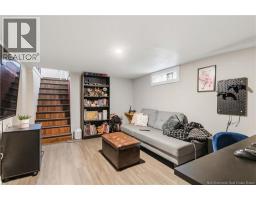
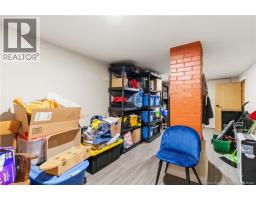
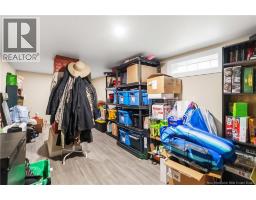
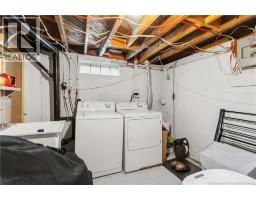
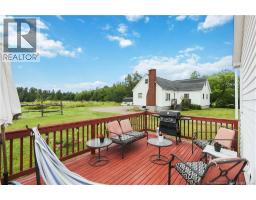
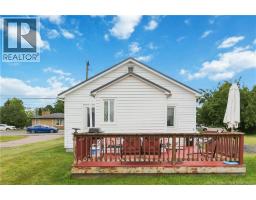
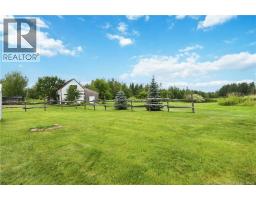
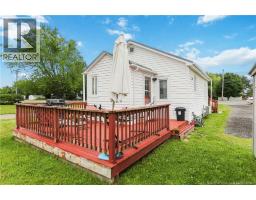
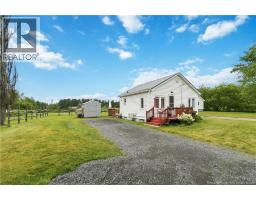
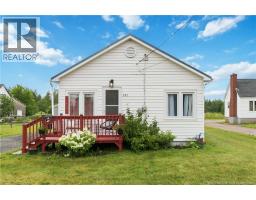
Welcome to 743 Salisbury Road located in Moncton, an affordable home offering great value and charm. This property features an open-concept kitchen and living area with a convenient breakfast bar, two bedrooms, and a full bathroom on the main level. The back entrance leads into a functional mudroom, perfect for keeping everyday items organized, with direct access to the basement. The finished lower level provides additional living space with two separate rooms ideal for a family room, playroom, home office, or extra storage, along with a dedicated laundry area. Outside, enjoy the added benefits of a large back decks, a baby barn for storage, and a durable metal roof. A great opportunity for first-time buyers, downsizers, or anyone looking for an affordable home with flexible living space. (id:31036)
Property Details
| MLS® Number | NB144970 |
| Property Type | Single Family |
Building
| Bathroom Total | 1 |
| Bedrooms Above Ground | 2 |
| Bedrooms Total | 2 |
| Cooling Type | Heat Pump |
| Exterior Finish | Vinyl |
| Flooring Type | Laminate |
| Foundation Type | Concrete |
| Heating Fuel | Electric |
| Heating Type | Baseboard Heaters, Heat Pump |
| Size Interior | 1167 Sqft |
| Total Finished Area | 1167 Sqft |
| Type | House |
| Utility Water | Municipal Water |
Land
| Acreage | No |
| Sewer | Municipal Sewage System |
| Size Irregular | 836 |
| Size Total | 836 M2 |
| Size Total Text | 836 M2 |
Rooms
| Level | Type | Length | Width | Dimensions |
|---|---|---|---|---|
| Basement | Laundry Room | 9'11'' x 9'5'' | ||
| Basement | Family Room | 20'7'' x 9'1'' | ||
| Basement | Office | 9'9'' x 13'1'' | ||
| Main Level | Mud Room | 7'2'' x 8'6'' | ||
| Main Level | 4pc Bathroom | 5'1'' x 7'4'' | ||
| Main Level | Bedroom | 8'0'' x 10'6'' | ||
| Main Level | Primary Bedroom | 9'5'' x 10'6'' | ||
| Main Level | Kitchen | 10'3'' x 13'3'' | ||
| Main Level | Living Room | 10'4'' x 10'2'' |
https://www.realtor.ca/real-estate/30110752/743-salisbury-road-moncton
Interested?
Contact us for more information

Marika Girouard Blaquiere
Salesperson

Moncton Region Office
Moncton, New Brunswick E3B 2M5

The trademarks REALTOR®, REALTORS®, and the REALTOR® logo are controlled by The Canadian Real Estate Association (CREA) and identify real estate professionals who are members of CREA. The trademarks MLS®, Multiple Listing Service® and the associated logos are owned by The Canadian Real Estate Association (CREA) and identify the quality of services provided by real estate professionals who are members of CREA. The trademark DDF® is owned by The Canadian Real Estate Association (CREA) and identifies CREA's Data Distribution Facility (DDF®)
August 04 2026 05:56:00
Saint John Real Estate Board Inc
Exp Realty