

75 Barker Street Oromocto, New Brunswick E2V 2C1



















$499,900
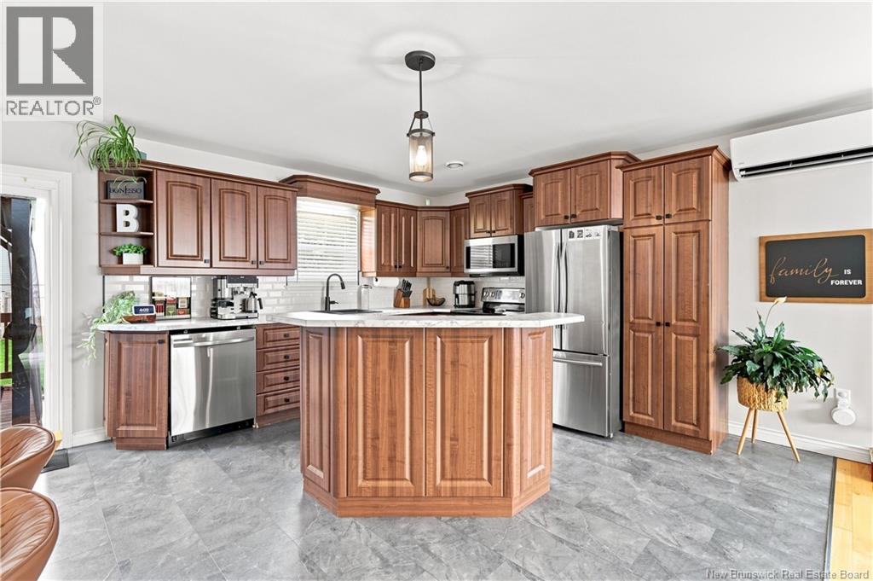
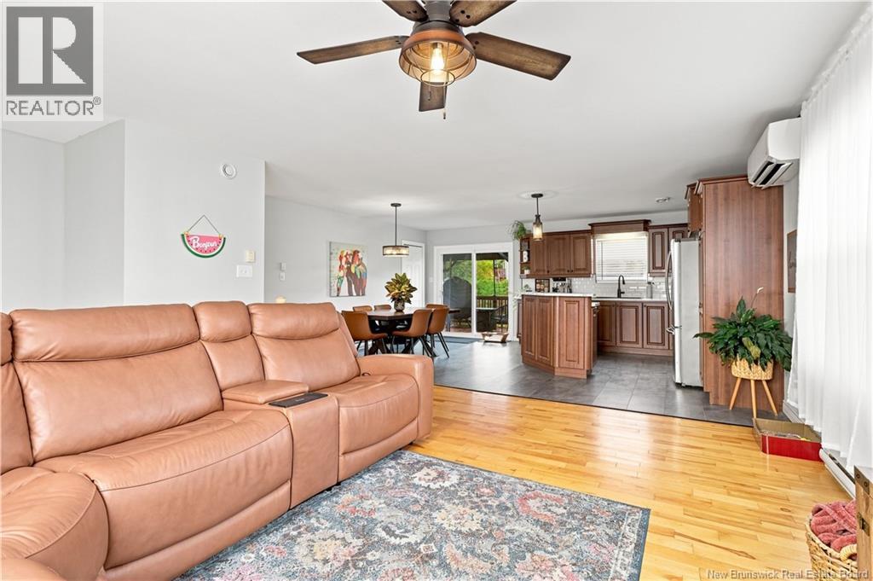
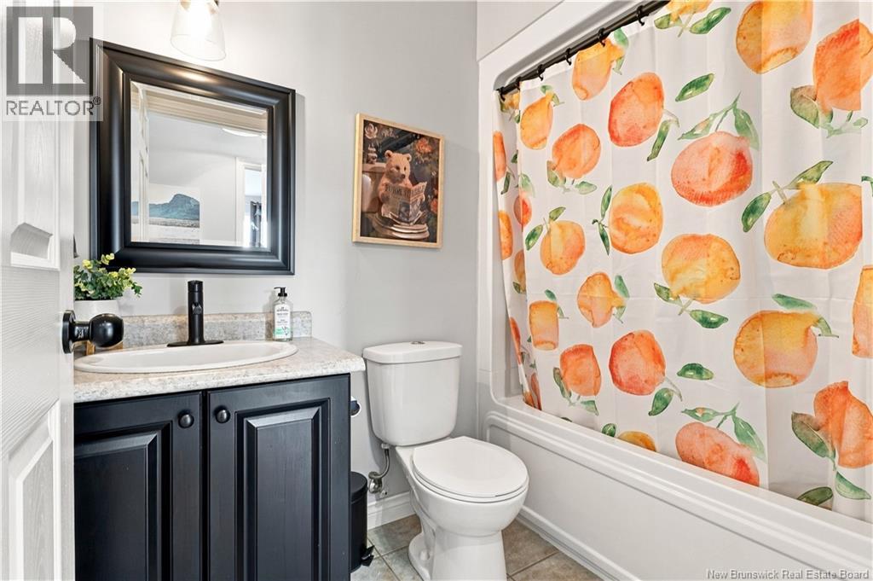
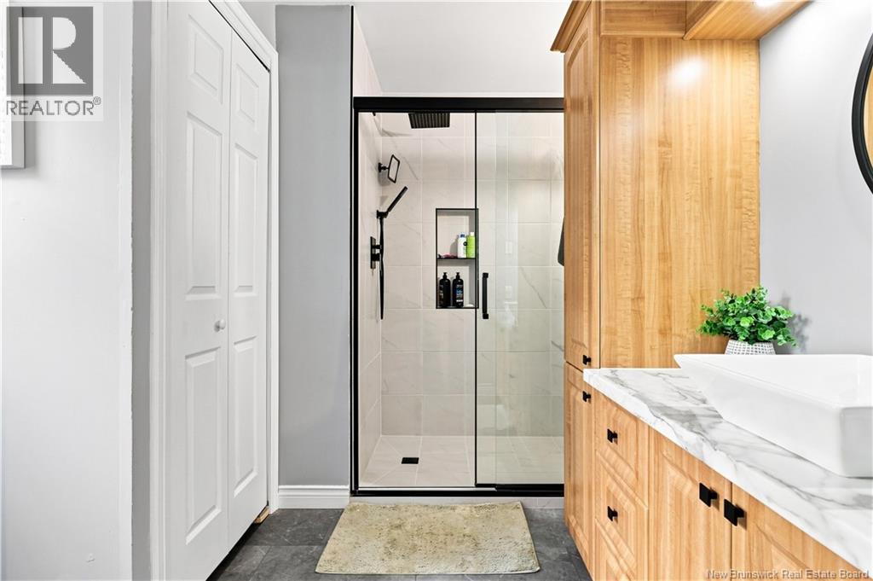
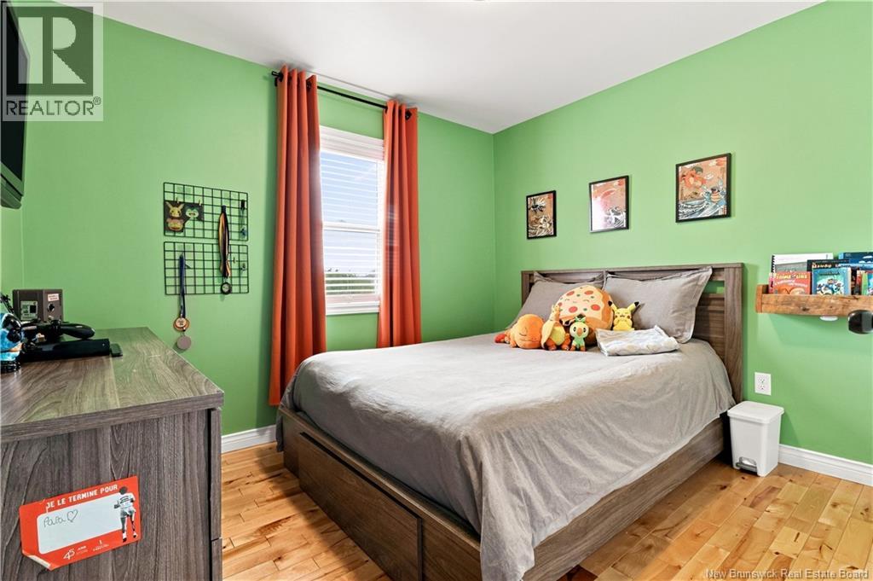
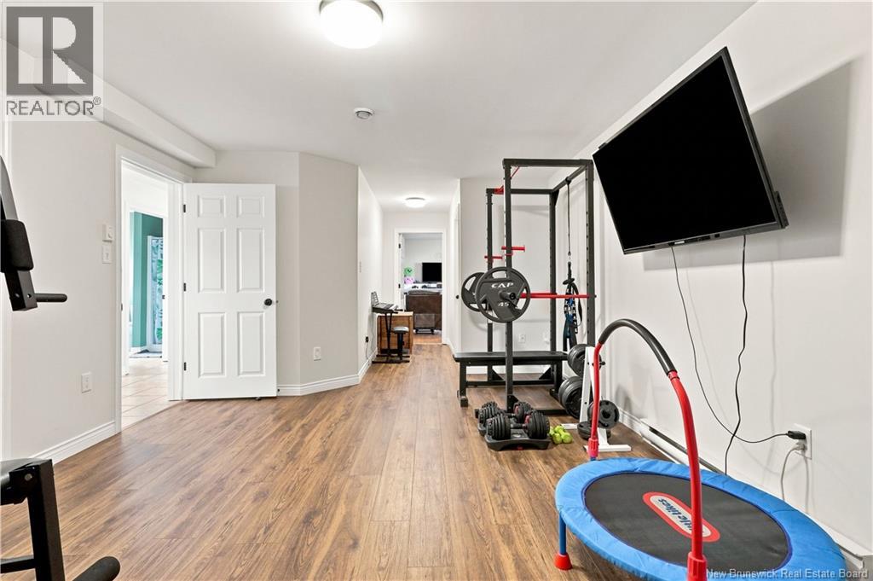
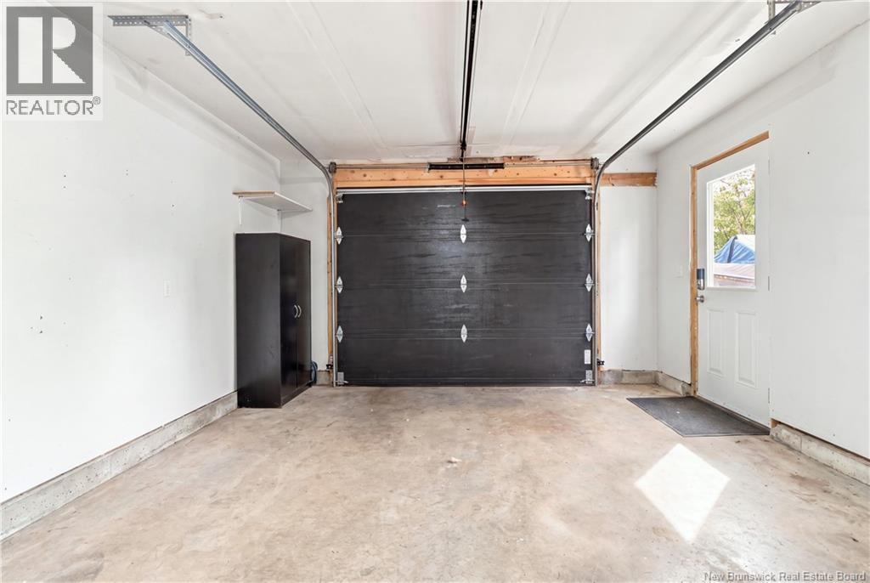
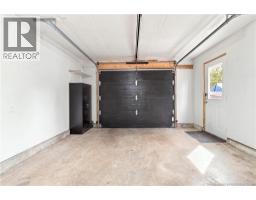
Looking for an amazing home on a corner lot with a fenced backyard and heated pool sitting just a stones throw to all of Oromocto amenities including the base? Youre going to love this beautifully renovated, open-concept split-entry home in sought-after Oromocto West! Outside offers a double paved driveway, fenced backyard, heated pool with its own heat pump and a spacious deck with gazebo cover, perfect for entertaining. The bright kitchen features tons of cabinets, a large island with raised bar top, stainless steel appliances, new countertops, Silgranit sink, backsplash, patio doors to the deck and plenty of room for a dining table. The spacious living room has hardwood flooring and an abundance of natural light. The main level offers three bedrooms and a full bath with vessel sink, ceramic flooring and tub/shower enclosure. The primary suite includes a beautifully updated ensuite with custom vanity, storage tower, vessel sink and an impressive walk-in shower with rainfall showerhead. Downstairs is fully finished with a family room, fourth bedroom, office or potential fifth bedroom with a non-egress window, storage and a third bathroom with shower/laundry, located near the garage entrance. Updates include new siding/roof shingles in 2024, a new garage door and most windows replaced, ensuite bath and the list goes on. A beautiful move-in-ready home youll be proud to call your own! (id:31036)
Property Details
| MLS® Number | NB147667 |
| Property Type | Single Family |
| Amenities Near By | Golf Course, Hospital, Airport, Shopping |
| Equipment Type | Water Heater |
| Features | Corner Site, Golf Course/parkland, Balcony/deck/patio |
| Pool Type | Above Ground Pool |
| Rental Equipment Type | Water Heater |
Building
| Bathroom Total | 3 |
| Bedrooms Above Ground | 3 |
| Bedrooms Below Ground | 1 |
| Bedrooms Total | 4 |
| Architectural Style | Split Entry Bungalow, 2 Level |
| Constructed Date | 2005 |
| Construction Style Attachment | Detached |
| Cooling Type | Air Conditioned, Heat Pump |
| Exterior Finish | Vinyl |
| Flooring Type | Vinyl, Hardwood |
| Foundation Type | Concrete |
| Heating Fuel | Electric |
| Heating Type | Baseboard Heaters, Heat Pump |
| Stories Total | 1 |
| Size Interior | 2289 Sqft |
| Total Finished Area | 2289 Sqft |
| Type | House |
| Utility Water | Municipal Water |
Parking
| Garage |
Land
| Access Type | Year-round Access, Public Road |
| Acreage | No |
| Land Amenities | Golf Course, Hospital, Airport, Shopping |
| Landscape Features | Landscaped |
| Sewer | Municipal Sewage System |
| Size Irregular | 946 |
| Size Total | 946 M2 |
| Size Total Text | 946 M2 |
Rooms
| Level | Type | Length | Width | Dimensions |
|---|---|---|---|---|
| Basement | Office | 13' x 7'5'' | ||
| Basement | Bath (# Pieces 1-6) | 8'3'' x 8'2'' | ||
| Basement | Family Room | 12'5'' x 18' | ||
| Basement | Bedroom | 10'4'' x 10'10'' | ||
| Main Level | Foyer | 5'3'' x 7'1'' | ||
| Main Level | Bath (# Pieces 1-6) | 5' x 7'5'' | ||
| Main Level | Bedroom | 10'8'' x 8'7'' | ||
| Main Level | Bedroom | 10'6'' x 9'8'' | ||
| Main Level | Ensuite | 10'7'' x 9'8'' | ||
| Main Level | Primary Bedroom | 14'4'' x 10'9'' | ||
| Main Level | Living Room | 16' x 11'4'' | ||
| Main Level | Dining Nook | 13'3'' x 7'4'' | ||
| Main Level | Kitchen | 11'8'' x 13'3'' |
https://www.realtor.ca/real-estate/30264587/75-barker-street-oromocto
Interested?
Contact us for more information

Jason Munn
Agent Manager
https://www.youtube.com/embed/LI_wU2tx3bs
www.jasonmunnrealty.com/
www.facebook.com/jason.munn3?ref=tn_tnmn

283 St. Mary's Street
Fredericton, New Brunswick E3A 2S5
(506) 452-9888
www.remaxfrederictonelite.ca/

The trademarks REALTOR®, REALTORS®, and the REALTOR® logo are controlled by The Canadian Real Estate Association (CREA) and identify real estate professionals who are members of CREA. The trademarks MLS®, Multiple Listing Service® and the associated logos are owned by The Canadian Real Estate Association (CREA) and identify the quality of services provided by real estate professionals who are members of CREA. The trademark DDF® is owned by The Canadian Real Estate Association (CREA) and identifies CREA's Data Distribution Facility (DDF®)
September 11 2026 02:42:14
Saint John Real Estate Board Inc
RE/MAX East Coast Elite Realty