

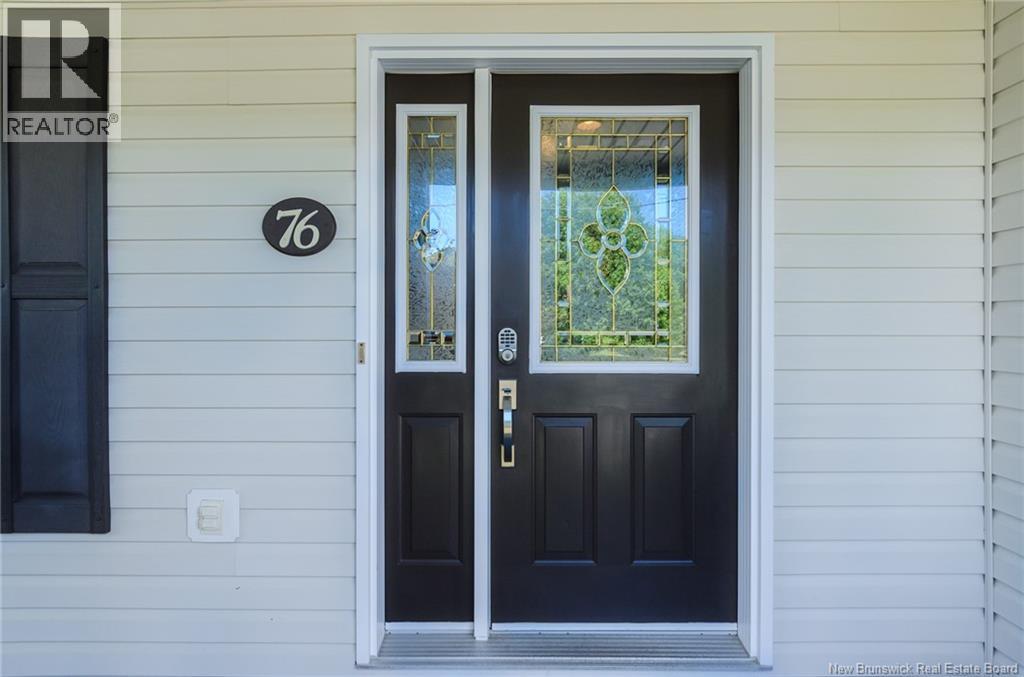
76 Hazelton Drive Quispamsis, New Brunswick E2E 6B5
$629,000
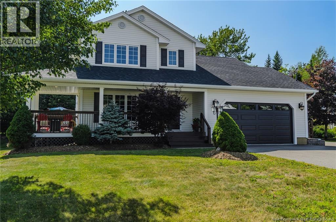
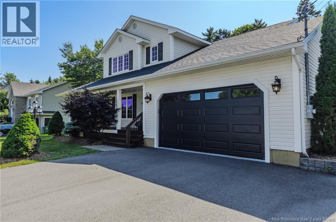
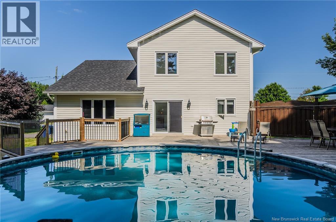
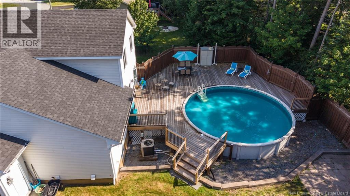
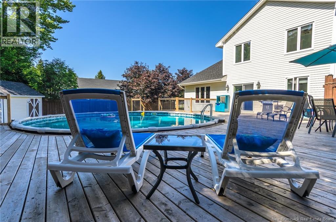
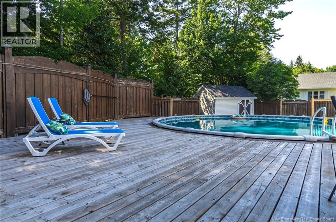
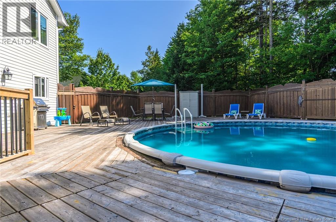
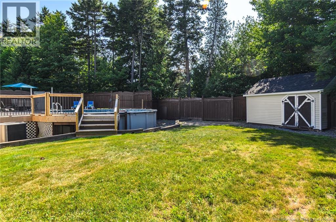
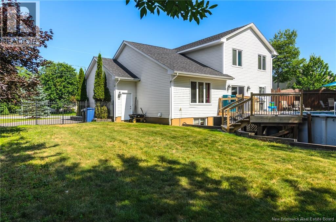
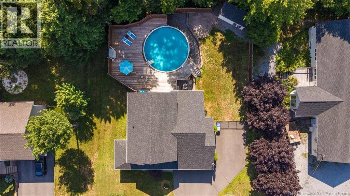
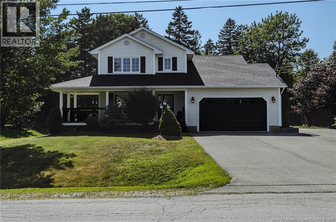
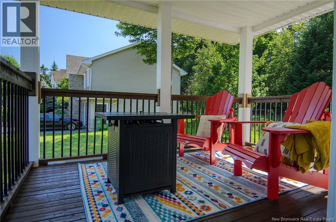
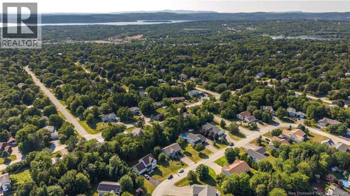
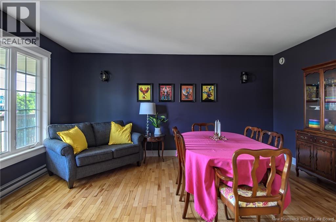
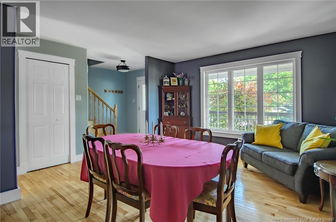
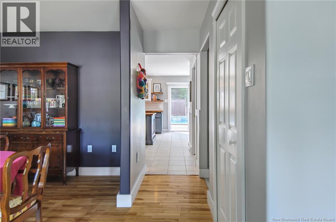
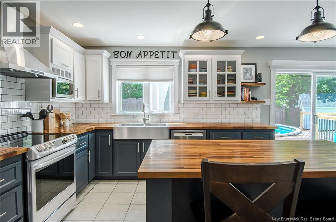
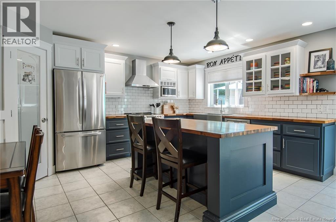
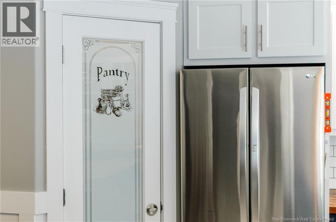
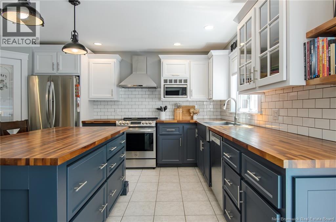
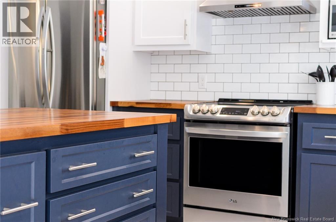
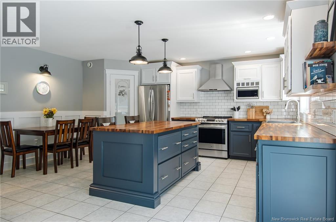
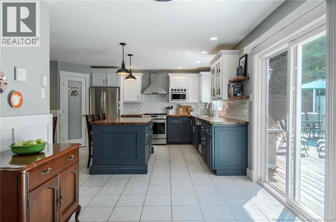
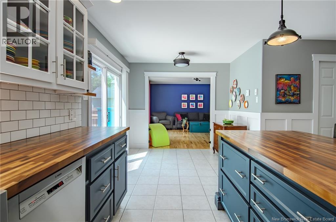
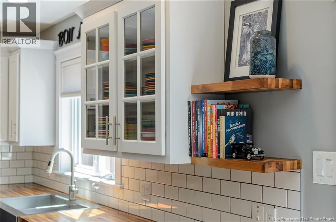
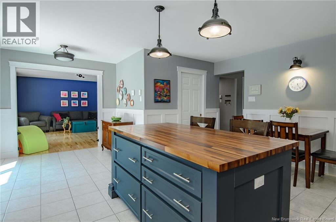
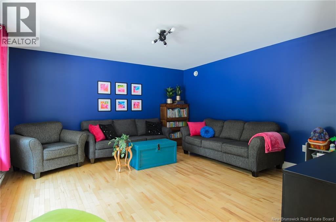
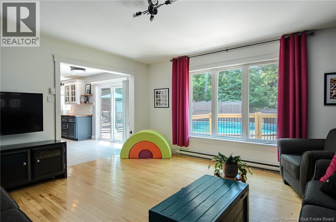
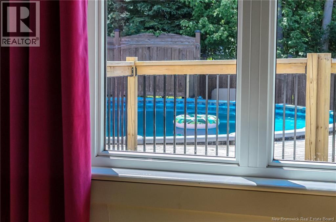
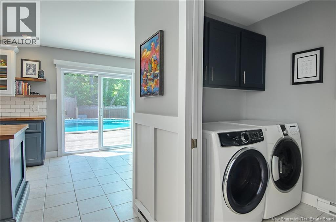
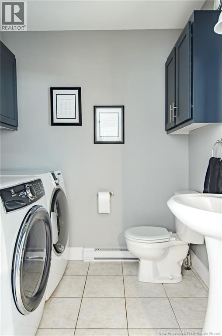
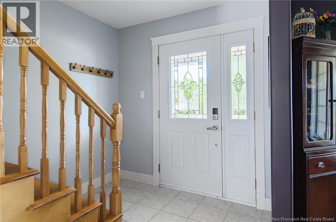
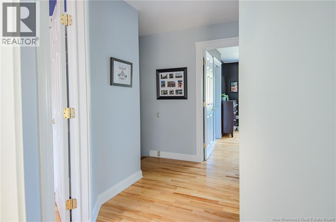
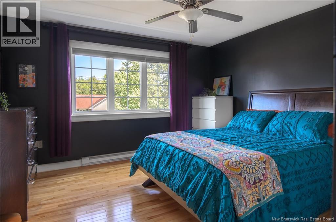
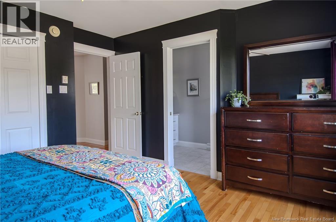
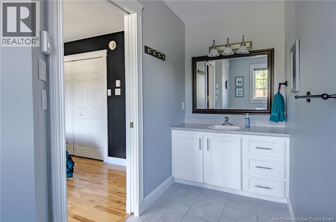
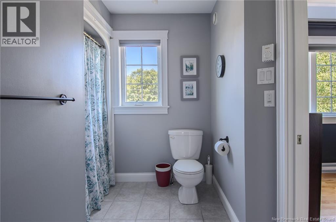
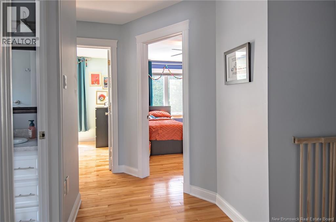
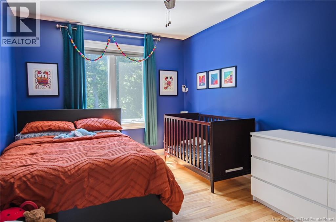
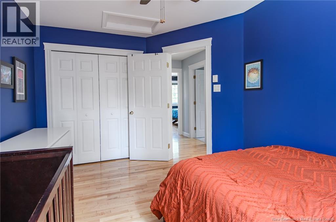
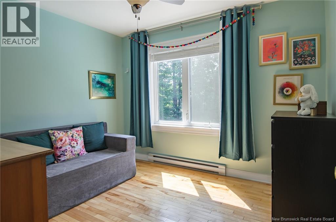
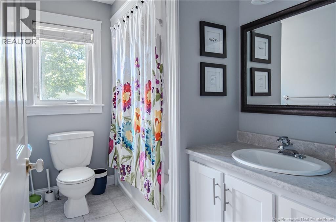
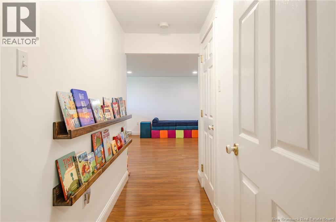
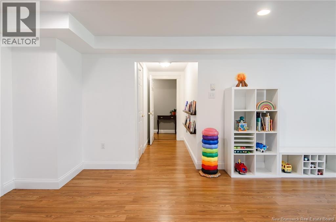
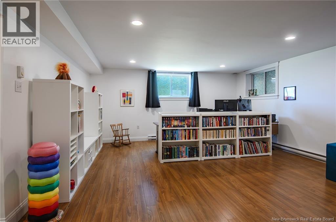
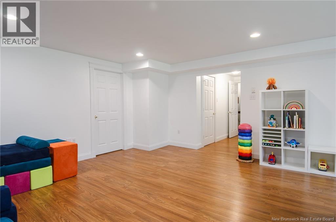
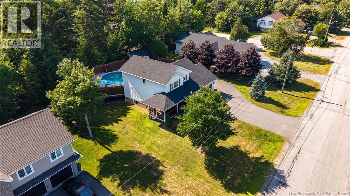
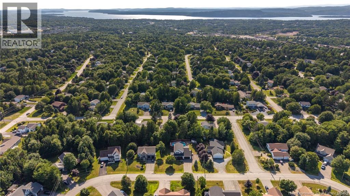
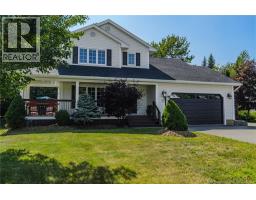
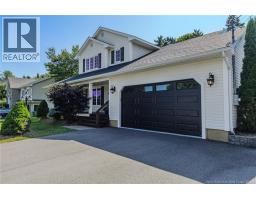
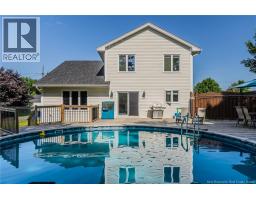
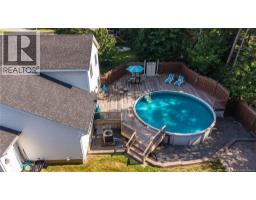
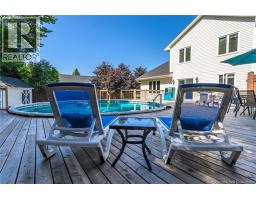
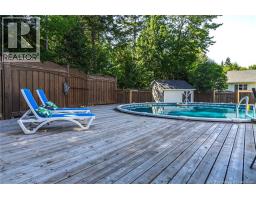
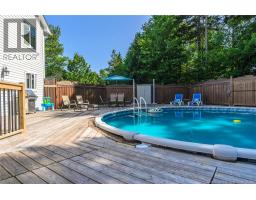
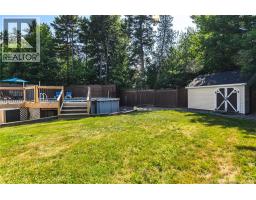
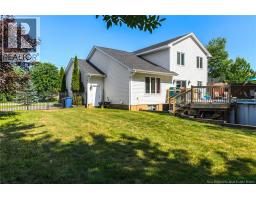
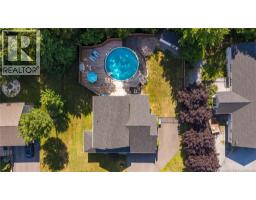
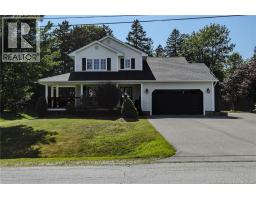
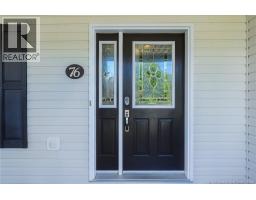
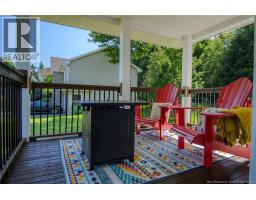
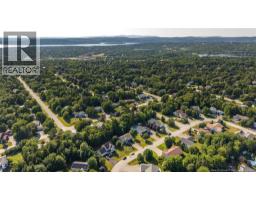
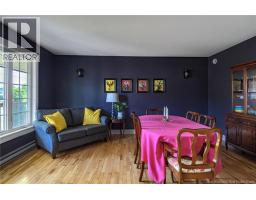
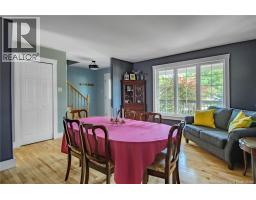
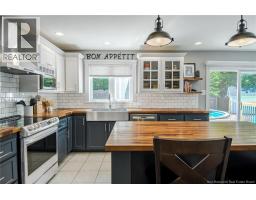
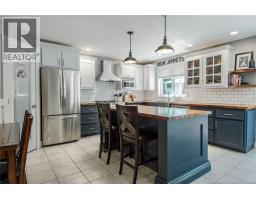
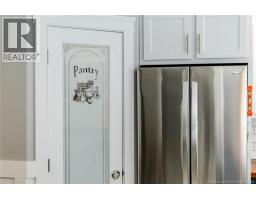
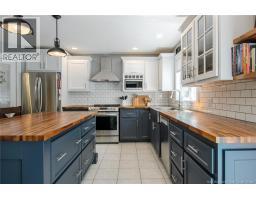
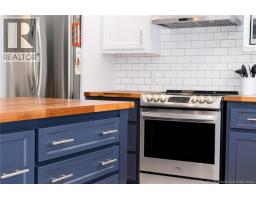
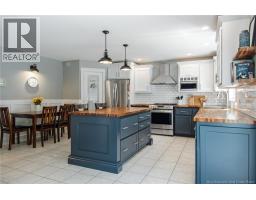
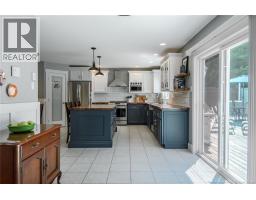
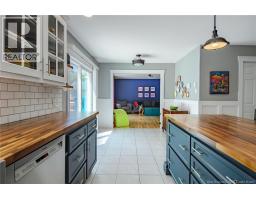
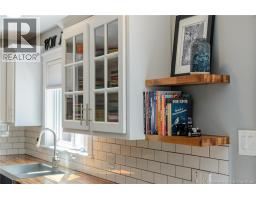
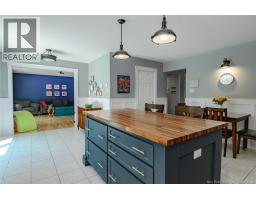
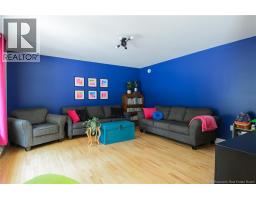
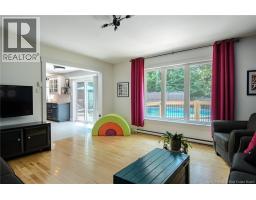
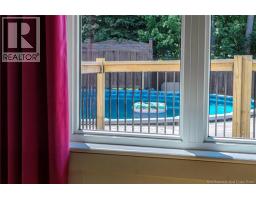
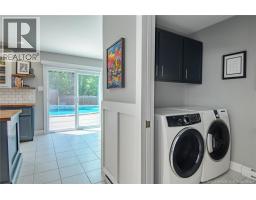
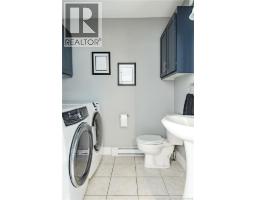
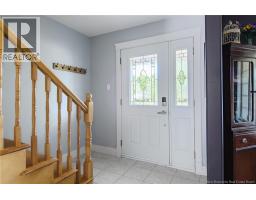
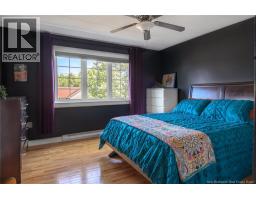
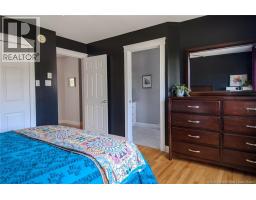
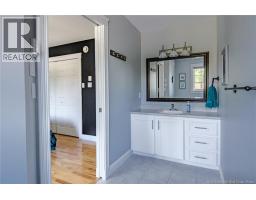
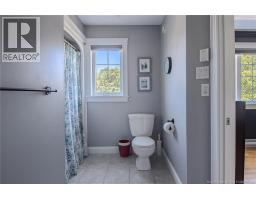
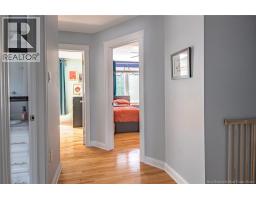
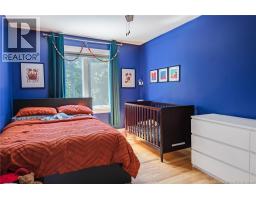
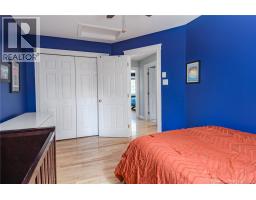
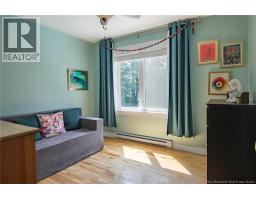
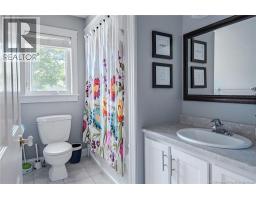
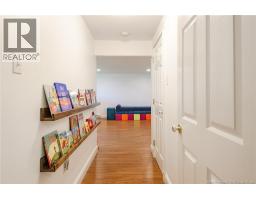
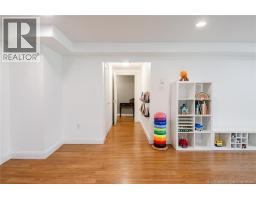
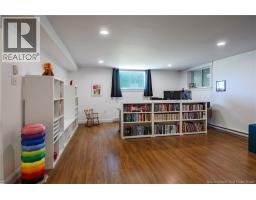
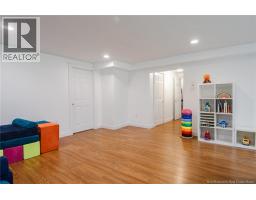
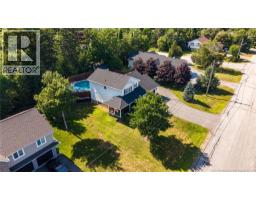
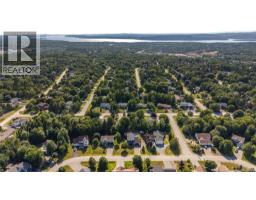
Welcome to 76 Hazelton Dr, tucked into one of Quispamsis's most sought-after, family-friendly neighbourhoods. Quiet street with minimal thru traffic, easy highway access, and just a short drive to the shopping district and everyday amenities. Zoned for QES and KVHS, this move-in-ready gem is a rare find for growing families. This home has been well cared for, with major updates already done: roof only 4 years old, a new garage door, and a newer deck-- so you can just move in and enjoy. From the moment you arrive, the oversized covered verandah with its cozy seating nook sets the tone. Out back, a sunny, mature-treed yard is fully fenced for privacy, featuring a large above-ground pool with huge surround deck, a stone fire-pit patio, level grassed play area, and a spacious storage shed, an entertainer's dream. Inside, the space is bright and cheerful, elevated yet functional and built for real family life. The custom kitchen impresses with an oversized island, abundant cabinetry, a pantry, and warm butcher block counters, plus flexible eat-in dining. The open living area is full of natural light and flows to the patio doors for direct pool and yard access. A formal dining room, main-floor powder room/laundry combo, and access to the oversized double attached garage complete the main level. Upstairs offers a bright primary suite with ensuite, two more well-sized bedrooms, and a full bath. The lower level adds a huge, light-filled rec room, an additional bedroom, and plenty of storage. Location, updates, and lifestyle; 76 Hazelton Dr checks every box, move-in ready and waiting for its next family. Don't delay, reviewing offers as they come! (id:31036)
Property Details
| MLS® Number | NB145021 |
| Property Type | Single Family |
| Features | Level Lot, Balcony/deck/patio |
| Pool Type | Above Ground Pool |
| Structure | Shed |
Building
| Bathroom Total | 3 |
| Bedrooms Above Ground | 3 |
| Bedrooms Below Ground | 1 |
| Bedrooms Total | 4 |
| Constructed Date | 2004 |
| Exterior Finish | Vinyl |
| Flooring Type | Carpeted, Ceramic, Laminate, Hardwood |
| Foundation Type | Concrete |
| Half Bath Total | 1 |
| Heating Fuel | Electric |
| Heating Type | Baseboard Heaters |
| Stories Total | 2 |
| Size Interior | 2500 Sqft |
| Total Finished Area | 2500 Sqft |
| Type | House |
| Utility Water | Municipal Water |
Parking
| Attached Garage | |
| Garage | |
| Garage |
Land
| Access Type | Year-round Access, Public Road |
| Acreage | No |
| Landscape Features | Landscaped |
| Sewer | Municipal Sewage System |
| Size Irregular | 1200 |
| Size Total | 1200 M2 |
| Size Total Text | 1200 M2 |
Rooms
| Level | Type | Length | Width | Dimensions |
|---|---|---|---|---|
| Second Level | 4pc Bathroom | 8'11'' x 5'7'' | ||
| Second Level | Bedroom | 10'11'' x 8'8'' | ||
| Second Level | Bedroom | 9'7'' x 13'11'' | ||
| Second Level | 3pc Ensuite Bath | 7'8'' x 12'5'' | ||
| Second Level | Primary Bedroom | 12'11'' x 12'5'' | ||
| Basement | Storage | 13'0'' x 15'9'' | ||
| Basement | Bedroom | 10'8'' x 14'6'' | ||
| Basement | Recreation Room | 22'2'' x 26'10'' | ||
| Main Level | Pantry | 4'0'' x 4'3'' | ||
| Main Level | Laundry Room | X | ||
| Main Level | 2pc Bathroom | 5'11'' x 6'9'' | ||
| Main Level | Living Room | 15'10'' x 14'6'' | ||
| Main Level | Dining Nook | 6'3'' x 9'4'' | ||
| Main Level | Kitchen | 14'7'' x 16'5'' | ||
| Main Level | Dining Room | 14'7'' x 16'4'' |
https://www.realtor.ca/real-estate/30108634/76-hazelton-drive-quispamsis
Interested?
Contact us for more information

Heather Osepchook
Salesperson
www.heatherosepchook.com/
www.facebook.com/HeatherORealEstate
ca.linkedin.com/pub/heather-osepchook/31/a35/53a
twitter.com/#!/hosepchook

10 King George Crt
Saint John, New Brunswick E2K 0H5
(506) 634-8200
(506) 632-1937
www.remax-sjnb.com/

The trademarks REALTOR®, REALTORS®, and the REALTOR® logo are controlled by The Canadian Real Estate Association (CREA) and identify real estate professionals who are members of CREA. The trademarks MLS®, Multiple Listing Service® and the associated logos are owned by The Canadian Real Estate Association (CREA) and identify the quality of services provided by real estate professionals who are members of CREA. The trademark DDF® is owned by The Canadian Real Estate Association (CREA) and identifies CREA's Data Distribution Facility (DDF®)
August 04 2026 12:04:55
Saint John Real Estate Board Inc
RE/MAX Professionals