

78 Bouchard Street Dieppe, New Brunswick E1A 9T9
$834,900
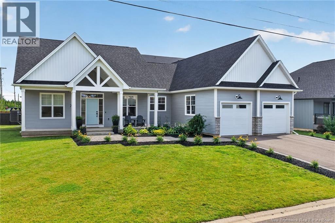
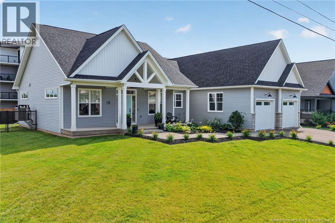
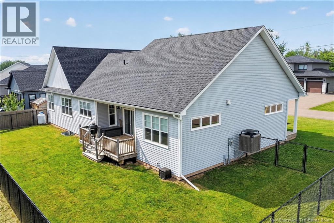
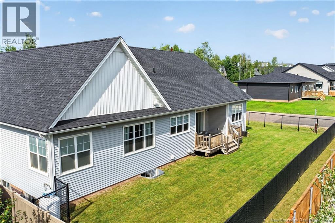
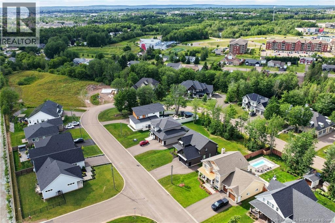
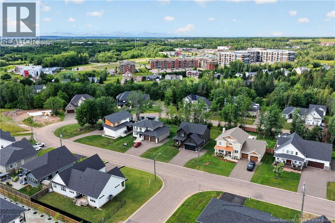
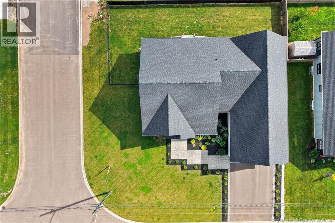
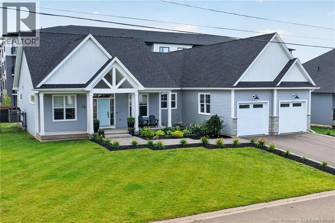
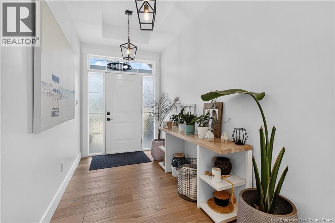
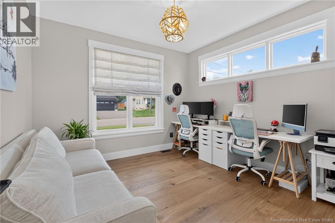
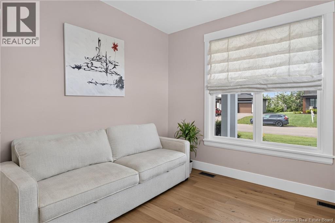
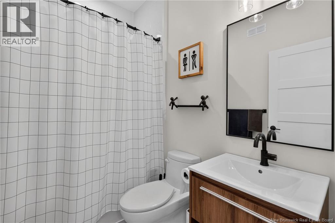
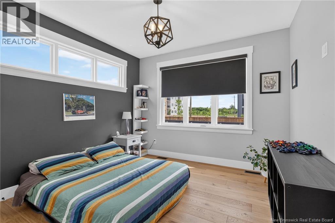
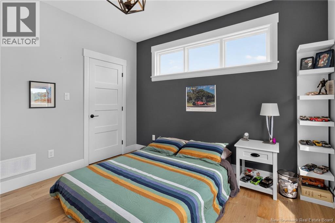
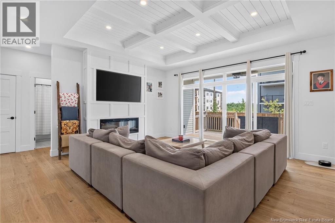
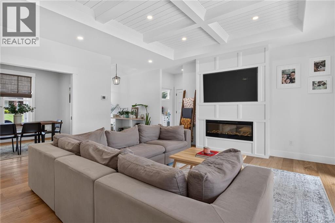
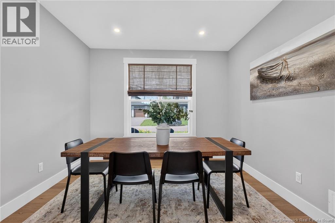
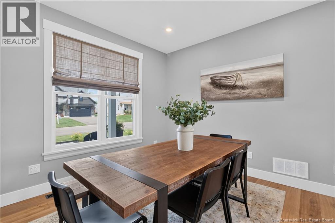
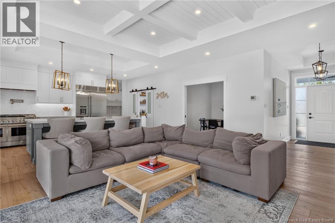
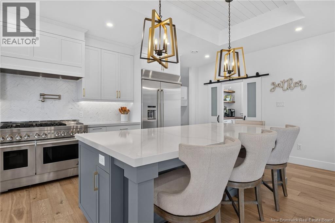
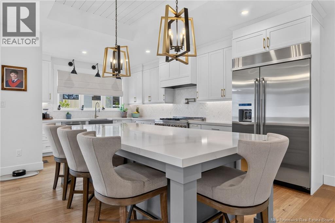
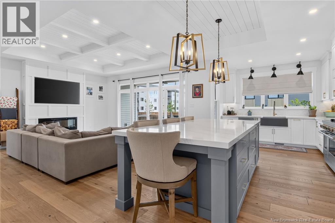
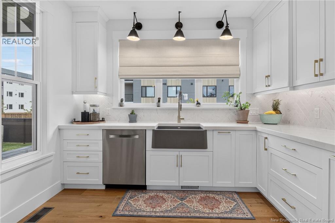
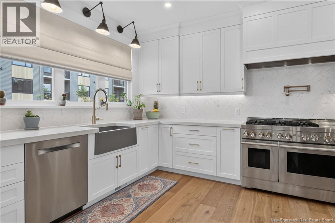
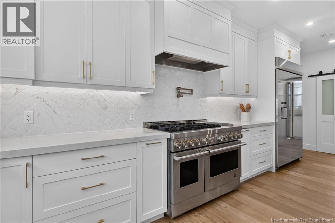
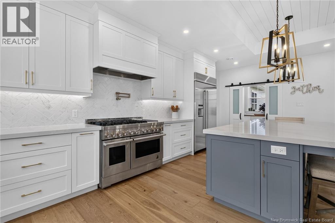
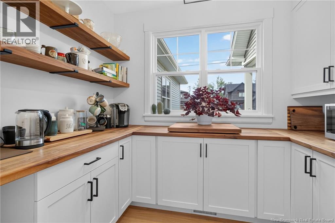
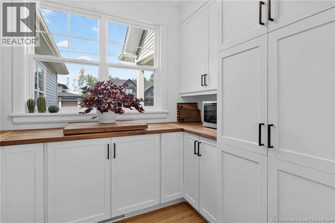
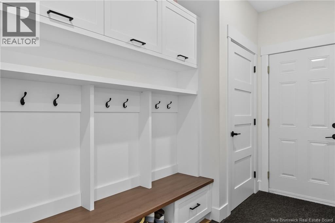
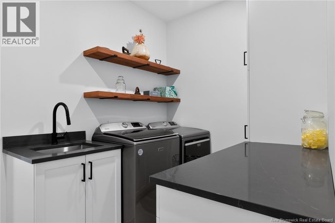
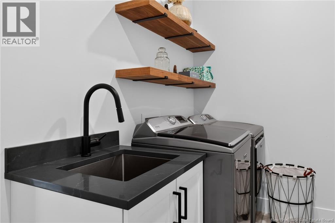

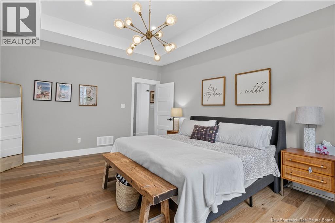
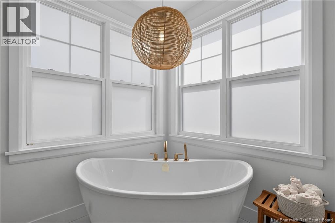
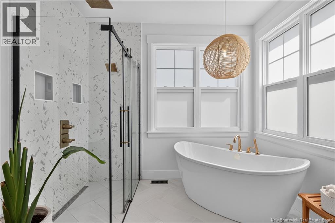
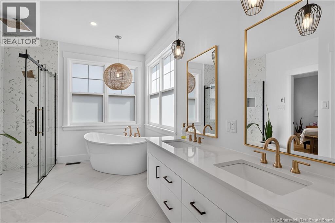
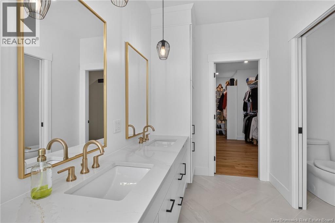
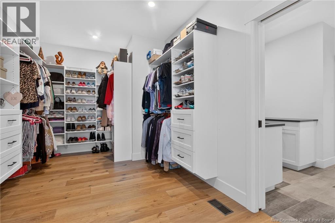
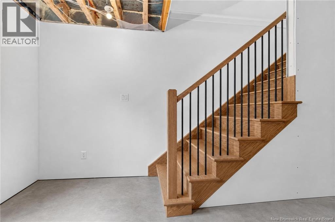
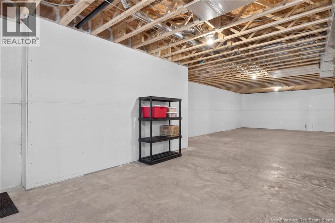
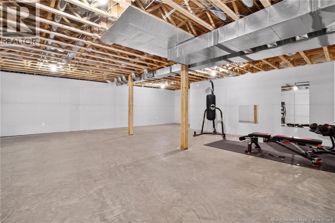
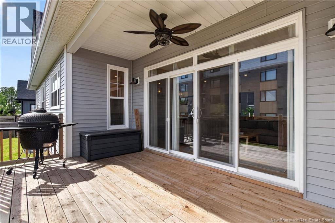
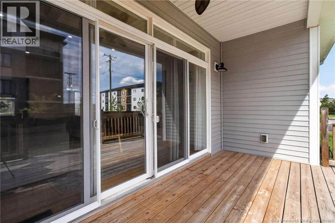
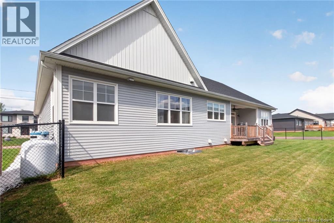
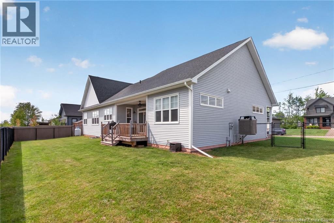
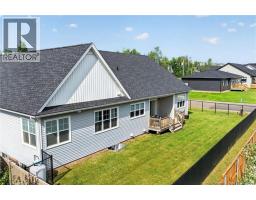
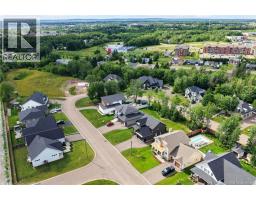
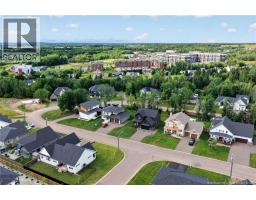
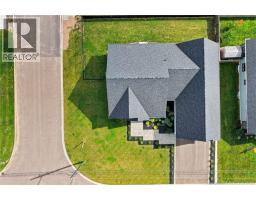
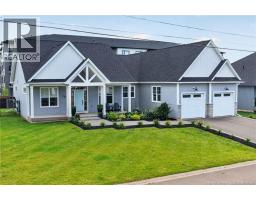
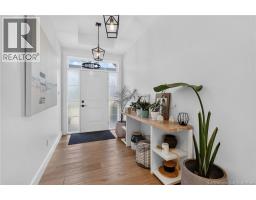
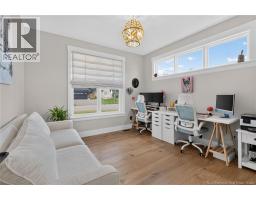
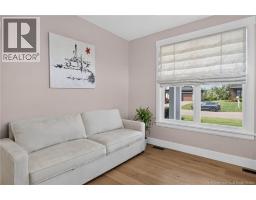
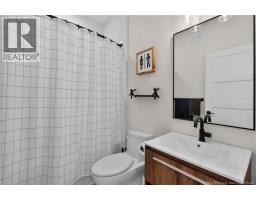
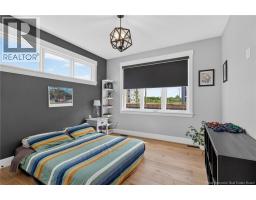
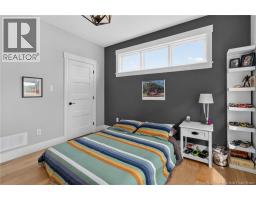
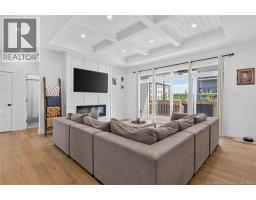
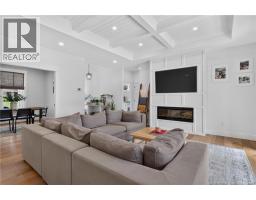
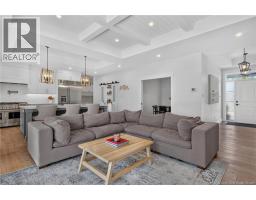
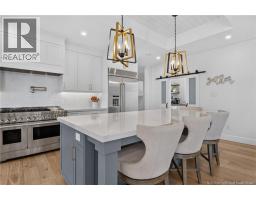
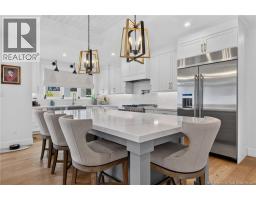
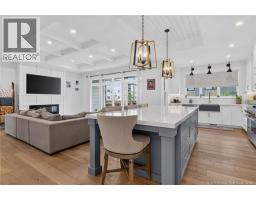
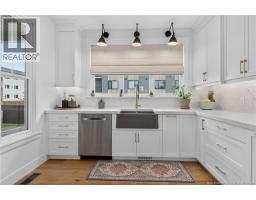
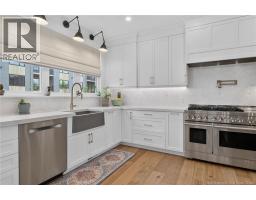
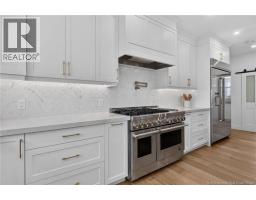
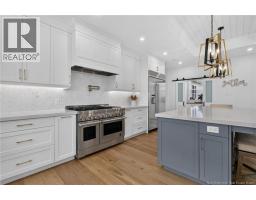
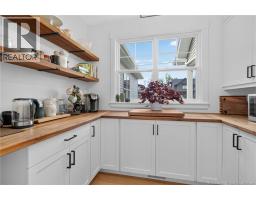
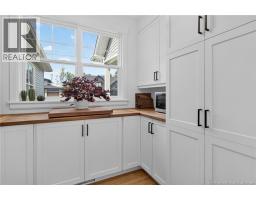
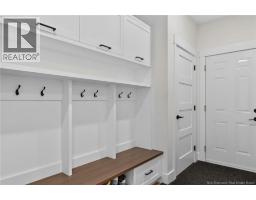
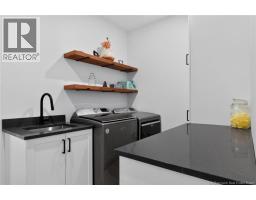
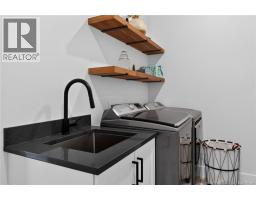
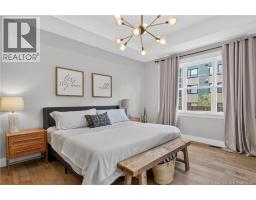
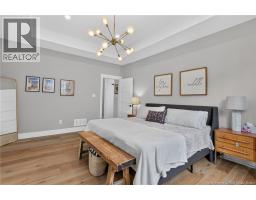
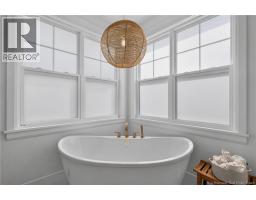
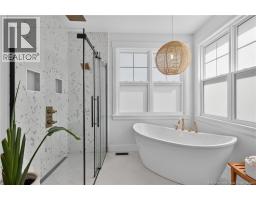
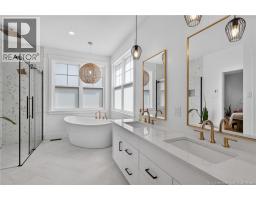
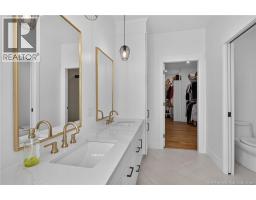
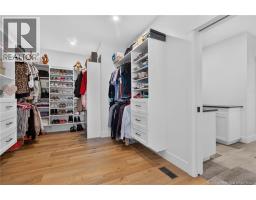
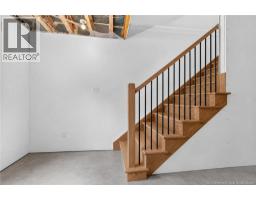
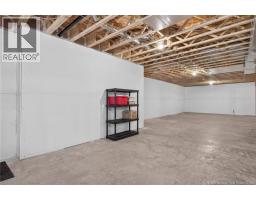
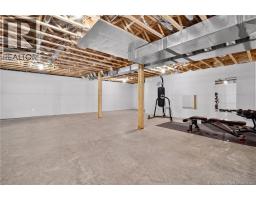
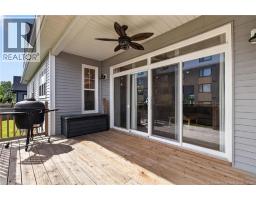
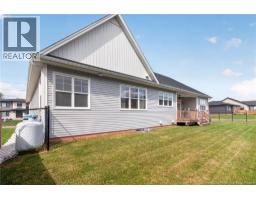
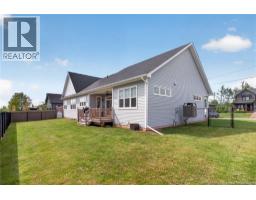
WELCOME HOME! This stunning property is sure to impress and offers the perfect setting to create lasting memories with family and friends. Located in one of the area's most sought-after, prestigious neighbourhoods, this home combines exceptional style, comfort, and functionality. From the moment you arrive, you'll appreciate the beautifully landscaped yard and charming covered front porchthe perfect spot to enjoy your morning coffee, rain or shine. Step inside to a spacious foyer that welcomes you into the heart of the home. The bright, open-concept living room features a cozy fireplace and flows seamlessly into the beautiful kitchen, making entertaining effortless. The oversized island is ideal for meal prep, casual dining, or gathering with loved ones, while the walk-in pantry provides plenty of storage for all your needs. The kitchen is truly ""chefs kiss"". The thoughtfully designed main floor offers 3 generous bedrooms and a stylish 4PC bathroom. Just off the kitchen, you'll find a practical mudroom, convenient laundry area, and direct access to the walk-in closet in the primary suite. Privately tucked away from the main living space, the spacious primary bedroom features a large walk-in closet and a luxurious 5PC ensuite, creating the perfect retreat. The home also features tray ceilings and 9ft ceilings throughout. The unfinished basement is a blank canvas, ready to be transformed into additional living space to suit your family's needs. Conveniently located close to shopping, restaurants, parks, Fox Creek Golf Course, and both English and French schools, this exceptional home offers the lifestyle you've been waiting for. BONUS: Electric Vehicle Charger. Don't miss your chance to make it yours! Call your REALTOR® today. (id:31036)
Property Details
| MLS® Number | NB145233 |
| Property Type | Single Family |
| Amenities Near By | Golf Course, Shopping |
| Features | Golf Course/parkland, Balcony/deck/patio |
Building
| Bathroom Total | 2 |
| Bedrooms Above Ground | 4 |
| Bedrooms Total | 4 |
| Amenities | Fireplace(s) |
| Architectural Style | Bungalow |
| Construction Style Attachment | Detached |
| Cooling Type | Central Air Conditioning, Heat Pump |
| Exterior Finish | Stone, Vinyl |
| Flooring Type | Tile, Hardwood |
| Foundation Type | Concrete |
| Heating Type | Heat Pump |
| Stories Total | 1 |
| Size Interior | 2078 Sqft |
| Total Finished Area | 2078 Sqft |
| Type | House |
| Utility Water | Municipal Water |
Parking
| Attached Garage | |
| Garage |
Land
| Access Type | Year-round Access, Public Road |
| Acreage | No |
| Land Amenities | Golf Course, Shopping |
| Sewer | Municipal Sewage System |
| Size Irregular | 802.3 |
| Size Total | 802.3 M2 |
| Size Total Text | 802.3 M2 |
Rooms
| Level | Type | Length | Width | Dimensions |
|---|---|---|---|---|
| Main Level | Pantry | 9'6'' x 7' | ||
| Main Level | Laundry Room | 8'10'' x 10'2'' | ||
| Main Level | 5pc Bathroom | 9'6'' x 15'2'' | ||
| Main Level | Bedroom | 13' x 16'7'' | ||
| Main Level | Bedroom | 11'2'' x 11'2'' | ||
| Main Level | Bedroom | 11'7'' x 11'5'' | ||
| Main Level | 4pc Bathroom | 7'7'' x 5'2'' | ||
| Main Level | Bedroom | 11'7'' x 11'5'' | ||
| Main Level | Kitchen | 10'11'' x 22'11'' | ||
| Main Level | Living Room | 17' x 16'11'' | ||
| Main Level | Foyer | 6'7'' x 11'7'' |
https://www.realtor.ca/real-estate/30109238/78-bouchard-street-dieppe
Interested?
Contact us for more information

Kyle Johnson
Salesperson

260 Champlain St
Dieppe, New Brunswick E1A 1P3
(506) 382-3948
(506) 382-3946
www.exitmoncton.ca/
https://www.facebook.com/ExitMoncton/

The trademarks REALTOR®, REALTORS®, and the REALTOR® logo are controlled by The Canadian Real Estate Association (CREA) and identify real estate professionals who are members of CREA. The trademarks MLS®, Multiple Listing Service® and the associated logos are owned by The Canadian Real Estate Association (CREA) and identify the quality of services provided by real estate professionals who are members of CREA. The trademark DDF® is owned by The Canadian Real Estate Association (CREA) and identifies CREA's Data Distribution Facility (DDF®)
September 13 2026 07:12:08
Saint John Real Estate Board Inc
Exit Realty Associates