

78 Cahill Road Beechwood, New Brunswick E7J 1Z6
$132,000
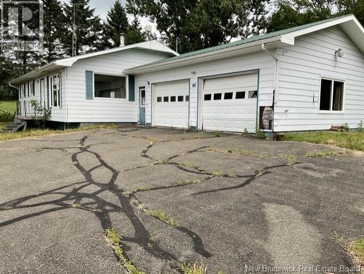
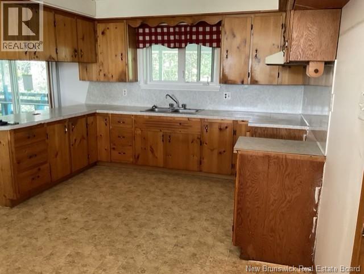
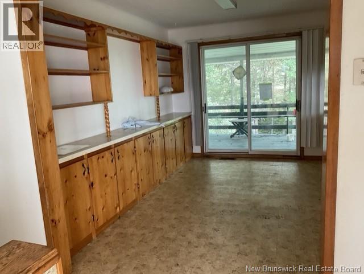
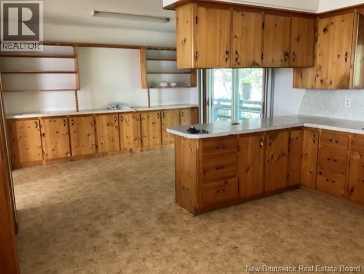
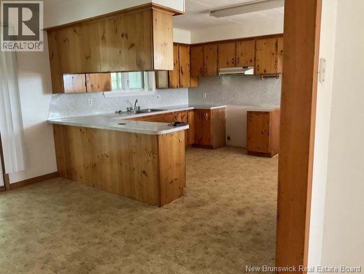
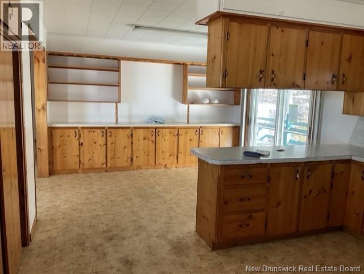
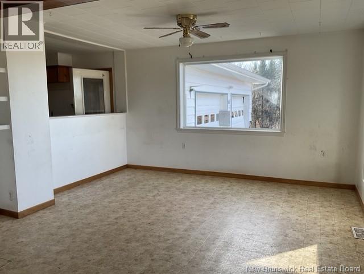
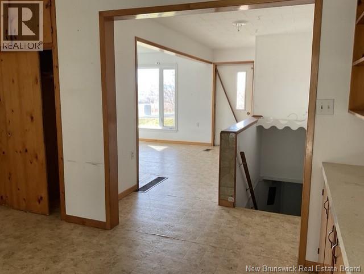
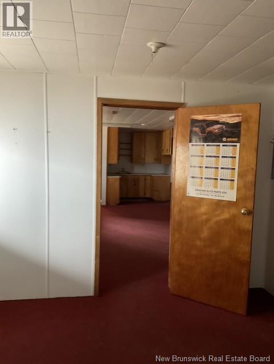
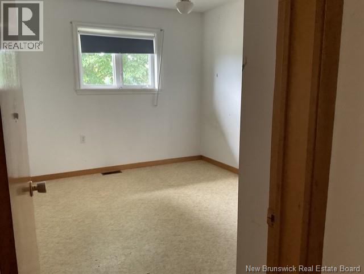
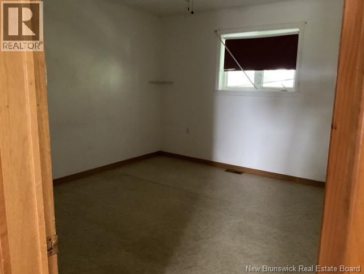
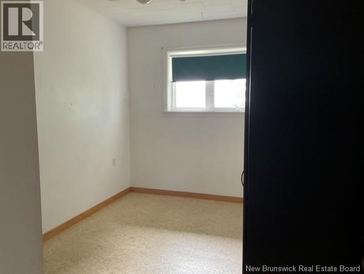
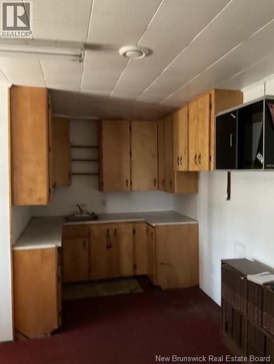
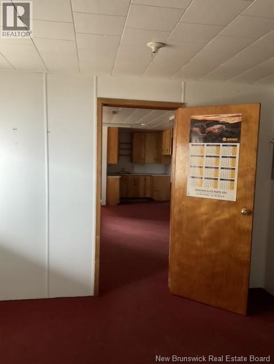
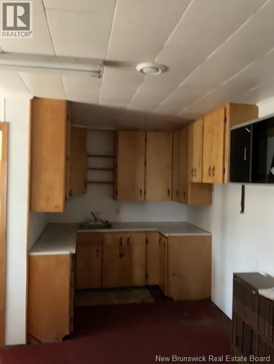
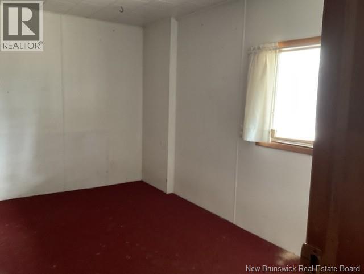
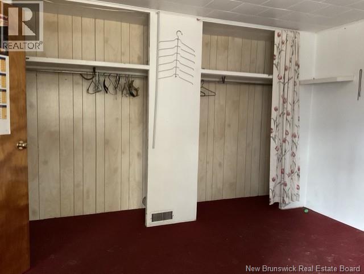
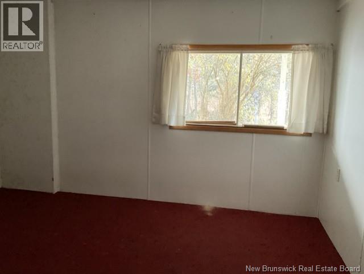
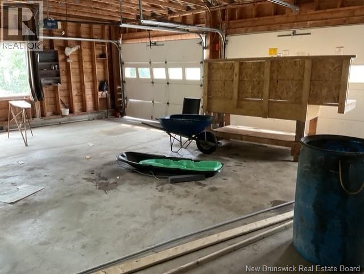
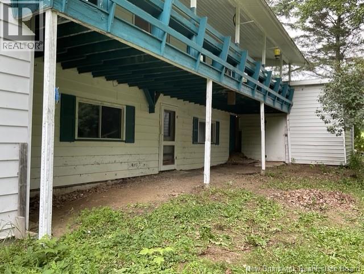
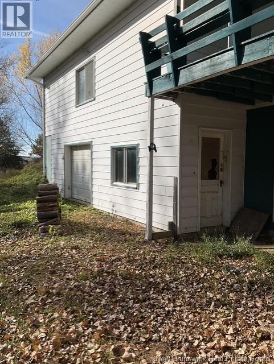
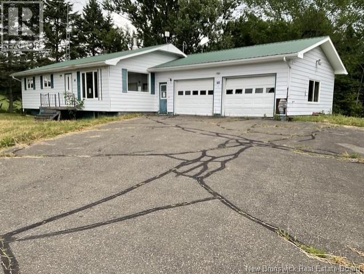
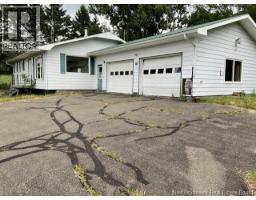
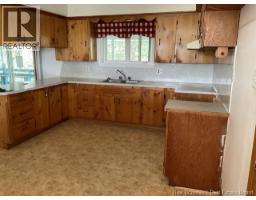
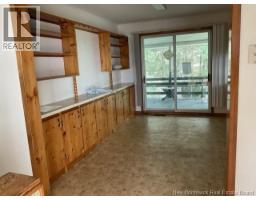
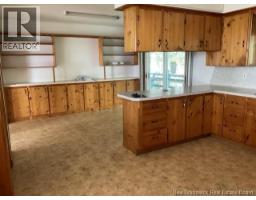
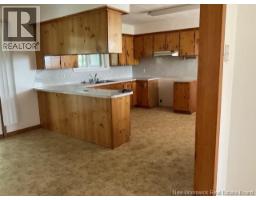
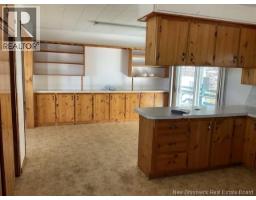
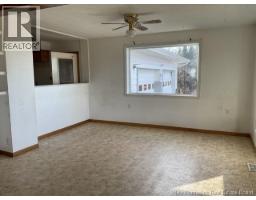
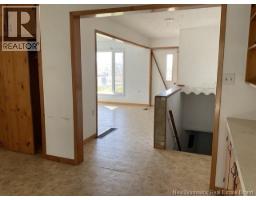
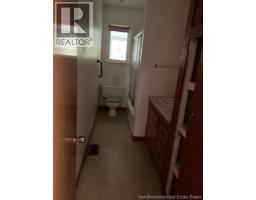
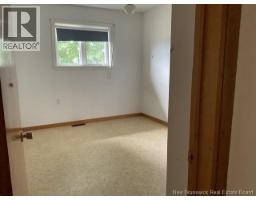
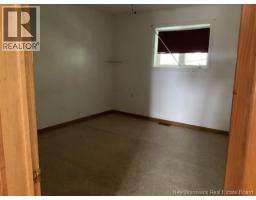
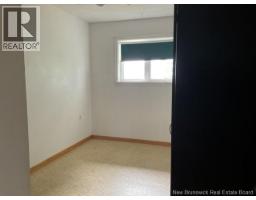
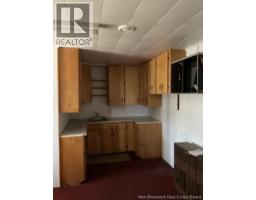
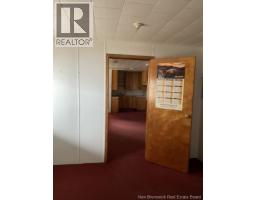
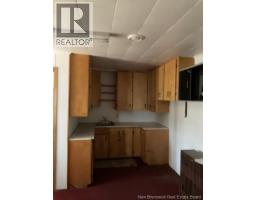
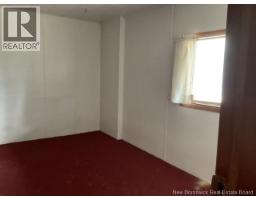
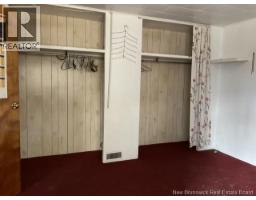
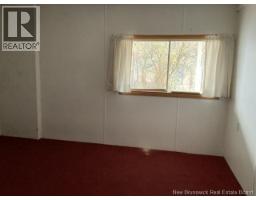
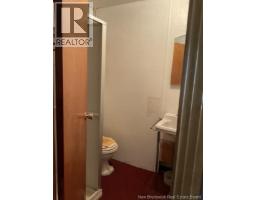
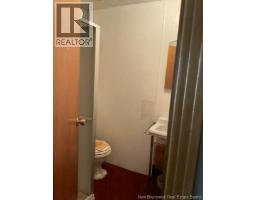
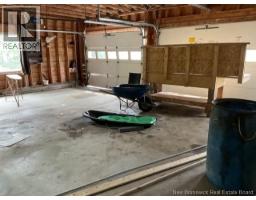
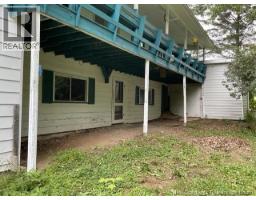
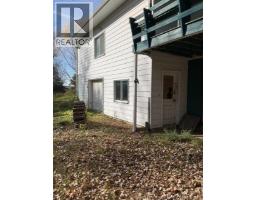
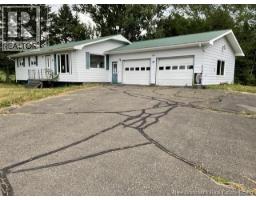
Endless potential and hilltop views-bring your design ideas! This 3 + 1 bedroom bungalow perfectly situated on a generous size lot is looking for that buyer with a vision. If this is you, this home is your perfect canvas. While the house is structurally solid and features most windows already replaced, it is ready for cosmetic attention and updates to restore it to its absolute best self. The main level has a 3 bedroom functional layout and great natural light. The basement boasts massive potential for an inlaw suite or secondary unit with its own footprint. With so much potential, all this home needs is the right buyer to restore it to its full glory. (id:31036)
Property Details
| MLS® Number | NB150497 |
| Property Type | Single Family |
| Amenities Near By | Recreation Nearby, Shopping |
| Features | Balcony/deck/patio |
| Structure | Shed |
Building
| Bathroom Total | 2 |
| Bedrooms Above Ground | 3 |
| Bedrooms Below Ground | 1 |
| Bedrooms Total | 4 |
| Architectural Style | Bungalow, 2 Level |
| Construction Style Attachment | Detached |
| Exterior Finish | Colour Loc |
| Flooring Type | Carpeted |
| Foundation Type | Concrete |
| Half Bath Total | 1 |
| Heating Fuel | Electric, Wood |
| Heating Type | Forced Air |
| Stories Total | 1 |
| Size Interior | 2400 Sqft |
| Total Finished Area | 2400 Sqft |
| Type | House |
Parking
| Attached Garage | |
| Garage | |
| Underground | |
| Garage |
Land
| Access Type | Year-round Access, Public Road |
| Acreage | Yes |
| Land Amenities | Recreation Nearby, Shopping |
| Size Irregular | 6070 |
| Size Total | 6070 M2 |
| Size Total Text | 6070 M2 |
Rooms
| Level | Type | Length | Width | Dimensions |
|---|---|---|---|---|
| Basement | Utility Room | 16'7'' x 11'9'' | ||
| Basement | Bedroom | 14'2'' x 13' | ||
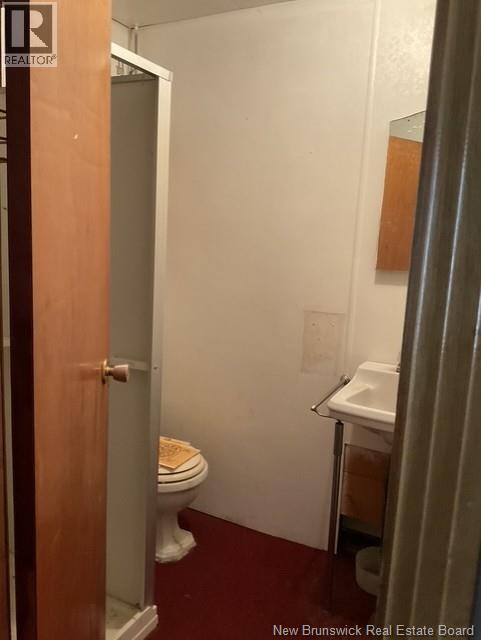
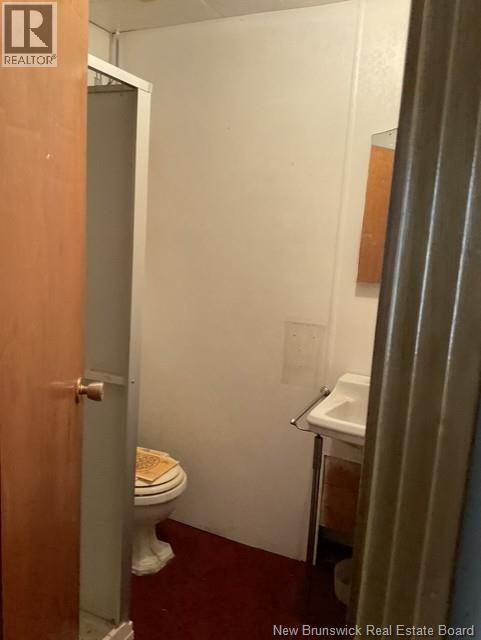
| Basement | 3pc Bathroom | 6' x 5'6'' | ||
| Basement | Kitchen/dining Room | 24'5'' x 14'1'' | ||
| Basement | Family Room | 18' x 11'9'' | ||
| Main Level | Bedroom | 12'5'' x 8'5'' | ||
| Main Level | Bedroom | 12'5'' x 8'5'' | ||
| Main Level | Primary Bedroom | 12'4'' x 11'9'' | ||
| Main Level | Bath (# Pieces 1-6) | 12'4'' x 11'9'' | ||
| Main Level | Living Room | 16'6'' x 14' | ||
| Main Level | Kitchen | 21'3'' x 14'11'' |
https://www.realtor.ca/real-estate/30457858/78-cahill-road-beechwood
Interested?
Contact us for more information

Joan Phillips
Salesperson
(506) 325-9359
www.remaxfrederictonelite.ca/

283 St. Mary's Street
Fredericton, New Brunswick E3A 2S5
(506) 452-9888
www.remaxfrederictonelite.ca/

The trademarks REALTOR®, REALTORS®, and the REALTOR® logo are controlled by The Canadian Real Estate Association (CREA) and identify real estate professionals who are members of CREA. The trademarks MLS®, Multiple Listing Service® and the associated logos are owned by The Canadian Real Estate Association (CREA) and identify the quality of services provided by real estate professionals who are members of CREA. The trademark DDF® is owned by The Canadian Real Estate Association (CREA) and identifies CREA's Data Distribution Facility (DDF®)
October 29 2026 11:55:44
Saint John Real Estate Board Inc
RE/MAX East Coast Elite Realty