

8 Sami Street Fredericton, New Brunswick E3B 7S3
$988,000
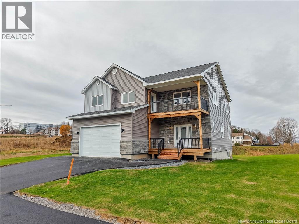
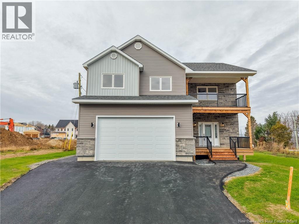
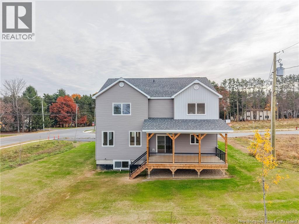
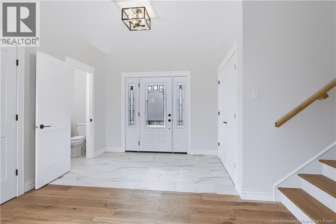
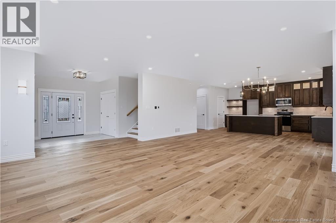
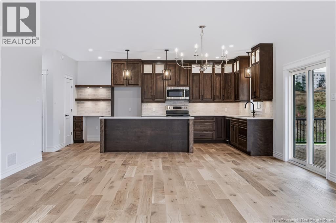
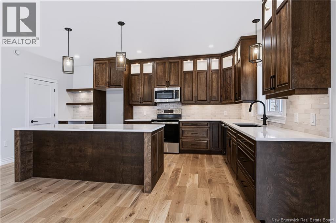
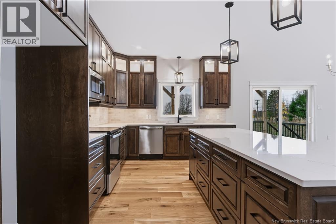
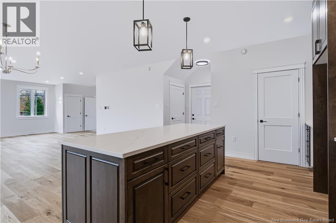
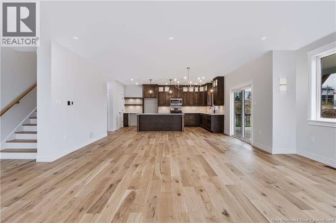
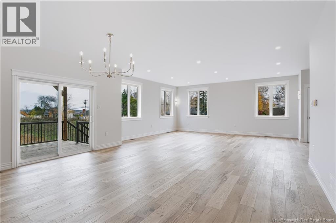
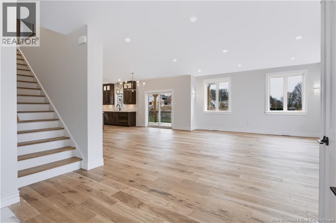
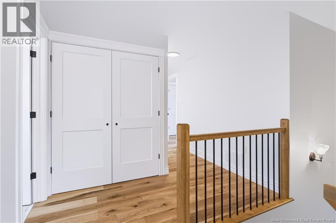
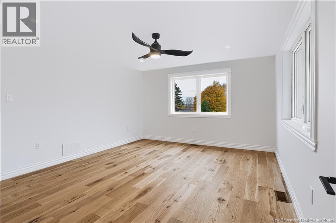
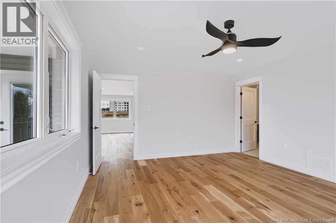
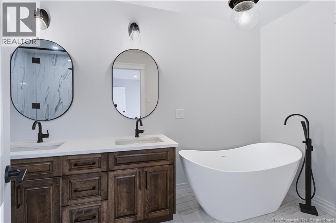
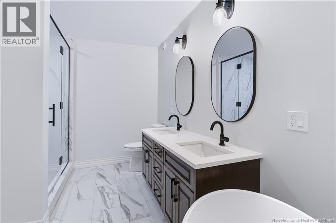
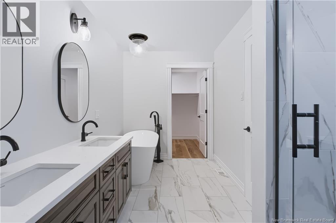
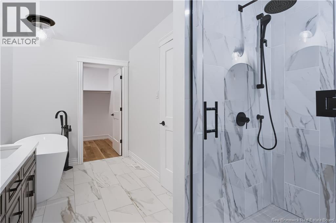
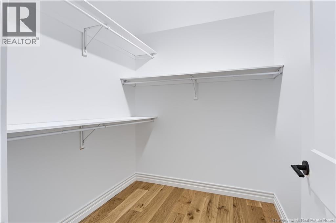
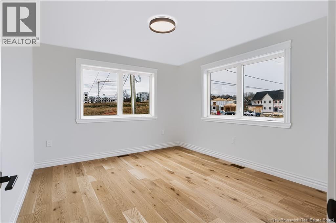
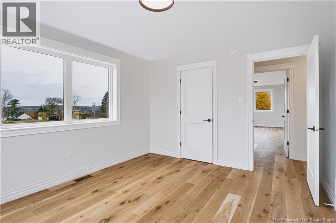
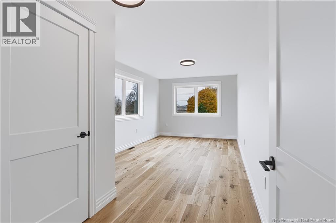
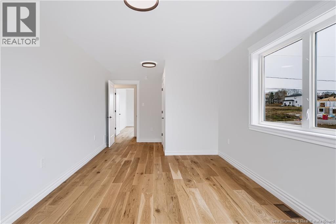
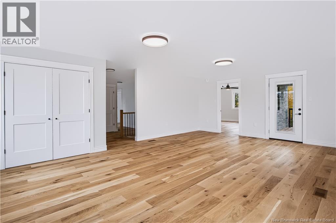
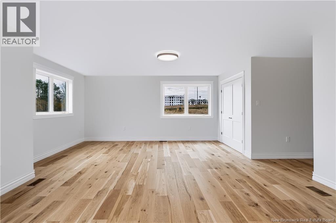
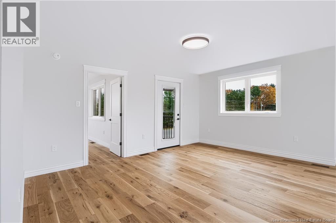
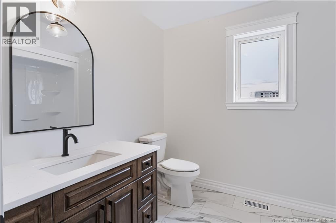
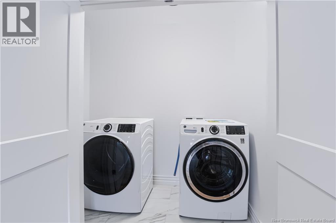
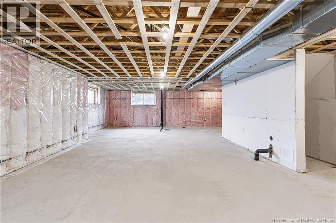
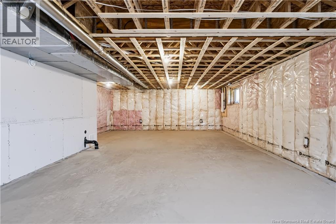
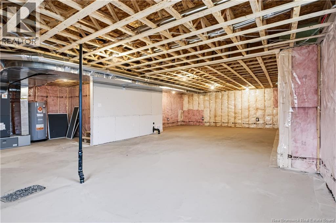
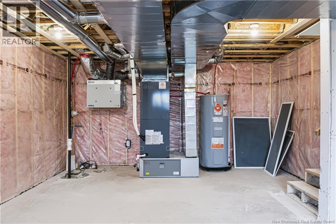
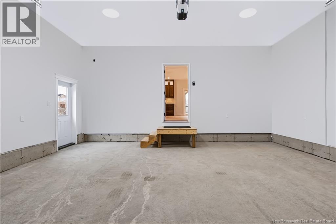
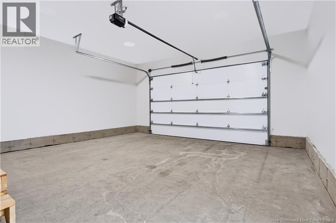
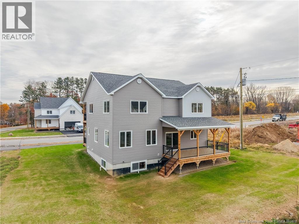
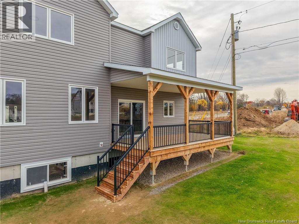
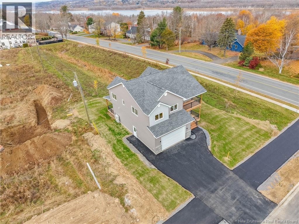
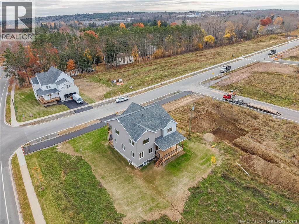
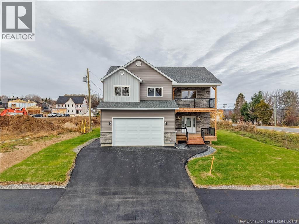
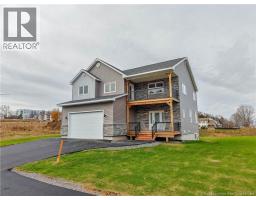
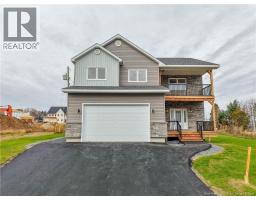
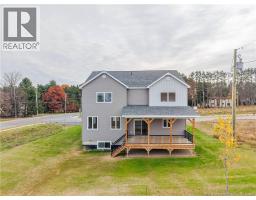
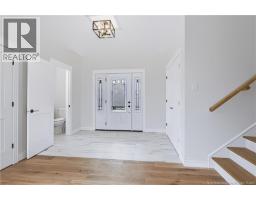
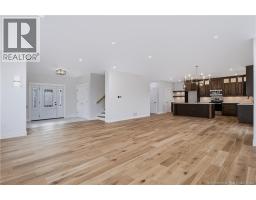
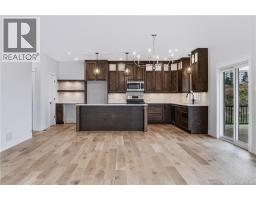
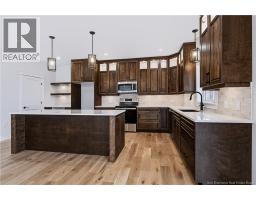
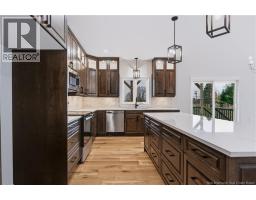
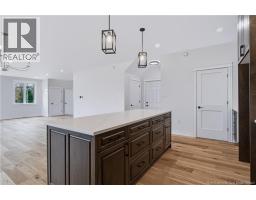
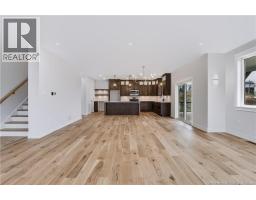
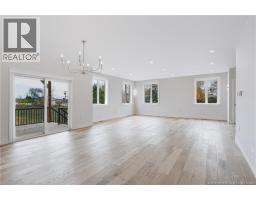
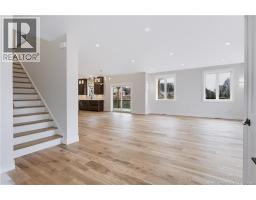
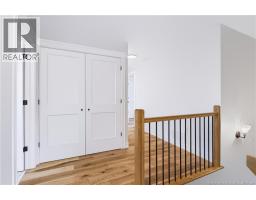
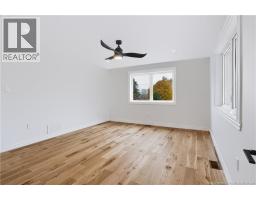
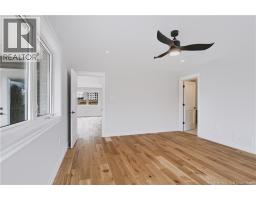
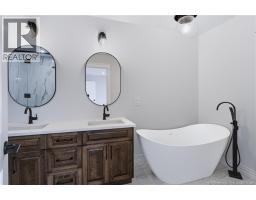
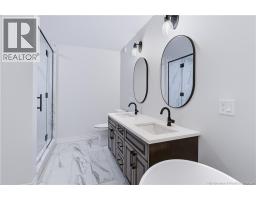
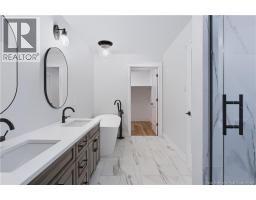
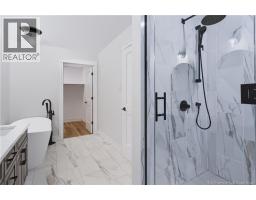
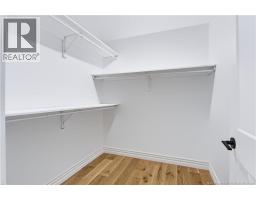
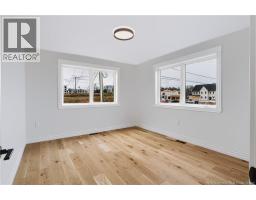
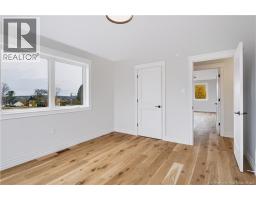
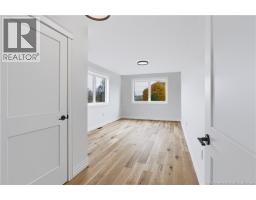
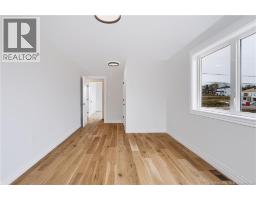
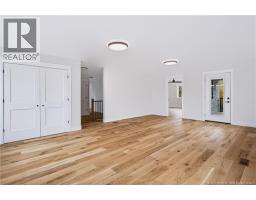
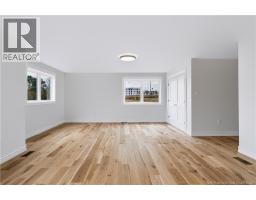
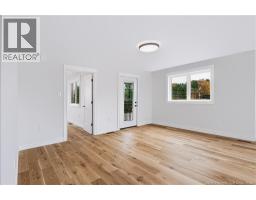
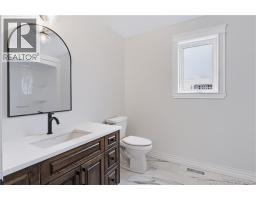
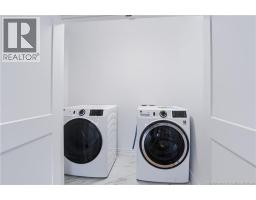
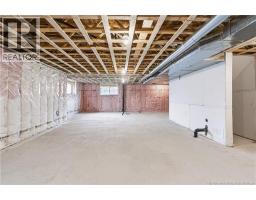
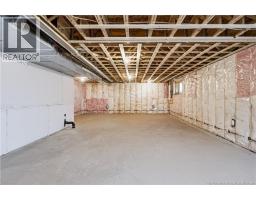
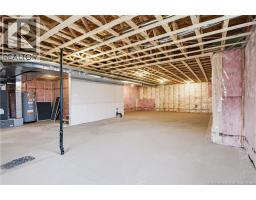
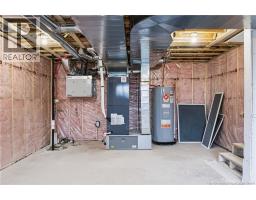
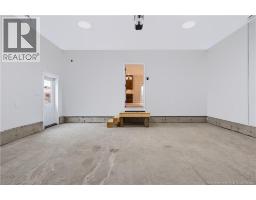
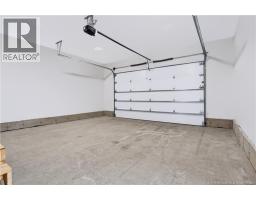
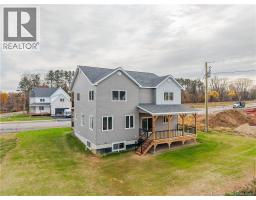
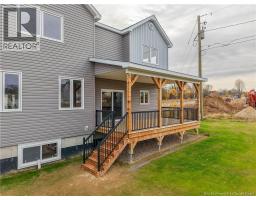
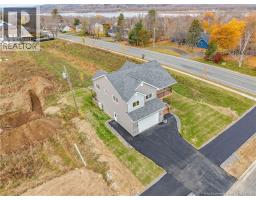
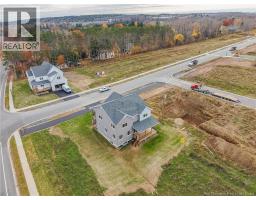
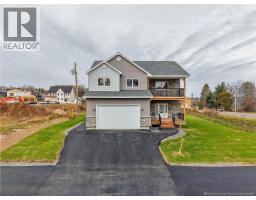
Executive Living in a Beautiful New Subdivision! Welcome to this stunning 3-bedroom, 2.5-bath executive two-storey home, perfectly situated in a desirable new subdivision off Golf Club Road. Thoughtfully designed with modern living in mind, this home offers a perfect blend of style, comfort, and functionality. The main level features a bright and spacious open-concept layout, seamlessly connecting the kitchen, dining room, and living room, creating the perfect space for entertaining family and friends or enjoying everyday living. The beautiful kitchen offers a convenient pantry for additional storage, while the dining area provides direct access to a covered deck, ideal for morning coffee, outdoor dining, or simply relaxing. Upstairs, you'll find a spacious primary bedroom complete with a private ensuite and walk-in closet, offering a comfortable retreat at the end of the day. Two additional generously sized bedrooms, a full bathroom, and a conveniently located laundry room. A standout feature of this home is the large family room on the second level, providing additional living space for movie nights, entertaining, or relaxing with family. From here, step outside onto a second covered deck, offering another wonderful space to enjoy the outdoors. Additional features include an attached double garage and paved driveway, providing plenty of parking and storage. Located in a beautiful new subdivision off Golf Club Road, this executive home offers modern design, spacious living areas, and thoughtful features throughout. A fantastic opportunity to enjoy comfortable, stylish living in a growing neighbourhood! (id:31036)
Open House
This property has open houses!
2:00 pm
Ends at:4:00 pm
Property Details
| MLS® Number | NB150751 |
| Property Type | Single Family |
| Amenities Near By | Golf Course |
| Equipment Type | Water Heater |
| Features | Golf Course/parkland, Balcony/deck/patio |
| Rental Equipment Type | Water Heater |
Building
| Bathroom Total | 3 |
| Bedrooms Above Ground | 3 |
| Bedrooms Total | 3 |
| Constructed Date | 2026 |
| Construction Style Attachment | Detached |
| Cooling Type | Central Air Conditioning |
| Exterior Finish | Vinyl |
| Flooring Type | Tile, Wood |
| Foundation Type | Concrete |
| Half Bath Total | 1 |
| Stories Total | 2 |
| Size Interior | 2800 Sqft |
| Total Finished Area | 2800 Sqft |
| Type | House |
| Utility Water | Municipal Water |
Parking
| Attached Garage | |
| Garage |
Land
| Access Type | Year-round Access, Public Road |
| Acreage | No |
| Land Amenities | Golf Course |
| Sewer | Municipal Sewage System |
| Size Irregular | 630 |
| Size Total | 630 M2 |
| Size Total Text | 630 M2 |
Rooms
| Level | Type | Length | Width | Dimensions |
|---|---|---|---|---|
| Second Level | Laundry Room | 4'2'' x 8'0'' | ||
| Second Level | Bath (# Pieces 1-6) | 10'0'' x 6'0'' | ||
| Second Level | Family Room | 20'4'' x 23'2'' | ||
| Second Level | Bedroom | 12'0'' x 13'8'' | ||
| Second Level | Bedroom | 11'0'' x 17'0'' | ||
| Second Level | Ensuite | 7'0'' x 14'4'' | ||
| Second Level | Primary Bedroom | 14'0'' x 16'0'' | ||
| Main Level | Foyer | 12'0'' x 10'4'' | ||
| Main Level | Bath (# Pieces 1-6) | 8'0'' x 3'6'' | ||
| Main Level | Kitchen | 18'0'' x 11'0'' | ||
| Main Level | Dining Room | 18'0'' x 12'0'' | ||
| Main Level | Living Room | 19'0'' x 17'0'' |
https://www.realtor.ca/real-estate/30477515/8-sami-street-fredericton
Interested?
Contact us for more information

John Dableh
Salesperson

461 St. Mary's Street
Fredericton, New Brunswick E3A 8H4
(506) 455-3948
(506) 455-5841
www.exitadvantage.ca/

The trademarks REALTOR®, REALTORS®, and the REALTOR® logo are controlled by The Canadian Real Estate Association (CREA) and identify real estate professionals who are members of CREA. The trademarks MLS®, Multiple Listing Service® and the associated logos are owned by The Canadian Real Estate Association (CREA) and identify the quality of services provided by real estate professionals who are members of CREA. The trademark DDF® is owned by The Canadian Real Estate Association (CREA) and identifies CREA's Data Distribution Facility (DDF®)
November 04 2026 04:31:28
Saint John Real Estate Board Inc
Exit Realty Advantage