

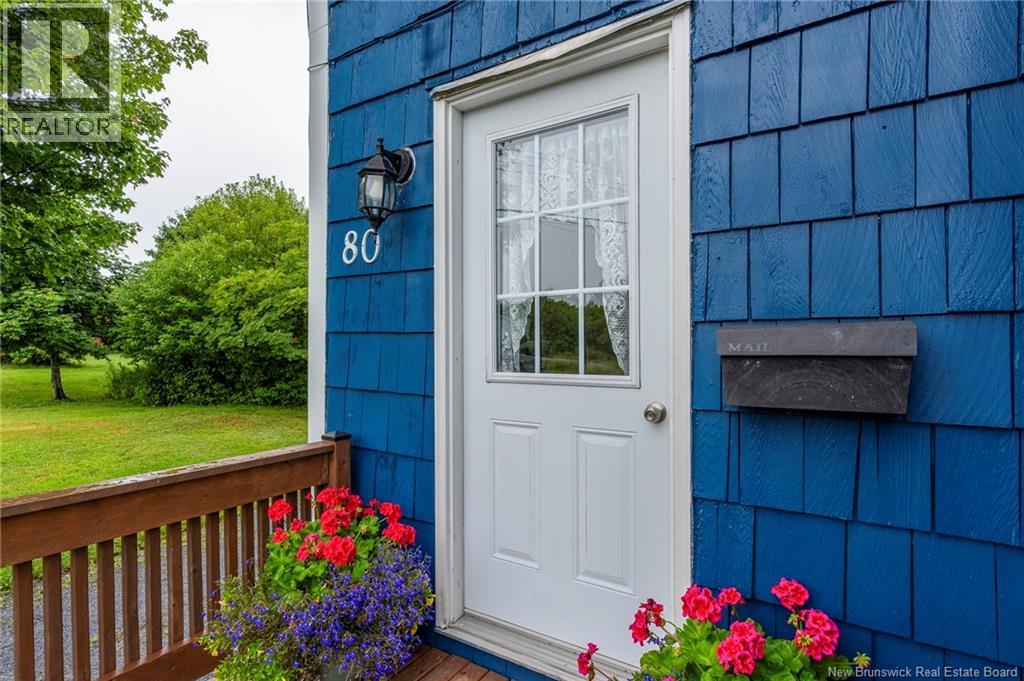
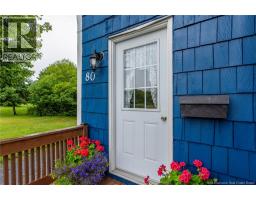
80 Garnett Road Saint John, New Brunswick E2J 3C3
$284,900
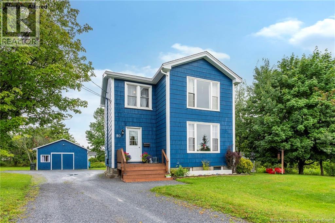
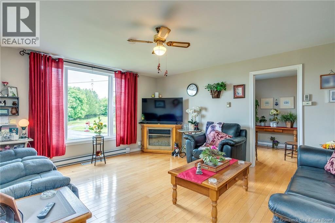
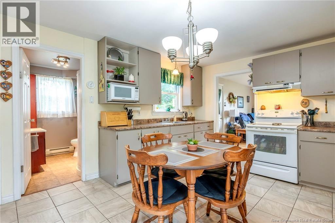
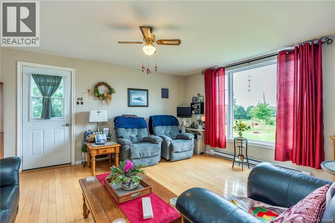
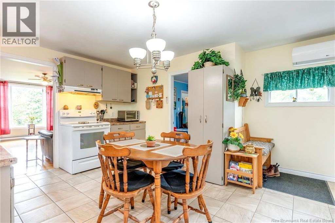
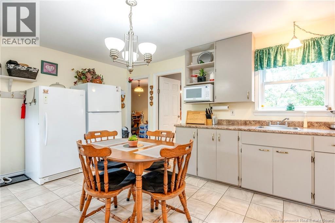
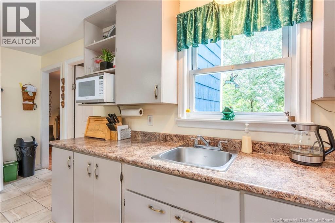
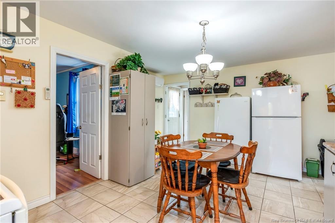
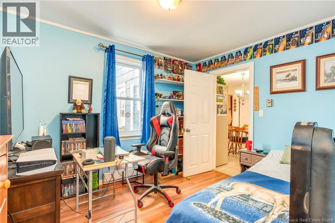
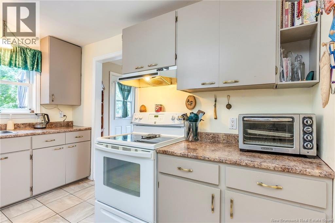
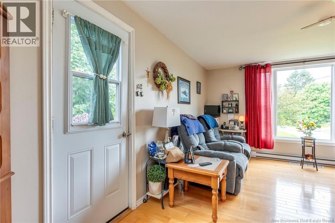
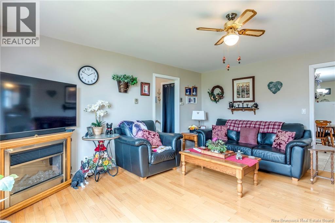
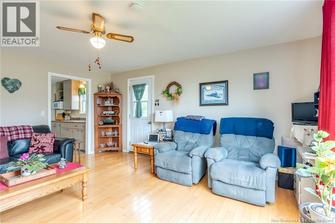
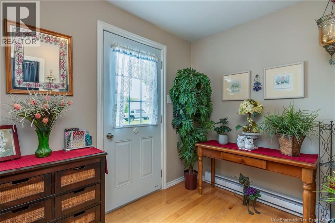
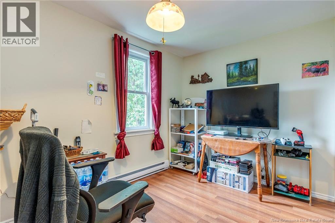
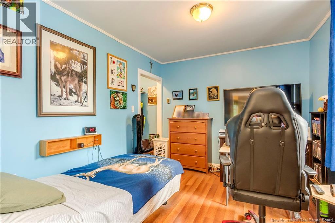
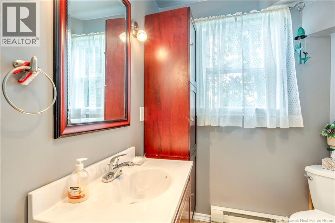
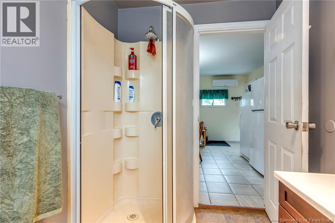
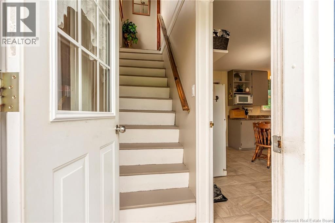
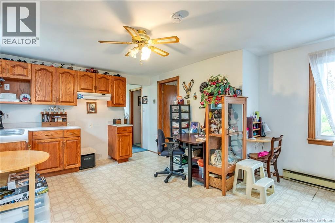
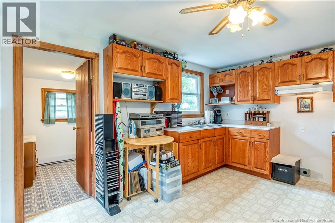
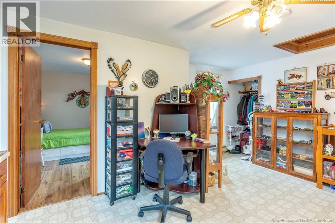
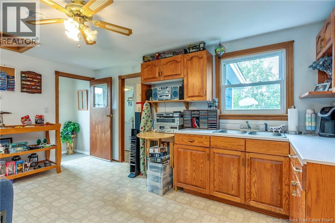
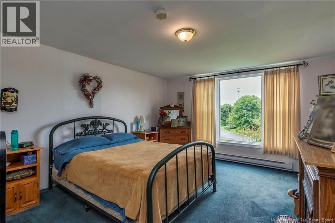
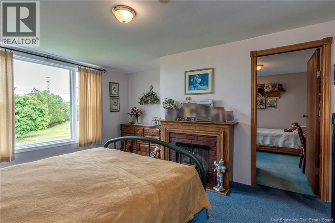
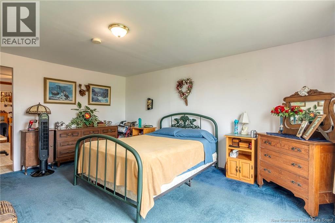
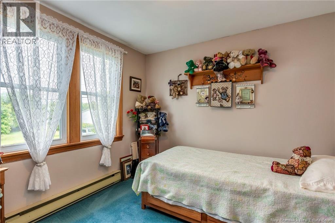
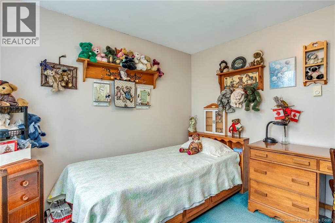
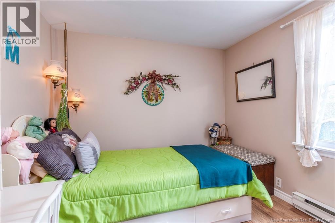
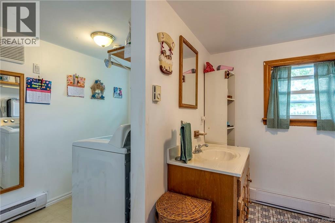
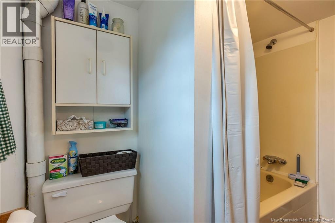
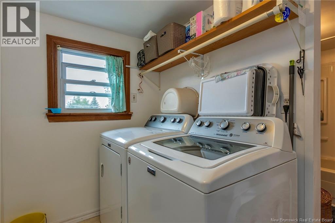
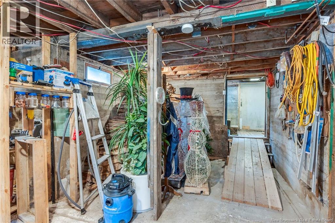
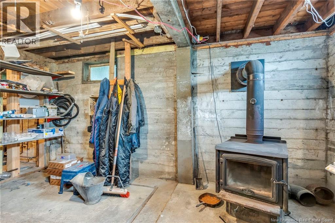
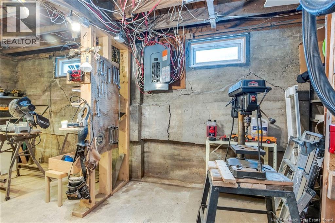
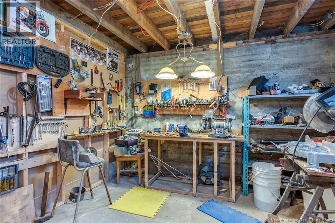
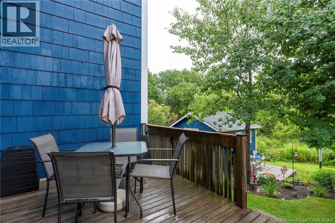
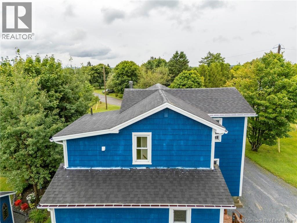
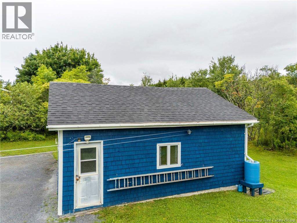
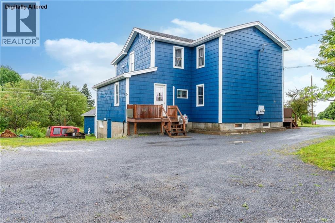
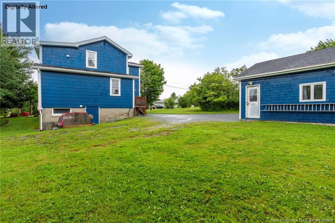
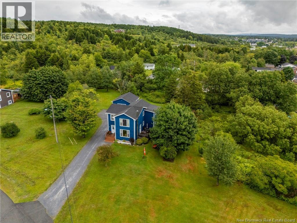
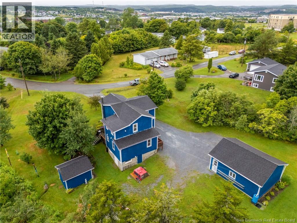
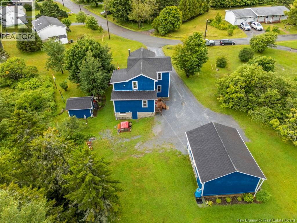
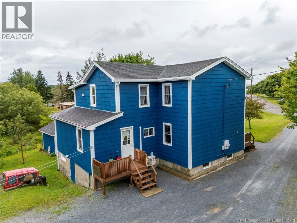
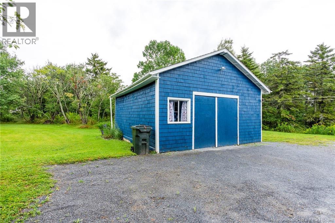
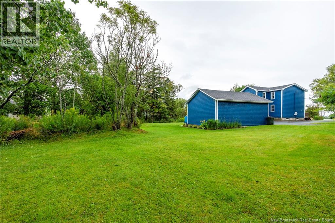
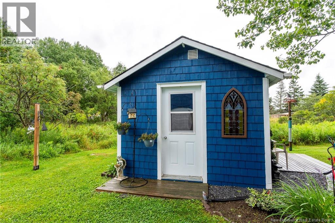
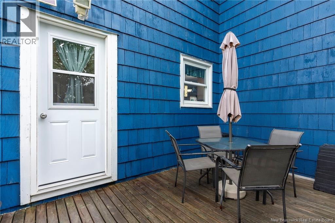
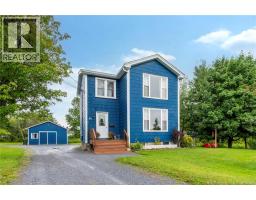
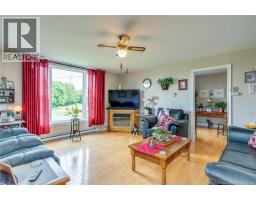
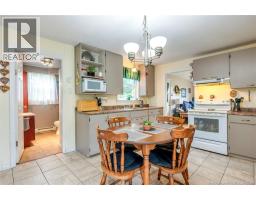
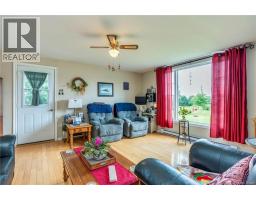
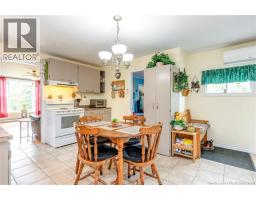
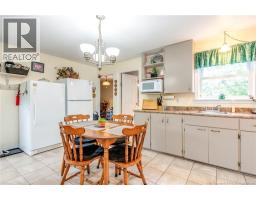

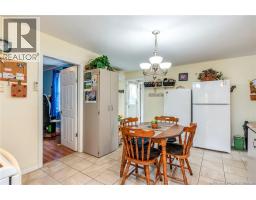
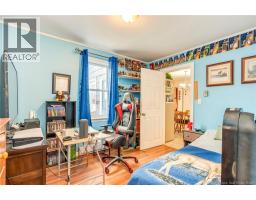
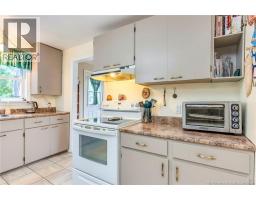
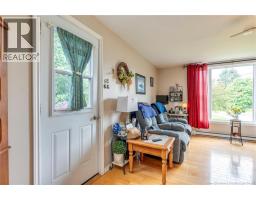
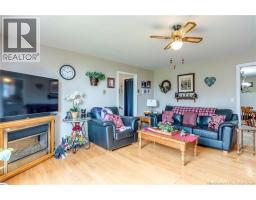
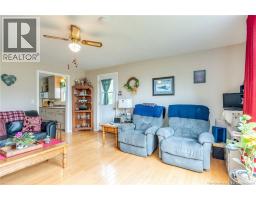
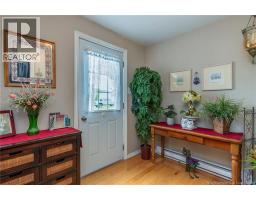
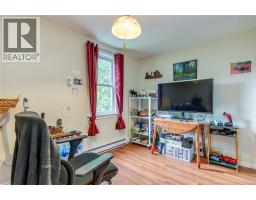
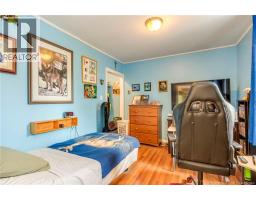
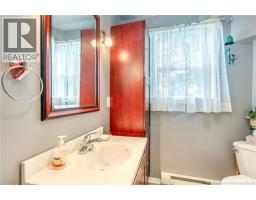
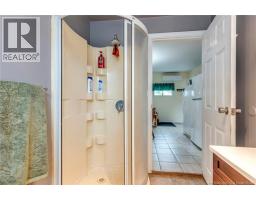
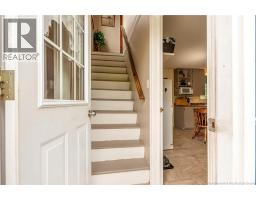
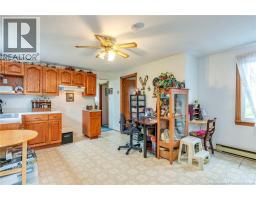
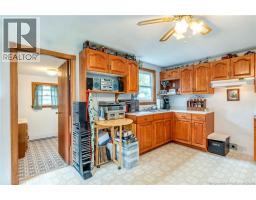
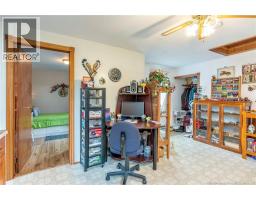
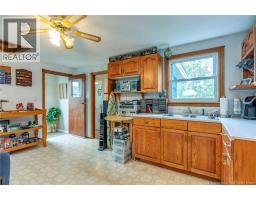
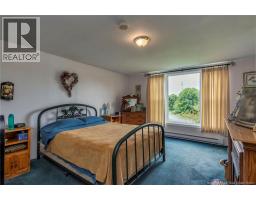
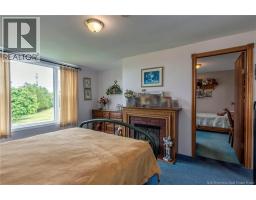
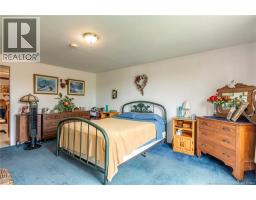
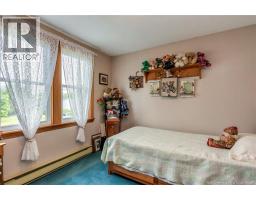
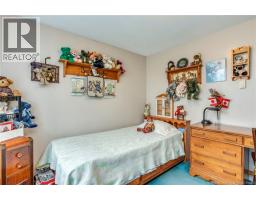
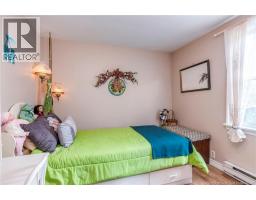

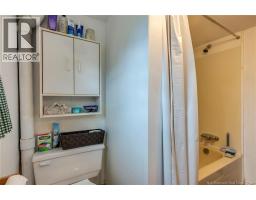
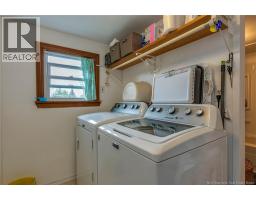
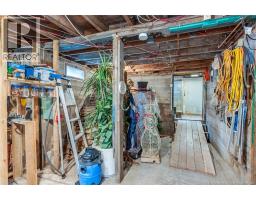
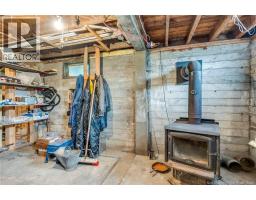
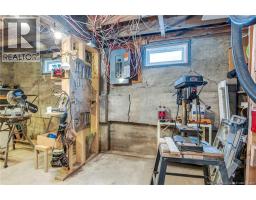
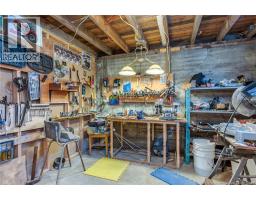
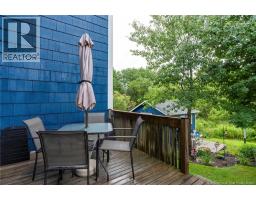
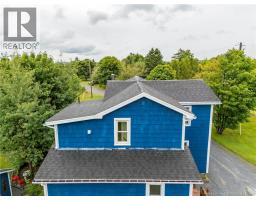
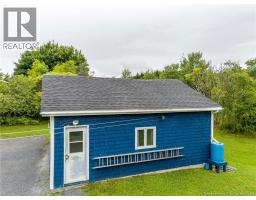
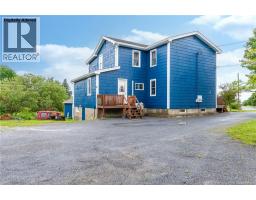
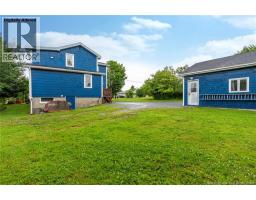
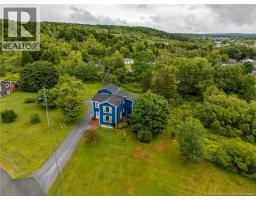
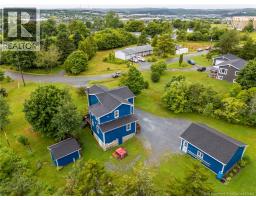
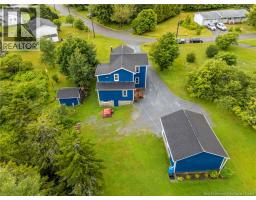
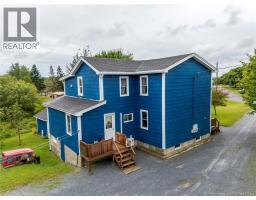
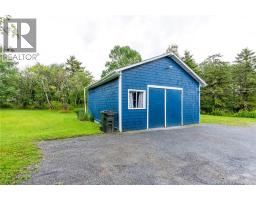
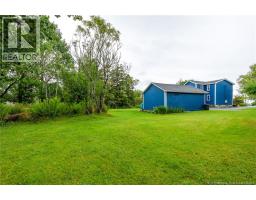
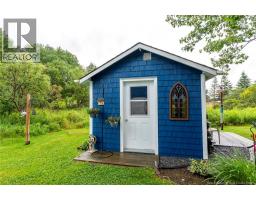
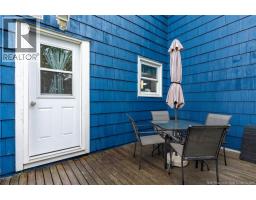
COUNTRY SETTING WITH A CITY LOCATION! This lovely family home is spotless and offers options of single family with infamily living or you can use it as duplex also. You can tell as soon as you walk in that this is a well loved home. The Main level is bright and sunny and features laundry, two bedrooms, large kitchen dining area and a livingroom. There is 3 newer decks with a private one off the livingroom overlooking the landscaped side yard and garden shed. The upper level features another kitchen, full bath/laundry and two bedrooms with a livingroom option as a 3rd bedroom. Spacious and spotless on both levels, homes like this do not come on the market often! With a downsizing owner who has lived here 56 years, now you have a chance to make it your home! The walkout lower level offers a workshop area, loads of storage and room for firewood to feed the cozy wood stove. This home really offers something for everyone. The private lot is big, like seriously, rideon mower big, and the garage is a perfect place to park the toys and get things done!! Owners will need to find alternate accomodations as part of any sale. Book your private showing today. (id:31036)
Open House
This property has open houses!
2:00 pm
Ends at:4:00 pm
Property Details
| MLS® Number | NB145221 |
| Property Type | Single Family |
| Features | Level Lot, Balcony/deck/patio |
| Structure | Shed |
Building
| Bathroom Total | 2 |
| Bedrooms Above Ground | 4 |
| Bedrooms Total | 4 |
| Architectural Style | Raised Bungalow |
| Basement Development | Unfinished |
| Basement Features | Walk Out |
| Basement Type | Full (unfinished) |
| Constructed Date | 1969 |
| Cooling Type | Heat Pump |
| Exterior Finish | Cedar Shingles, Wood Shingles, Wood |
| Flooring Type | Ceramic, Laminate, Hardwood |
| Foundation Type | Concrete |
| Heating Fuel | Electric, Wood |
| Heating Type | Baseboard Heaters, Heat Pump, Stove |
| Stories Total | 1 |
| Size Interior | 1800 Sqft |
| Total Finished Area | 1800 Sqft |
| Type | House |
| Utility Water | Municipal Water |
Parking
| Detached Garage | |
| Garage |
Land
| Access Type | Year-round Access, Public Road |
| Acreage | No |
| Landscape Features | Landscaped |
| Sewer | Municipal Sewage System |
| Size Irregular | 21613 |
| Size Total | 21613 Sqft |
| Size Total Text | 21613 Sqft |
Rooms
| Level | Type | Length | Width | Dimensions |
|---|---|---|---|---|
| Second Level | Laundry Room | 7' x 4'6'' | ||
| Second Level | 3pc Bathroom | 7'6'' x 5'6'' | ||
| Second Level | Bedroom | 13' x 11' | ||
| Second Level | Bedroom | 9' x 8'6'' | ||
| Second Level | Bedroom | 9'6'' x 9' | ||
| Second Level | Kitchen/dining Room | 15' x 12' | ||
| Basement | Utility Room | 38' x 20' | ||
| Main Level | 3pc Bathroom | 7' x 6' | ||
| Main Level | Foyer | 7' x 6'6'' | ||
| Main Level | Bedroom | 9' x 8'6'' | ||
| Main Level | Bedroom | 10'6'' x 10'6'' | ||
| Main Level | Kitchen/dining Room | 14' x 10' | ||
| Main Level | Living Room | 13' x 11' |
https://www.realtor.ca/real-estate/30108665/80-garnett-road-saint-john
Interested?
Contact us for more information

Peter Coughlan
Salesperson
https://trustpeter.com/
https://www.facebook.com/TrustPeterHomes
homestrustpeter/

71 Paradise Row
Saint John, New Brunswick E2K 3H6
(506) 658-6440
(506) 658-1149
royallepageatlantic.com/

The trademarks REALTOR®, REALTORS®, and the REALTOR® logo are controlled by The Canadian Real Estate Association (CREA) and identify real estate professionals who are members of CREA. The trademarks MLS®, Multiple Listing Service® and the associated logos are owned by The Canadian Real Estate Association (CREA) and identify the quality of services provided by real estate professionals who are members of CREA. The trademark DDF® is owned by The Canadian Real Estate Association (CREA) and identifies CREA's Data Distribution Facility (DDF®)
August 04 2026 12:41:58
Saint John Real Estate Board Inc
Royal LePage Atlantic