

80 Johnson Avenue Moncton, New Brunswick E1C 6Y1



$324,900
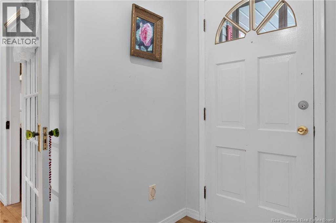
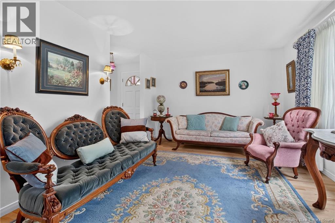
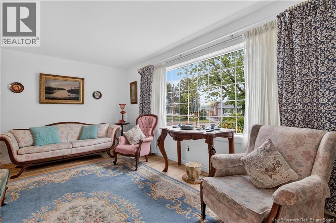
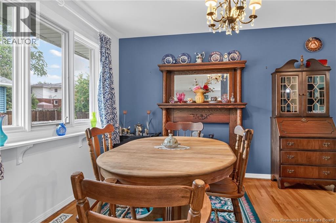
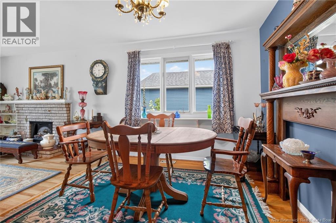
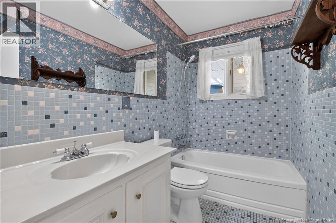
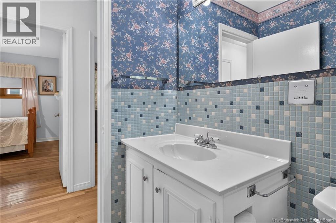
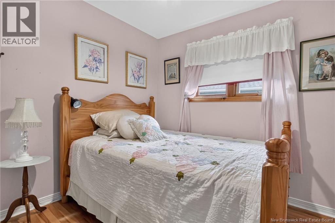
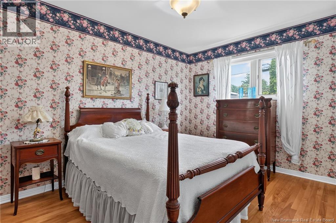
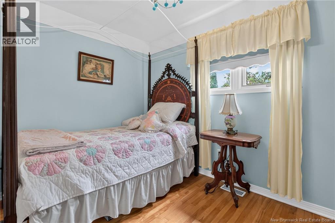
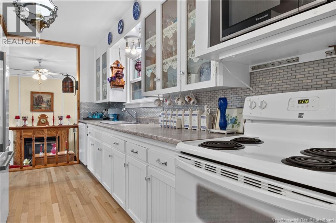
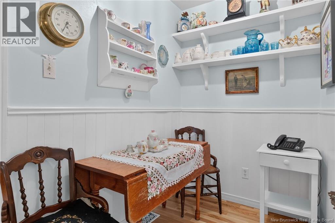
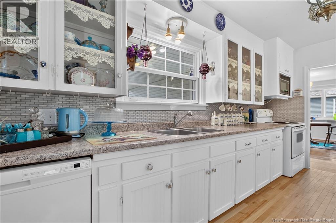
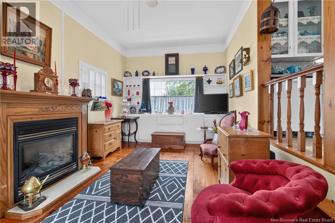
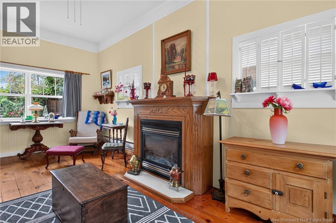
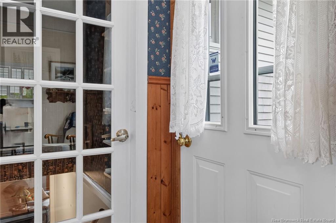
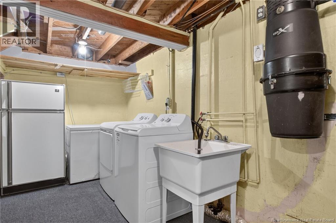
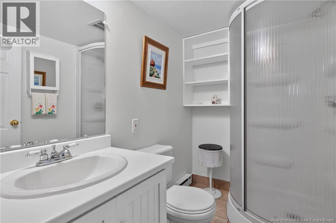
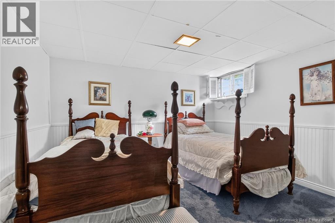
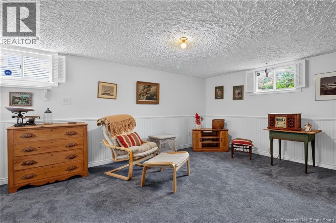
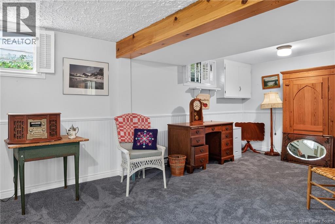
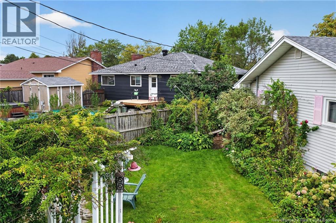
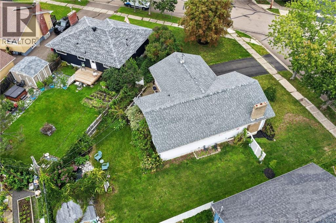
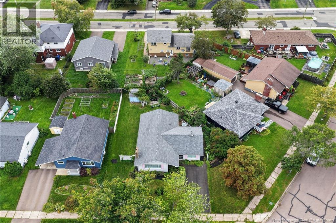
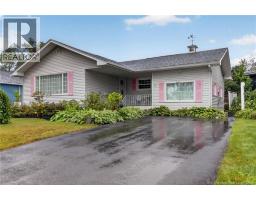
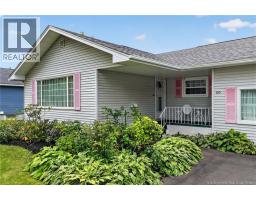
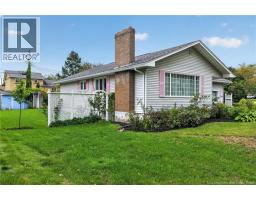
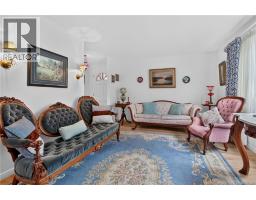
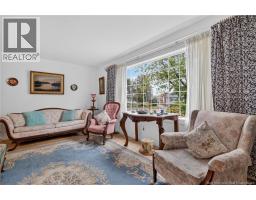
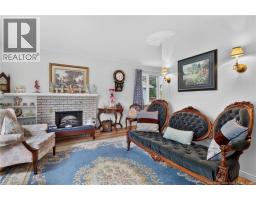
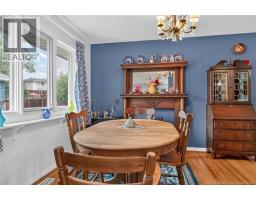
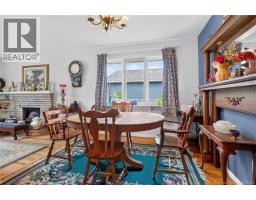
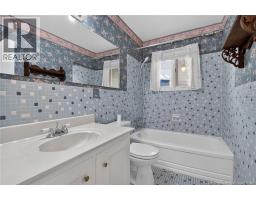
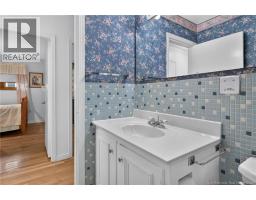
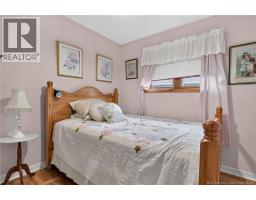
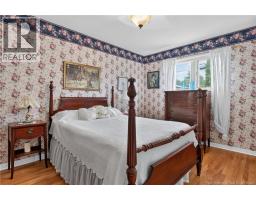
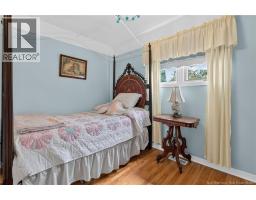
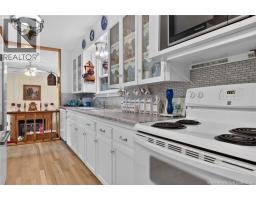
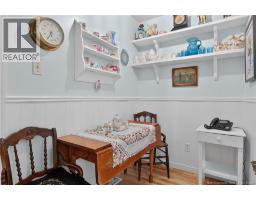
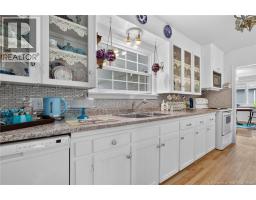
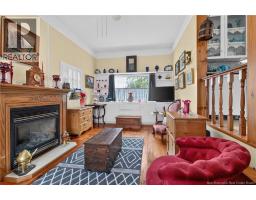
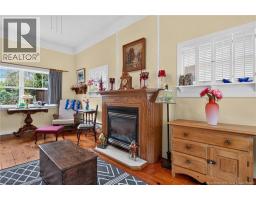
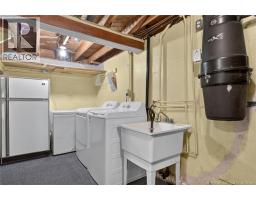
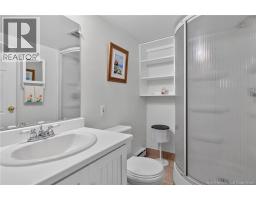
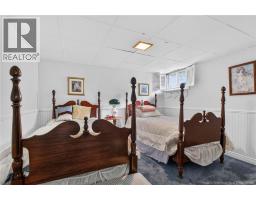
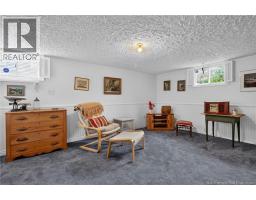
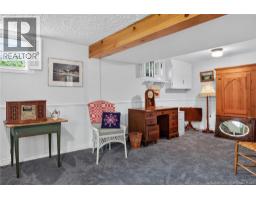
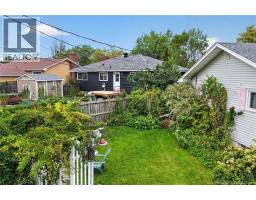
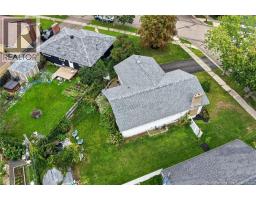
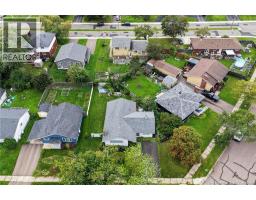
Welcome to 80 Johnson Avenue, a charming corner-lot home nestled in a family-friendly neighbourhood and conveniently located near the Moncton Hospital. Lovingly owned by the same family since it was built, this home offers a functional layout, comfortable living spaces, and plenty of potential. The main level features three bedrooms, a full bathroom, a comfortable living room, dining area, and eat-in kitchen. Just off the kitchen, a cozy sitting room provides additional space to relax, work, or entertain. The lower level includes a partially finished basement with a non-conforming bedroom and a second bathroom, offering flexibility for a home office, guest space, hobby room, or additional living area. Outside, enjoy a well-established garden and a small pond in the backyard. Recent updates include a new roof (2021), and driveway (2020), providing peace of mind for the next owner. Situated on a corner lot in an excellent location, this home offers a great combination of flexible living space, outdoor enjoyment, and a welcoming neighbourhood setting. (id:31036)
Property Details
| MLS® Number | NB147437 |
| Property Type | Single Family |
| Structure | Shed |
Building
| Bathroom Total | 2 |
| Bedrooms Above Ground | 3 |
| Bedrooms Below Ground | 1 |
| Bedrooms Total | 4 |
| Architectural Style | Bungalow |
| Construction Style Attachment | Detached |
| Exterior Finish | Vinyl |
| Fireplace Fuel | Gas |
| Fireplace Present | Yes |
| Fireplace Type | Conventional |
| Flooring Type | Hardwood |
| Foundation Type | Concrete |
| Heating Fuel | Electric, Oil |
| Stories Total | 1 |
| Size Interior | 2292 Sqft |
| Total Finished Area | 2292 Sqft |
| Type | House |
| Utility Water | Municipal Water |
Land
| Acreage | No |
| Sewer | Municipal Sewage System |
| Size Irregular | 790 |
| Size Total | 790 M2 |
| Size Total Text | 790 M2 |
Rooms
| Level | Type | Length | Width | Dimensions |
|---|---|---|---|---|
| Main Level | Living Room | 11'6'' x 18'8'' | ||
| Main Level | Bedroom | 9'11'' x 9'5'' | ||
| Main Level | Bedroom | 13' x 9'6'' | ||
| Main Level | Bedroom | 11'9'' x 9' | ||
| Main Level | 4pc Bathroom | 9' x 3' | ||
| Main Level | Kitchen | 18'8'' x 7'8'' |
https://www.realtor.ca/real-estate/30257190/80-johnson-avenue-moncton
Interested?
Contact us for more information

Emma Corbett
Salesperson
https://www.instagram.com/emmacorbettrealtor/

Moncton Region Office
Moncton, New Brunswick E3B 2M5
(506) 461-7913

The trademarks REALTOR®, REALTORS®, and the REALTOR® logo are controlled by The Canadian Real Estate Association (CREA) and identify real estate professionals who are members of CREA. The trademarks MLS®, Multiple Listing Service® and the associated logos are owned by The Canadian Real Estate Association (CREA) and identify the quality of services provided by real estate professionals who are members of CREA. The trademark DDF® is owned by The Canadian Real Estate Association (CREA) and identifies CREA's Data Distribution Facility (DDF®)
September 13 2026 06:11:59
Saint John Real Estate Board Inc
Exp Realty