

80 Julien Court Dieppe, New Brunswick E1A 8N4
$874,900
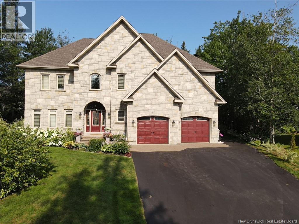
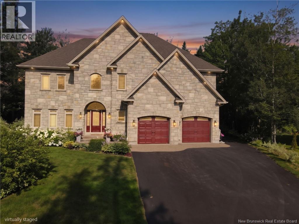
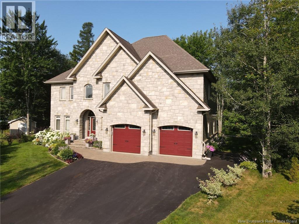
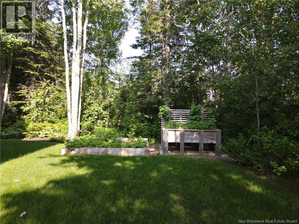
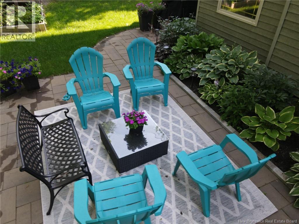
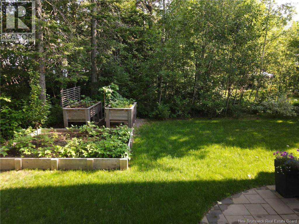
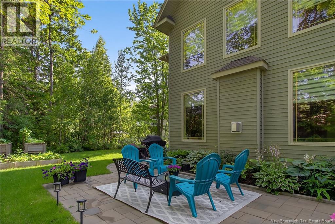
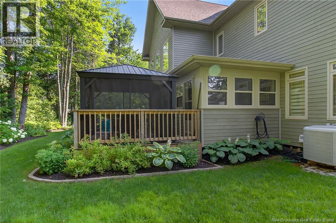
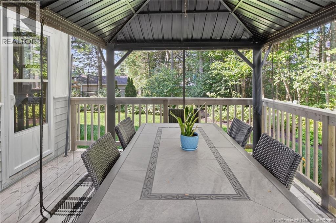
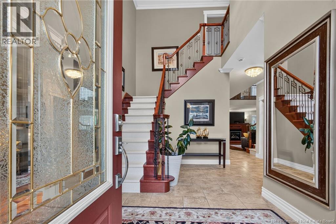
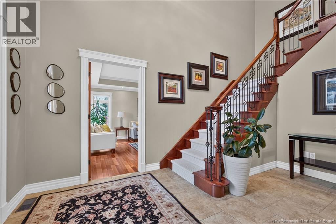
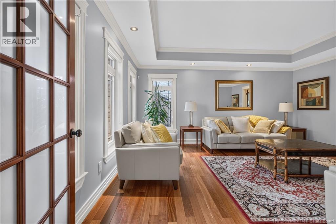
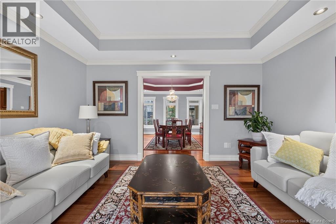
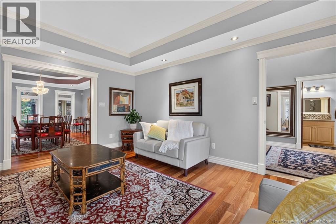
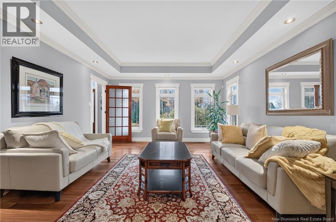
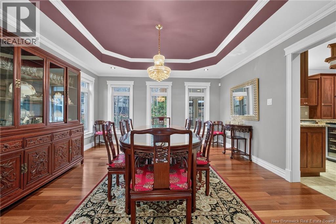
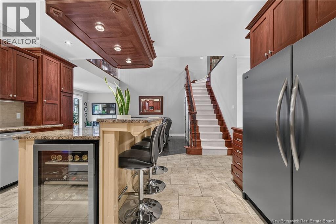
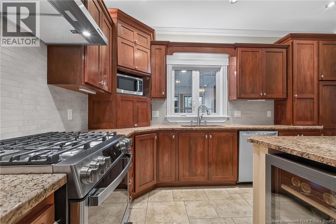
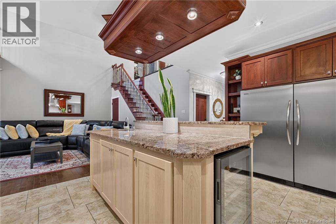
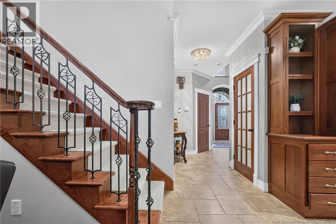
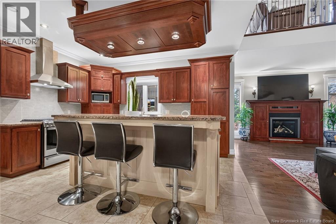
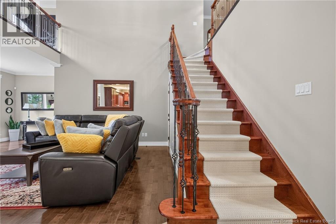
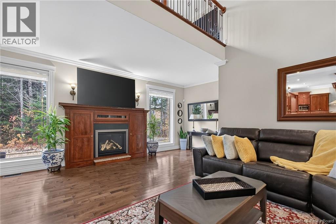
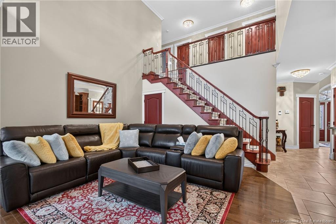
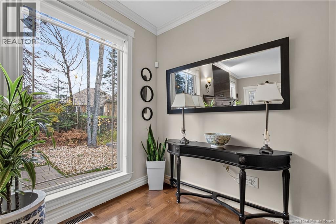
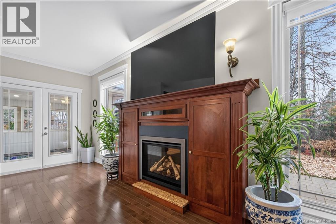
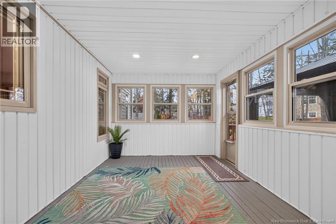
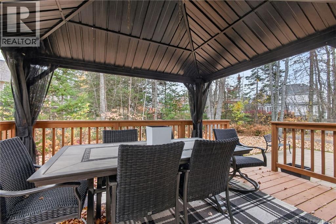
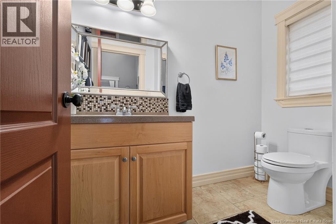
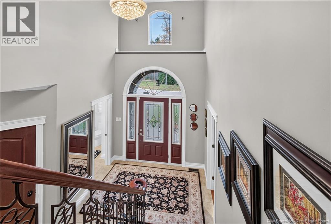
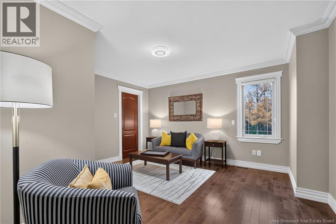
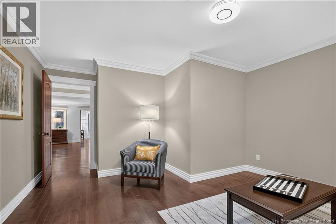
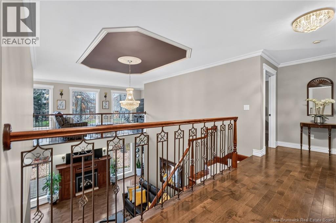
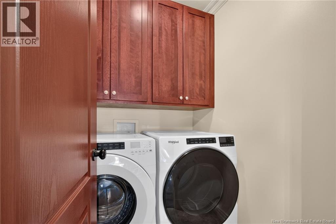
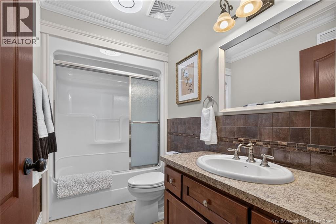
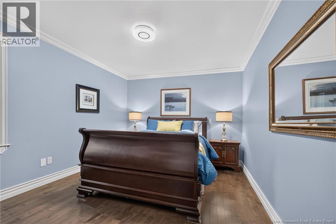
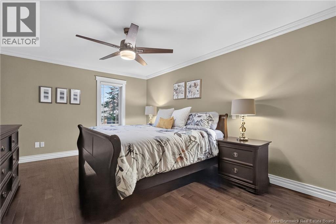
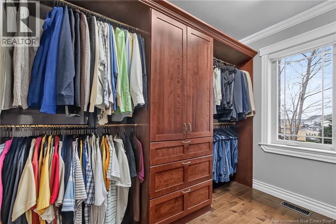
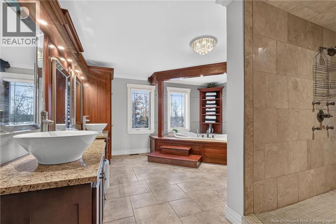
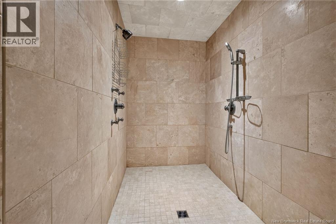
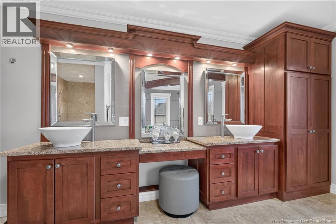
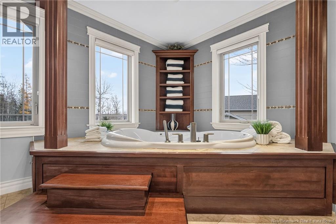
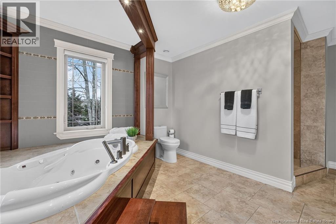
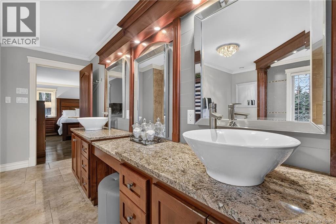
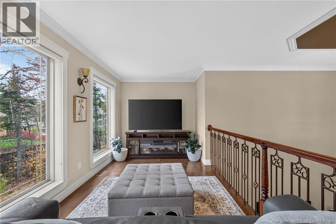
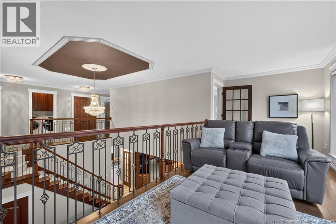
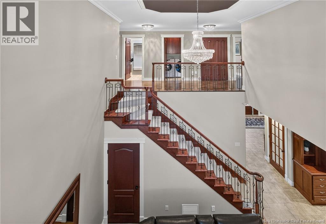
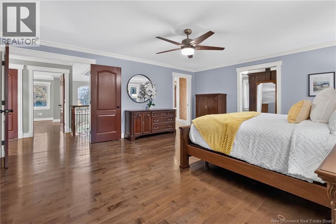
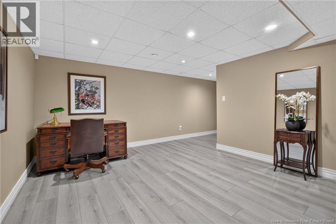
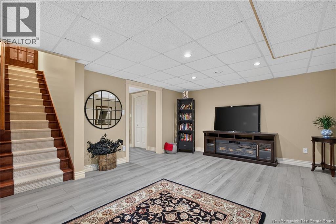
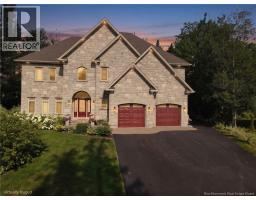
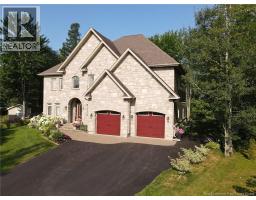
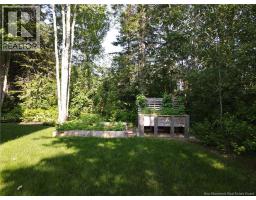
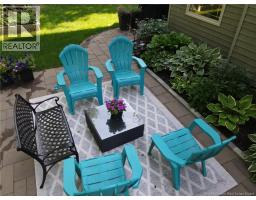
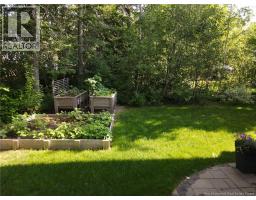
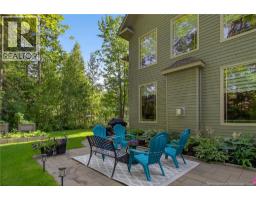
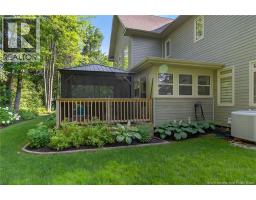
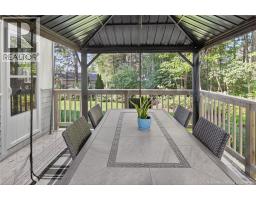
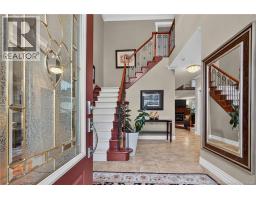
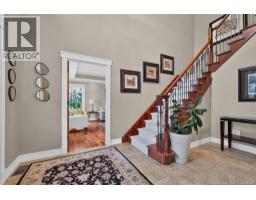
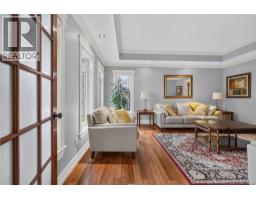
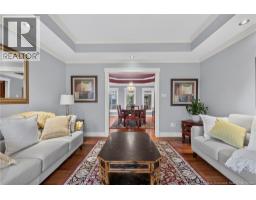
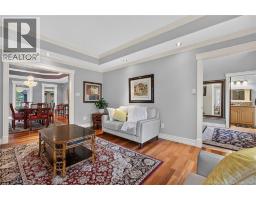
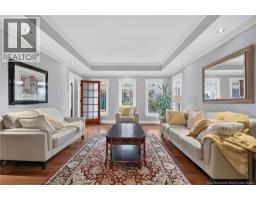
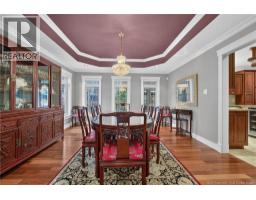
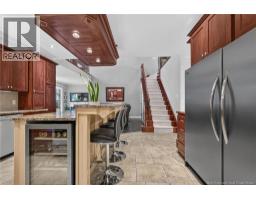
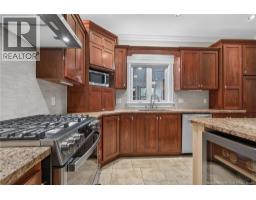
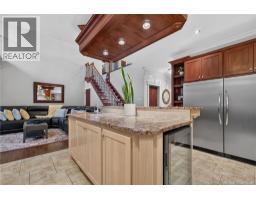
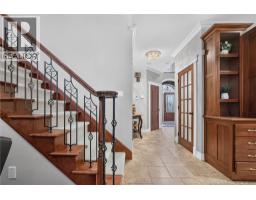
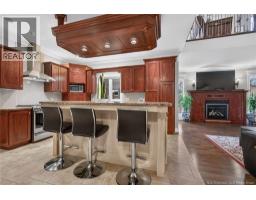
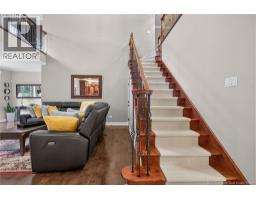
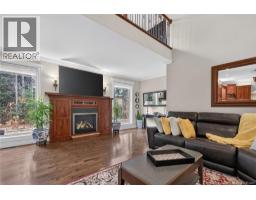
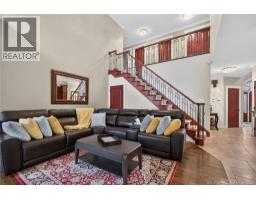
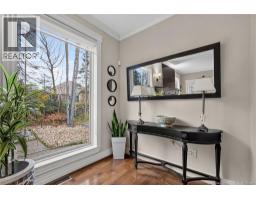
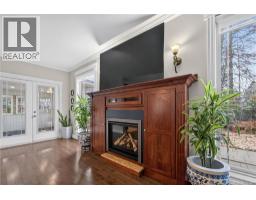
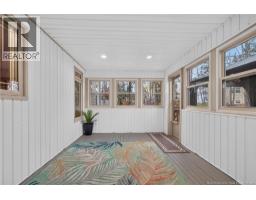
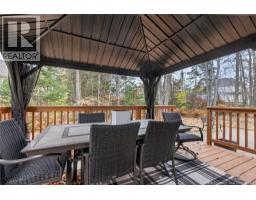
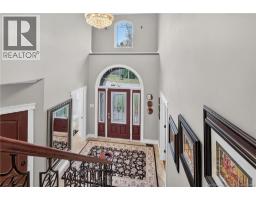
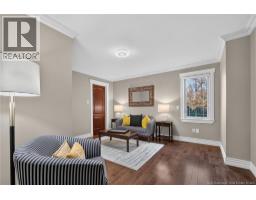
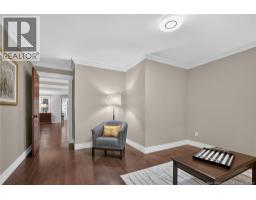
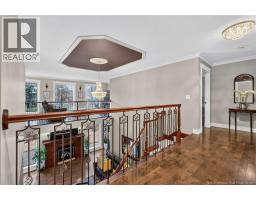
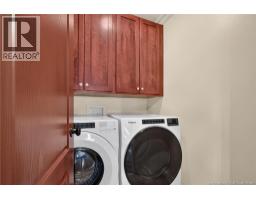
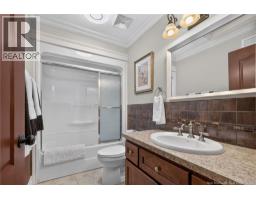
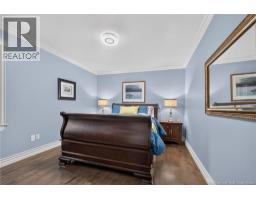
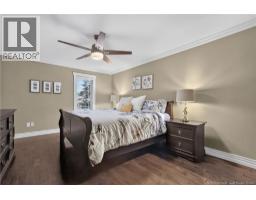
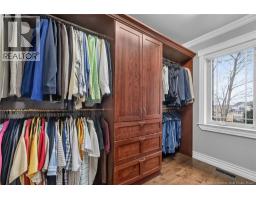
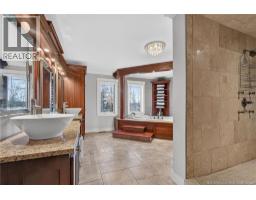
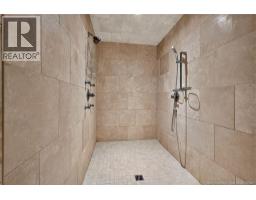
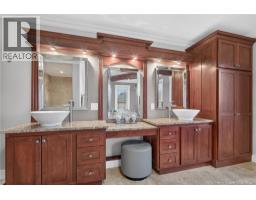
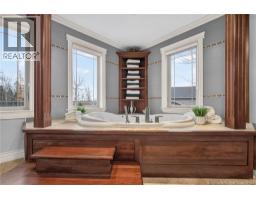
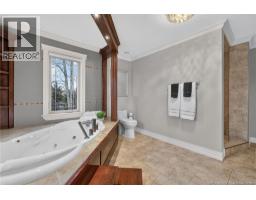
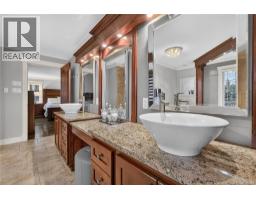
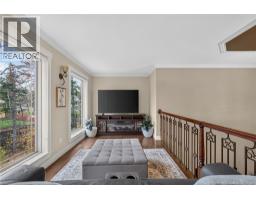
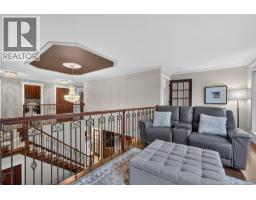
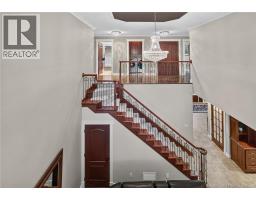
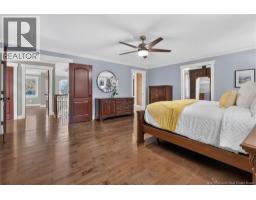
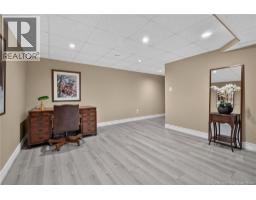
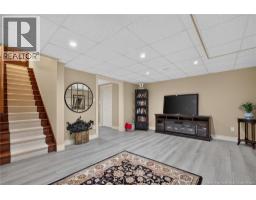
Discover an exceptional standard of living in this impressive stone-front executive residence, ideally situated on a quiet court overlooking a tranquil greenbelt and just minutes from Fox Creek Golf Club. Blending architectural elegance, refined finishes, and thoughtful design, this remarkable home offers the perfect balance of comfort and sophisticated entertaining. A grand foyer welcomes you with a generous walk-in closet, garage access, and a breathtaking staircase. The main level features formal living and dining room, ideal for entertaining. At the heart of the home, the gourmet kitchen boasts granite countertops, a natural gas range, and prep sink. Soaring vaulted ceilings and a natural gas fireplace create a warm, inviting atmosphere, while the sun-filled sunroom overlooks the private backyard. Upstairs, a second staircase leads to an expansive gallery-style hallway overlooking the living space below. Four spacious bedrooms include a luxurious primary suite with a spa-inspired ensuite featuring a Jacuzzi tub, limestone shower, and walk in closets & a bonus room. A full family bathroom and convenient laundry room complete this level. The lower level offers a spacious recreation room, large fifth NON-conforming bedroom, 3PC bathroom, storage, and dedicated mechanical room. The oversized heated three-car garage is ideal for car enthusiasts, hobbyists, or additional workspace. Outside, beautifully landscaped grounds create a private retreat. Enjoy summer evenings on the spacious deck, entertain beneath the gazebo, or relax in the peaceful surroundings. Combining impressive scale, timeless elegance, quality craftsmanship, and a desirable location, this distinguished residence offers executive living at its finest. (id:31036)
Property Details
| MLS® Number | NB150842 |
| Property Type | Single Family |
Building
| Bathroom Total | 4 |
| Bedrooms Above Ground | 4 |
| Bedrooms Total | 4 |
| Amenities | Fireplace(s) |
| Basement Development | Finished |
| Basement Type | Full (finished) |
| Construction Style Attachment | Detached |
| Cooling Type | Air Conditioned, Heat Pump, Air Exchanger |
| Exterior Finish | Stone, Vinyl |
| Fireplace Fuel | Gas |
| Fireplace Present | Yes |
| Fireplace Type | Conventional |
| Flooring Type | Tile, Vinyl, Hardwood |
| Foundation Type | Concrete |
| Half Bath Total | 1 |
| Heating Fuel | Natural Gas |
| Heating Type | Forced Air, Heat Pump |
| Stories Total | 2 |
| Size Interior | 4755 Sqft |
| Total Finished Area | 4755 Sqft |
| Type | House |
| Utility Water | Municipal Water |
Parking
| Attached Garage | |
| Garage | |
| Garage |
Land
| Acreage | No |
| Sewer | Municipal Sewage System |
| Size Irregular | 1091.4 |
| Size Total | 1091.4 M2 |
| Size Total Text | 1091.4 M2 |
Rooms
| Level | Type | Length | Width | Dimensions |
|---|---|---|---|---|
| Second Level | 4pc Bathroom | 5'1'' x 9'1'' | ||
| Second Level | Bonus Room | 21'5'' x 8'5'' | ||
| Second Level | Bedroom | 11'10'' x 15'6'' | ||
| Second Level | Bedroom | 10'7'' x 15'6'' | ||
| Second Level | Bedroom | 13'10'' x 15'6'' | ||
| Second Level | Other | 9'4'' x 15'6'' | ||
| Second Level | 5pc Bathroom | 13'11'' x 16'4'' | ||
| Second Level | Bedroom | 18'8'' x 15'6'' | ||
| Basement | Bedroom | 19'10'' x 17'2'' | ||
| Basement | Recreation Room | 22' x 30'10'' | ||
| Basement | 3pc Bathroom | 6' x 10'2'' | ||
| Main Level | Sunroom | 14'6'' x 10'2'' | ||
| Main Level | Family Room | 21'6'' x 20'6'' | ||
| Main Level | Kitchen | 15'11'' x 15'4'' | ||
| Main Level | Dining Room | 13'11'' x 15'5'' | ||
| Main Level | Living Room | 14' x 16'4'' | ||
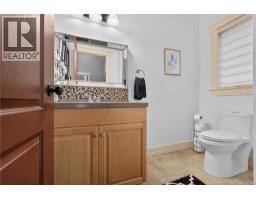
| Main Level | 2pc Bathroom | 4'11'' x 8' | ||
| Main Level | Foyer | 8'11'' x 7'4'' |
https://www.realtor.ca/real-estate/30479394/80-julien-court-dieppe
Interested?
Contact us for more information

Kyle Johnson
Salesperson

260 Champlain St
Dieppe, New Brunswick E1A 1P3
(506) 382-3948
(506) 382-3946
www.exitmoncton.ca/
https://www.facebook.com/ExitMoncton/

The trademarks REALTOR®, REALTORS®, and the REALTOR® logo are controlled by The Canadian Real Estate Association (CREA) and identify real estate professionals who are members of CREA. The trademarks MLS®, Multiple Listing Service® and the associated logos are owned by The Canadian Real Estate Association (CREA) and identify the quality of services provided by real estate professionals who are members of CREA. The trademark DDF® is owned by The Canadian Real Estate Association (CREA) and identifies CREA's Data Distribution Facility (DDF®)
November 04 2026 07:55:35
Saint John Real Estate Board Inc
Exit Realty Associates