

806 Main Street Woodstock, New Brunswick E7M 2E8
$189,000
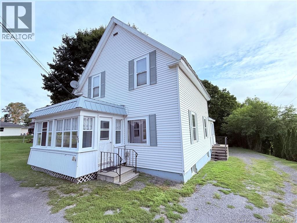
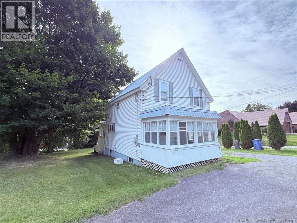
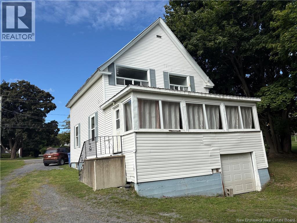
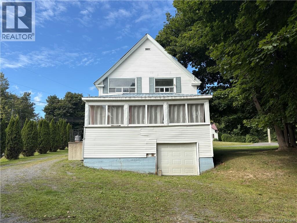
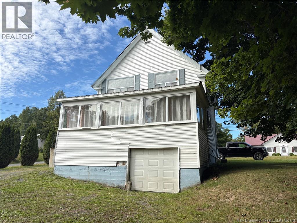
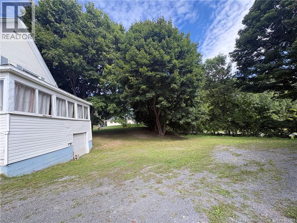
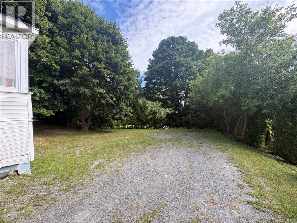
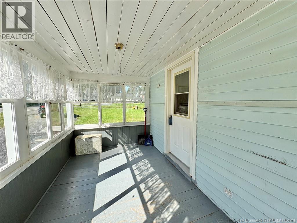
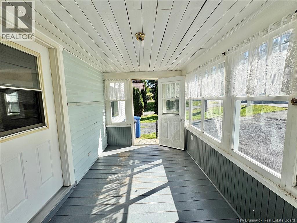
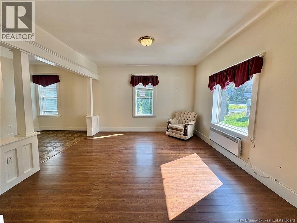
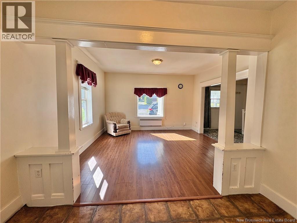
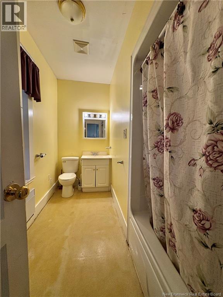
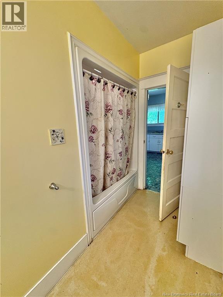
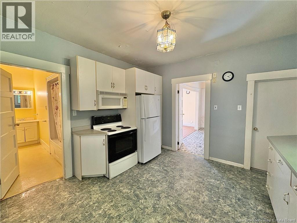
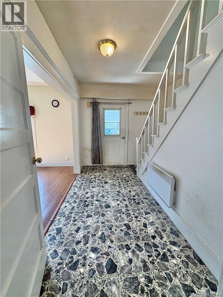
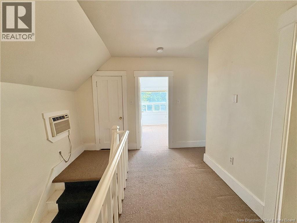
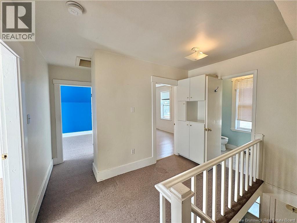
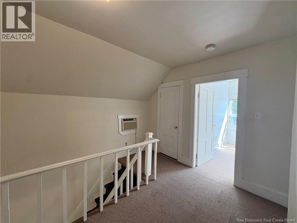
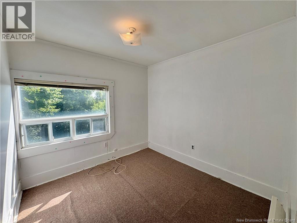
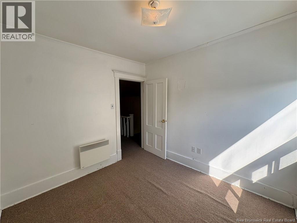
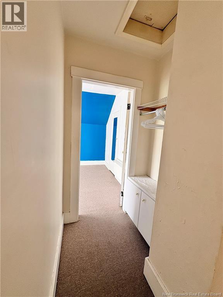
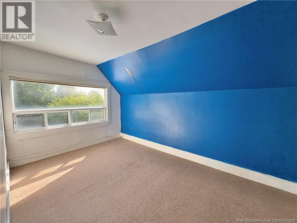
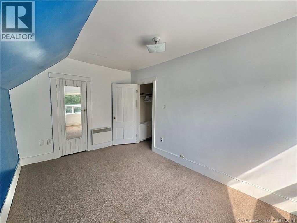
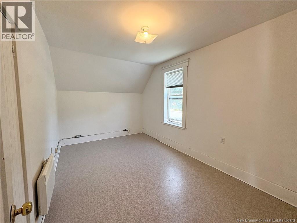
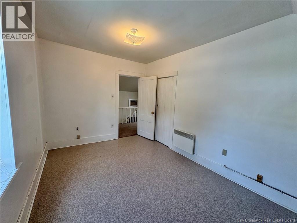
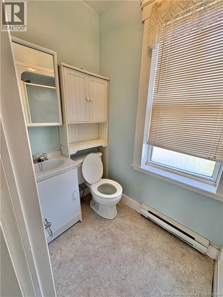
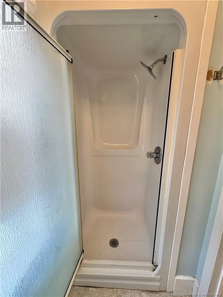
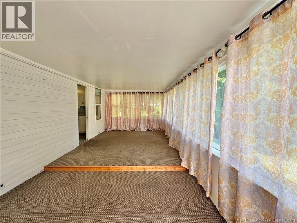
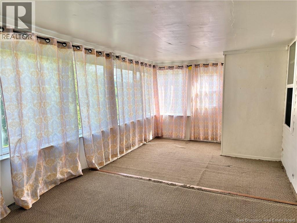
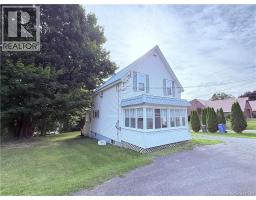
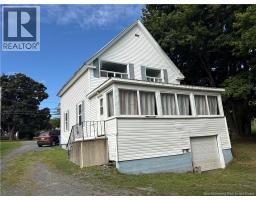
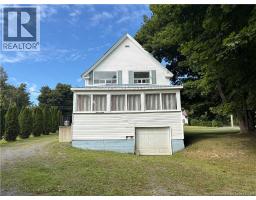
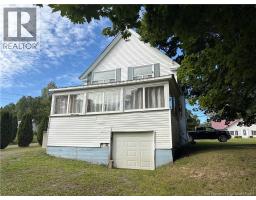
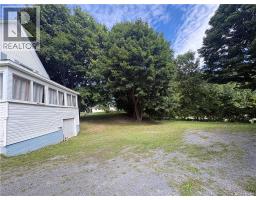
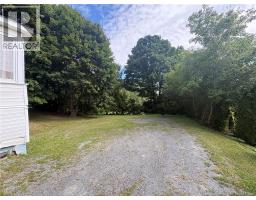
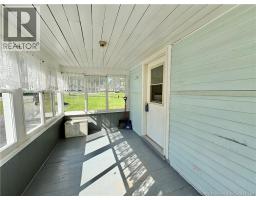
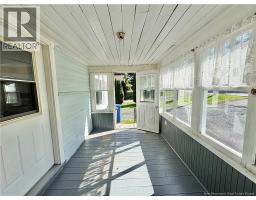
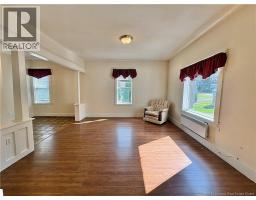
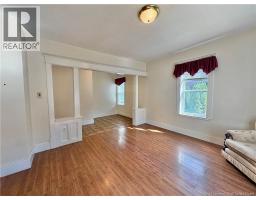
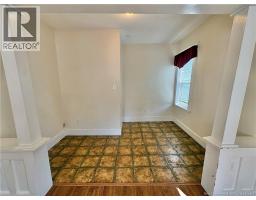
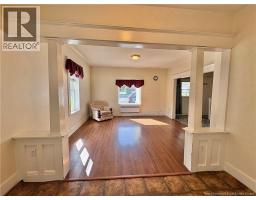
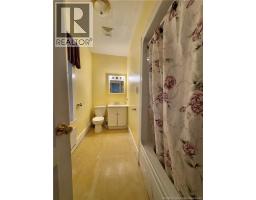
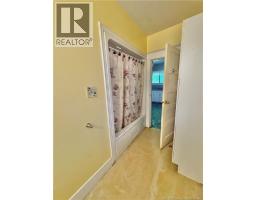
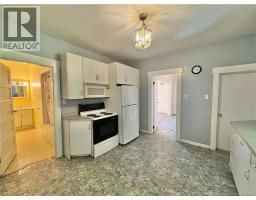
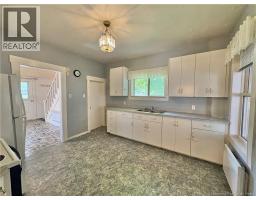
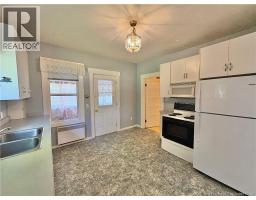
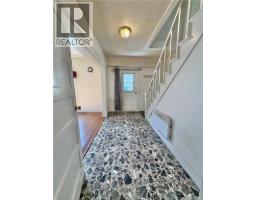
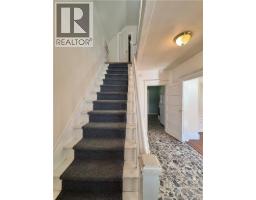
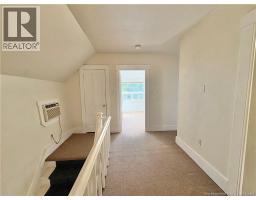
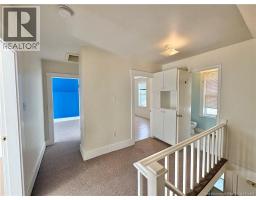
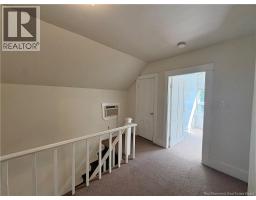
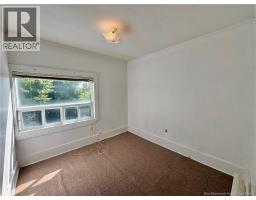
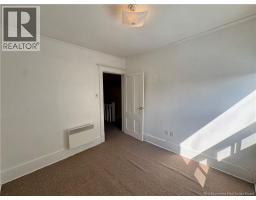
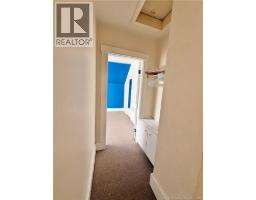
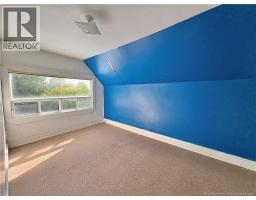
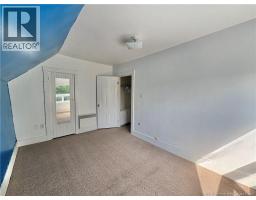
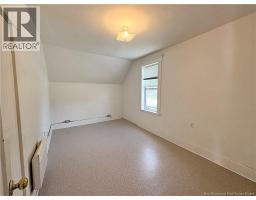
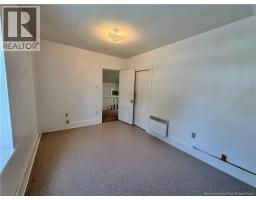
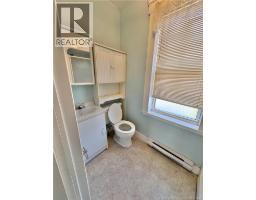
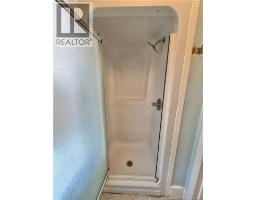
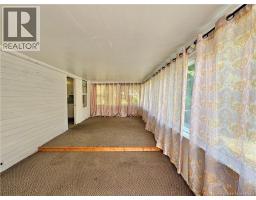
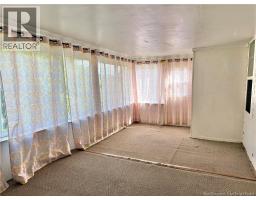
Offering plenty of space, functionality, and a convenient in town location, this 3 bedroom, 2 bathroom home has lots to appreciate. A bright enclosed front porch offers a welcoming spot to enjoy your morning coffee or relax throughout the warmer months, while the spacious sunroom at the back of the home is filled with natural light and a river view providing another inviting space to read or unwind. The basement level offers convenient additional storage with easy access for a lawnmower, gardening tools, seasonal items, and other outdoor essentials with an overhead garage door. Walkable distance to the K-8 Townsview school! Located on municipal water and sewer and just minutes from the Woodstock Golf & Curling Club, shopping, restaurants, and other local amenities, this home offers the convenience of in town living with plenty of room to make it your own. (id:31036)
Property Details
| MLS® Number | NB147207 |
| Property Type | Single Family |
| Amenities Near By | Golf Course, Shopping |
| Features | Golf Course/parkland |
| View Type | River View |
Building
| Bathroom Total | 2 |
| Bedrooms Above Ground | 3 |
| Bedrooms Total | 3 |
| Basement Development | Unfinished |
| Basement Type | Full (unfinished) |
| Construction Style Attachment | Detached |
| Exterior Finish | Vinyl |
| Flooring Type | Carpeted, Vinyl |
| Foundation Type | Concrete |
| Heating Fuel | Electric |
| Stories Total | 2 |
| Size Interior | 1248 Sqft |
| Total Finished Area | 1248 Sqft |
| Type | House |
| Utility Water | Municipal Water |
Land
| Access Type | Year-round Access, Public Road |
| Acreage | No |
| Land Amenities | Golf Course, Shopping |
| Sewer | Municipal Sewage System |
| Size Irregular | 995 |
| Size Total | 995 M2 |
| Size Total Text | 995 M2 |
Rooms
| Level | Type | Length | Width | Dimensions |
|---|---|---|---|---|
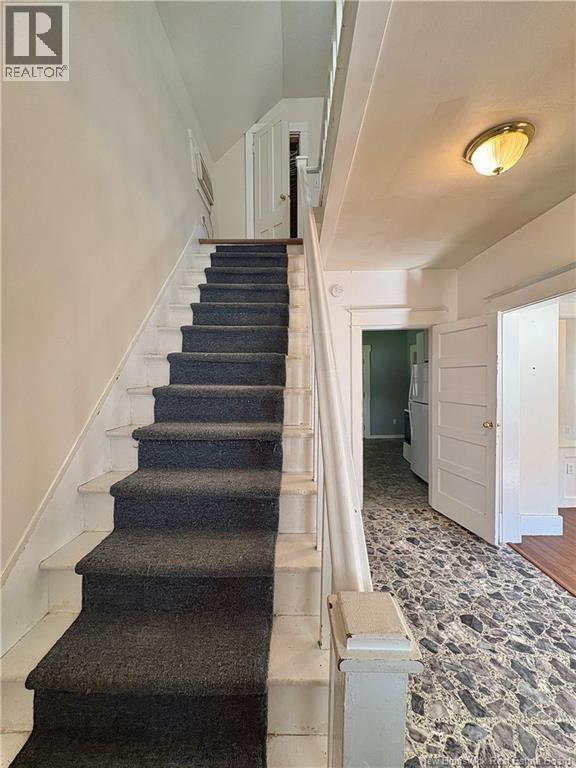
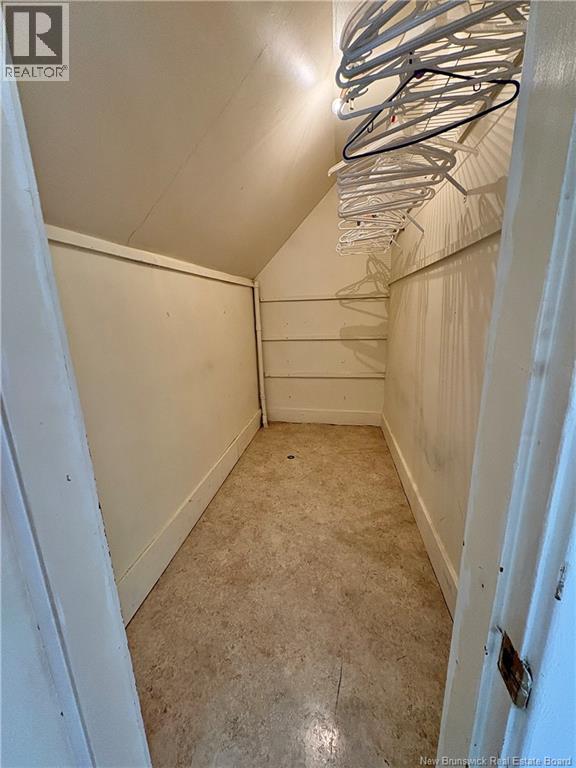
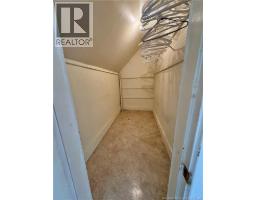
| Second Level | Storage | 9'4'' x 4'9'' | ||
| Second Level | Bedroom | 7'0'' x 9'1'' | ||
| Second Level | Bedroom | 13'7'' x 8'11'' | ||
| Second Level | Bedroom | 9'1'' x 14'3'' | ||
| Second Level | Bath (# Pieces 1-6) | 4'0'' x 5'0'' | ||
| Main Level | Sunroom | 10'6'' x 22'0'' | ||
| Main Level | Bath (# Pieces 1-6) | 10'11'' x 4'2'' | ||
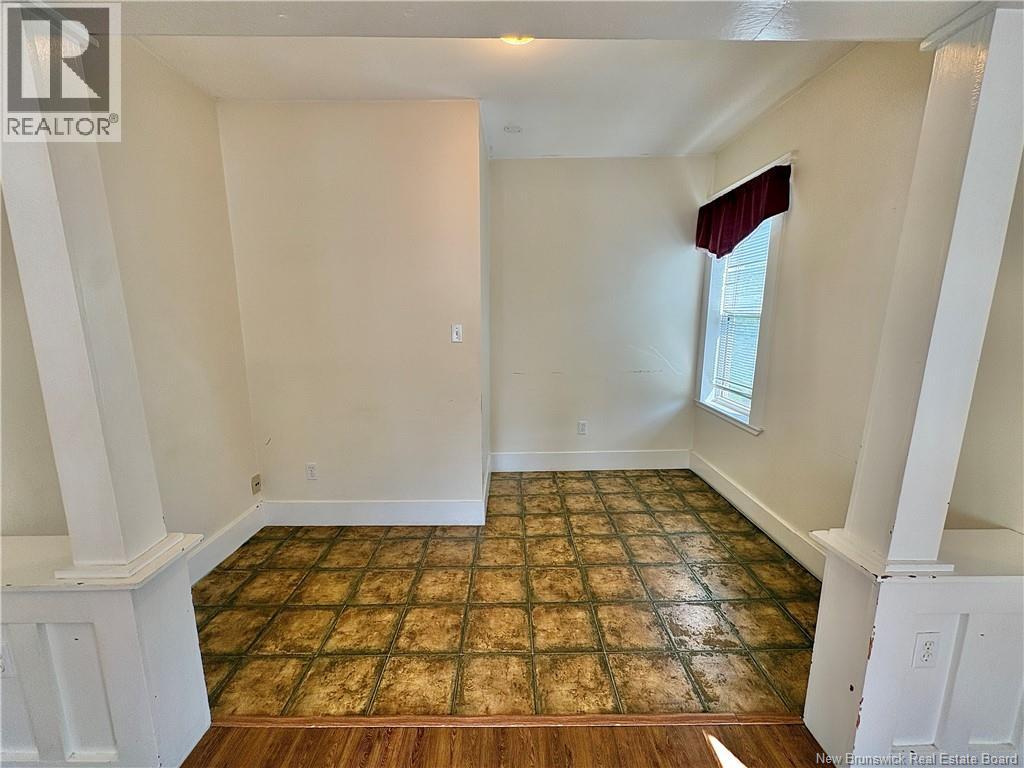
| Main Level | Office | 7'7'' x 10'11'' | ||
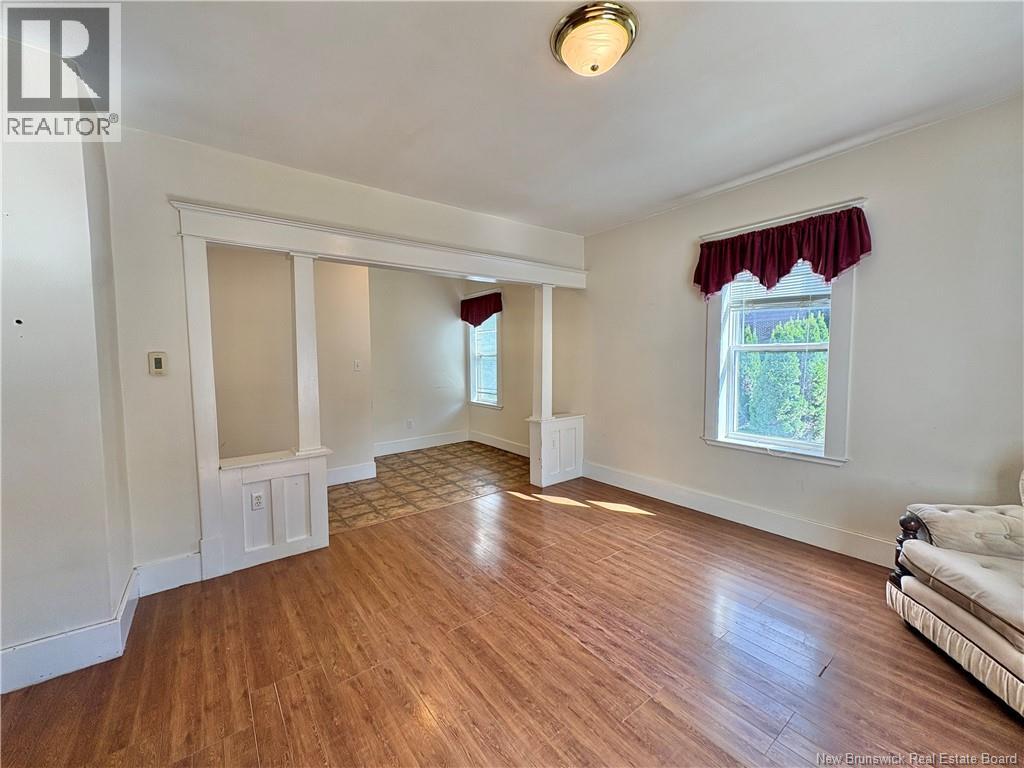
| Main Level | Living Room | 13'9'' x 12'9'' | ||
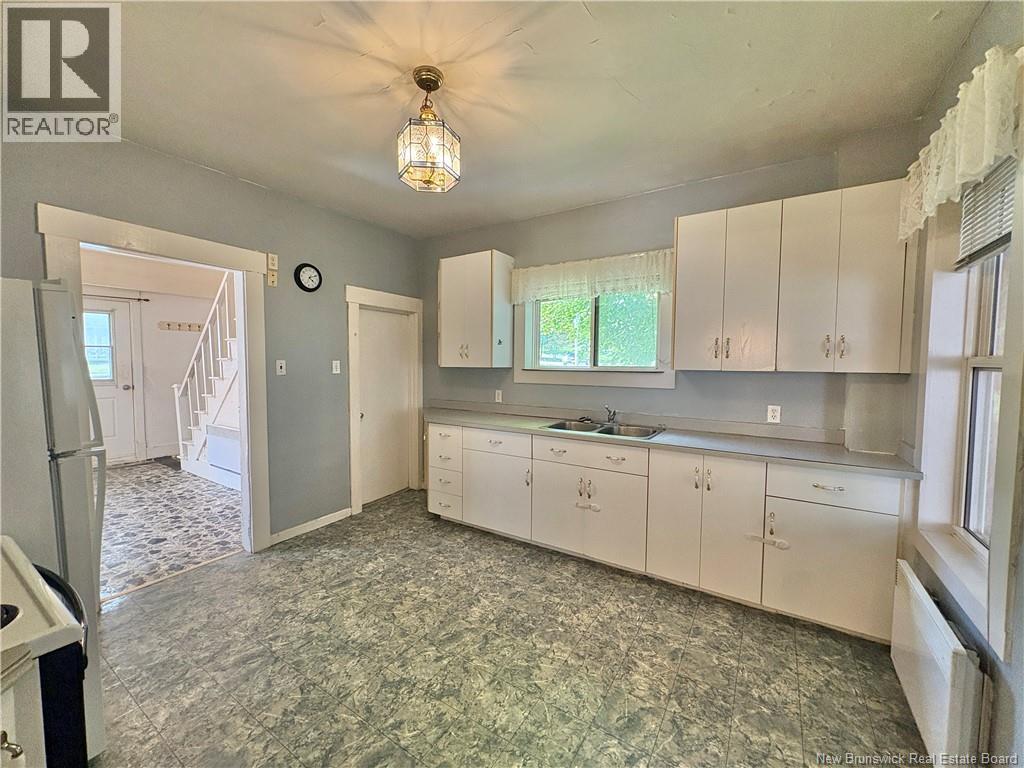
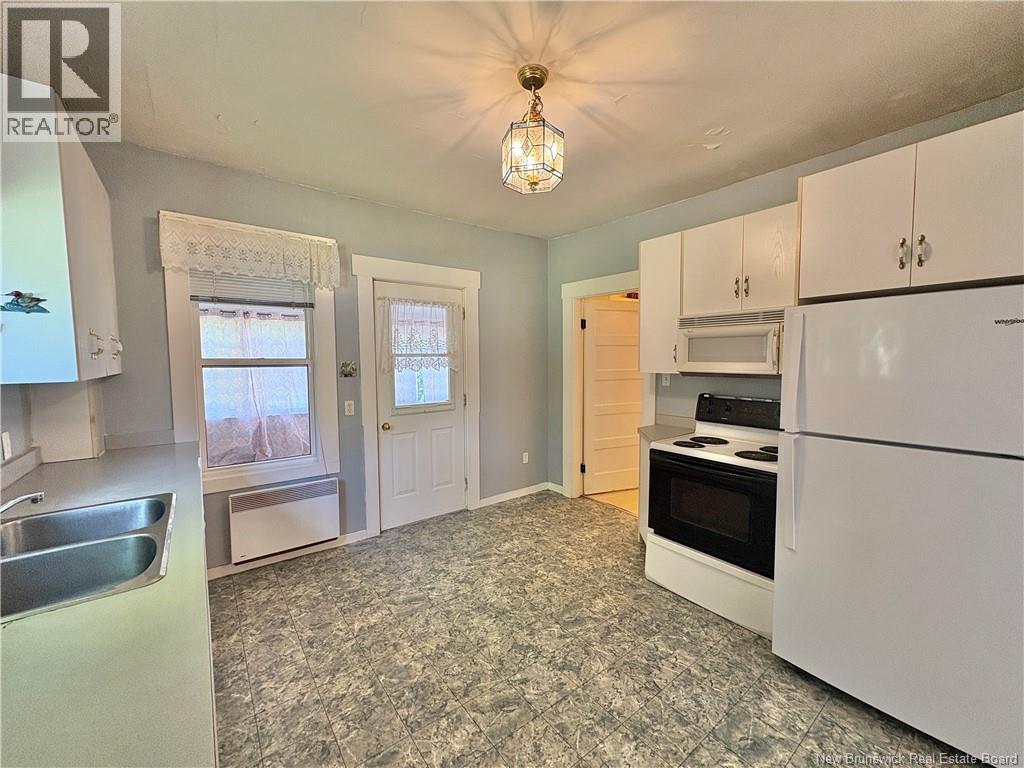
| Main Level | Kitchen | 12'3'' x 11'10'' |
https://www.realtor.ca/real-estate/30238338/806-main-street-woodstock
Interested?
Contact us for more information

Bonnie Ginson
Salesperson

299 Connell Street
Woodstock, New Brunswick E7M 1L3
(506) 324-8880
(506) 324-8882
remaxwoodstock.com/

Greg Hayden
Agent Manager
(506) 324-8882
www.hartfordrealty.nb.ca/
https://www.facebook.com/Greg-Hayden-ReMax-Hartford-Realty-Woodstock-303024693402710
299 Connell Street
Woodstock, New Brunswick E7M 1L3
(506) 324-8880
(506) 324-8882
remaxwoodstock.com/

The trademarks REALTOR®, REALTORS®, and the REALTOR® logo are controlled by The Canadian Real Estate Association (CREA) and identify real estate professionals who are members of CREA. The trademarks MLS®, Multiple Listing Service® and the associated logos are owned by The Canadian Real Estate Association (CREA) and identify the quality of services provided by real estate professionals who are members of CREA. The trademark DDF® is owned by The Canadian Real Estate Association (CREA) and identifies CREA's Data Distribution Facility (DDF®)
September 04 2026 11:41:35
Saint John Real Estate Board Inc
RE/MAX Hartford Realty