

811 Scotchtown Road Scotchtown, New Brunswick E4B 4B4
$499,900
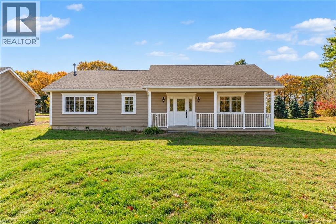
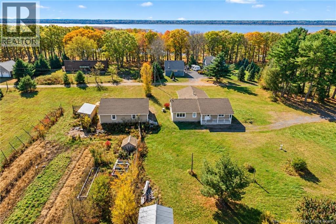
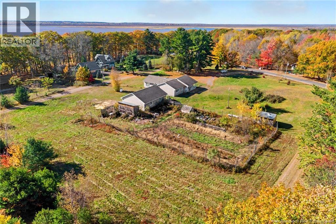
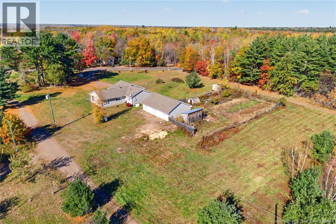
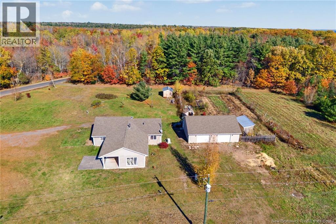
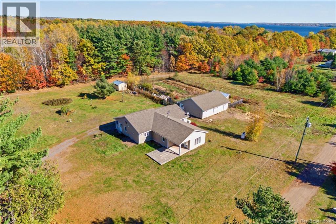
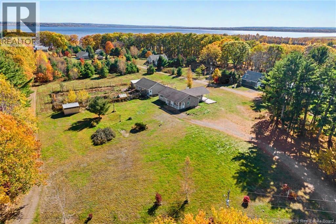
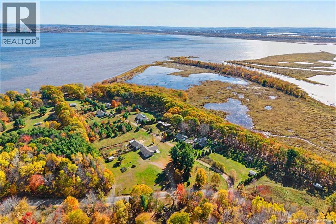
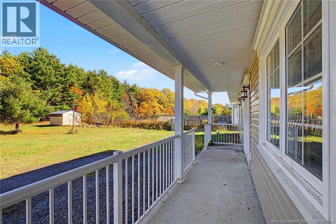
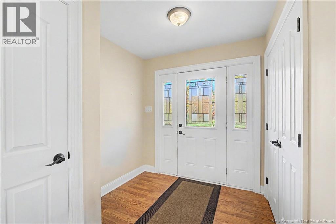
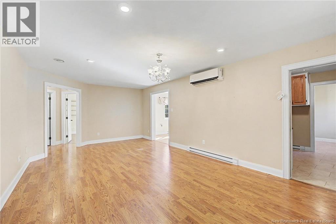
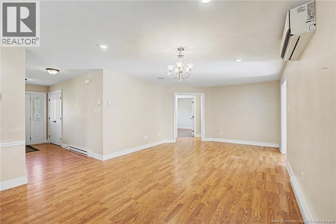
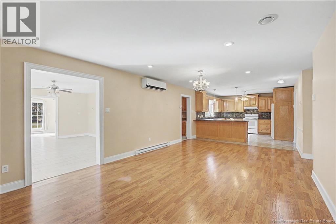
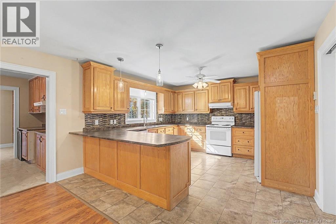
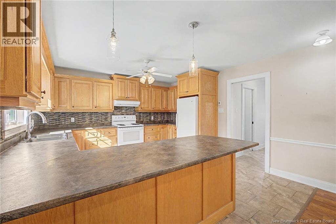
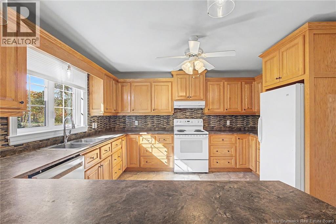
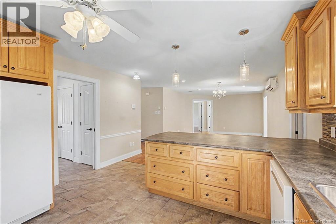
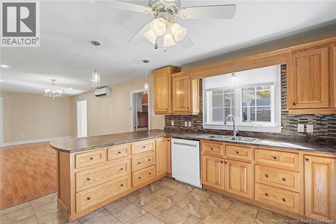
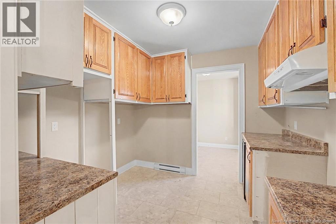
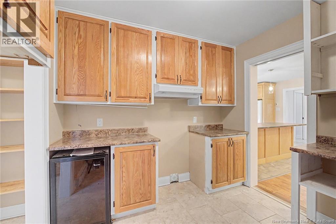
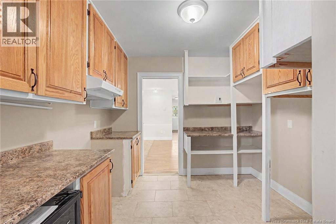
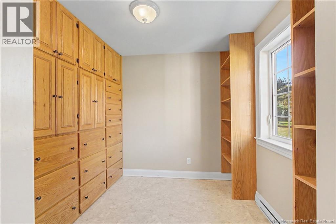
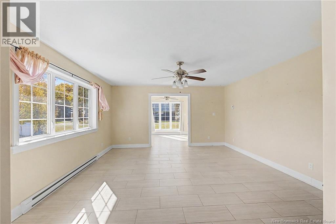
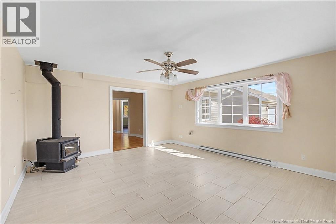
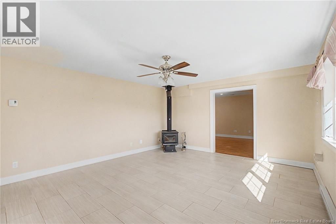
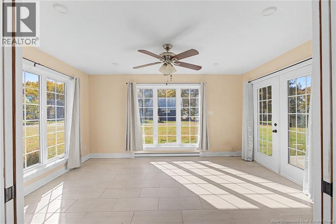
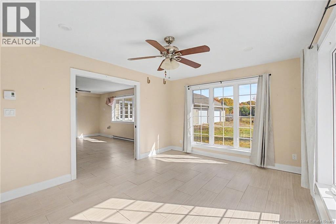
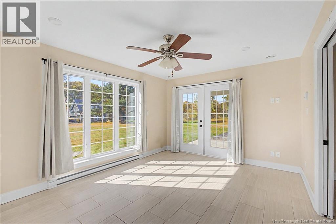
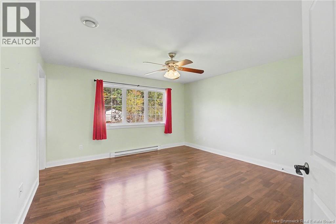
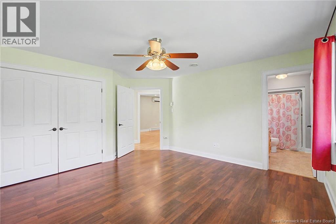
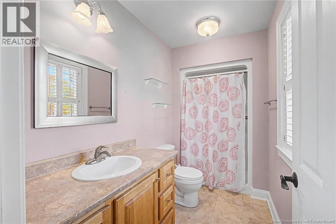
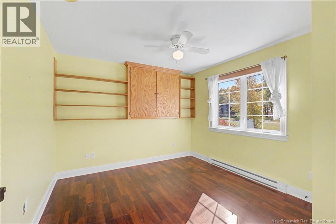
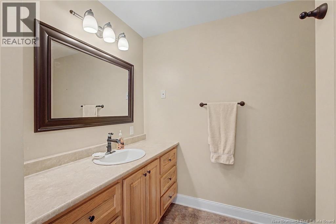
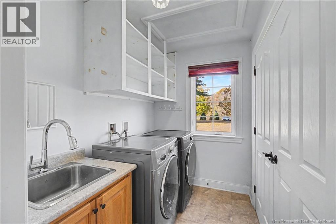
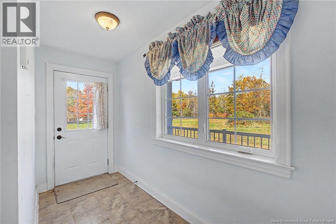
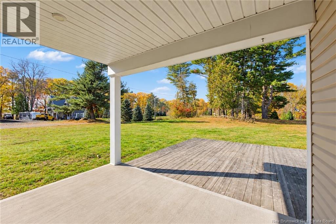
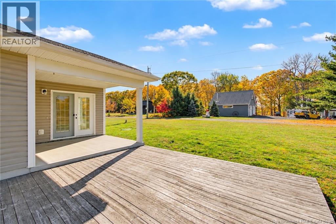
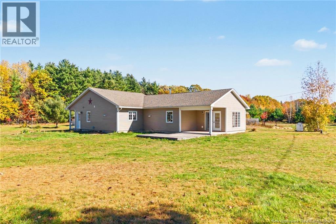
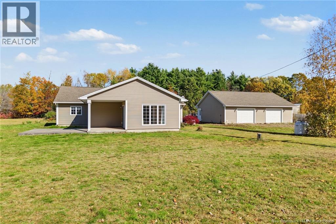
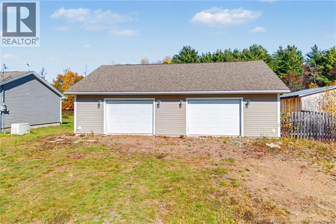
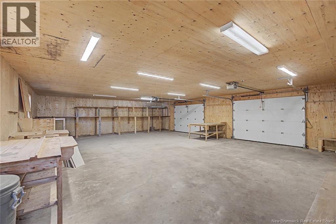
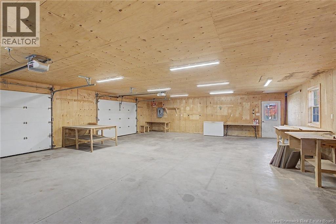
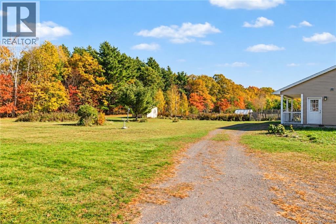
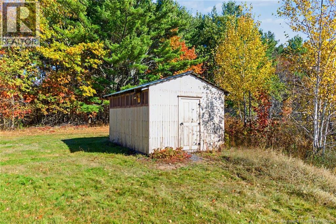
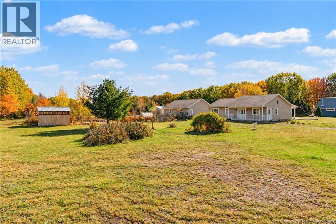
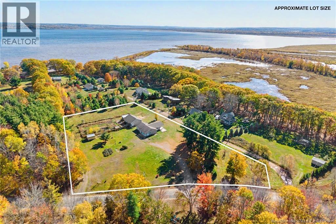
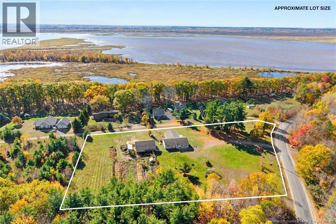
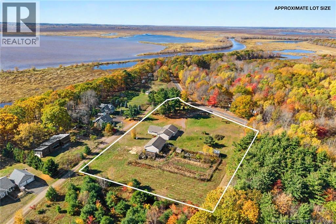
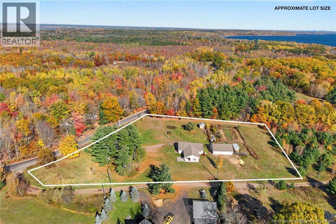
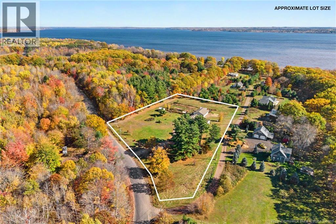
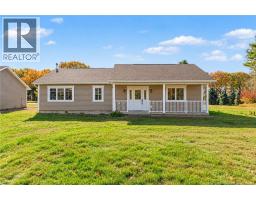
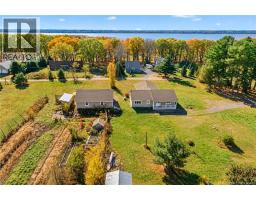
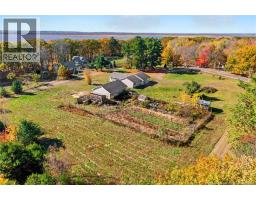
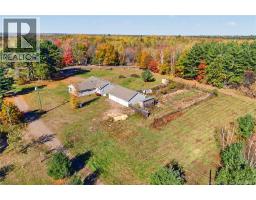
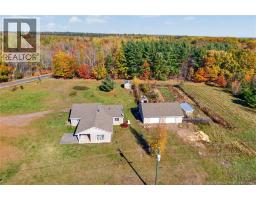
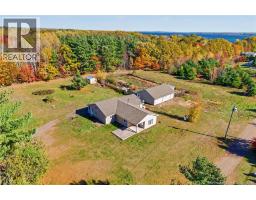
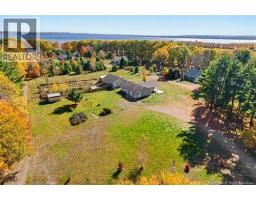
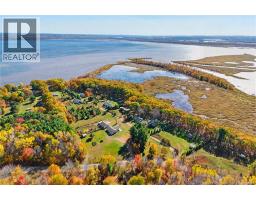
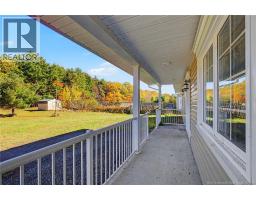
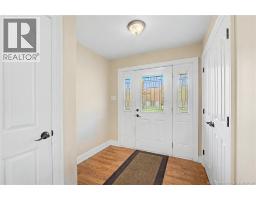
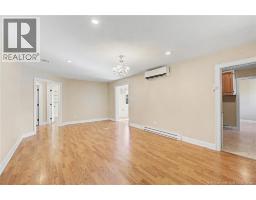
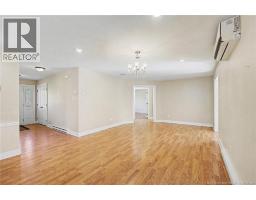
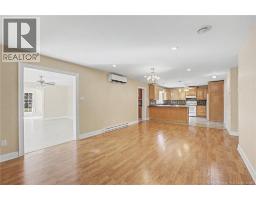
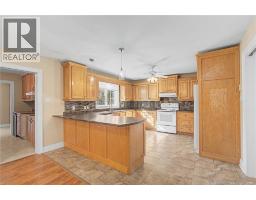
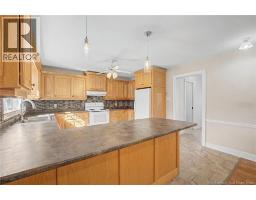
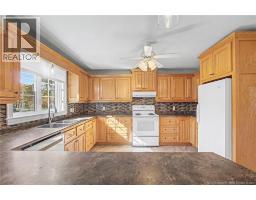
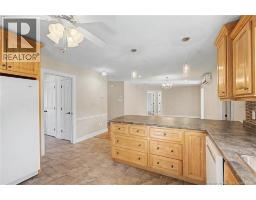
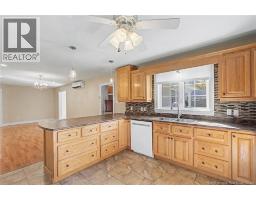
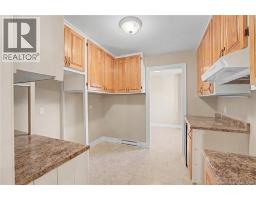
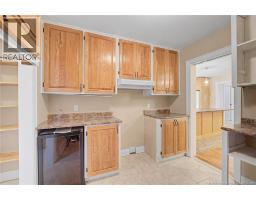
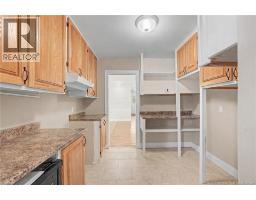
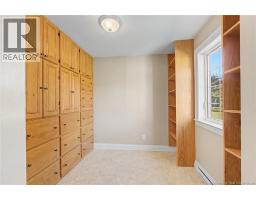
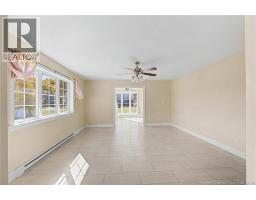
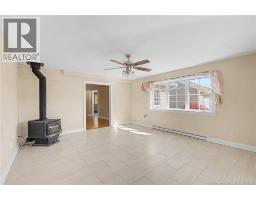
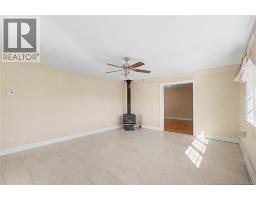
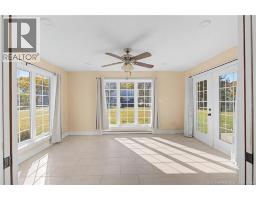
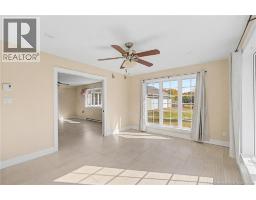
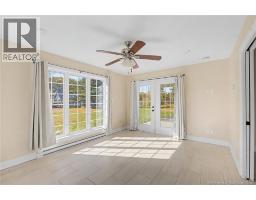
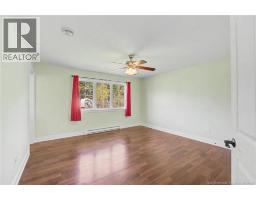
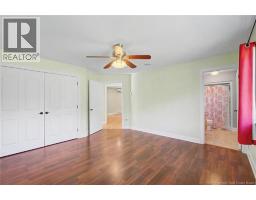
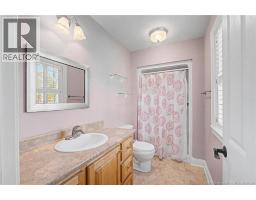
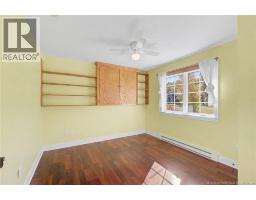
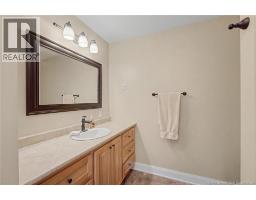
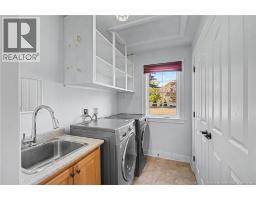
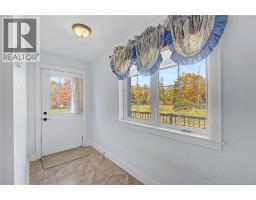
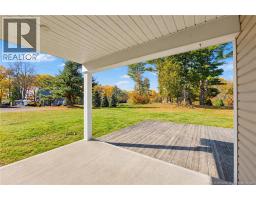
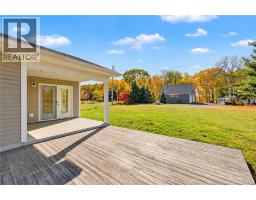
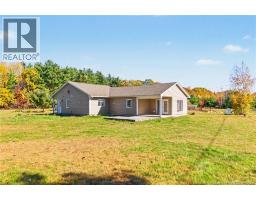
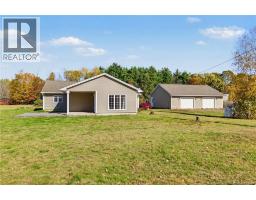
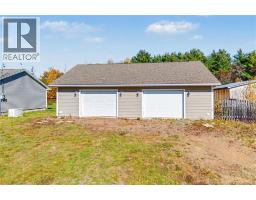
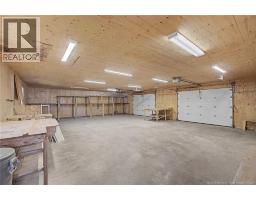
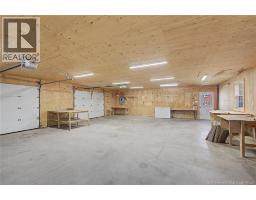
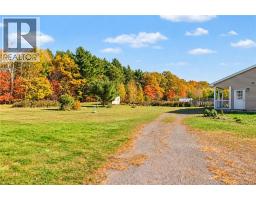
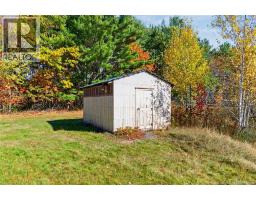
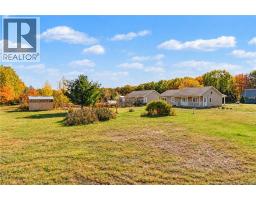
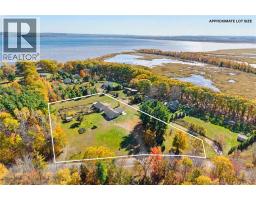
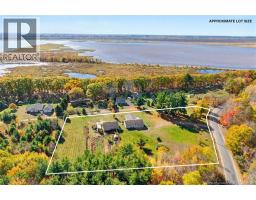
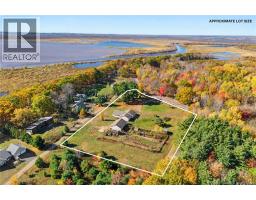
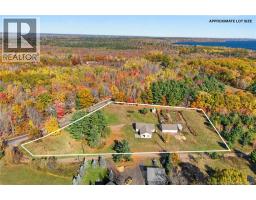
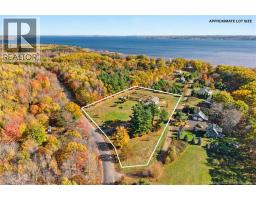
Welcome to 811 Scotchtown Road, where country living meets the incredible Grand Lake lifestyle! Located in a wonderful community within 50 minutes of Fredericton, this property offers deeded water access to Grand Lake, perfect for boating, fishing, and enjoying all that New Brunswick has to offer! Step inside to a welcoming entryway with plenty of closet space, leading into a spacious open-concept kitchen and living area. The kitchen offers ample cabinetry, appliances included, and a welcoming space perfect for family gatherings and entertaining friends. A convenient laundry area with washer, dryer, sink, and additional storage leads to the side entrance. A separate kitchenette and office area with built-in cabinetry add versatility to this spacious home. Generously sized bedrooms include a primary suite with full ensuite and large closet, along with a second full bathroom. An additional expansive living space features a cozy wood stove and beautiful sunroom with pocket doors and patio doors leading outside. Enjoy the comfort of heat pumps, electric baseboard heating, propane, and a Generac generator. Outside, youll appreciate the covered veranda, concrete patio, storage shed, and detached double garage with its own electrical panel. Whether relaxing at home, entertaining friends, or spending your days on Grand Lake, this property offers the perfect combination of space, comfort, and country charm. This isnt just a home, its a lifestyle! (id:31036)
Property Details
| MLS® Number | NB150432 |
| Property Type | Single Family |
| Amenities Near By | Recreation Nearby |
| Equipment Type | Propane Tank |
| Features | Level Lot, Balcony/deck/patio |
| Rental Equipment Type | Propane Tank |
| Structure | Shed |
Building
| Bathroom Total | 2 |
| Bedrooms Above Ground | 2 |
| Bedrooms Total | 2 |
| Architectural Style | Bungalow |
| Basement Type | None |
| Constructed Date | 2010 |
| Construction Style Attachment | Detached |
| Cooling Type | Heat Pump |
| Exterior Finish | Vinyl |
| Flooring Type | Laminate, Tile, Wood |
| Foundation Type | Concrete |
| Heating Fuel | Electric, Wood |
| Heating Type | Baseboard Heaters, Heat Pump, Radiant Heat, Stove |
| Stories Total | 1 |
| Size Interior | 2192 Sqft |
| Total Finished Area | 2192 Sqft |
| Type | House |
| Utility Water | Well |
Parking
| Detached Garage | |
| Garage | |
| Garage |
Land
| Access Type | Year-round Access, Water Access, Public Road |
| Acreage | Yes |
| Land Amenities | Recreation Nearby |
| Landscape Features | Landscaped |
| Sewer | Septic System |
| Size Irregular | 9845.42 |
| Size Total | 9845.42 M2 |
| Size Total Text | 9845.42 M2 |
Rooms
| Level | Type | Length | Width | Dimensions |
|---|---|---|---|---|
| Main Level | Mud Room | 11'6'' x 4'6'' | ||
| Main Level | Laundry Room | 7'7'' x 5'7'' | ||
| Main Level | Bath (# Pieces 1-6) | 8'8'' x 8'0'' | ||
| Main Level | Bedroom | 10'9'' x 10'7'' | ||
| Main Level | 3pc Ensuite Bath | 10'3'' x 5'0'' | ||
| Main Level | Primary Bedroom | 14'0'' x 13'5'' | ||
| Main Level | Office | 8'2'' x 7'6'' | ||
| Main Level | Pantry | 9'8'' x 9'0'' | ||
| Main Level | Sunroom | 15'0'' x 11'7'' | ||
| Main Level | Living Room | 17'5'' x 15'0'' | ||
| Main Level | Kitchen | 13'9'' x 13'0'' | ||
| Main Level | Dining Room | 21'10'' x 13'2'' | ||
| Main Level | Foyer | 14'0'' x 5'0'' |
https://www.realtor.ca/real-estate/30454009/811-scotchtown-road-scotchtown
Interested?
Contact us for more information
Rachel Macfarlane
Salesperson

90 Woodside Lane, Unit 101
Fredericton, New Brunswick E3C 2R9
(506) 459-3733
(506) 459-3732
www.kwfredericton.ca/
Sam Macfarlane
Salesperson
90 Woodside Lane, Unit 101
Fredericton, New Brunswick E3C 2R9
(506) 459-3733
(506) 459-3732
www.kwfredericton.ca/

The trademarks REALTOR®, REALTORS®, and the REALTOR® logo are controlled by The Canadian Real Estate Association (CREA) and identify real estate professionals who are members of CREA. The trademarks MLS®, Multiple Listing Service® and the associated logos are owned by The Canadian Real Estate Association (CREA) and identify the quality of services provided by real estate professionals who are members of CREA. The trademark DDF® is owned by The Canadian Real Estate Association (CREA) and identifies CREA's Data Distribution Facility (DDF®)
October 28 2026 07:36:05
Saint John Real Estate Board Inc
Keller Williams Capital Realty