

84 Villa Drive Hampton, New Brunswick E5N 5G7
$339,900
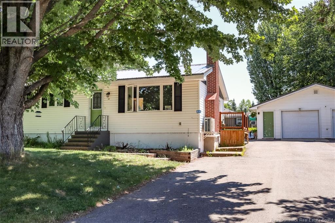
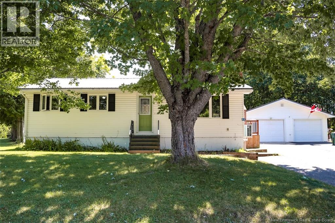
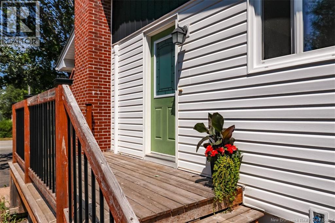
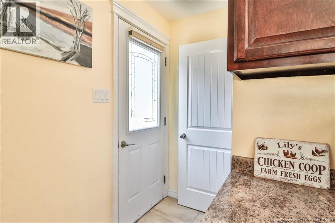
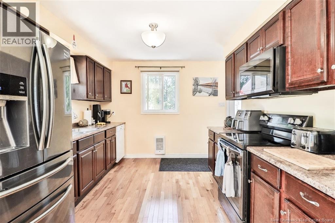
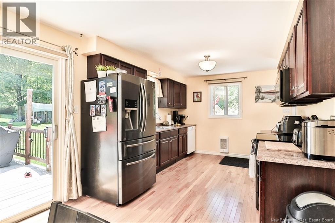
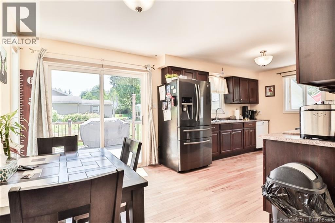
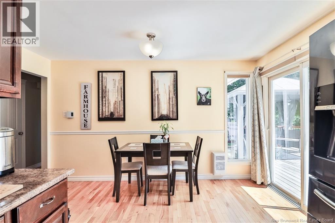
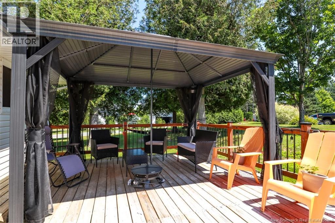
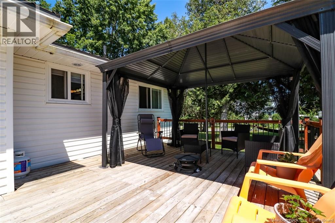
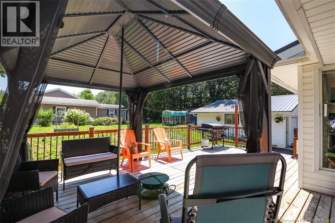
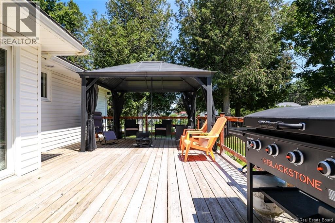
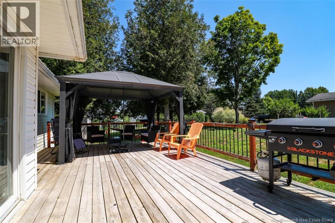
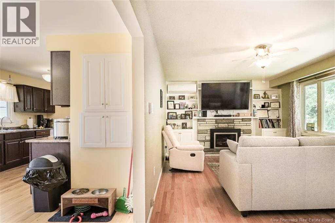
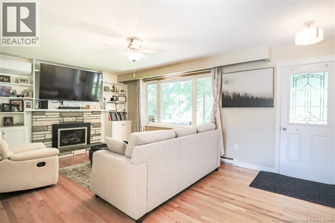
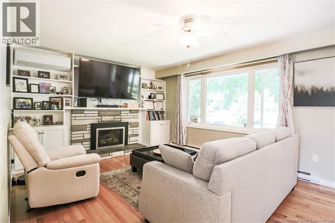
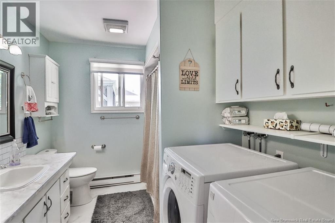
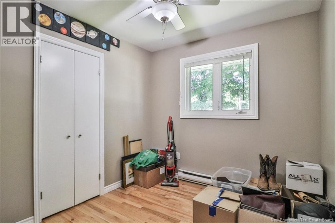
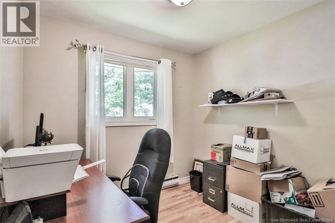
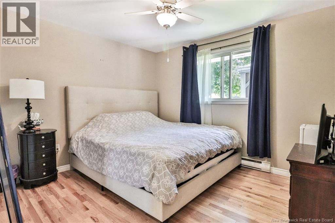
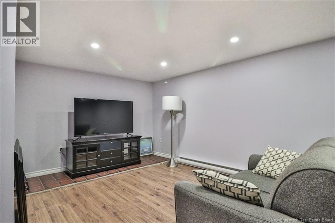
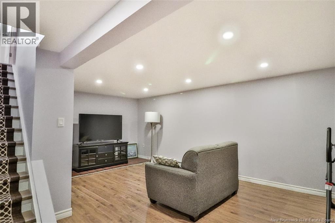
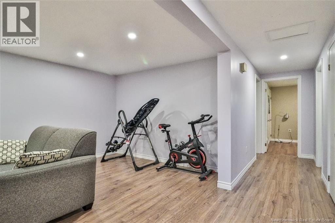
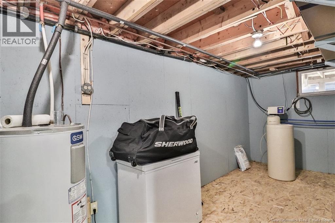
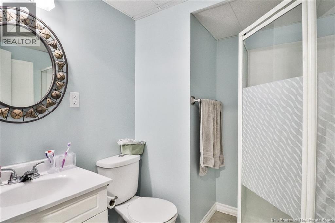
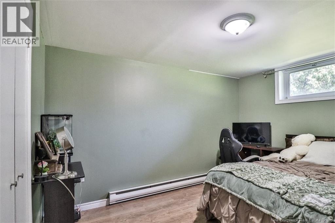
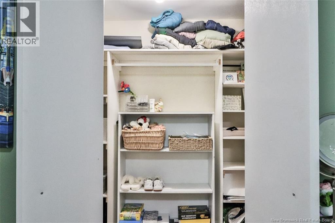
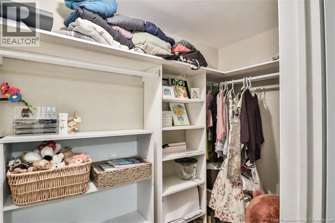
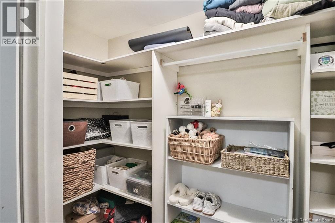
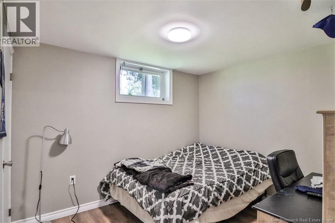
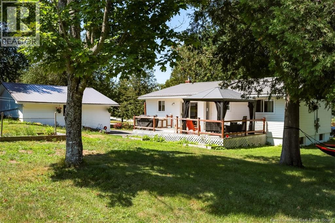
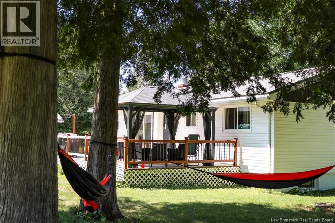
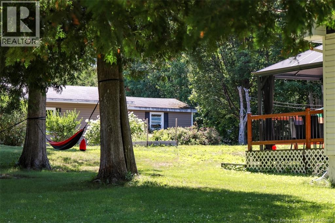
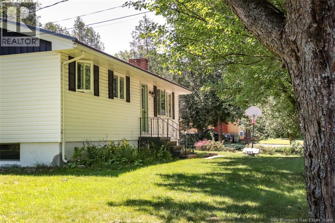
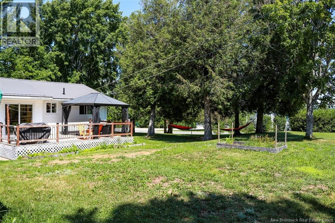
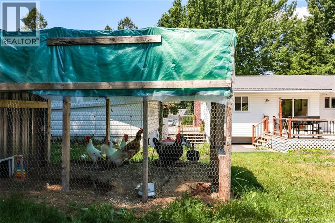
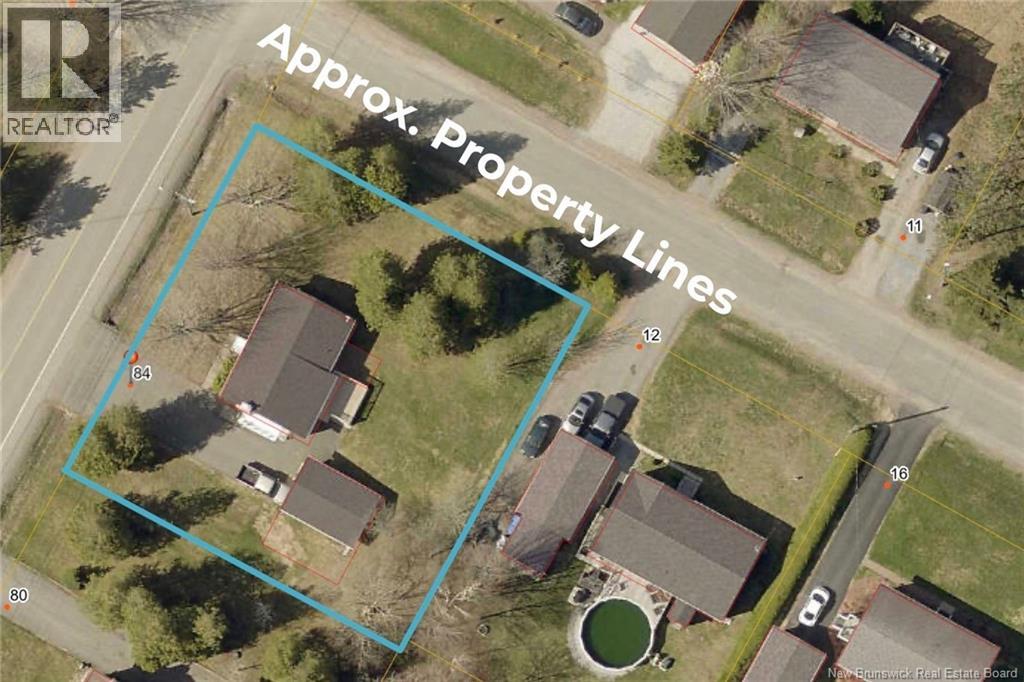
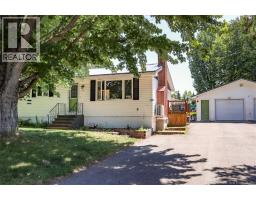
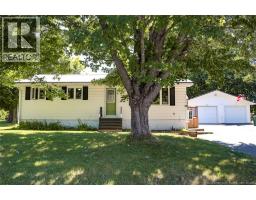
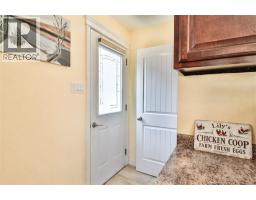
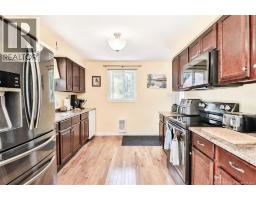
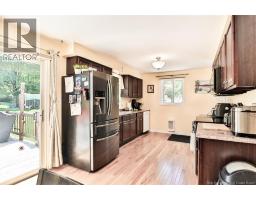
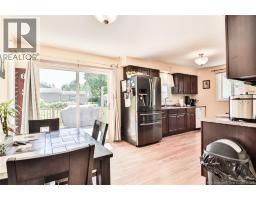
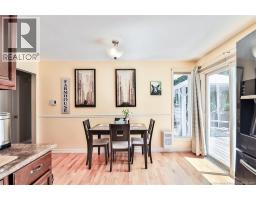
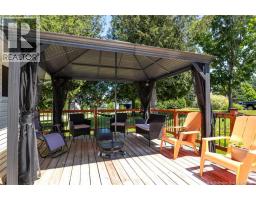
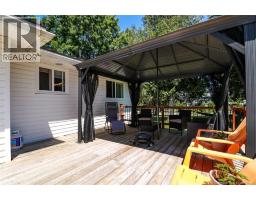
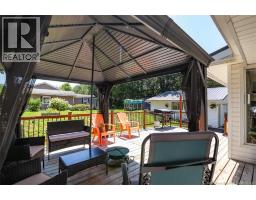
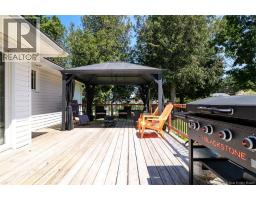
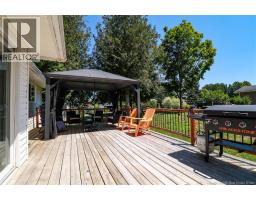
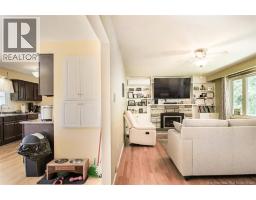
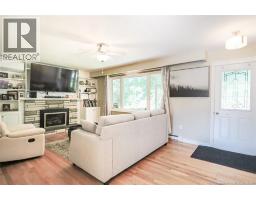
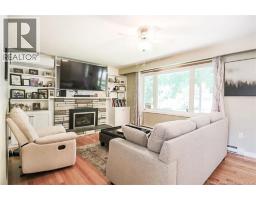
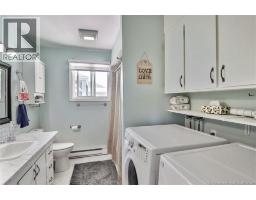
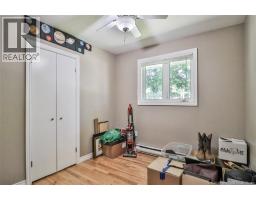
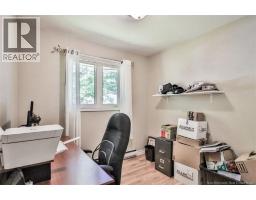
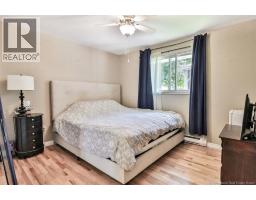
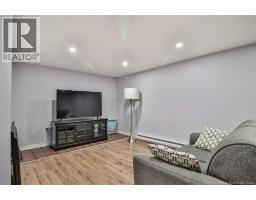
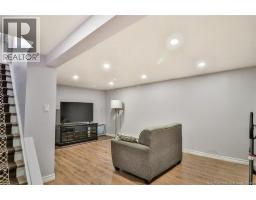
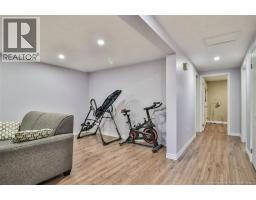
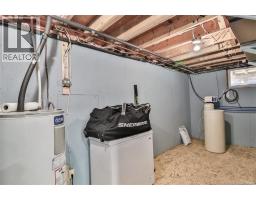
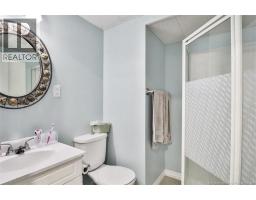
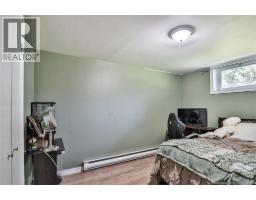
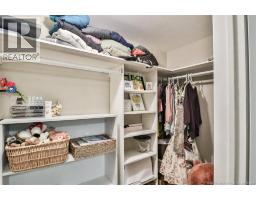
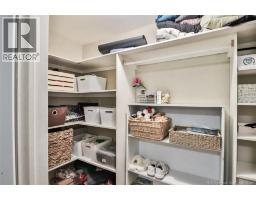
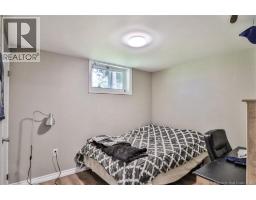
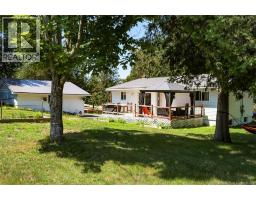
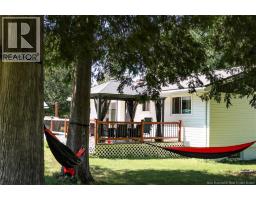
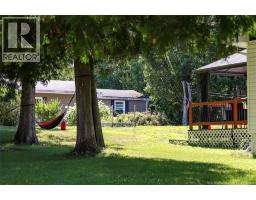
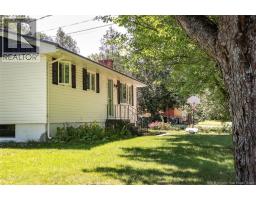
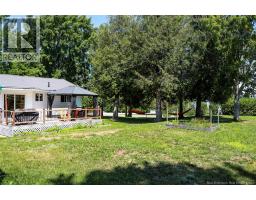
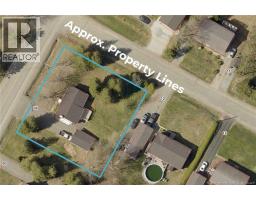
Welcome to 84 Villa Drive, Hamptona beautifully maintained home where pride of ownership is evident from the moment you arrive. Situated on a meticulously landscaped corner lot, this property offers outstanding curb appeal with a spacious paved driveway, a detached double garage, and a large back deck complete with a gazeboan ideal space to relax or entertain family and friends. Inside, you'll be welcomed by a bright, open-concept kitchen and dining area featuring rich dark cabinetry, updated appliances, and a layout designed for everyday living. The inviting living room is filled with natural light and showcases gleaming hardwood floors, a propane fireplace, and a heat pump for year-round comfort. The main level also features three comfortable bedrooms and a beautifully updated full bathroom with the convenience of main-floor laundry. The lower level offers exceptional flexibility, with the potential for two additional bedrooms (subject to buyer verification), a second full bathroom, a spacious family room, and a generous utility/storage areaperfect for growing families, guests, or a home office. Over the years, this home has seen numerous updates, including a durable metal roof, heat pump, paved driveway, extended rear deck, updated bathrooms, newer appliances, propane fireplace, and more, allowing you to move in with confidence. Located in the welcoming community of Hampton, close to schools, parks, and everyday amenities, this is a home that has been lovingly cared for and is ready for its next chapter. Book your private showing today and experience everything 84 Villa Drive has to offer. (id:31036)
Property Details
| MLS® Number | NB143933 |
| Property Type | Single Family |
| Equipment Type | None |
| Features | Corner Site, Balcony/deck/patio |
| Rental Equipment Type | None |
Building
| Bathroom Total | 2 |
| Bedrooms Above Ground | 3 |
| Bedrooms Below Ground | 2 |
| Bedrooms Total | 5 |
| Architectural Style | Bungalow, 2 Level |
| Basement Development | Finished |
| Basement Type | Full (finished) |
| Cooling Type | Heat Pump |
| Exterior Finish | Vinyl |
| Fireplace Fuel | Gas |
| Fireplace Present | Yes |
| Fireplace Type | Unknown |
| Flooring Type | Laminate, Vinyl, Wood |
| Foundation Type | Concrete |
| Heating Fuel | Electric, Propane, Natural Gas |
| Heating Type | Baseboard Heaters, Heat Pump, Stove |
| Stories Total | 1 |
| Size Interior | 1900 Sqft |
| Total Finished Area | 1900 Sqft |
| Type | House |
| Utility Water | Drilled Well, Well |
Parking
| Detached Garage | |
| Garage |
Land
| Access Type | Year-round Access, Public Road |
| Acreage | No |
| Sewer | Municipal Sewage System |
| Size Irregular | 0.36 |
| Size Total | 0.36 Ac |
| Size Total Text | 0.36 Ac |
Rooms
| Level | Type | Length | Width | Dimensions |
|---|---|---|---|---|
| Basement | Bedroom | 9' x 10'4'' | ||
| Basement | 3pc Bathroom | X | ||
| Basement | Family Room | 20' x 10'5'' | ||
| Basement | Bedroom | 10'5'' x 12'2'' | ||
| Basement | Utility Room | 6'7'' x 20' | ||
| Main Level | Primary Bedroom | 10'6'' x 11'6'' | ||
| Main Level | 4pc Bathroom | X | ||
| Main Level | Living Room | 12'6'' x 19'1'' | ||
| Main Level | Bedroom | 9'3'' x 8'6'' | ||
| Main Level | Bedroom | 9'3'' x 8'6'' | ||
| Main Level | Dining Room | 13'5'' x 7'4'' | ||
| Main Level | Kitchen | 11'7'' x 10'1'' |
https://www.realtor.ca/real-estate/30053999/84-villa-drive-hampton
Interested?
Contact us for more information
Angela Yang
Salesperson

.
Saint John, New Brunswick E2B 2M5

The trademarks REALTOR®, REALTORS®, and the REALTOR® logo are controlled by The Canadian Real Estate Association (CREA) and identify real estate professionals who are members of CREA. The trademarks MLS®, Multiple Listing Service® and the associated logos are owned by The Canadian Real Estate Association (CREA) and identify the quality of services provided by real estate professionals who are members of CREA. The trademark DDF® is owned by The Canadian Real Estate Association (CREA) and identifies CREA's Data Distribution Facility (DDF®)
July 25 2026 05:10:24
Saint John Real Estate Board Inc
Exp Realty