

841 Helen Bathurst, New Brunswick E2A 2E6
$124,900
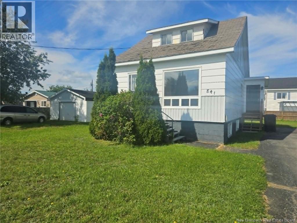
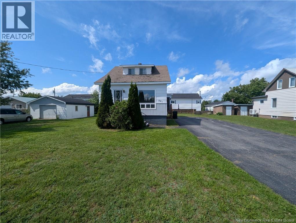
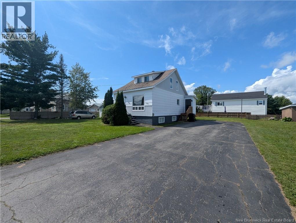
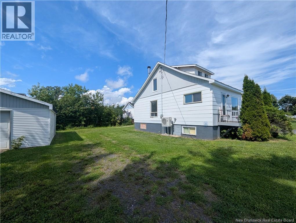
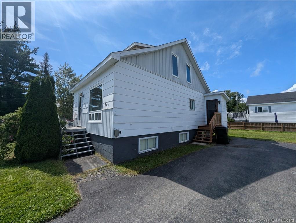
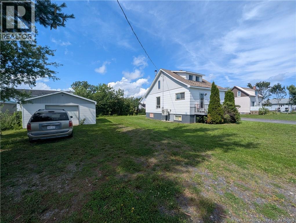
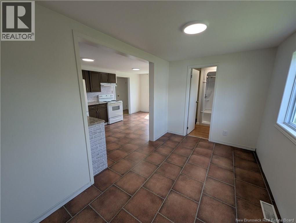
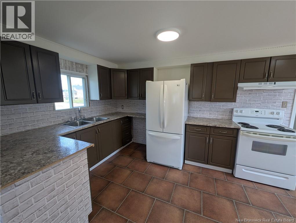
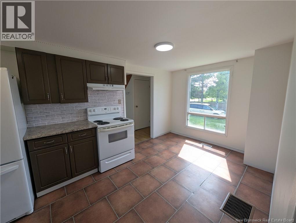
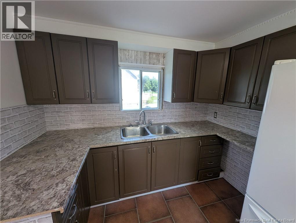
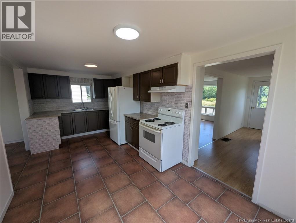
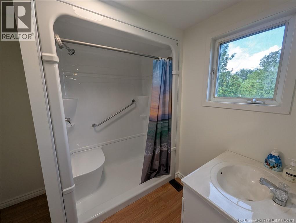
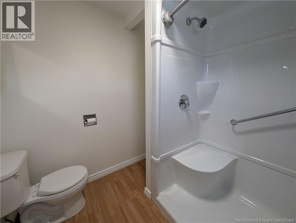
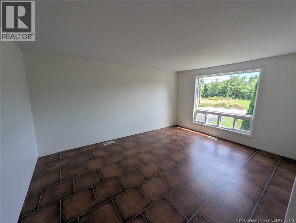
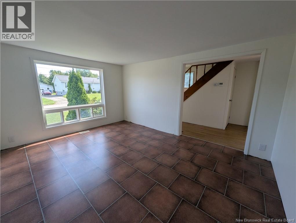
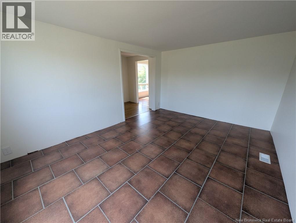
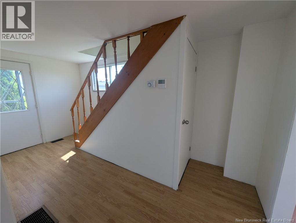
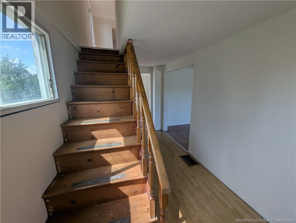
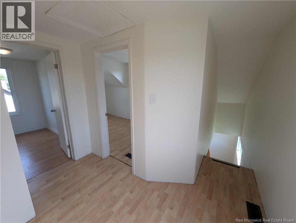
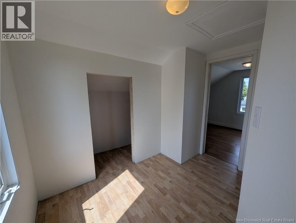
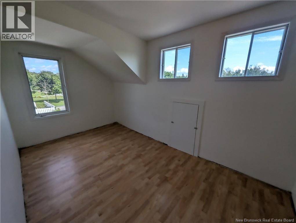
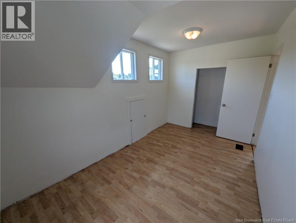
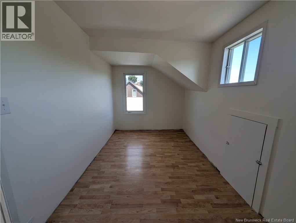
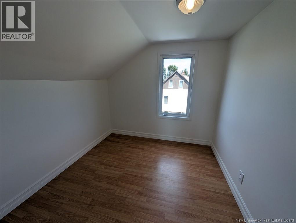
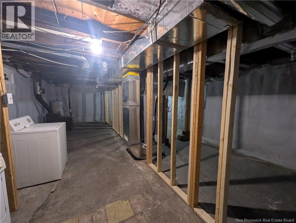
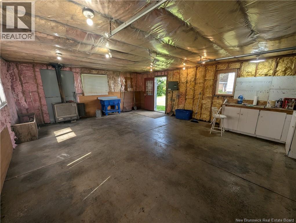
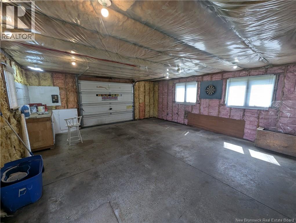
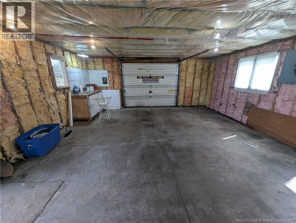
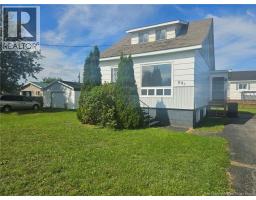
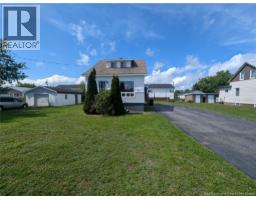
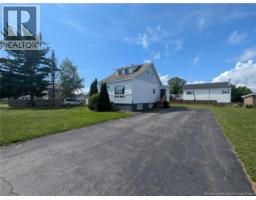
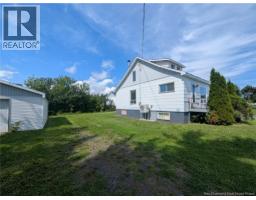
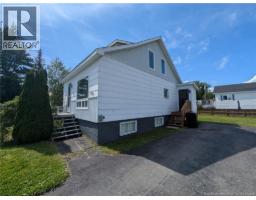
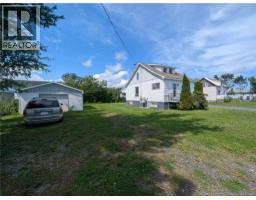
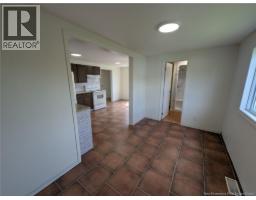
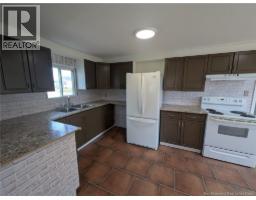
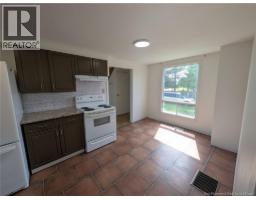
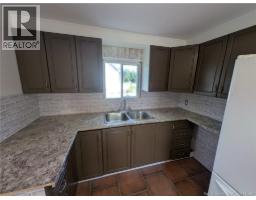
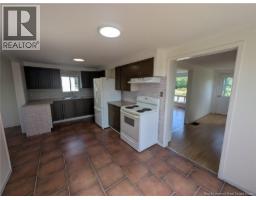
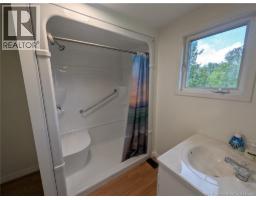
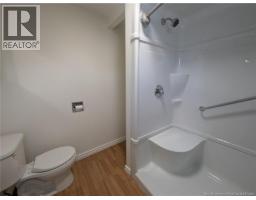
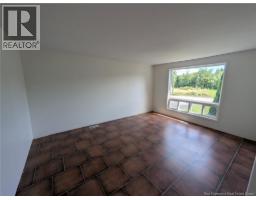
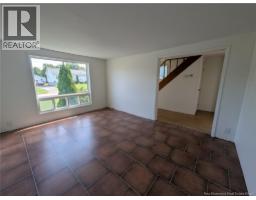
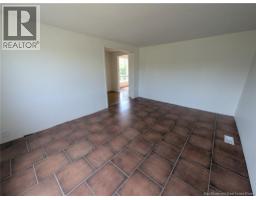
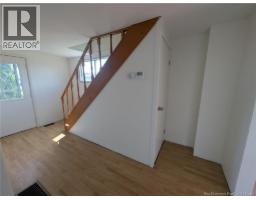
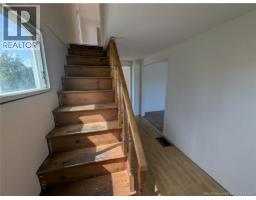
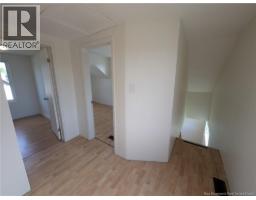
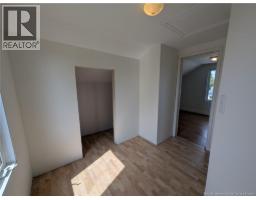
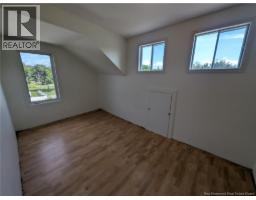
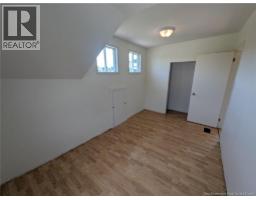
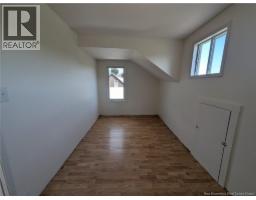
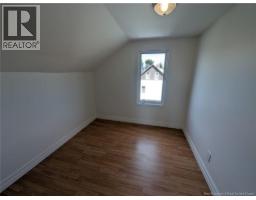
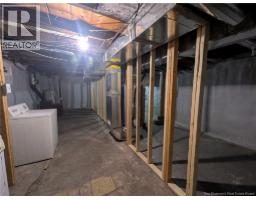
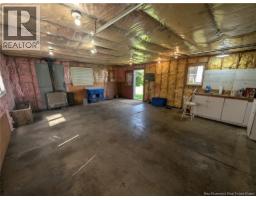
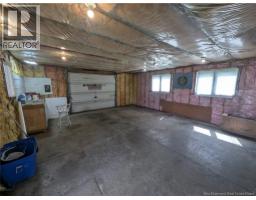
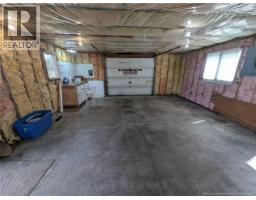
Welcome to 841 Helen! A great starter home opportunity located on a quiet street with plenty to offer. The main level features a comfortable and practical layout with a kitchen, dining room, living room, and full bathroom. Inside, the home has been recently touched up, giving it a fresh and welcoming feel while still offering the opportunity to add your own personal touches. Upstairs, youll find 2 bedrooms, providing a nice separation between the main living space and sleeping areas. The home also features a full unfinished basement, offering plenty of room for storage, a workshop, or potential for additional usable space depending on your needs. Outside, youll appreciate the added convenience of a heated detached garage, while some of the important updates include a central heat pump for efficient heating and cooling and a new 200-amp breaker panel. Whether youre looking to purchase your first home, downsize, or simply find an affordable property with some great features already in place, 841 Helen is definitely worth a look! (id:31036)
Property Details
| MLS® Number | NB146596 |
| Property Type | Single Family |
Building
| Bathroom Total | 1 |
| Bedrooms Above Ground | 2 |
| Bedrooms Total | 2 |
| Basement Development | Unfinished |
| Basement Type | Full (unfinished) |
| Construction Style Attachment | Detached |
| Cooling Type | Heat Pump |
| Exterior Finish | Colour Loc |
| Flooring Type | Laminate |
| Foundation Type | Block, Concrete |
| Heating Fuel | Electric |
| Heating Type | Heat Pump |
| Stories Total | 2 |
| Size Interior | 967 Sqft |
| Total Finished Area | 967 Sqft |
| Type | House |
| Utility Water | Municipal Water |
Parking
| Heated Garage |
Land
| Access Type | Year-round Access, Public Road |
| Acreage | No |
| Sewer | Municipal Sewage System |
| Size Irregular | 362 |
| Size Total | 362 M2 |
| Size Total Text | 362 M2 |
Rooms
| Level | Type | Length | Width | Dimensions |
|---|---|---|---|---|
| Second Level | Bedroom | 9' x 8'7'' | ||
| Second Level | Bedroom | 14' x 8'2'' | ||
| Main Level | Living Room | 11'3'' x 14'10'' | ||
| Main Level | Kitchen | 19'3'' x 9'1'' | ||
| Main Level | Dining Room | 11'10'' x 7'7'' |
https://www.realtor.ca/real-estate/30193859/841-helen-bathurst
Interested?
Contact us for more information

Derick Jacques
Salesperson

280 Main St
Bathurst, New Brunswick E2A 1A8
(506) 350-3733
kwbathurst.ca/

Jack Aube
Salesperson
280 Main St
Bathurst, New Brunswick E2A 1A8
(506) 350-3733
kwbathurst.ca/

Danie Degrace
Salesperson
280 Main St
Bathurst, New Brunswick E2A 1A8
(506) 350-3733
kwbathurst.ca/

The trademarks REALTOR®, REALTORS®, and the REALTOR® logo are controlled by The Canadian Real Estate Association (CREA) and identify real estate professionals who are members of CREA. The trademarks MLS®, Multiple Listing Service® and the associated logos are owned by The Canadian Real Estate Association (CREA) and identify the quality of services provided by real estate professionals who are members of CREA. The trademark DDF® is owned by The Canadian Real Estate Association (CREA) and identifies CREA's Data Distribution Facility (DDF®)
September 02 2026 07:12:10
Saint John Real Estate Board Inc
Keller Williams Capital Realty