

85 St. Pierre Street Shediac, New Brunswick E4P 2R8
$399,900
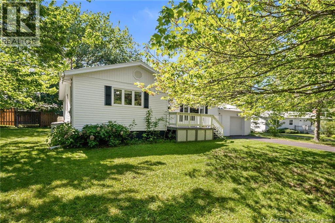
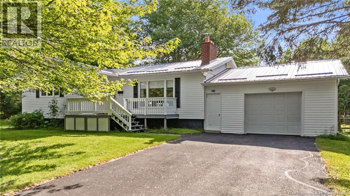
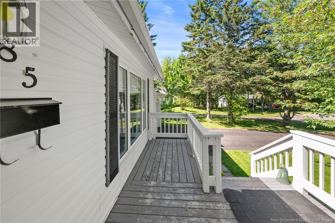
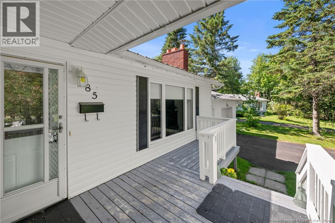
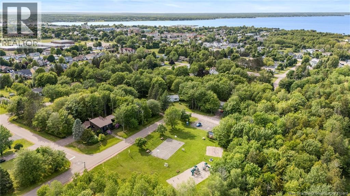
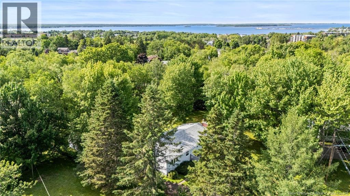
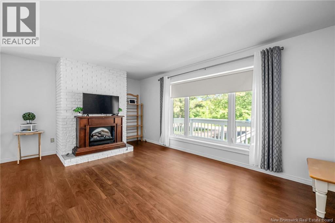
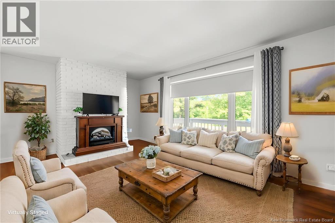
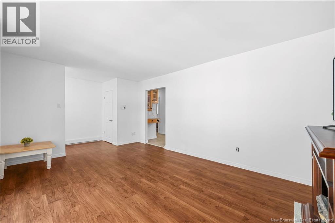
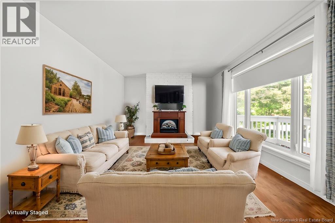
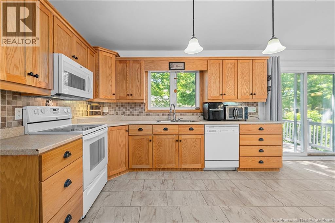
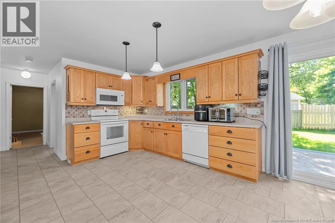
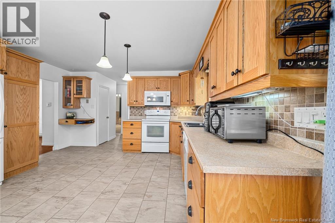
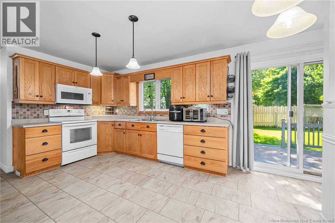
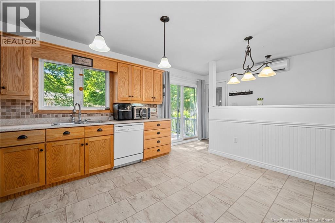
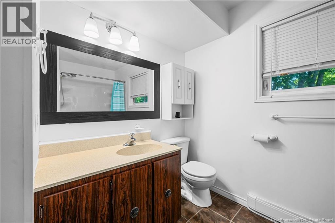
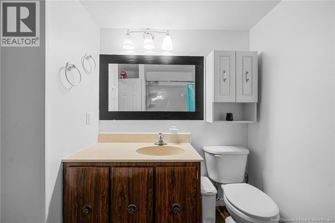
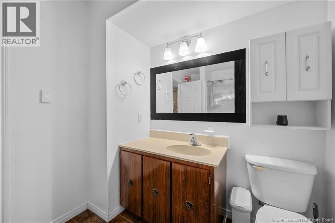
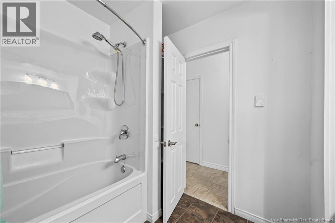
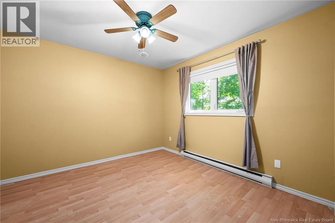
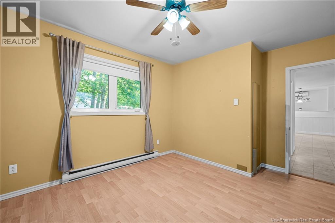
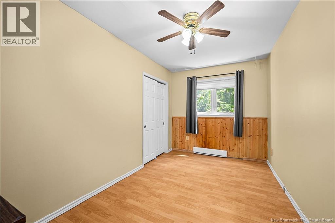
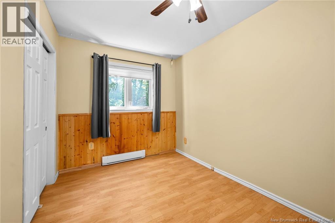
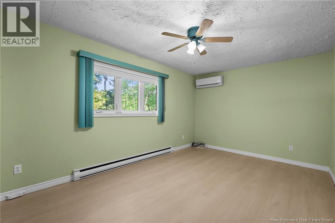
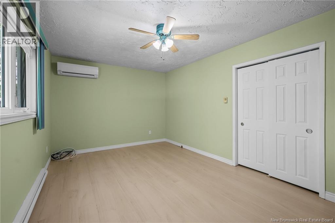
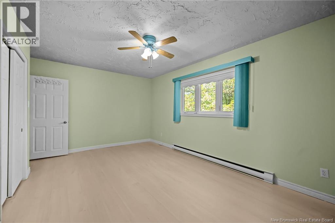
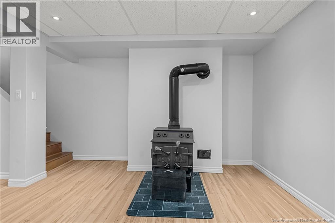
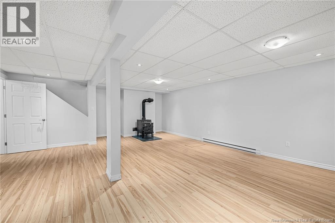
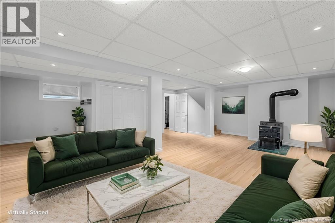
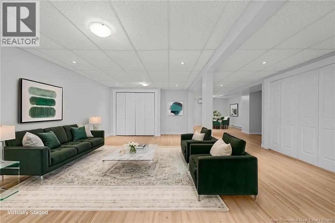
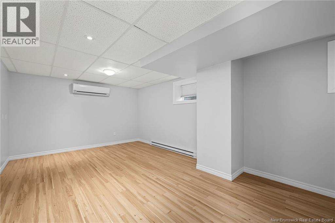
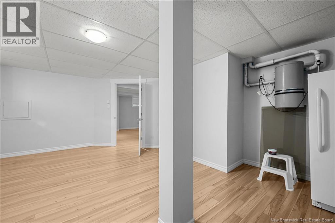
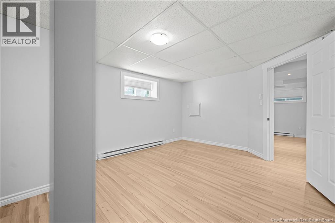
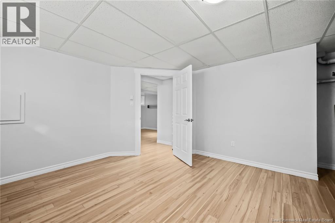
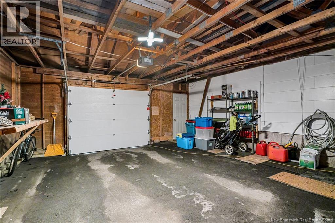
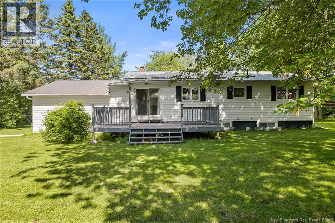
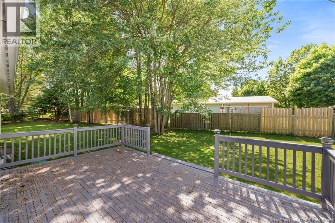
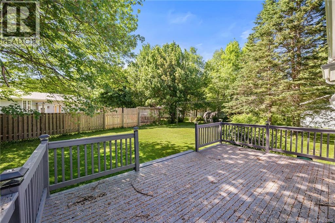
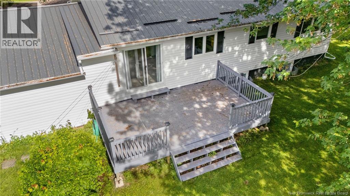
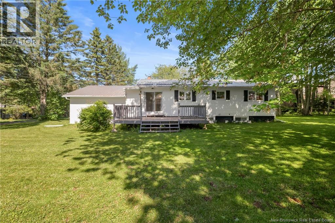
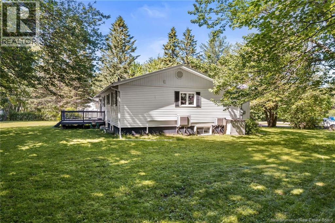
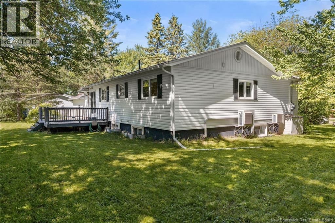
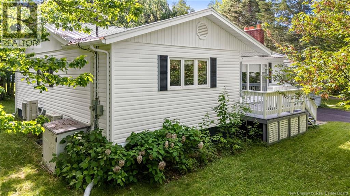
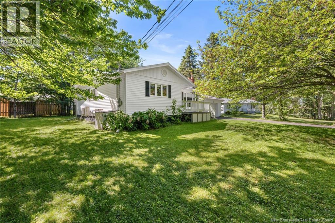
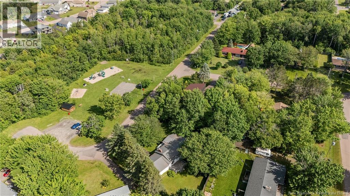
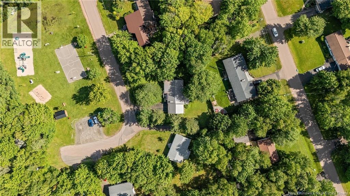
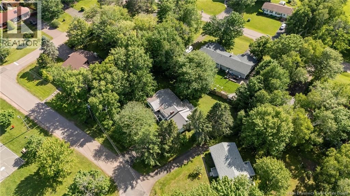
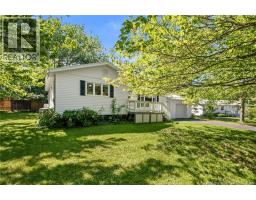
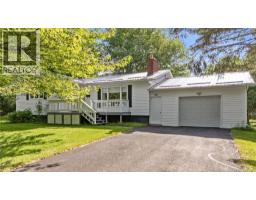
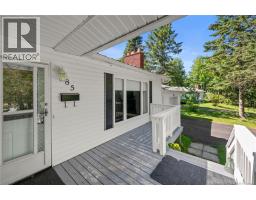
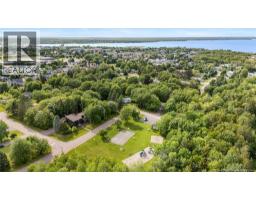
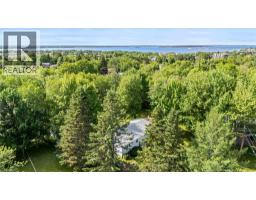
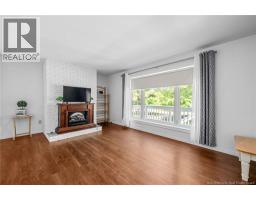
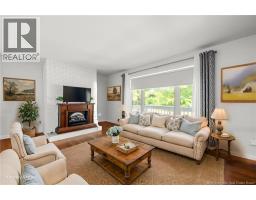
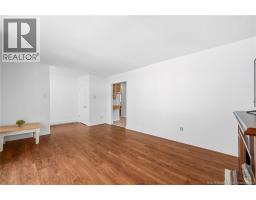
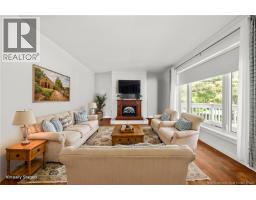
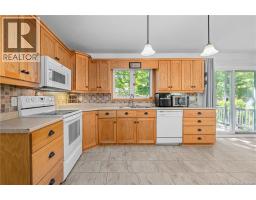
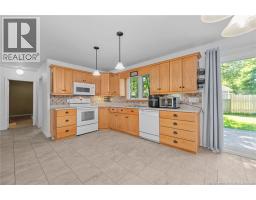
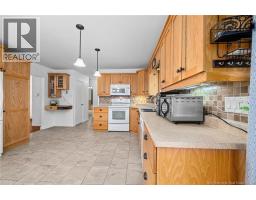
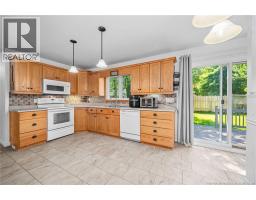
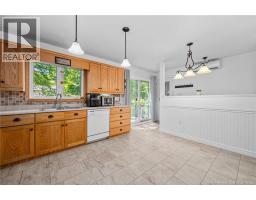
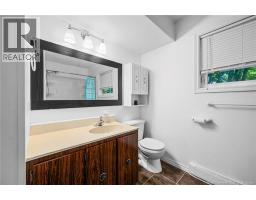
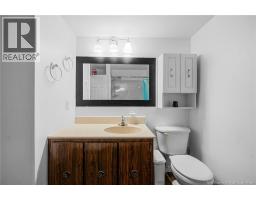
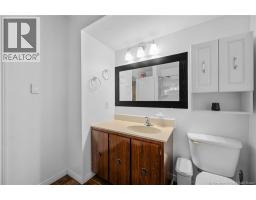
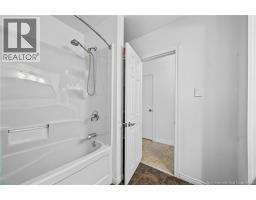
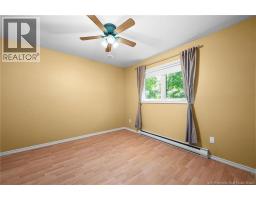
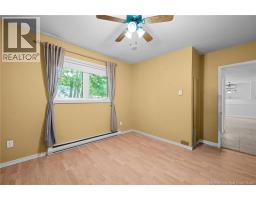
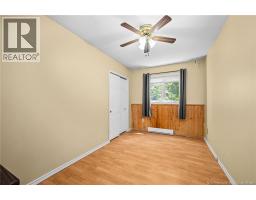
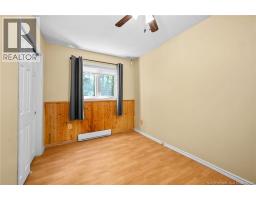
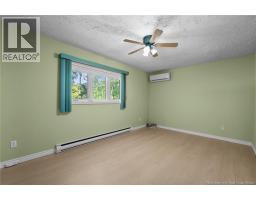
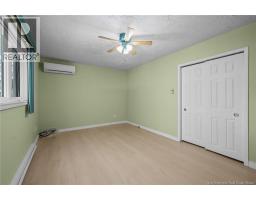
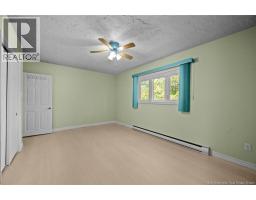
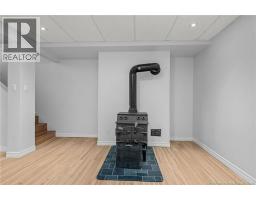
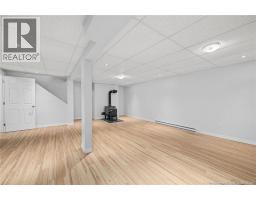
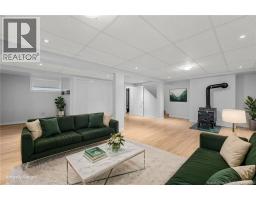
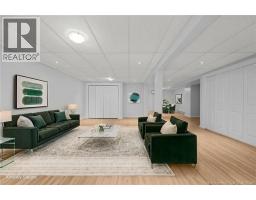
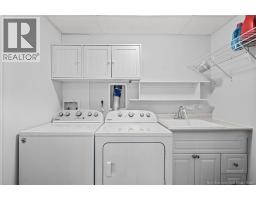
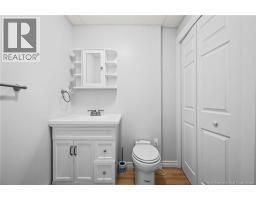
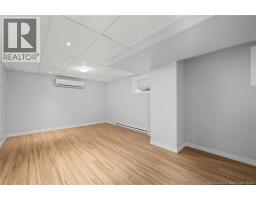
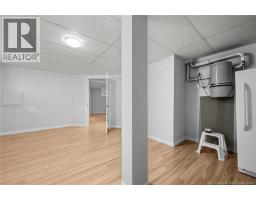
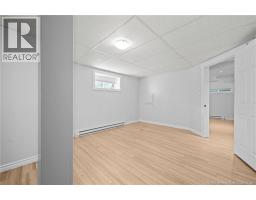
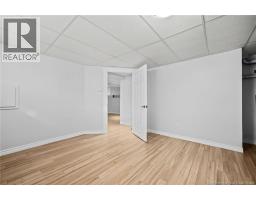
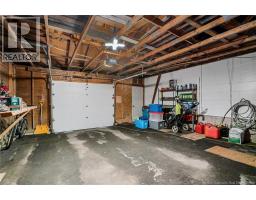
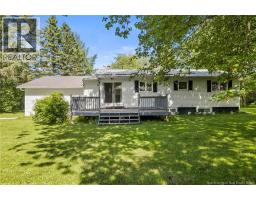
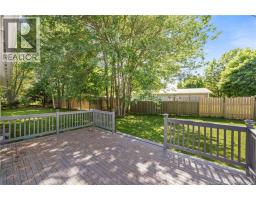
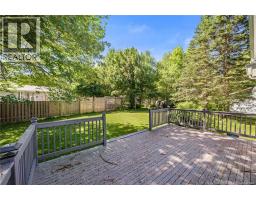
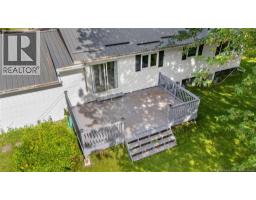
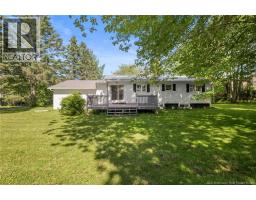
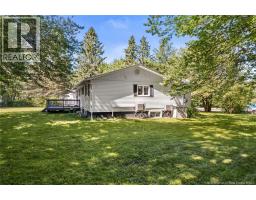
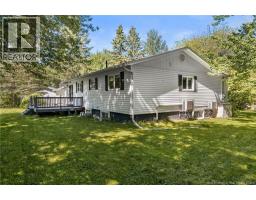
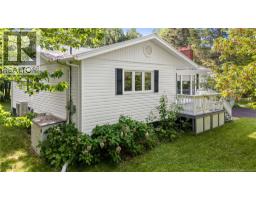
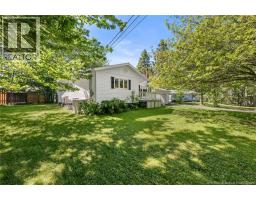
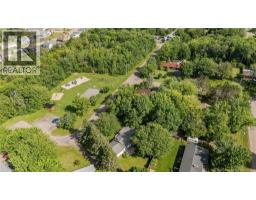
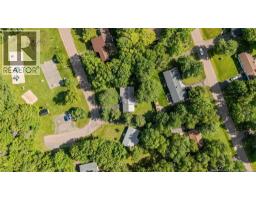
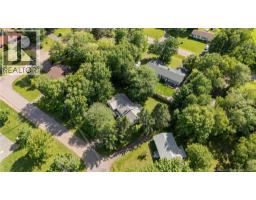
Some homes are designed to impress for a moment. Others prove their value over decades. Located on a quiet dead end street directly across from Parc Ourson, this lovingly maintained bungalow has been home to the same family for 43 years. Set among beautiful mature trees on an impressive 1,517 square meter lot, it offers something increasingly difficult to find: space, privacy, an established neighbourhood, and a home that has been cared for through generations. The comfortable layout offers three bedrooms on the main floor, along with a bright living area featuring a large picture window and an eat in kitchen with plenty of storage and workspace. Patio doors open directly onto the back deck and peaceful backyard. There is potential for future main floor laundry for those looking to keep everyday living on one level. The fully finished lower level adds even more usable space with a fourth bedroom, second bathroom, large family room, cozy wood stove, and plenty of flexibility for guests, hobbies, or entertaining. Three mini split heat pumps provide efficient year round comfort, while the steel roof and attached garage add everyday practicality. Recent improvements and maintenance provide added peace of mind for the next owner. Outside, the mature lot is a standout, with established trees, privacy, and plenty of room to garden or simply enjoy your own outdoor space. Parc Ourson is directly across the street, while this tucked away location offers a quieter side of Shediac with the conveniences of town still close by. After 43 years with one family, this is a home with a history of being lived in, loved, and cared for. Now it's ready for someone new to make it their own. (id:31036)
Property Details
| MLS® Number | NB142568 |
| Property Type | Single Family |
| Amenities Near By | Recreation Nearby, Shopping |
| Features | Treed, Balcony/deck/patio |
Building
| Bathroom Total | 2 |
| Bedrooms Above Ground | 3 |
| Bedrooms Below Ground | 1 |
| Bedrooms Total | 4 |
| Architectural Style | Bungalow |
| Constructed Date | 1971 |
| Construction Style Attachment | Detached |
| Cooling Type | Heat Pump |
| Exterior Finish | Vinyl |
| Flooring Type | Ceramic, Laminate, Vinyl |
| Foundation Type | Concrete |
| Half Bath Total | 1 |
| Heating Fuel | Electric, Wood |
| Heating Type | Baseboard Heaters, Heat Pump, Stove |
| Stories Total | 1 |
| Size Interior | 2373 Sqft |
| Total Finished Area | 2373 Sqft |
| Type | House |
| Utility Water | Municipal Water |
Parking
| Attached Garage |
Land
| Access Type | Year-round Access, Public Road |
| Acreage | No |
| Land Amenities | Recreation Nearby, Shopping |
| Landscape Features | Landscaped |
| Sewer | Municipal Sewage System |
| Size Irregular | 1517 |
| Size Total | 1517 M2 |
| Size Total Text | 1517 M2 |
Rooms
| Level | Type | Length | Width | Dimensions |
|---|---|---|---|---|
| Basement | Utility Room | 2'7'' x 5'4'' | ||
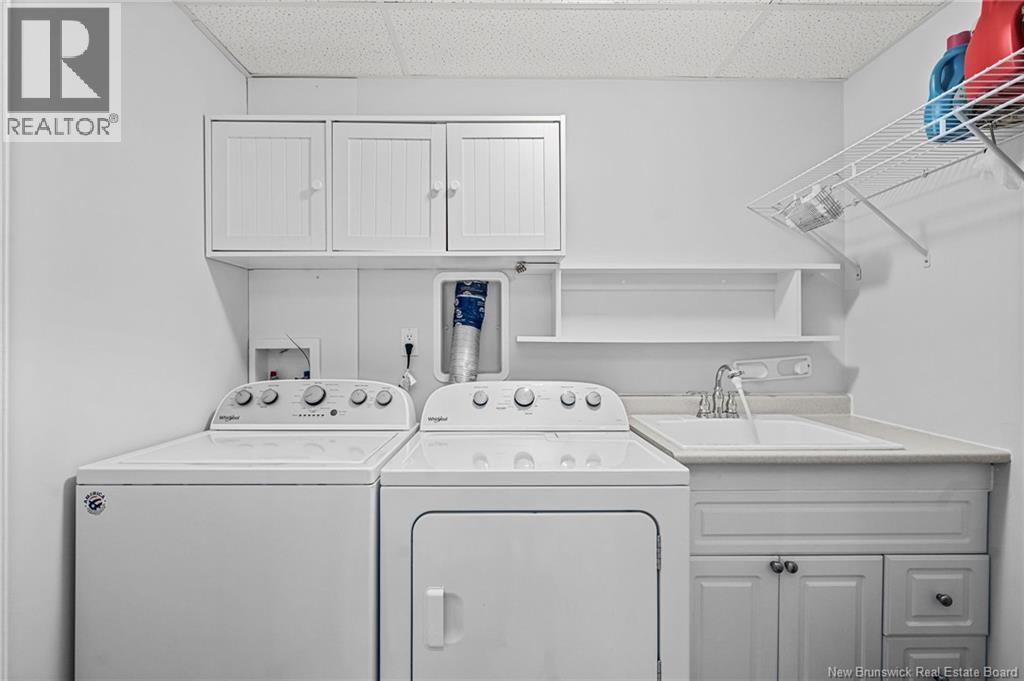
| Basement | Laundry Room | 7'11'' x 4'11'' | ||
| Basement | Bedroom | 15'2'' x 18'3'' | ||
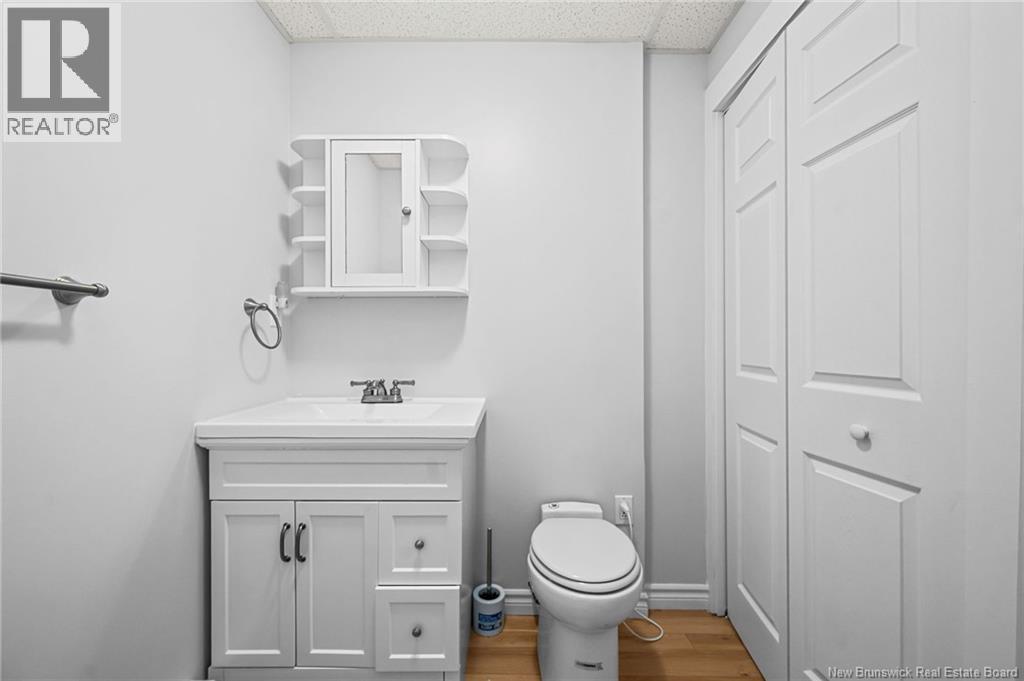
| Basement | 2pc Bathroom | 5'7'' x 4'11'' | ||
| Basement | Recreation Room | 36'10'' x 24'3'' | ||
| Main Level | Bedroom | 16'9'' x 10'11'' | ||
| Main Level | Bedroom | 13'5'' x 8'0'' | ||
| Main Level | Bedroom | 13'4'' x 10'9'' | ||
| Main Level | 4pc Bathroom | 9'4'' x 7'0'' | ||
| Main Level | Kitchen | 19'1'' x 13'9'' | ||
| Main Level | Living Room | 18'9'' x 11'9'' |
https://www.realtor.ca/real-estate/29943489/85-st-pierre-street-shediac
Interested?
Contact us for more information

Hayley Burrell
Salesperson
https://506homeswithhayley.com/
https://www.facebook.com/hayleyburrellremaxavante
https://www.instagram.com/hayleyburrell018/

123 Halifax St Suite 600
Moncton, New Brunswick E1C 9R6
(506) 853-7653
www.remax-avante.com/

Leslie Tracy
Salesperson
(506) 386-3663
www.leslietracy.com/
https://www.facebook.com/TeamLeslieRealEstate/
https://www.linkedin.com/in/leslie-tracy-b396b5136/
123 Halifax St Suite 600
Moncton, New Brunswick E1C 9R6
(506) 853-7653
www.remax-avante.com/

The trademarks REALTOR®, REALTORS®, and the REALTOR® logo are controlled by The Canadian Real Estate Association (CREA) and identify real estate professionals who are members of CREA. The trademarks MLS®, Multiple Listing Service® and the associated logos are owned by The Canadian Real Estate Association (CREA) and identify the quality of services provided by real estate professionals who are members of CREA. The trademark DDF® is owned by The Canadian Real Estate Association (CREA) and identifies CREA's Data Distribution Facility (DDF®)
September 17 2026 07:13:47
Saint John Real Estate Board Inc
RE/MAX Avante