

88 Harmony Drive Riverview, New Brunswick E1B 0N1
$445,000
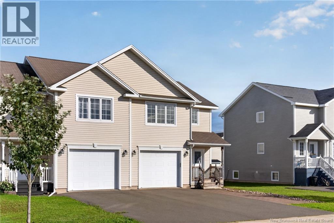
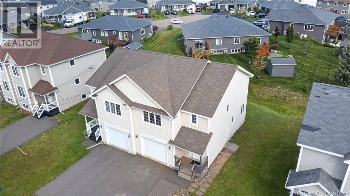
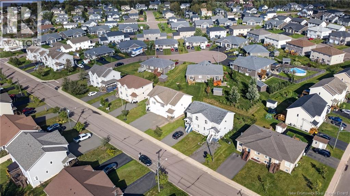
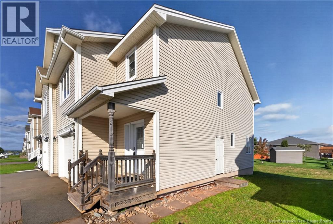
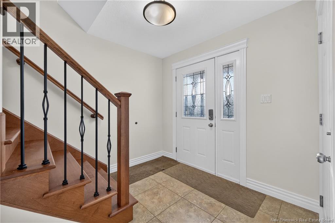
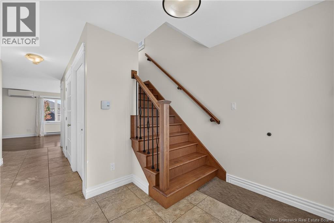
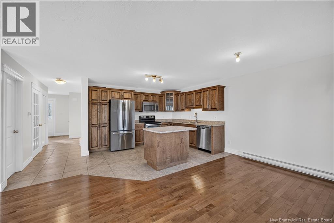
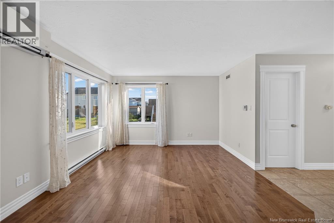
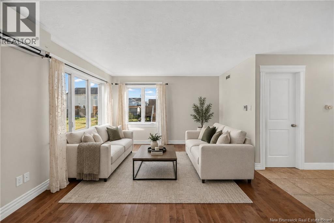
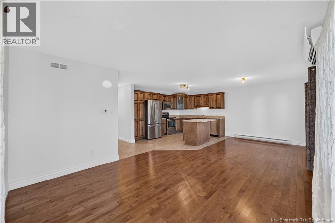
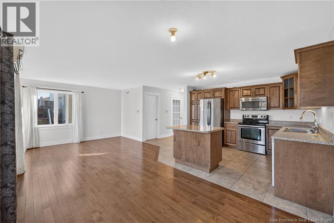
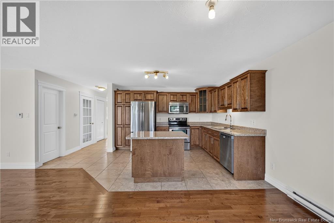
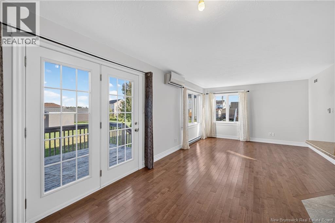
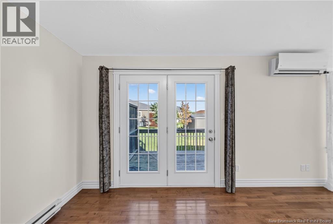
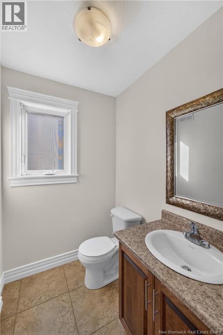
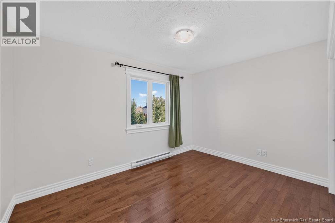
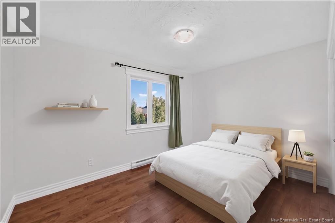
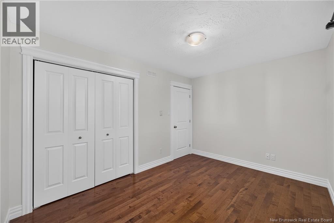
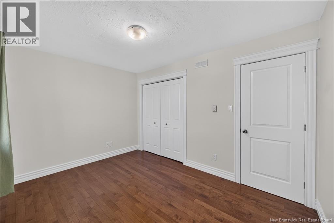
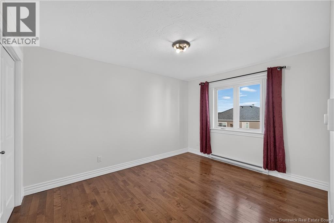
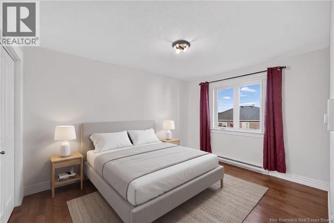
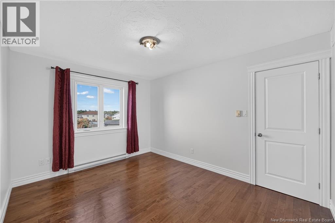
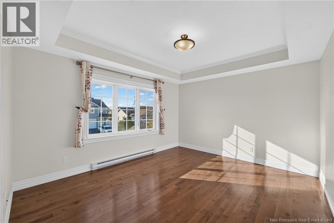
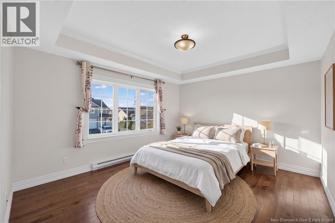
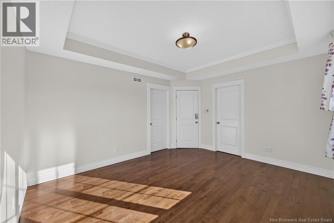
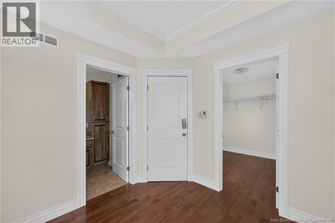
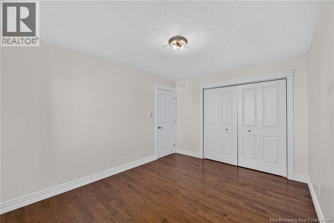
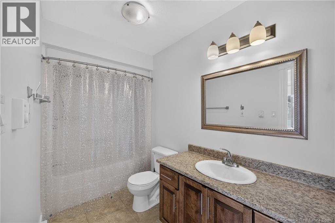
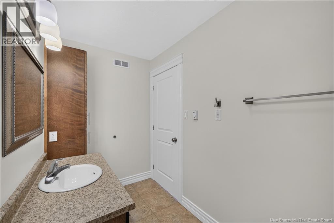
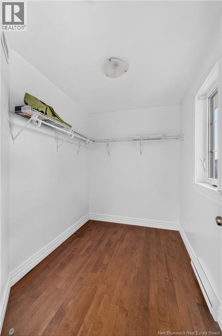
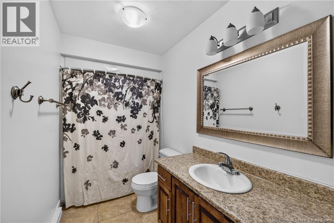
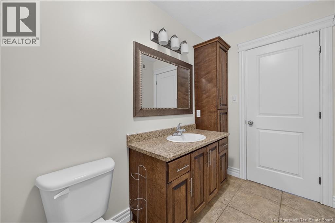
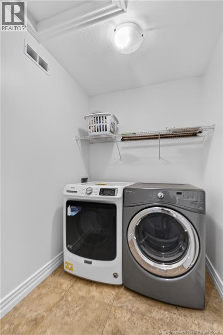
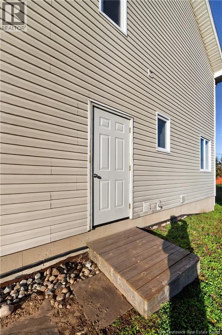
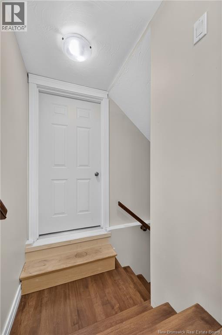
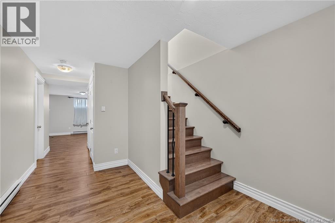
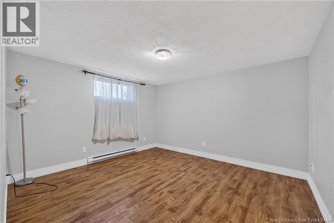
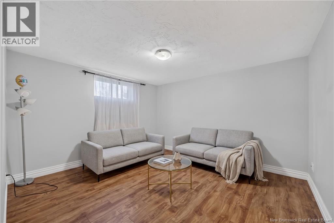
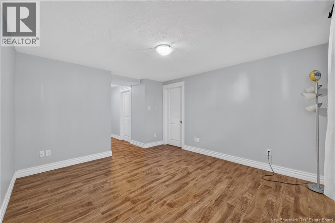
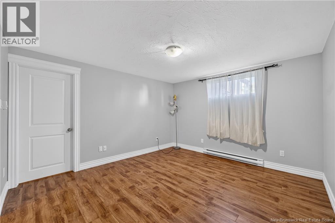
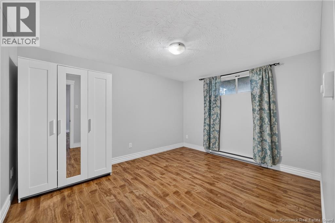
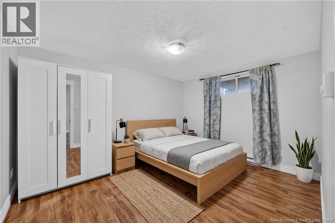
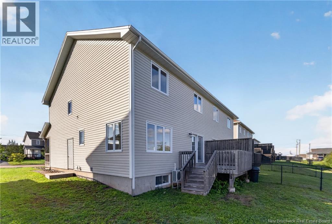
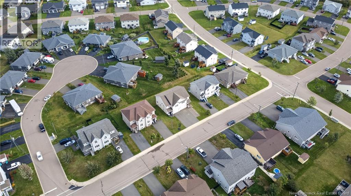
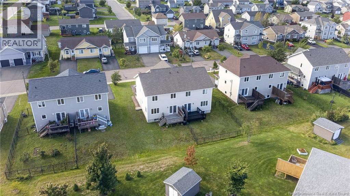
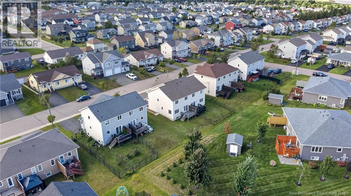
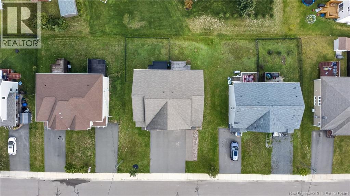
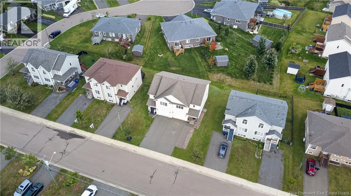
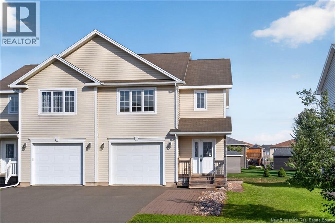
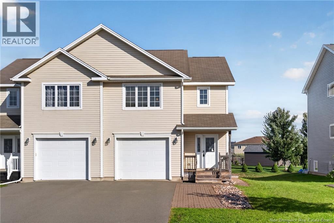
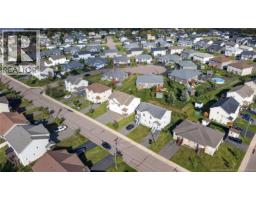
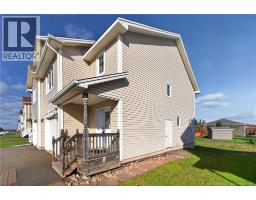
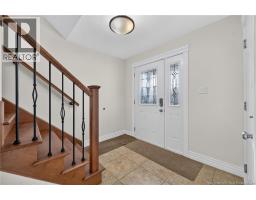
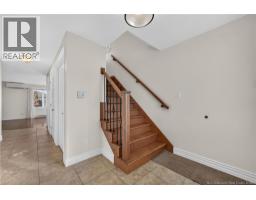
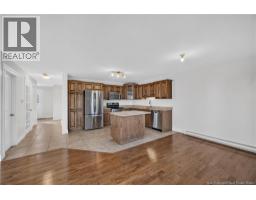
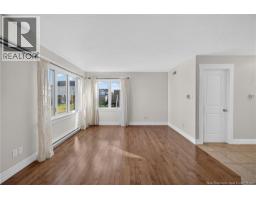
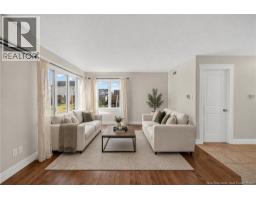
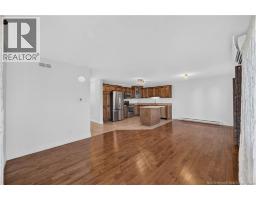
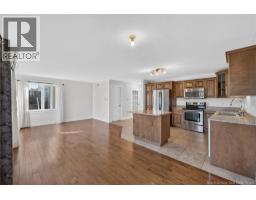
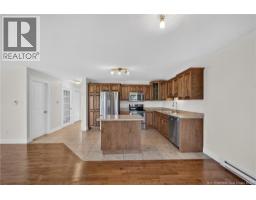
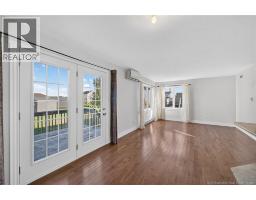
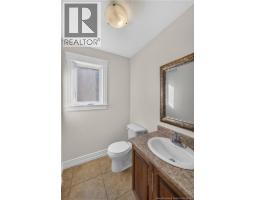
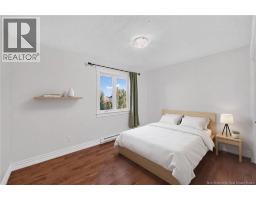
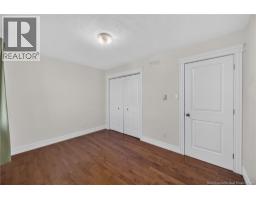
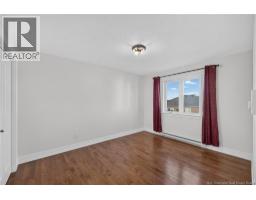
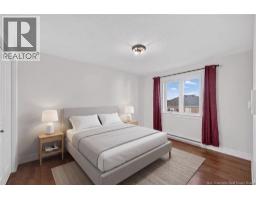
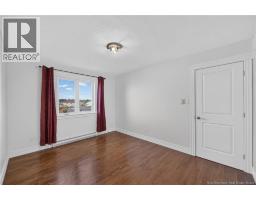
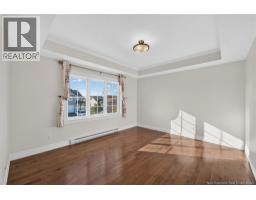
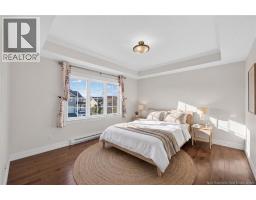
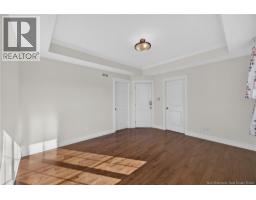
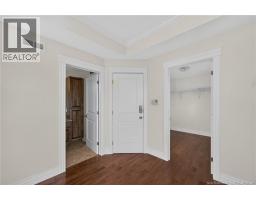
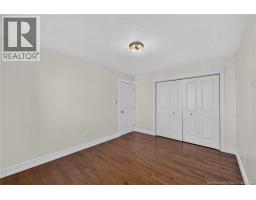
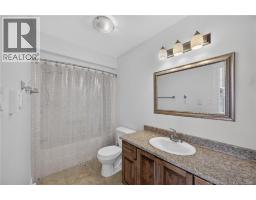
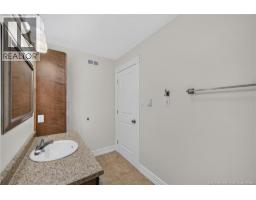
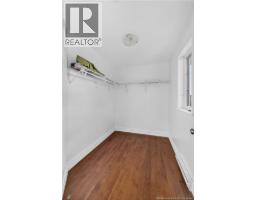
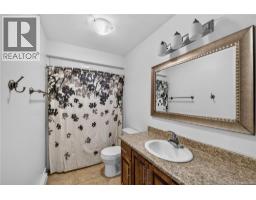
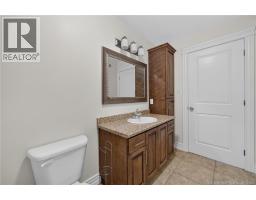
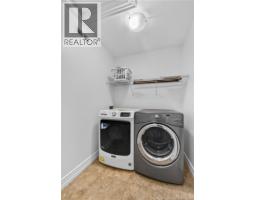
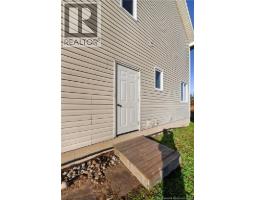
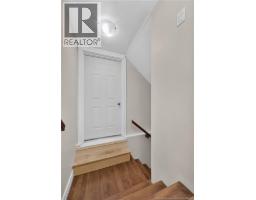
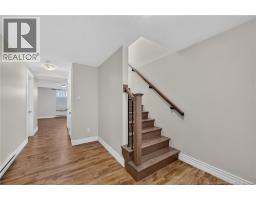
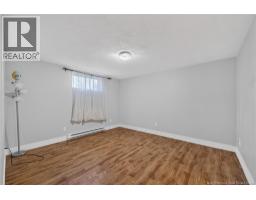
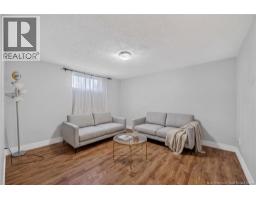
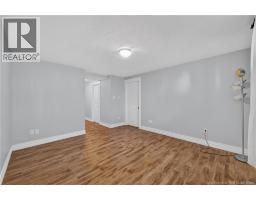
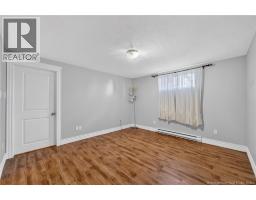
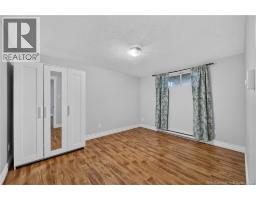
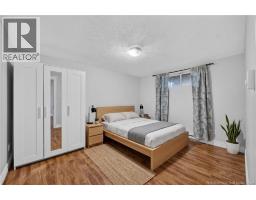
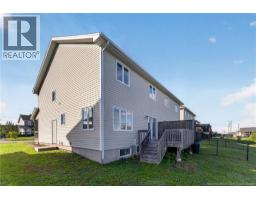
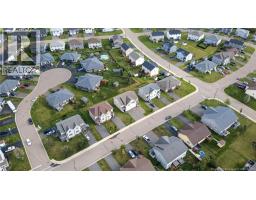
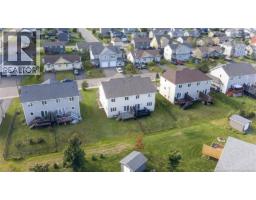
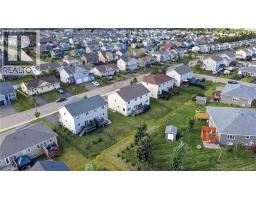
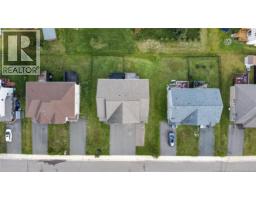
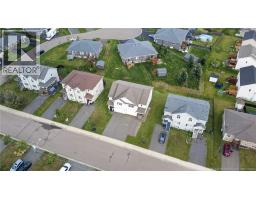
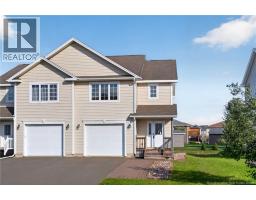
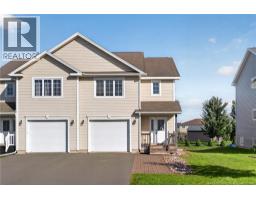
Banff model sits in one of Riverview's most established neighbourhoods, and it comes with the extras that usually get added later at the owner's expense: attached garage, ductless heat pump, paved driveway, finished landscaping, and a fully finished basement. The main level opens into a large foyer. The kitchen is open concept with a centre island and pull-out drawers, and it connects to a bright dining area that walks out to a spacious back deck. A modern living room and a powder room round out the main floor. Upstairs, the hallway is wider than you'll find in most homes at this price. The primary suite is large, with a walk-in closet that actually holds a full wardrobe and a four-piece ensuite. Two more good-sized bedrooms, a four-piece main bath, a dedicated laundry room, and extra closet space complete the second level. The basement is fully finished with a family room, an office or nonconforming fourth bedroom, and a third four-piece bath. A separate side entrance gives direct access to this level, which matters if you're thinking about extended family, a home office with its own door, or future income potential. (id:31036)
Property Details
| MLS® Number | NB147794 |
| Property Type | Single Family |
| Equipment Type | Heat Pump |
| Rental Equipment Type | Heat Pump |
Building
| Bathroom Total | 4 |
| Bedrooms Above Ground | 3 |
| Bedrooms Total | 3 |
| Constructed Date | 2013 |
| Construction Style Attachment | Semi-detached |
| Cooling Type | Heat Pump |
| Exterior Finish | Vinyl |
| Flooring Type | Vinyl, Hardwood |
| Foundation Type | Concrete |
| Half Bath Total | 1 |
| Heating Type | Heat Pump |
| Stories Total | 2 |
| Size Interior | 2123 Sqft |
| Total Finished Area | 2123 Sqft |
| Utility Water | Municipal Water |
Parking
| Attached Garage |
Land
| Acreage | No |
| Sewer | Municipal Sewage System |
| Size Irregular | 320 |
| Size Total | 320 M2 |
| Size Total Text | 320 M2 |
Rooms
| Level | Type | Length | Width | Dimensions |
|---|---|---|---|---|
| Second Level | Laundry Room | 6'4'' x 5'7'' | ||
| Second Level | 4pc Bathroom | 11'7'' x 5'2'' | ||
| Second Level | Bedroom | 10'4'' x 12'10'' | ||
| Second Level | Bedroom | 12'8'' x 9'3'' | ||
| Second Level | 4pc Bathroom | 11'8'' x 5'2'' | ||
| Second Level | Bedroom | 14'3'' x 12'3'' | ||
| Basement | 4pc Bathroom | 12'10'' x 5'4'' | ||
| Basement | Bedroom | 10'4'' x 12'2'' | ||
| Basement | Family Room | 11'9'' x 12'10'' | ||
| Main Level | 2pc Bathroom | 5'11'' x 4'10'' | ||
| Main Level | Family Room | 13'4'' x 12'5'' | ||
| Main Level | Kitchen | 14'3'' x 19'1'' |
https://www.realtor.ca/real-estate/30276362/88-harmony-drive-riverview
Interested?
Contact us for more information

Cameron Brioux
Salesperson
www.cameronbrioux.com/
https://www.instagram.com/movetomoncton/

Moncton Region Office
Moncton, New Brunswick E3B 2M5
(506) 461-7913

The trademarks REALTOR®, REALTORS®, and the REALTOR® logo are controlled by The Canadian Real Estate Association (CREA) and identify real estate professionals who are members of CREA. The trademarks MLS®, Multiple Listing Service® and the associated logos are owned by The Canadian Real Estate Association (CREA) and identify the quality of services provided by real estate professionals who are members of CREA. The trademark DDF® is owned by The Canadian Real Estate Association (CREA) and identifies CREA's Data Distribution Facility (DDF®)
September 15 2026 11:45:59
Saint John Real Estate Board Inc
Exp Realty