

88 Mclaggan Drive Blackville, New Brunswick E9B 1Y6
$224,900
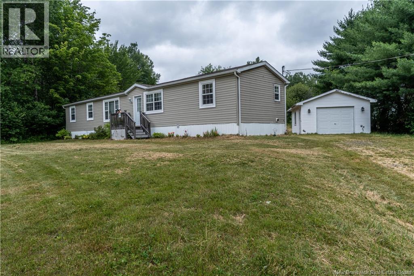
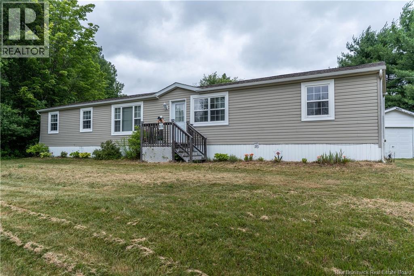
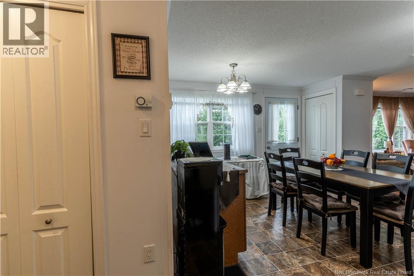
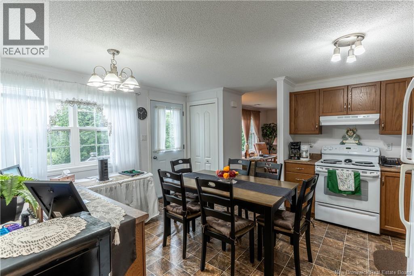
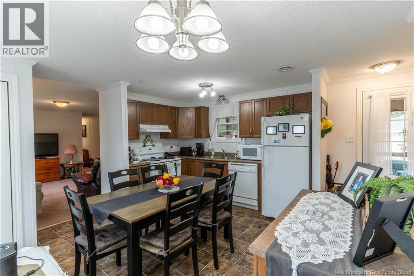
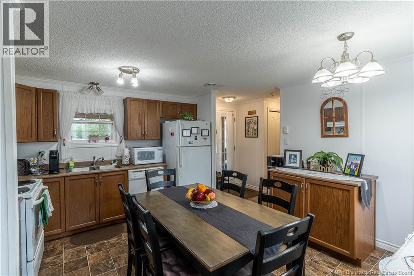
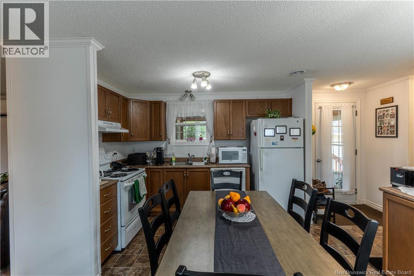
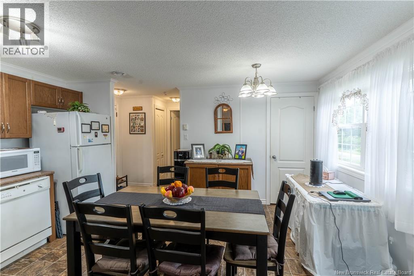
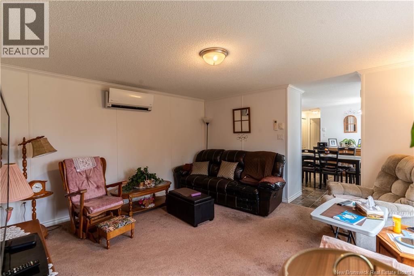
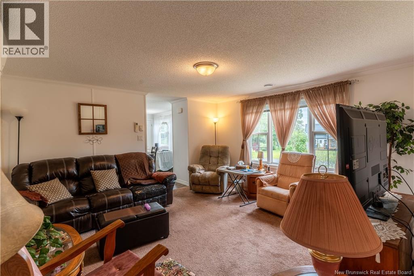
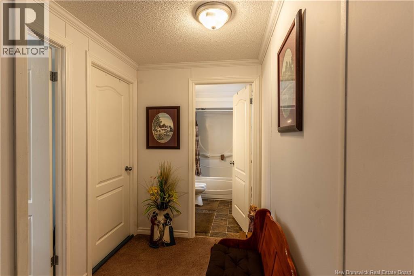
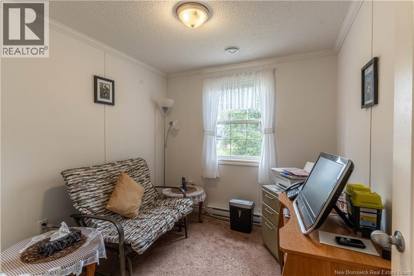
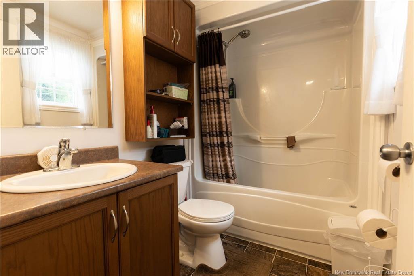
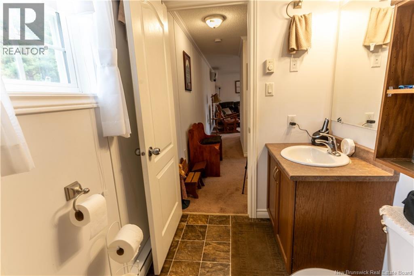

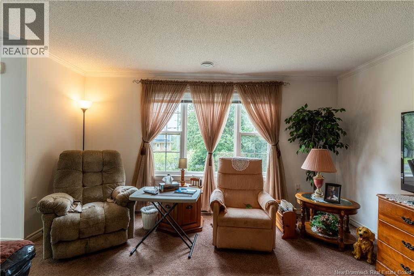
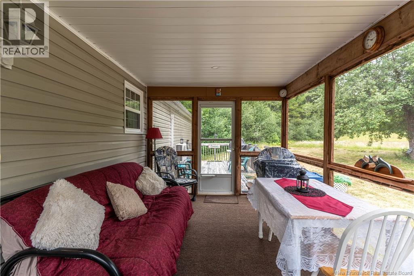
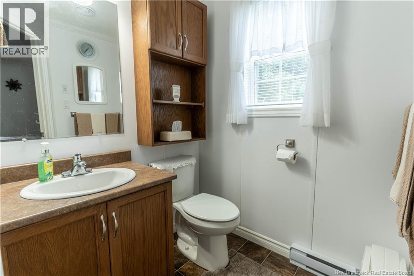
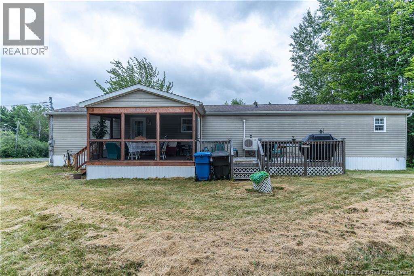
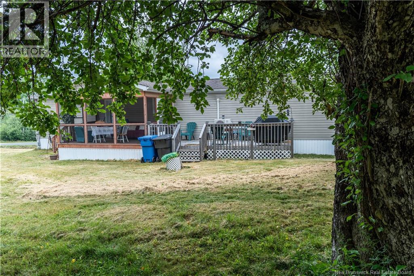
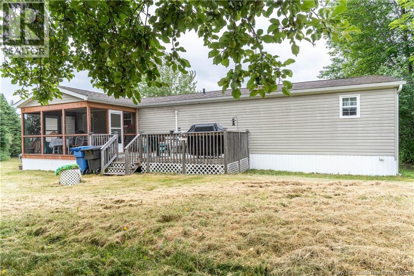
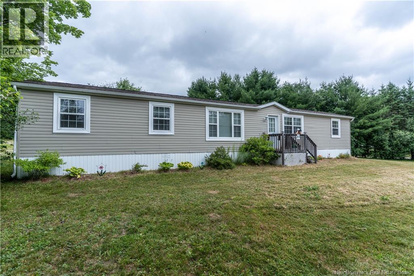
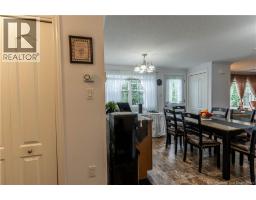
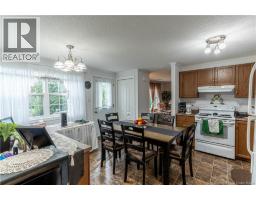
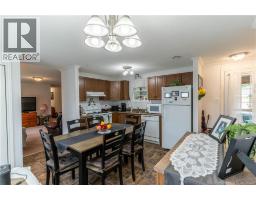
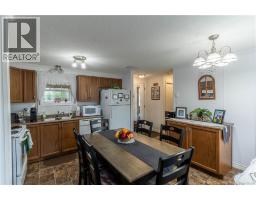
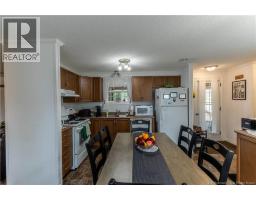
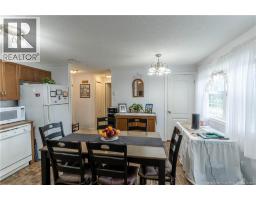
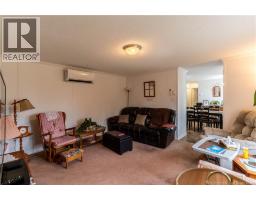
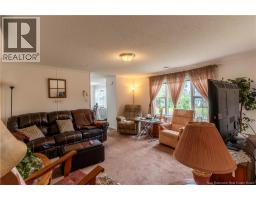
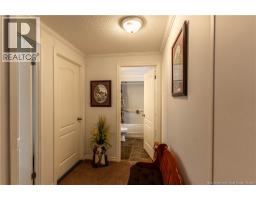
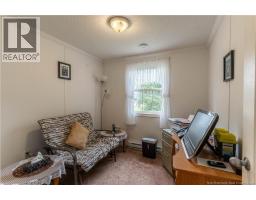
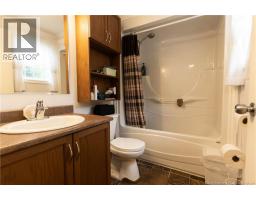
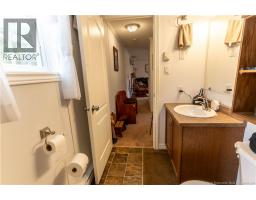
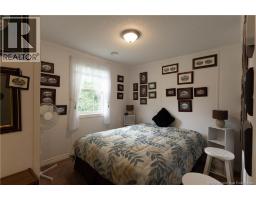
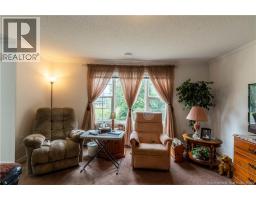
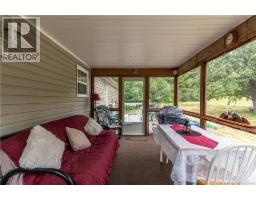
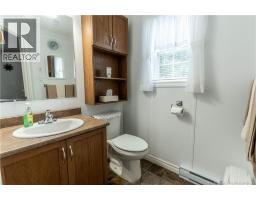
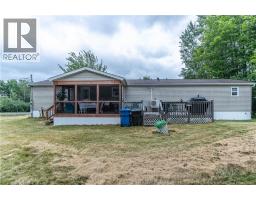
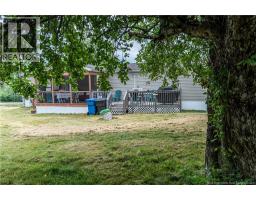
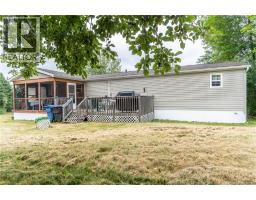
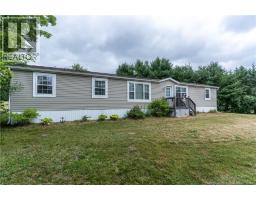
Welcome to 88 McLaggan Drive in Blackville! Built in 2013, this well-kept mini home offers comfortable one-level living on approximately one acre of land. The functional layout features three bedrooms and 1.5 bathrooms, including a convenient ensuite off the primary bedroom. The bright eat in kitchen provide plenty of space for everyday meals, while the living room is equipped with a ductless mini-split heat pump for efficient heating and cooling. Main-floor laundry adds everyday convenience. Step outside to enjoy the attached screened-in gazebo, an inviting spot for relaxing, dining, or entertaining while staying protected from the elements. The property also includes a detached garage, additional deck space, and a spacious yard surrounded by mature trees. Located in the community of Blackville, this property offers a practical layout, outdoor space, and the ease of single-level living, making it a great option for first-time buyers, downsizers, or anyone looking for a peaceful place to call home. (id:31036)
Property Details
| MLS® Number | NB144068 |
| Property Type | Single Family |
| Equipment Type | None |
| Features | Balcony/deck/patio |
| Rental Equipment Type | None |
| Structure | None |
Building
| Bathroom Total | 2 |
| Bedrooms Above Ground | 3 |
| Bedrooms Total | 3 |
| Basement Type | None |
| Construction Style Attachment | Detached |
| Cooling Type | Heat Pump |
| Exterior Finish | Vinyl |
| Flooring Type | Carpeted |
| Foundation Type | Block |
| Half Bath Total | 1 |
| Heating Fuel | Electric |
| Heating Type | Baseboard Heaters, Heat Pump |
| Size Interior | 805 Sqft |
| Total Finished Area | 805 Sqft |
| Type | House |
| Utility Water | Well |
Land
| Acreage | Yes |
| Sewer | Municipal Sewage System |
| Size Irregular | 4200 |
| Size Total | 4200 M2 |
| Size Total Text | 4200 M2 |
Rooms
| Level | Type | Length | Width | Dimensions |
|---|---|---|---|---|
| Main Level | Bath (# Pieces 1-6) | 5'3'' x 7'9'' | ||
| Main Level | Kitchen | 14'8'' x 13'7'' | ||
| Main Level | Bedroom | 8'10'' x 10'5'' | ||
| Main Level | Bedroom | 8'11'' x 8'3'' | ||
| Main Level | Living Room | 13'11'' x 14'8'' | ||
| Main Level | Laundry Room | 5'1'' x 6'4'' | ||
| Main Level | Ensuite | 5'4'' x 5'3'' | ||
| Main Level | Bedroom | 11'11'' x 11'10'' |
https://www.realtor.ca/real-estate/30035936/88-mclaggan-drive-blackville
Interested?
Contact us for more information

Lisa Hare
Salesperson
https://www.youtube.com/embed/-107f2vojGg
https://harerealtygroup.ca/
https://www.facebook.com/LisaHareRealEstate
https://www.linkedin.com/in/lisaharerealestate/
https://www.instagram.com/lisaharerealestate/
2-2247 King George Hwy
Miramichi, New Brunswick E1V 6N1
(506) 642-3948

Allison Hare
Salesperson
2-2247 King George Hwy
Miramichi, New Brunswick E1V 6N1
(506) 642-3948

The trademarks REALTOR®, REALTORS®, and the REALTOR® logo are controlled by The Canadian Real Estate Association (CREA) and identify real estate professionals who are members of CREA. The trademarks MLS®, Multiple Listing Service® and the associated logos are owned by The Canadian Real Estate Association (CREA) and identify the quality of services provided by real estate professionals who are members of CREA. The trademark DDF® is owned by The Canadian Real Estate Association (CREA) and identifies CREA's Data Distribution Facility (DDF®)
August 26 2026 02:06:45
Saint John Real Estate Board Inc
Exit Realty Specialists