

9 Congressional Crescent Moncton, New Brunswick E1H 3L2
$799,500
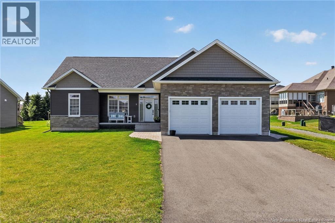
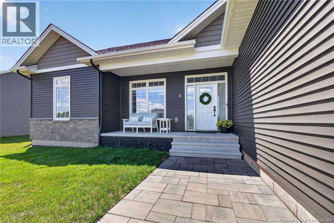
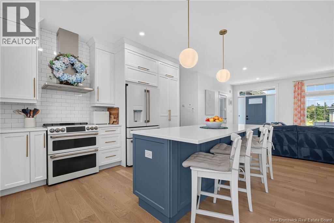
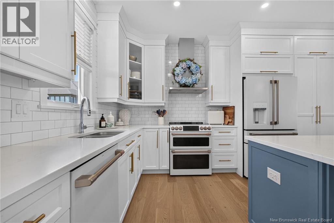
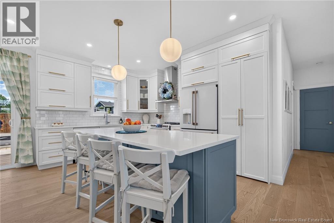
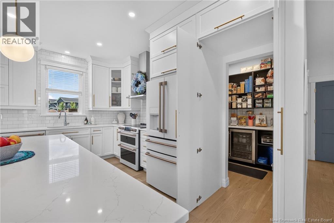
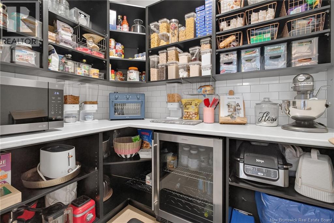
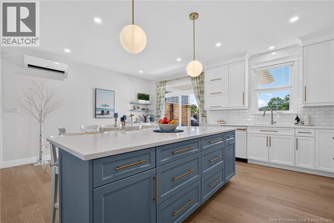
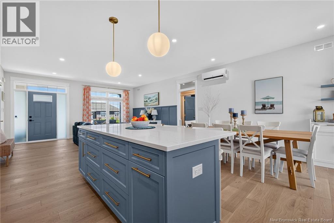
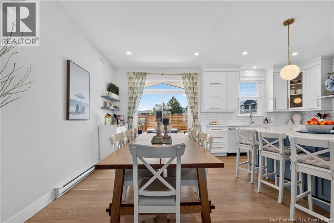
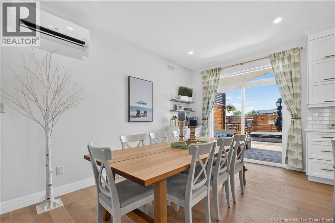
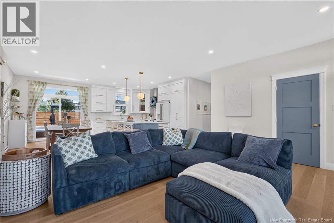
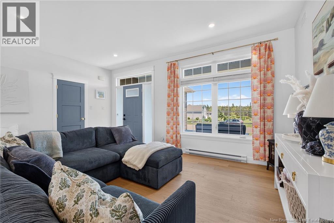
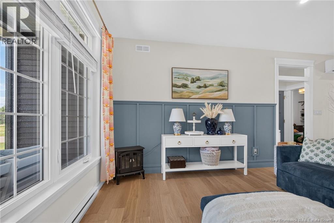
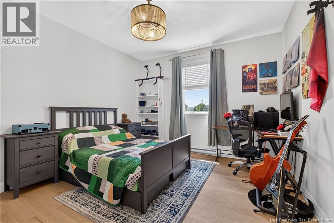
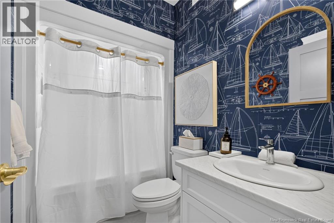
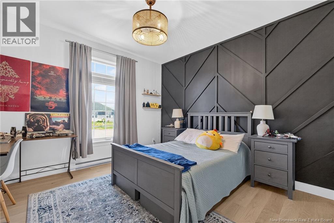
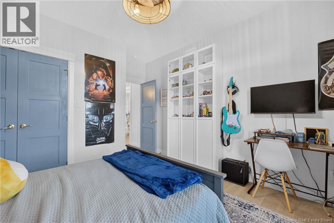
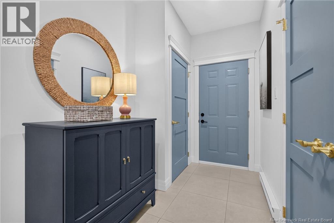
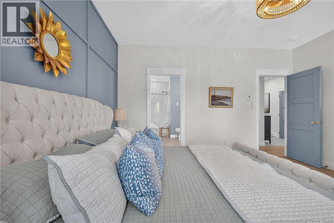
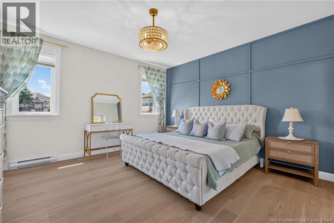
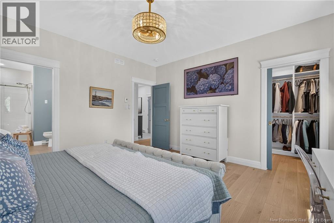
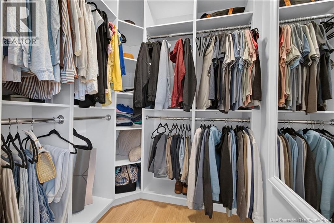
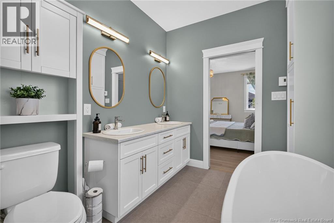
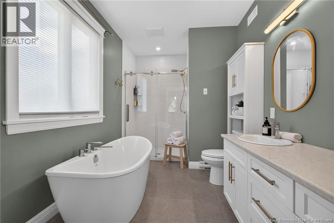
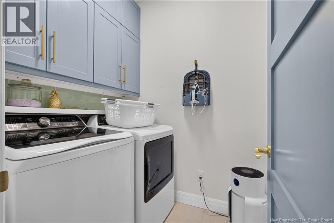
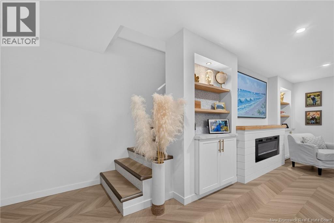
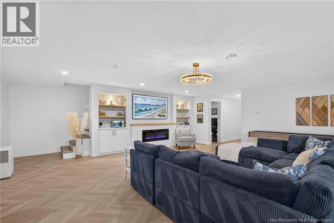
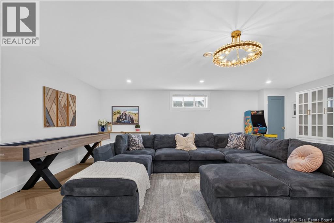
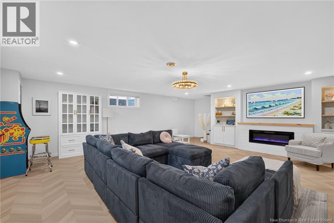
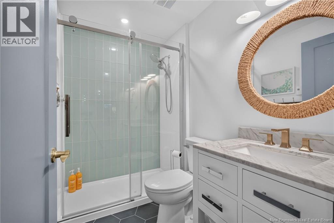
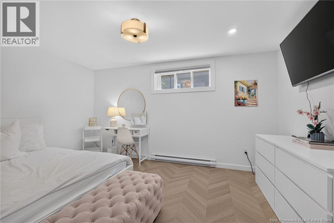
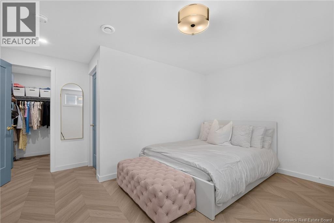
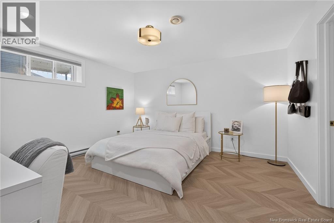
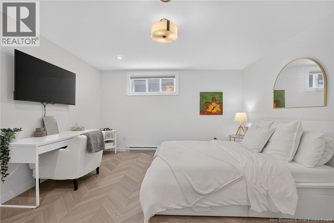
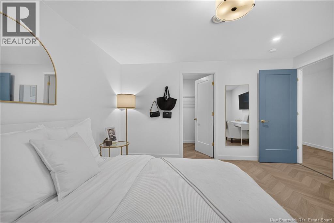
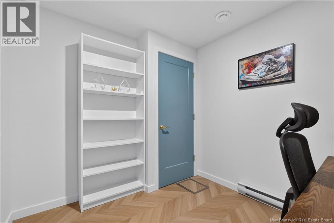
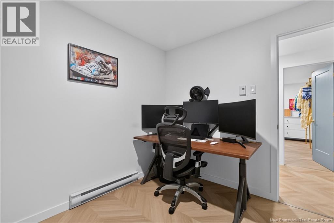
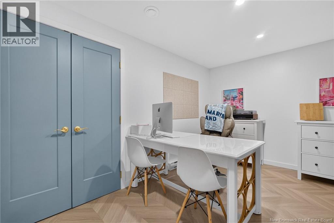
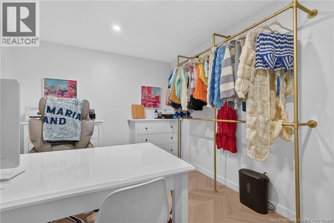
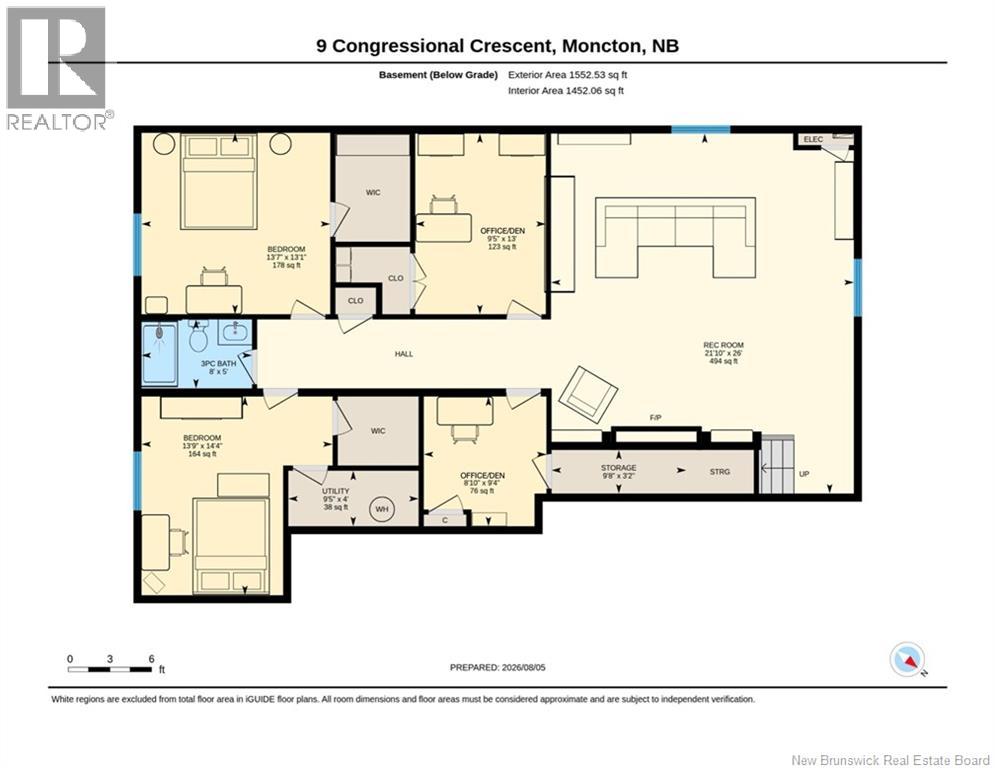
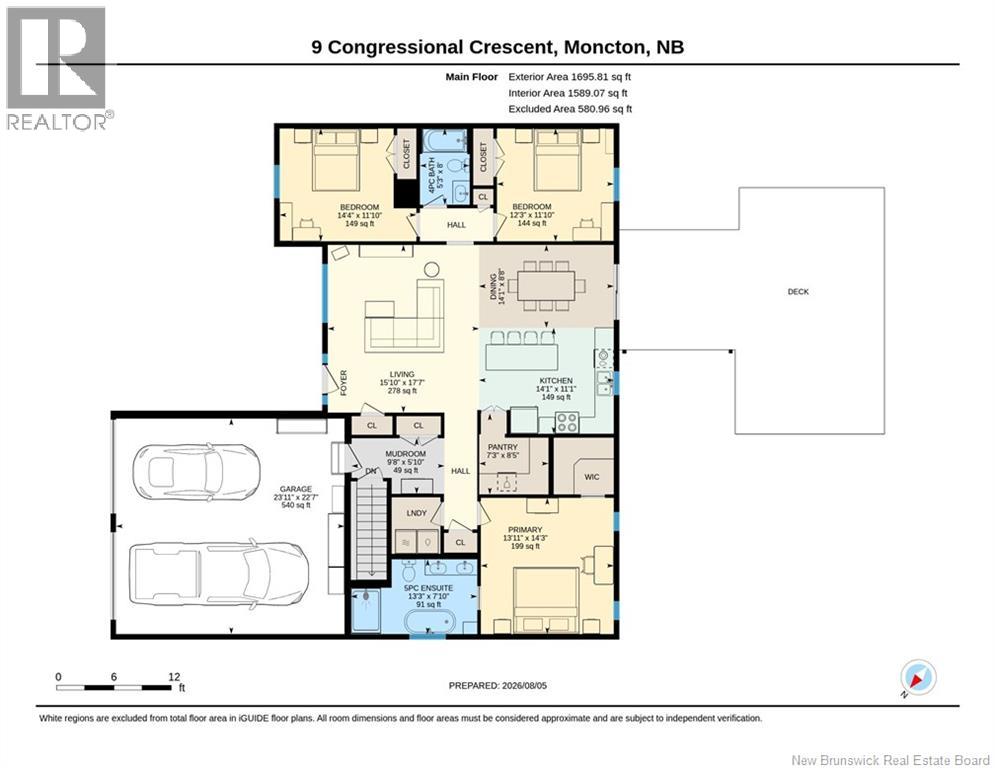
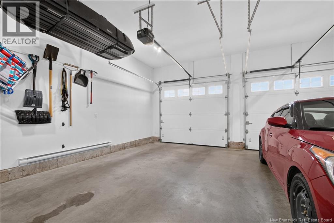
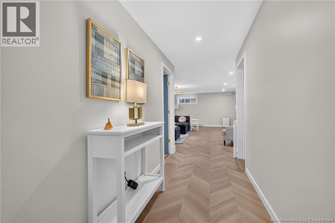
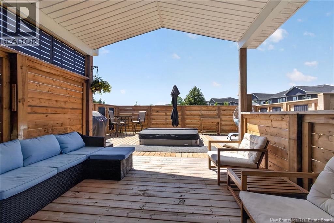
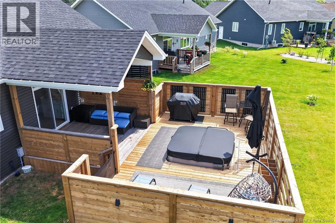
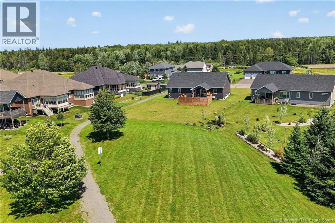
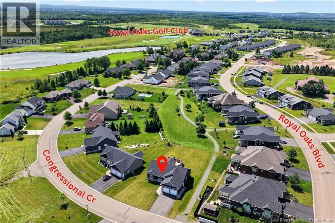
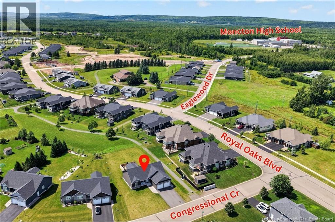
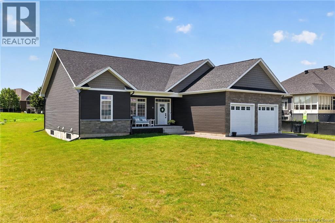
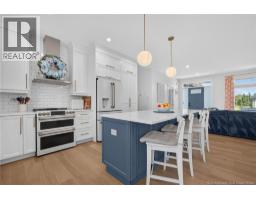
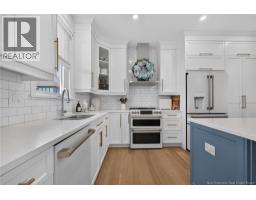
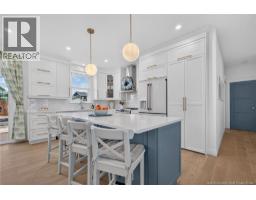
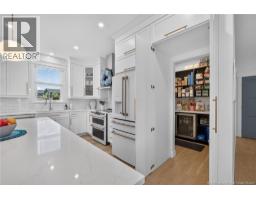
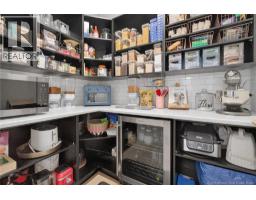
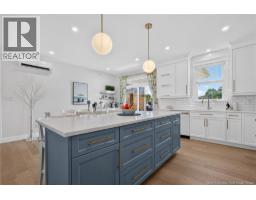
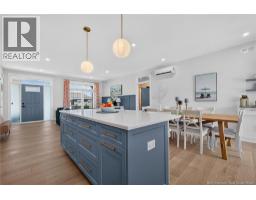
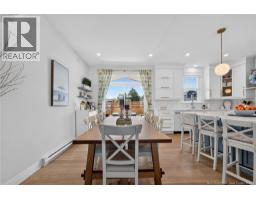
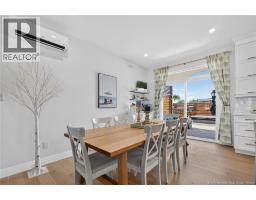
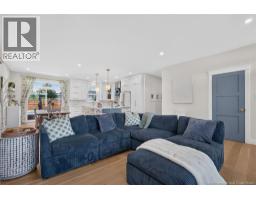
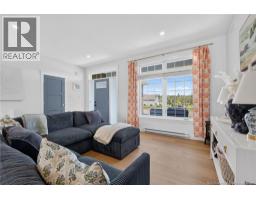
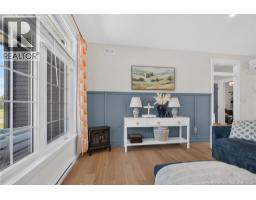
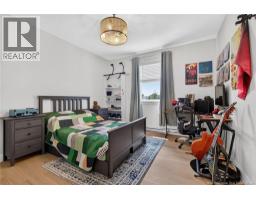
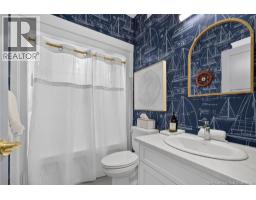
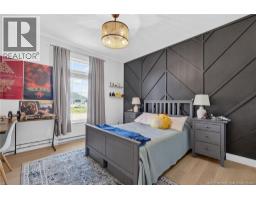
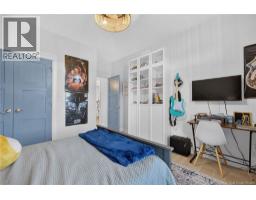
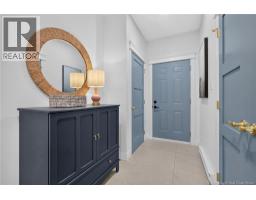
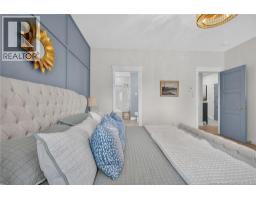
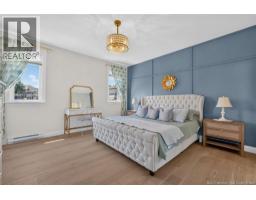
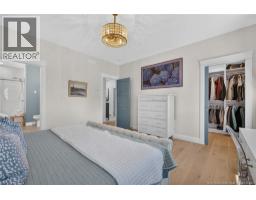
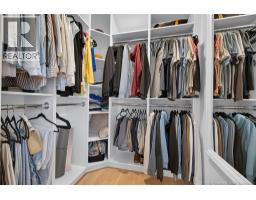
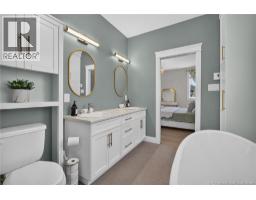
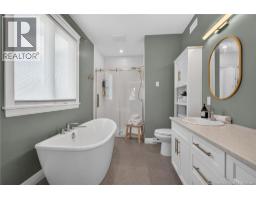
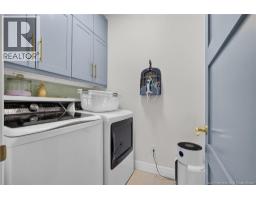
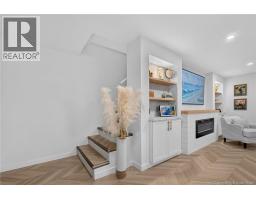
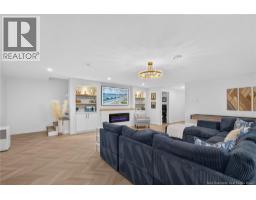
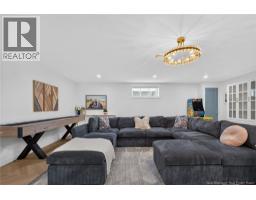
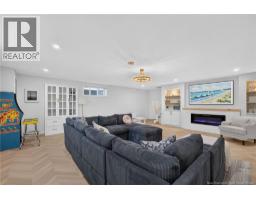
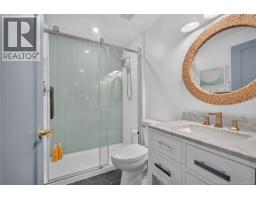
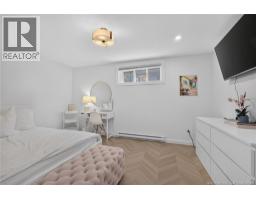
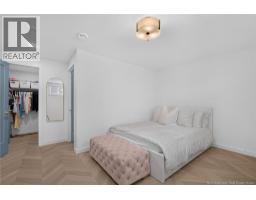
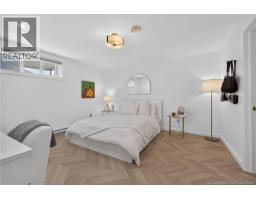
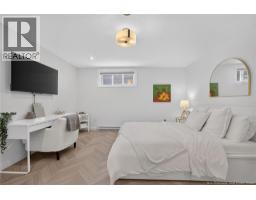
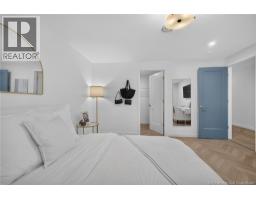
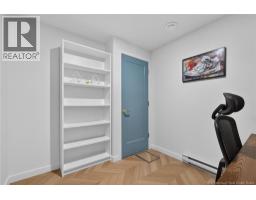
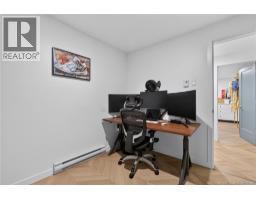
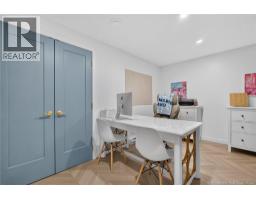
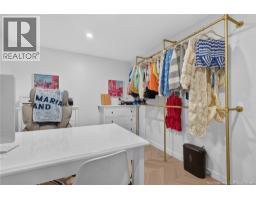
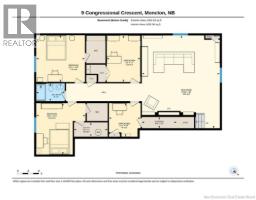
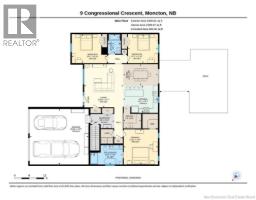
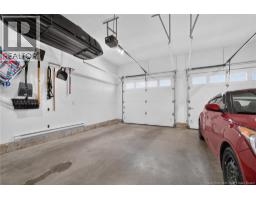
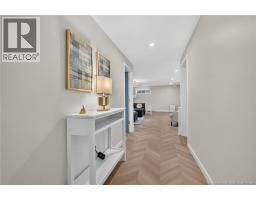
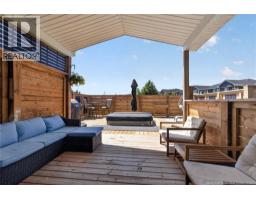
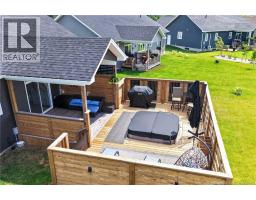
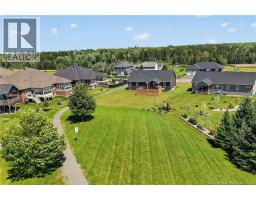
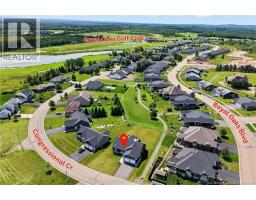
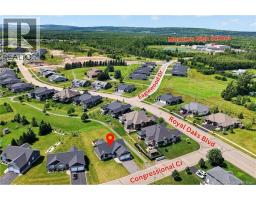
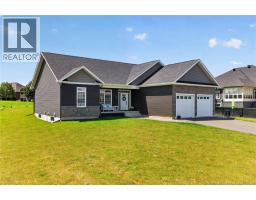
Welcome to 9 Congressional Cr in the beautiful ROYAL OAKS ESTATES community! This stunning executive bungalow is ONLY 2 YEARS OLD and sure to exceed your expectations. Let's start with a tour of the interior, shall we? When you enter the door from the FRONT COVERED PORCH, you are greeted by the OPEN CONCEPT LIVING AREA with its 9' CEILINGS and lots of natural light. The floor-to-ceiling white cabinets in the kitchen offer a lot of storage, not to mention the LUXURIOUSLY HUGE WALK-IN PANTRY! This spacious & bright kitchen also offers quartz countertops and a large island. The dining room has sliding patio doors out onto a ROOFED DECK area which extends out to an even larger deck . . . perfect for entertaining! A small hallway from the dining/living area takes you to a 4pc bath and two spacious bedrooms. On the other side of the dining/kitchen/living area is a mudroom leading to the attached 2-car garage as well as the STUNNING PRIMARY SUITE with its walk-in closet and 5pc ensuite! A laundry area completes the main floor. The fully finished lower level/basement is very UPSCALE with PREMIUM finishes and offers a gorgeous rec room, 2 more bedrooms, 2 office/dens, a 3pc bath, utility room, and storage. This home has it all! There is a lovely walking trail and a world-class golf course in this community. The brand new Moncton High School is nearby as well. It's just a short drive to Costco and all the amenities of Moncton and Dieppe. QUICK CLOSING is available. Call your REALTOR® today for your personal viewing. (id:31036)
Property Details
| MLS® Number | NB145369 |
| Property Type | Single Family |
| Amenities Near By | Golf Course |
| Features | Golf Course/parkland, Balcony/deck/patio |
Building
| Bathroom Total | 3 |
| Bedrooms Above Ground | 3 |
| Bedrooms Below Ground | 2 |
| Bedrooms Total | 5 |
| Architectural Style | Bungalow |
| Basement Development | Finished |
| Basement Type | Full (finished) |
| Constructed Date | 2024 |
| Construction Style Attachment | Detached |
| Cooling Type | Heat Pump |
| Exterior Finish | Vinyl, Brick Veneer |
| Flooring Type | Laminate, Tile, Hardwood |
| Foundation Type | Concrete |
| Heating Fuel | Electric |
| Heating Type | Baseboard Heaters, Heat Pump |
| Stories Total | 1 |
| Size Interior | 3041 Sqft |
| Total Finished Area | 3041 Sqft |
| Type | House |
| Utility Water | Municipal Water |
Parking
| Attached Garage | |
| Garage |
Land
| Access Type | Year-round Access, Public Road |
| Acreage | No |
| Land Amenities | Golf Course |
| Sewer | Municipal Sewage System |
| Size Irregular | 1181 |
| Size Total | 1181 M2 |
| Size Total Text | 1181 M2 |
Rooms
| Level | Type | Length | Width | Dimensions |
|---|---|---|---|---|
| Basement | Utility Room | 9'5'' x 4'0'' | ||
| Basement | Storage | 9'8'' x 4'0'' | ||
| Basement | 3pc Bathroom | 8'0'' x 5'0'' | ||
| Basement | Office | 8'10'' x 9'4'' | ||
| Basement | Bedroom | 13'9'' x 14'4'' | ||
| Basement | Bedroom | 13'7'' x 13'1'' | ||
| Basement | Office | 9'5'' x 13'0'' | ||
| Basement | Recreation Room | 21'10'' x 26'0'' | ||
| Main Level | 5pc Ensuite Bath | 7'10'' x 13'3'' | ||
| Main Level | Primary Bedroom | 14'3'' x 13'11'' | ||
| Main Level | Mud Room | 5'10'' x 9'8'' | ||
| Main Level | Bedroom | 11'10'' x 12'3'' | ||
| Main Level | Bedroom | 11'10'' x 14'4'' | ||
| Main Level | 4pc Bathroom | 8'0'' x 5'3'' | ||
| Main Level | Living Room | 17'7'' x 15'10'' | ||
| Main Level | Dining Room | 8'8'' x 14'1'' | ||
| Main Level | Pantry | 8'5'' x 7'3'' | ||
| Main Level | Kitchen | 11'1'' x 14'1'' |
https://www.realtor.ca/real-estate/30116984/9-congressional-crescent-moncton
Interested?
Contact us for more information

Jeremy Lyons
Salesperson

640 Mountain Road
Moncton, New Brunswick E1C 2P3
(506) 384-3300
www.remaxnb.ca/

Corinne Soupras
Salesperson
https://www.facebook.com/CorinneRemaxQuality
https://www.linkedin.com/in/corinne-soupras-601b98302/
https://www.instagram.com/corinne.soupras.remax/
640 Mountain Road
Moncton, New Brunswick E1C 2P3
(506) 384-3300
www.remaxnb.ca/

The trademarks REALTOR®, REALTORS®, and the REALTOR® logo are controlled by The Canadian Real Estate Association (CREA) and identify real estate professionals who are members of CREA. The trademarks MLS®, Multiple Listing Service® and the associated logos are owned by The Canadian Real Estate Association (CREA) and identify the quality of services provided by real estate professionals who are members of CREA. The trademark DDF® is owned by The Canadian Real Estate Association (CREA) and identifies CREA's Data Distribution Facility (DDF®)
September 02 2026 02:56:04
Saint John Real Estate Board Inc
RE/MAX Quality Real Estate Inc.