

90 Bliss Street Fredericton, New Brunswick E3B 5S9
$399,900
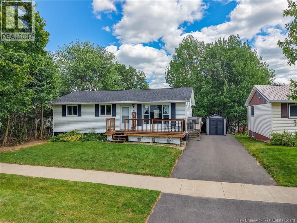
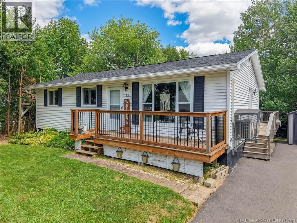
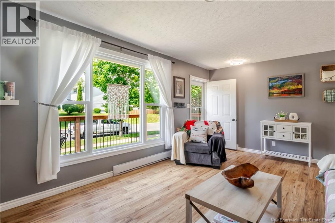
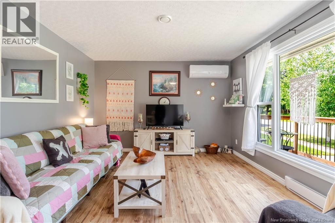
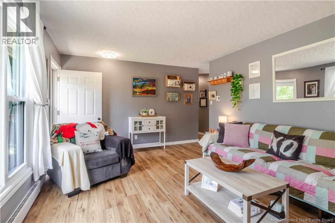
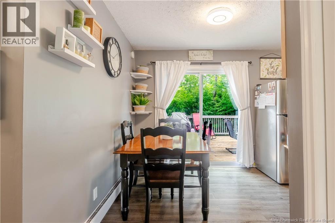
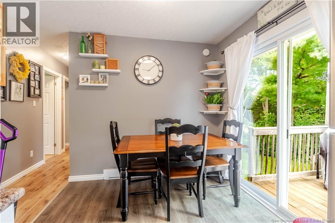
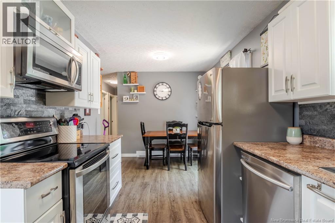
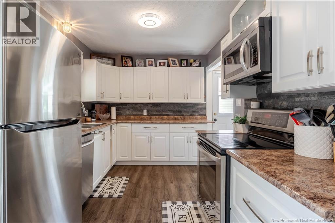
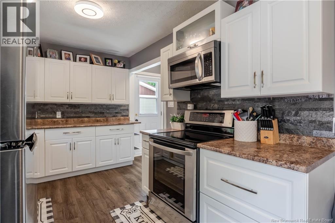
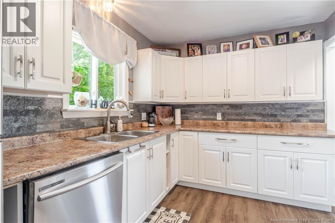
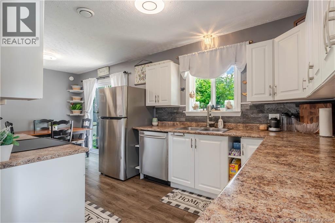
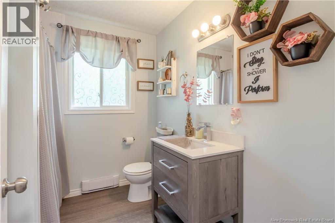
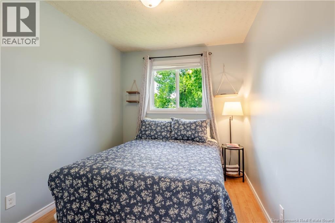
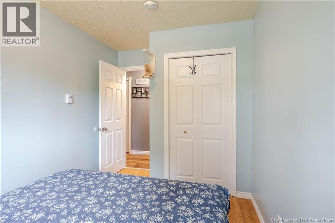
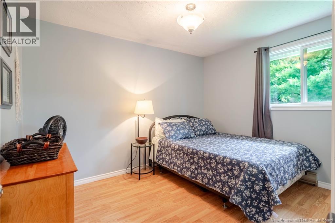
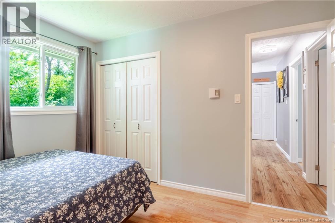
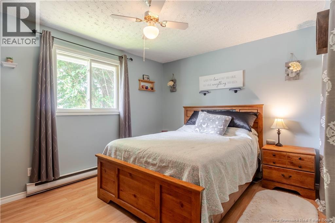
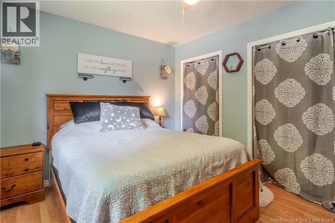
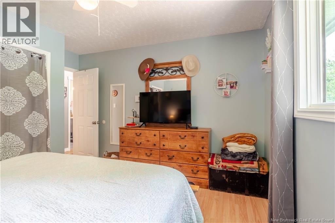
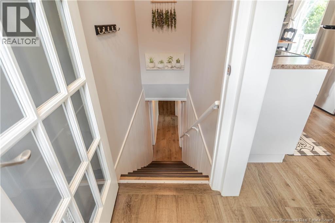
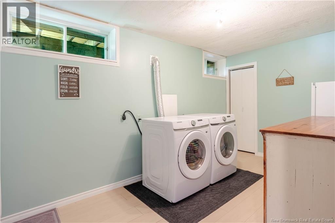
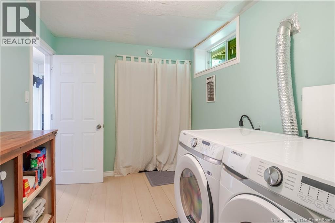
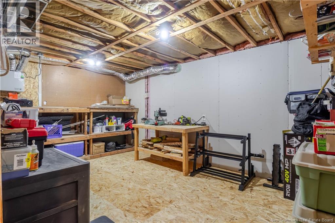
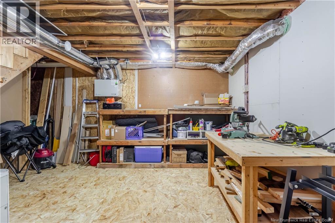
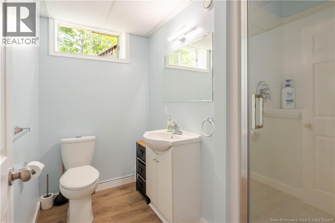
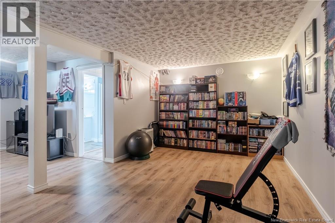
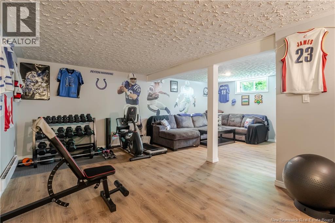
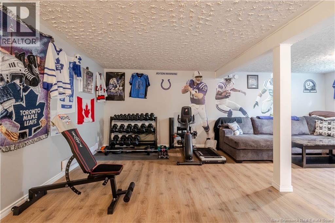
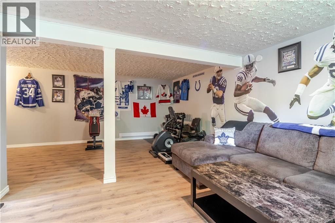
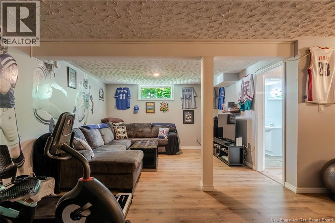
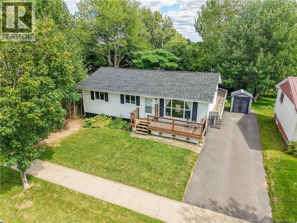
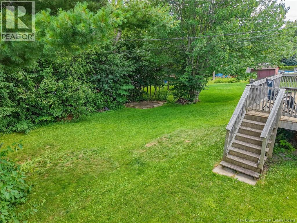
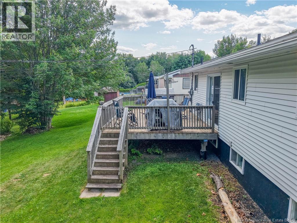
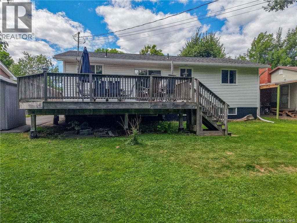
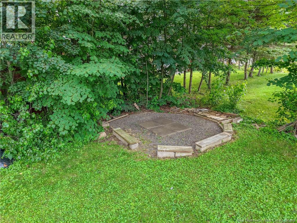
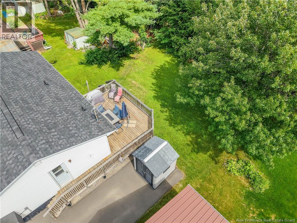
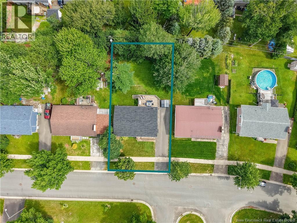
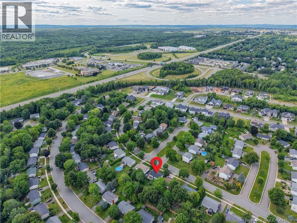
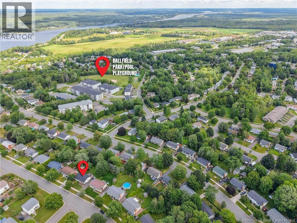
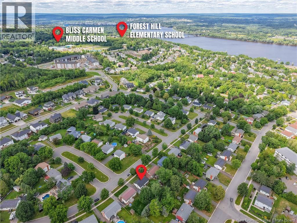
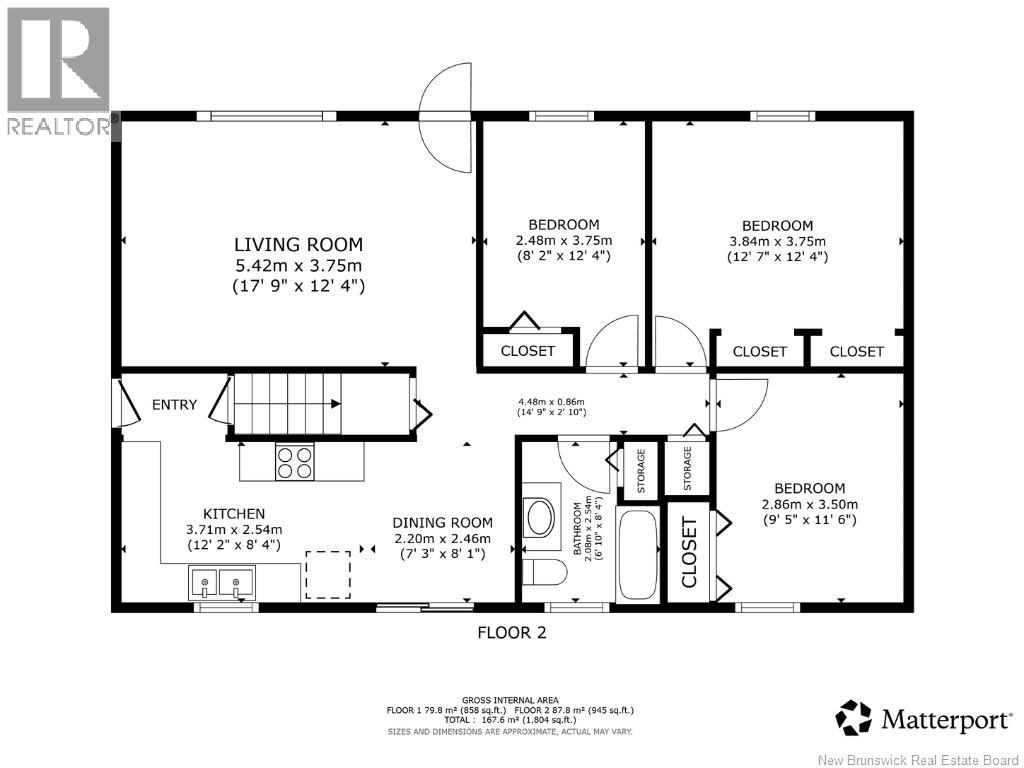
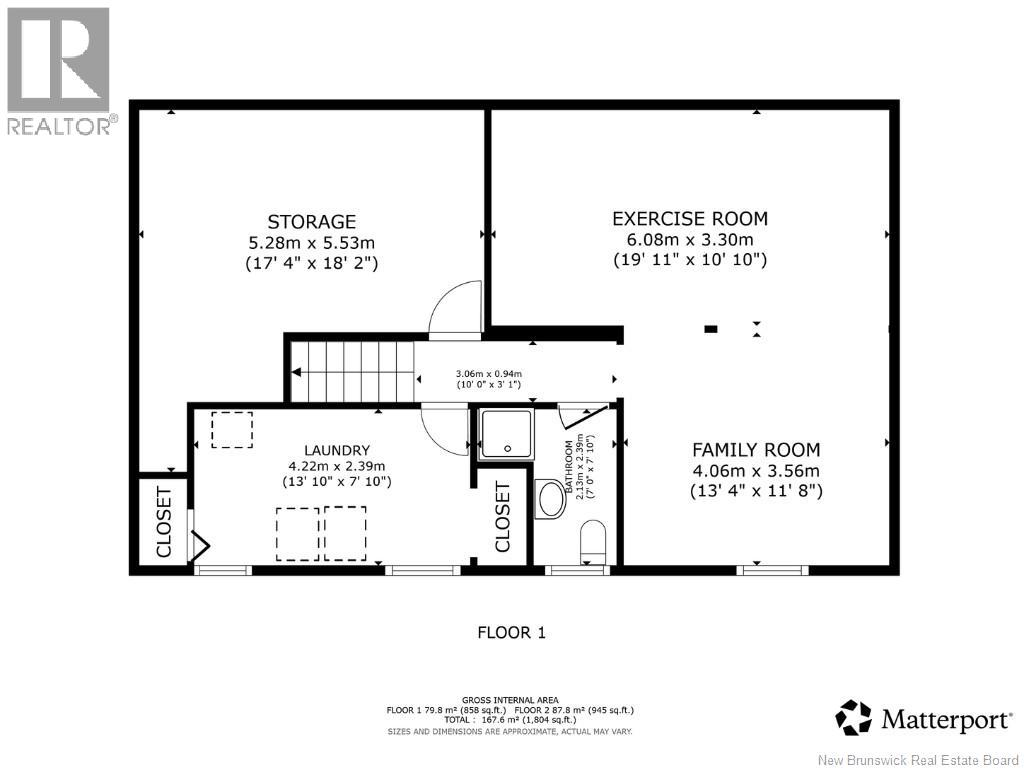
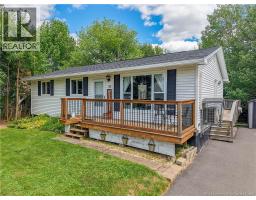
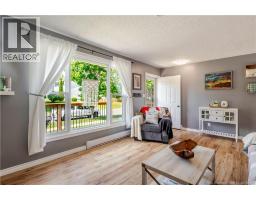
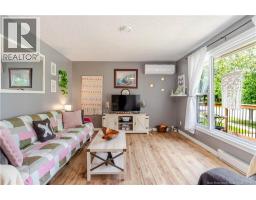
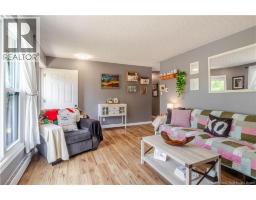
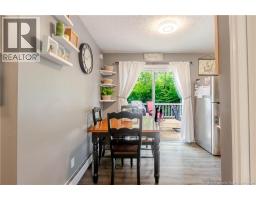
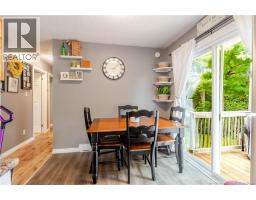
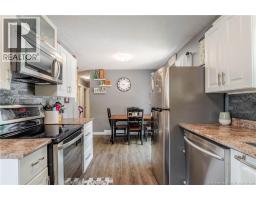
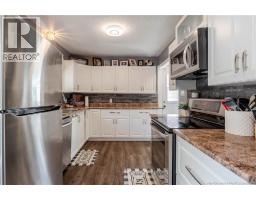
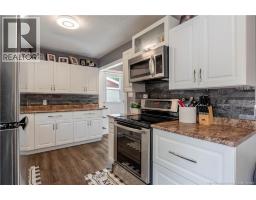
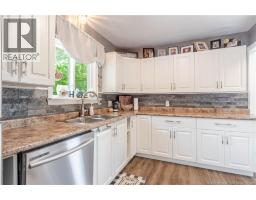
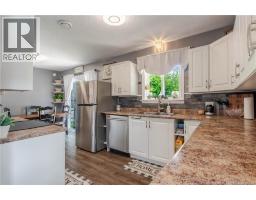
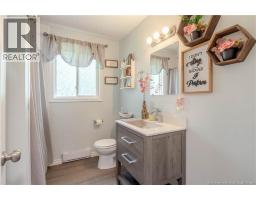
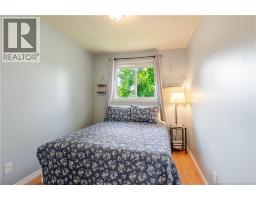
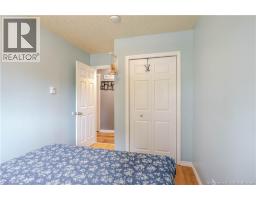
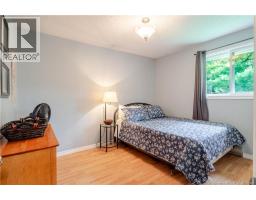
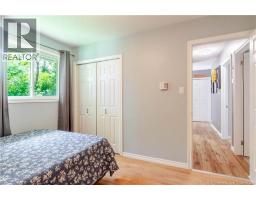
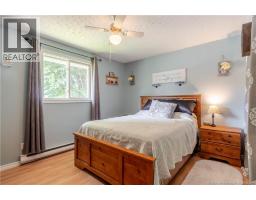
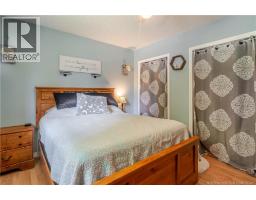
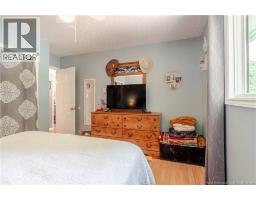
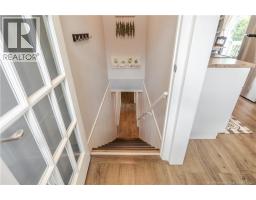
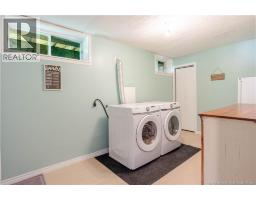
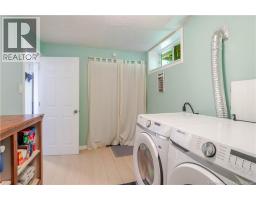
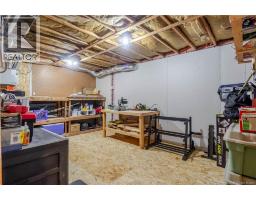
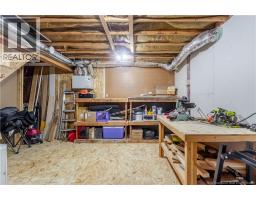
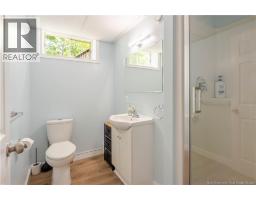
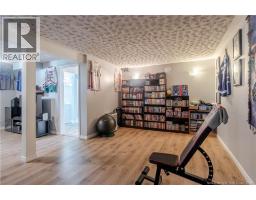
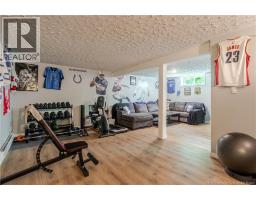
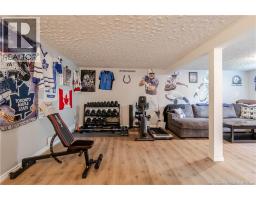
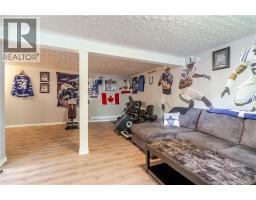
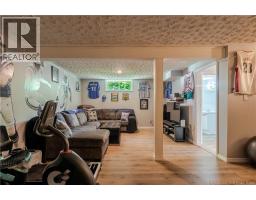
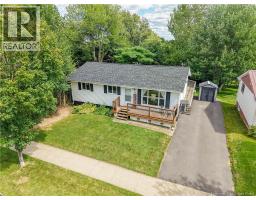
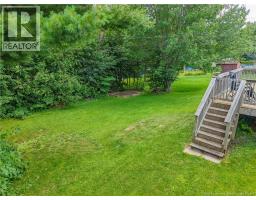
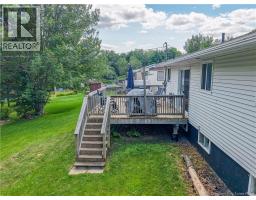
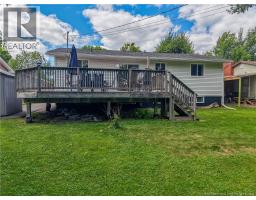
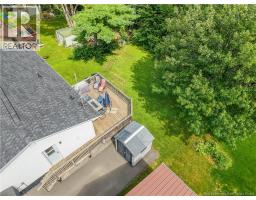
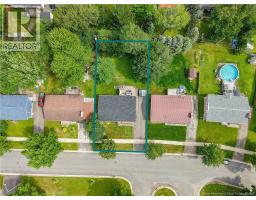
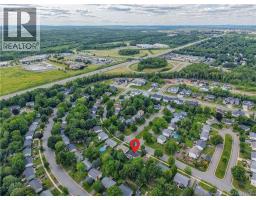
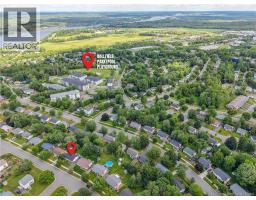
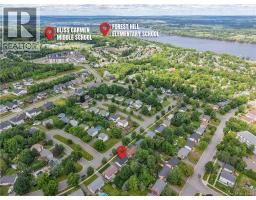
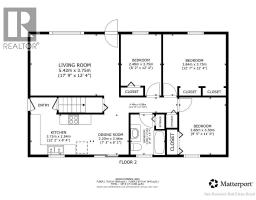
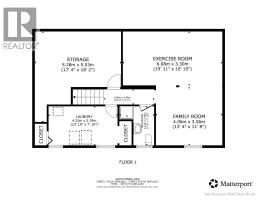
Tucked into one of Fredericton's most sought after neighbourhoods, this beautifully updated 3 bedroom, 2 bath bungalow in Southwood Park feels right the moment you step inside. Sunlight pours through the living room's oversized picture window, spilling across warm laminate floors and setting the tone for easy, comfortable living. The stylish eat in kitchen is the true heart of the home: crisp white cabinetry, generous counter space, stainless appliances, and patio doors opening to a raised back deck made for morning coffee or summer barbecues. A ductless heat pump keeps things efficient and cozy year round. Down the hall you'll find a relaxing primary bedroom with double closets, two additional bedrooms, and a fully renovated main bath. The lower level adds real flexibility: a spacious family/rec room ready to become your home gym, media space, or hangout, plus a second updated bath with stand up shower, dedicated laundry, and a workshop with built in storage. Step outside to a large, private, treed backyard with room to unwind, garden, or gather around the fire, finished with a storage shed and paved driveway. Ideally located just minutes from uptown and downtown, with parks, walking trails, sought after schools, and ball fields all close by, this is a rare chance to own a move in ready home in a neighbourhood people rarely leave. (id:31036)
Open House
This property has open houses!
2:00 pm
Ends at:4:00 pm
Property Details
| MLS® Number | NB144556 |
| Property Type | Single Family |
| Features | Balcony/deck/patio |
| Structure | Shed |
Building
| Bathroom Total | 2 |
| Bedrooms Above Ground | 3 |
| Bedrooms Total | 3 |
| Architectural Style | Bungalow, 2 Level |
| Constructed Date | 1990 |
| Cooling Type | Heat Pump, Air Exchanger |
| Exterior Finish | Vinyl |
| Flooring Type | Laminate, Vinyl, Wood |
| Foundation Type | Concrete |
| Heating Fuel | Electric |
| Heating Type | Baseboard Heaters, Heat Pump |
| Stories Total | 1 |
| Size Interior | 1804 Sqft |
| Total Finished Area | 1804 Sqft |
| Type | House |
| Utility Water | Municipal Water |
Land
| Access Type | Year-round Access, Public Road |
| Acreage | No |
| Landscape Features | Landscaped |
| Sewer | Municipal Sewage System |
| Size Irregular | 613 |
| Size Total | 613 M2 |
| Size Total Text | 613 M2 |
Rooms
| Level | Type | Length | Width | Dimensions |
|---|---|---|---|---|
| Basement | Recreation Room | 13'4'' x 11'8'' | ||
| Basement | Recreation Room | 19'11'' x 10'10'' | ||
| Basement | Bath (# Pieces 1-6) | 7'10'' x 7'0'' | ||
| Basement | Storage | 18'2'' x 17'4'' | ||
| Basement | Laundry Room | 13'10'' x 7'10'' | ||
| Main Level | Primary Bedroom | 12'7'' x 12'4'' | ||
| Main Level | Bedroom | 11'6'' x 9'5'' | ||
| Main Level | Bath (# Pieces 1-6) | 8'4'' x 6'10'' | ||
| Main Level | Bedroom | 12'4'' x 8'2'' | ||
| Main Level | Living Room | 17'9'' x 12'4'' | ||
| Main Level | Dining Room | 8'1'' x 7'3'' | ||
| Main Level | Kitchen | 12'2'' x 8'4'' |
https://www.realtor.ca/real-estate/30066813/90-bliss-street-fredericton
Interested?
Contact us for more information

Rob Hamel
Salesperson
www.hamelrealty.com/
www.facebook.com/pages/Hamel-Realty/472049979554158
www.linkedin.com/pub/rob-hamel/55/871/421
twitter.com/Hamel_Realty

461 St. Mary's Street
Fredericton, New Brunswick E3A 8H4
(506) 455-3948
(506) 455-5841
www.exitadvantage.ca/

The trademarks REALTOR®, REALTORS®, and the REALTOR® logo are controlled by The Canadian Real Estate Association (CREA) and identify real estate professionals who are members of CREA. The trademarks MLS®, Multiple Listing Service® and the associated logos are owned by The Canadian Real Estate Association (CREA) and identify the quality of services provided by real estate professionals who are members of CREA. The trademark DDF® is owned by The Canadian Real Estate Association (CREA) and identifies CREA's Data Distribution Facility (DDF®)
July 25 2026 07:10:34
Saint John Real Estate Board Inc
Exit Realty Advantage