

9160 Rte 150 Losier Settlement, New Brunswick E1X 3C2
$284,900
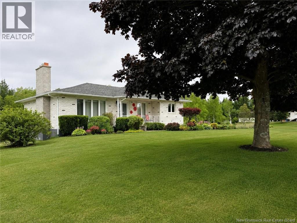
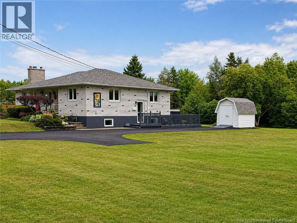
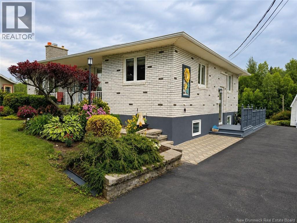
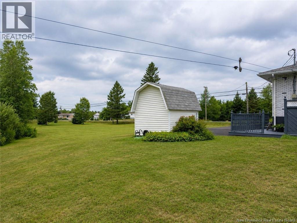
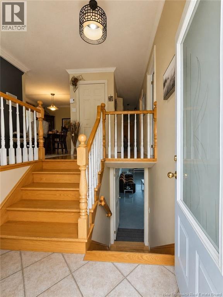
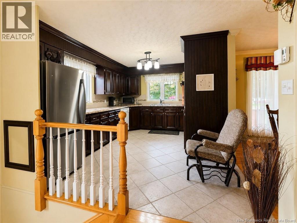
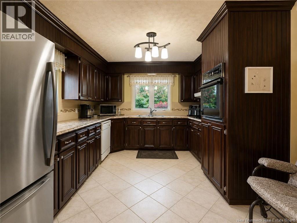
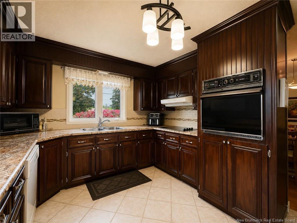
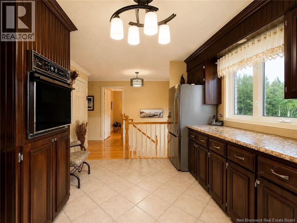
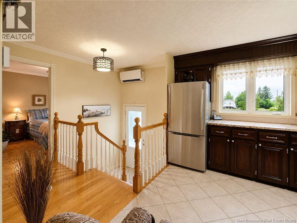
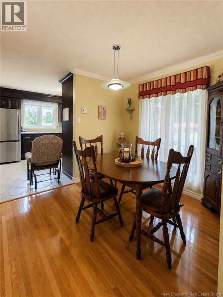
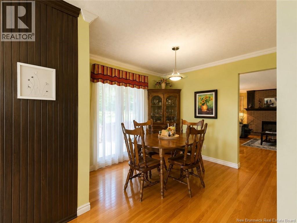
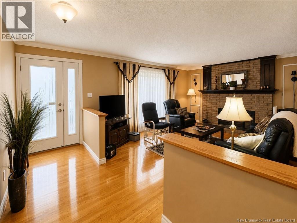
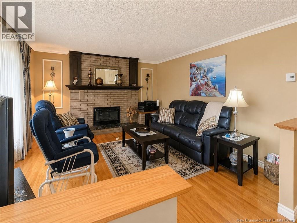
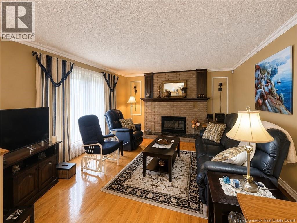
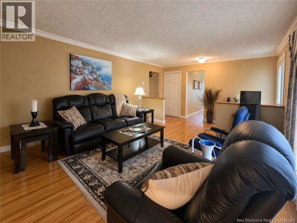
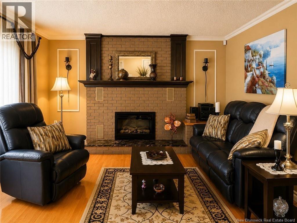
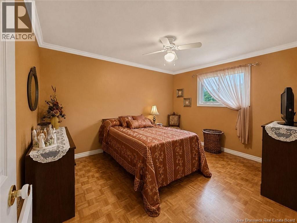
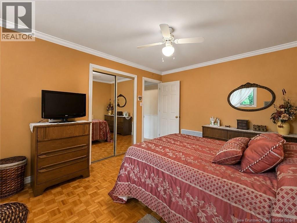
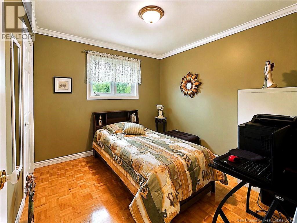
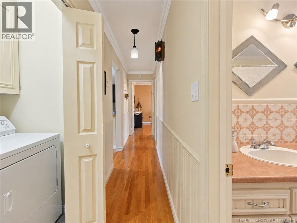
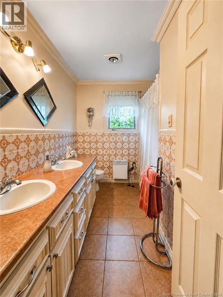
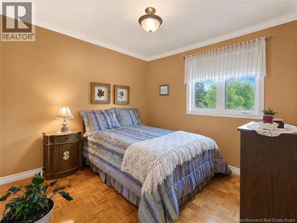
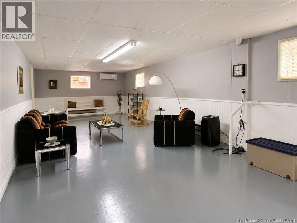
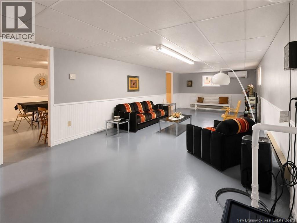
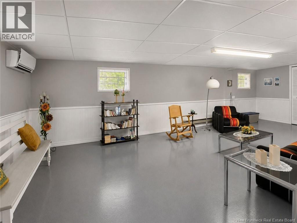
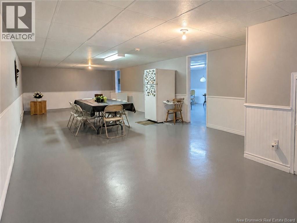
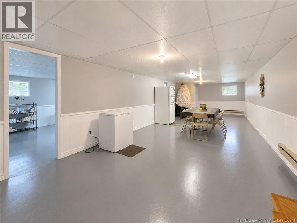
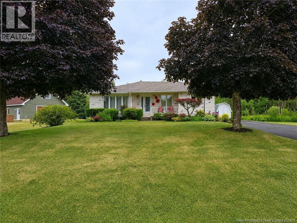
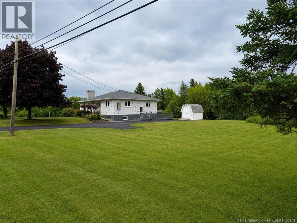
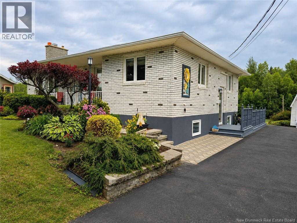
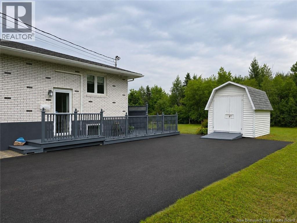
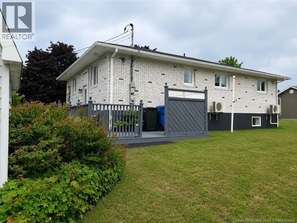
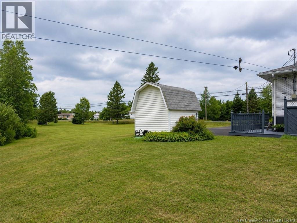
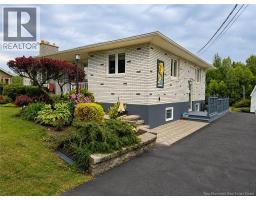
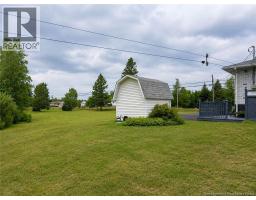
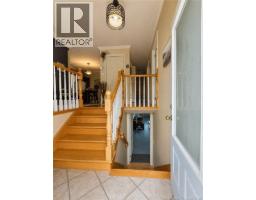
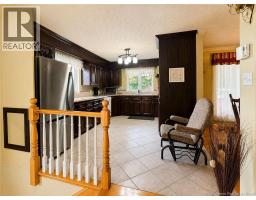
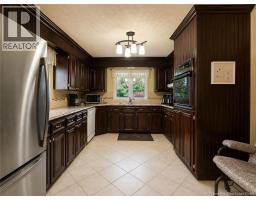
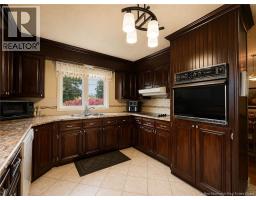
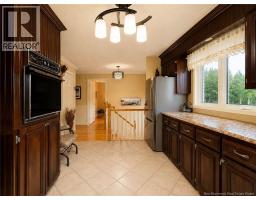
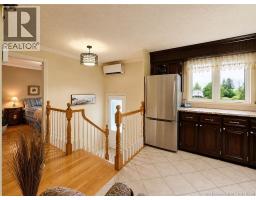
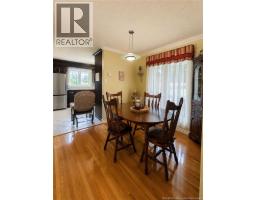
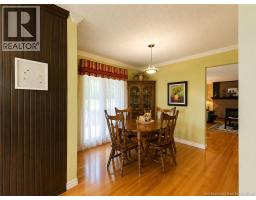
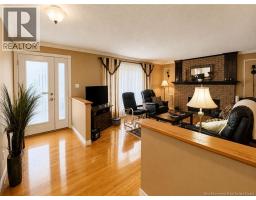
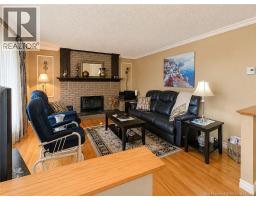
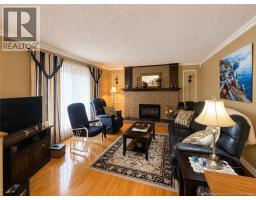
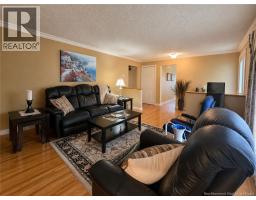
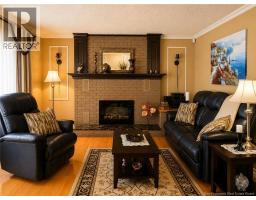
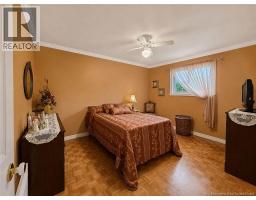
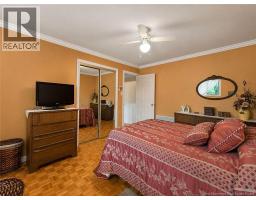
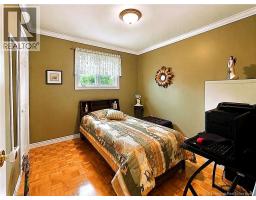
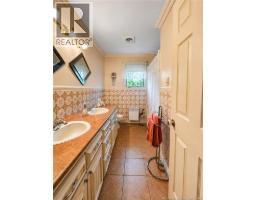
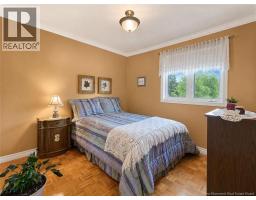
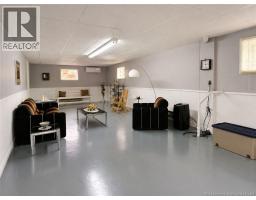
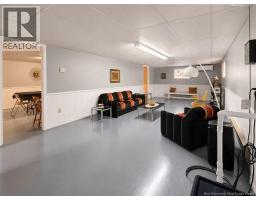
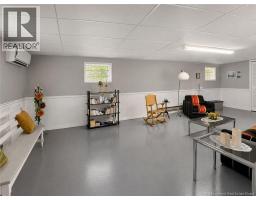
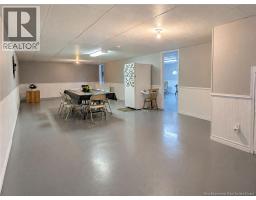
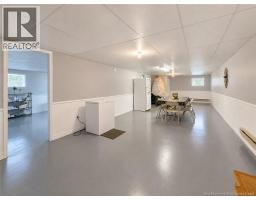
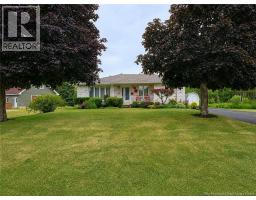
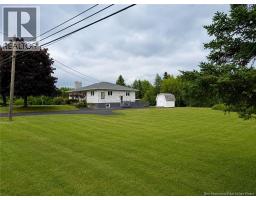
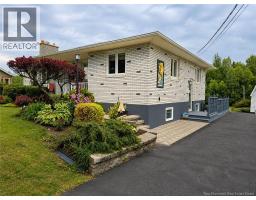
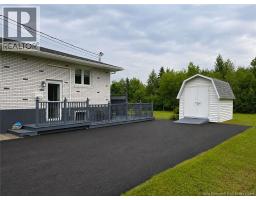
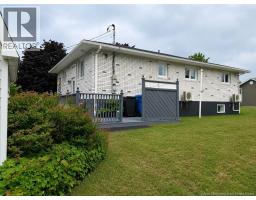
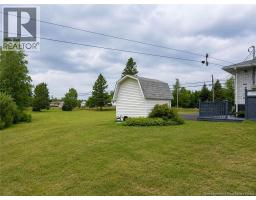
Located approximately seven minutes from the town of Tracadie, this three-bedroom, one-bathroom family home has been carefully maintained over the years. Upon entering, the split-level foyer provides easy access to both the main floor and the basement. On the main level, you will find a large, functional kitchen offering plenty of counter space and storage, perfect for preparing family meals. The kitchen flows into the dining room and then into the spacious living room, creating comfortable and welcoming living areas. The three bedrooms and the bathroom complete this level. In the basement, a large versatile space offers many possibilities depending on your needs: family room, workout area, playroom, office, or relaxation space. It could also be possible to add additional bedrooms or even an in-law suite, depending on your needs and subject to necessary verifications. Outside, the brick façade gives the property a distinctive charm, while the beautiful landscaping and very large yard are sure to impress you. A property you will be proud of, located close to several amenities, including convenience stores, a bakery-pastry shop, a gas station, a church, and a school. You will also benefit from the proximity to Tracadie and all its shops, restaurants, and services, while enjoying the charm and unique lifestyle of the Acadian Peninsula. (id:31036)
Property Details
| MLS® Number | NB144716 |
| Property Type | Single Family |
| Amenities Near By | Recreation Nearby, Hospital, Shopping |
| Features | Level Lot |
| Structure | Shed |
Building
| Bathroom Total | 1 |
| Bedrooms Above Ground | 3 |
| Bedrooms Total | 3 |
| Architectural Style | Bungalow, 2 Level |
| Basement Development | Unfinished |
| Basement Type | Full (unfinished) |
| Constructed Date | 1977 |
| Construction Style Attachment | Detached |
| Cooling Type | Heat Pump |
| Exterior Finish | Brick, Vinyl |
| Flooring Type | Ceramic, Concrete, Wood |
| Foundation Type | Concrete |
| Heating Fuel | Electric |
| Heating Type | Baseboard Heaters, Heat Pump, Radiant Heat |
| Stories Total | 1 |
| Size Interior | 1220 Sqft |
| Total Finished Area | 1220 Sqft |
| Type | House |
| Utility Water | Drilled Well, Well |
Land
| Acreage | Yes |
| Land Amenities | Recreation Nearby, Hospital, Shopping |
| Landscape Features | Landscaped |
| Sewer | Septic System |
| Size Irregular | 1.1 |
| Size Total | 1.1 Ac |
| Size Total Text | 1.1 Ac |
Rooms
| Level | Type | Length | Width | Dimensions |
|---|---|---|---|---|
| Basement | Storage | 9'3'' x 9'5'' | ||
| Basement | Hobby Room | 40'9'' x 13'0'' | ||
| Basement | Family Room | 31'3'' x 13'0'' | ||
| Main Level | Foyer | 6'9'' x 7'0'' | ||
| Main Level | Foyer | 13'5'' x 4'0'' | ||
| Main Level | Bedroom | 9'8'' x 9'8'' | ||
| Main Level | Bedroom | 10'0'' x 9'8'' | ||
| Main Level | 4pc Bathroom | 9'7'' x 4'8'' | ||
| Main Level | Primary Bedroom | 10'8'' x 13'2'' | ||
| Main Level | Living Room | 15'7'' x 13'8'' | ||
| Main Level | Dining Room | 9'8'' x 9'6'' | ||
| Main Level | Kitchen | 13'8'' x 10'6'' |
https://www.realtor.ca/real-estate/30099721/9160-rte-150-losier-settlement
Interested?
Contact us for more information

Anita Savoie
Salesperson

401 Rue Georges Est
Tracadie, New Brunswick E1X 1B3
(506) 393-7771
(506) 393-7072

The trademarks REALTOR®, REALTORS®, and the REALTOR® logo are controlled by The Canadian Real Estate Association (CREA) and identify real estate professionals who are members of CREA. The trademarks MLS®, Multiple Listing Service® and the associated logos are owned by The Canadian Real Estate Association (CREA) and identify the quality of services provided by real estate professionals who are members of CREA. The trademark DDF® is owned by The Canadian Real Estate Association (CREA) and identifies CREA's Data Distribution Facility (DDF®)
August 26 2026 02:03:38
Saint John Real Estate Board Inc
RE/MAX Professionals