

92 Angelview Court Fredericton, New Brunswick E3B 7A8
$229,900
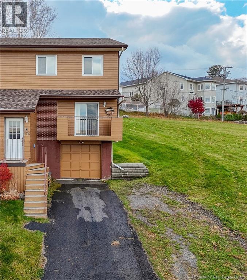
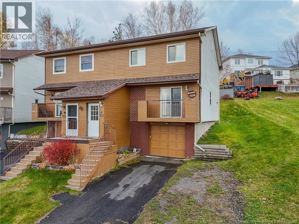
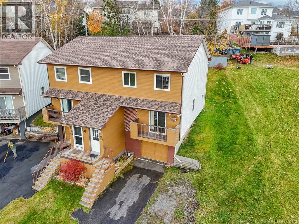
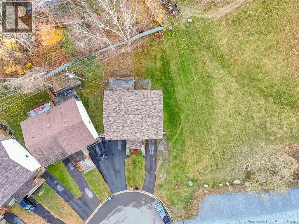
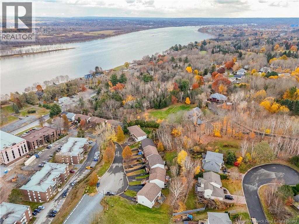
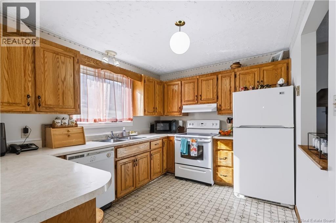
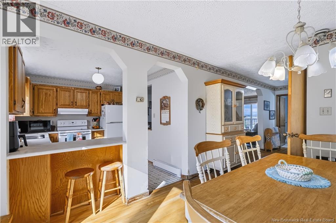
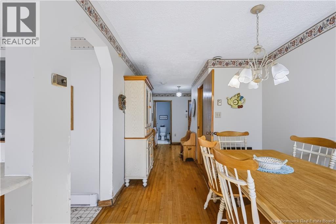
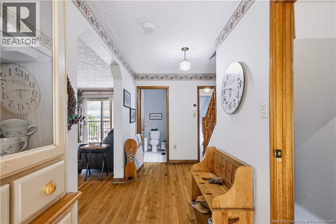
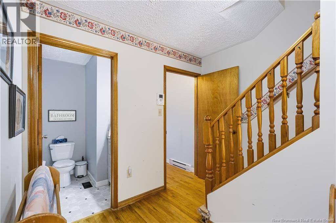
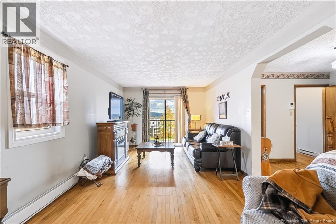
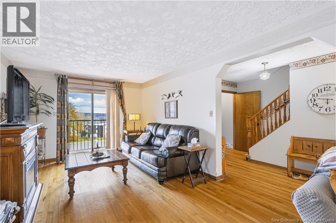
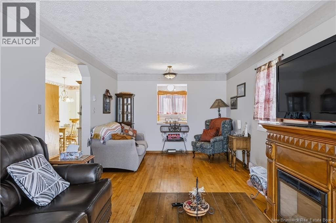
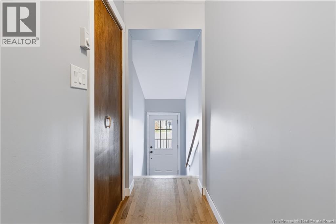
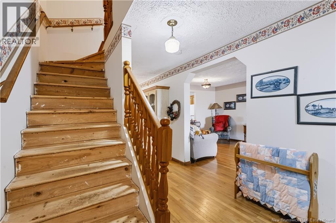
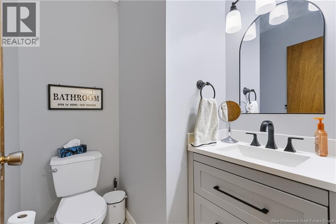
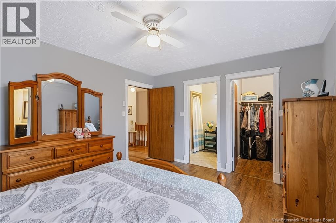
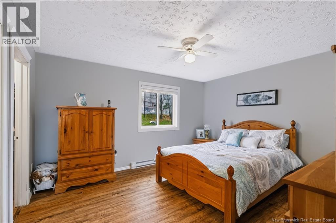
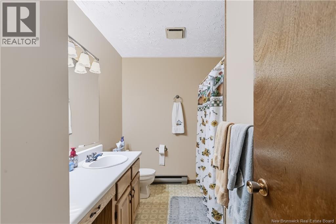
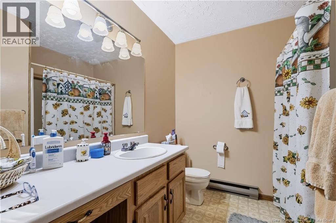
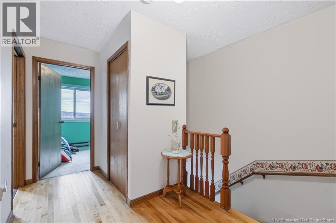
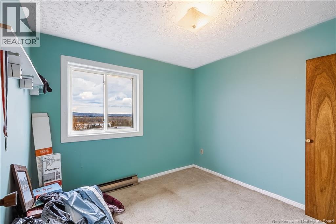
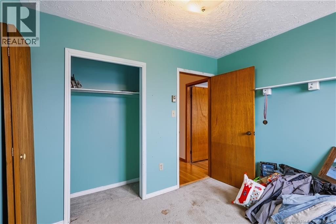
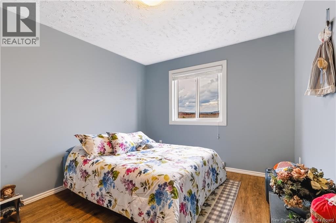
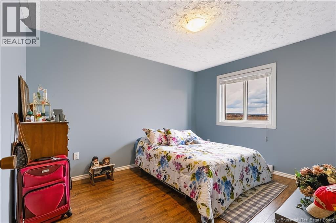
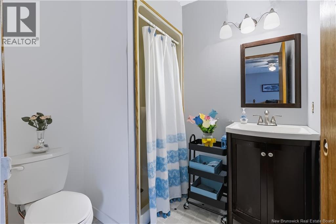
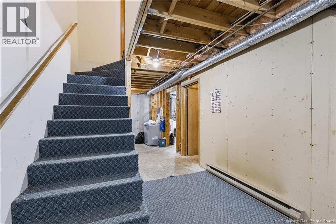
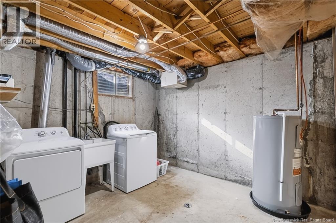
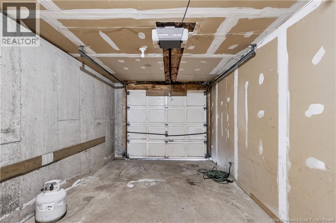
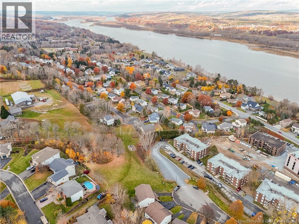
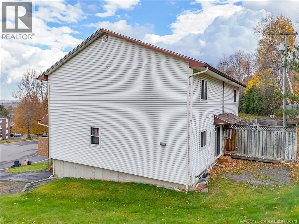
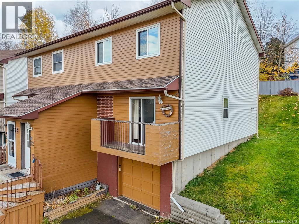
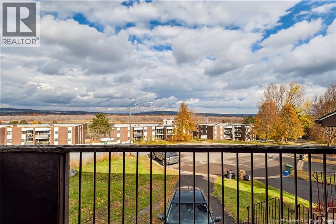
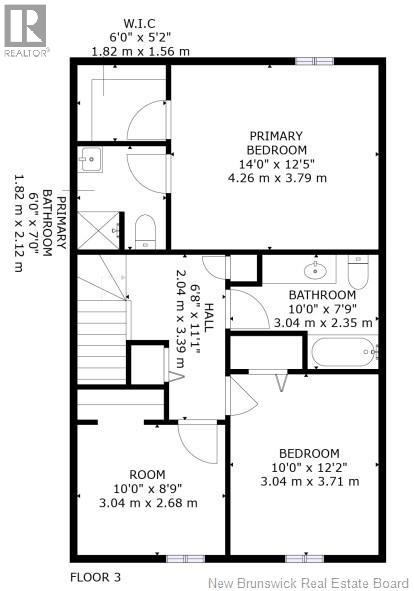
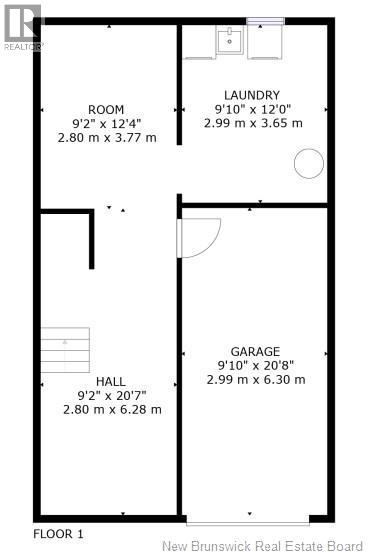
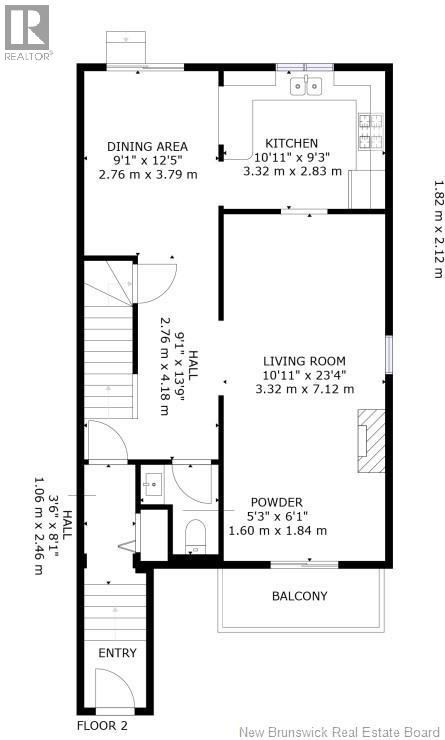
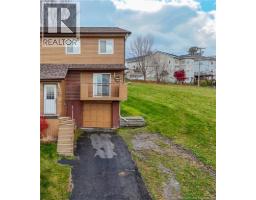
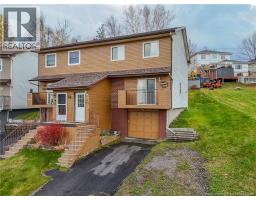
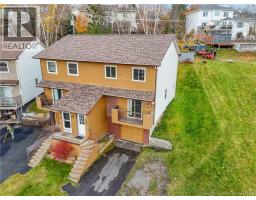
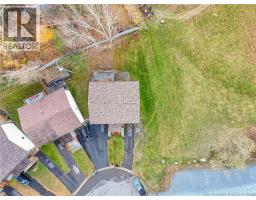
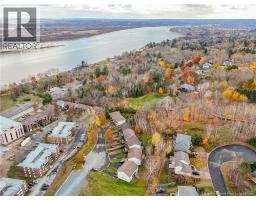
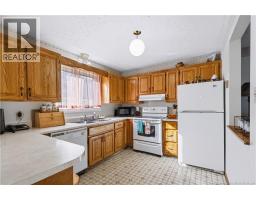
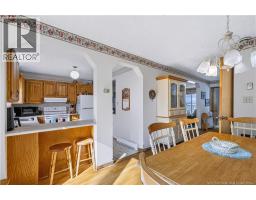
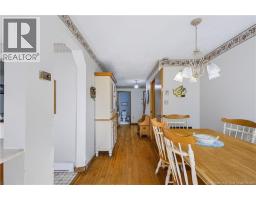
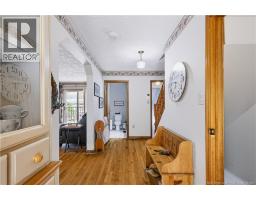
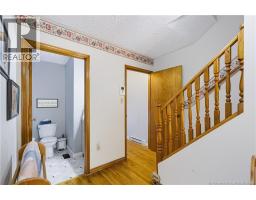
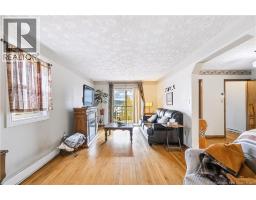
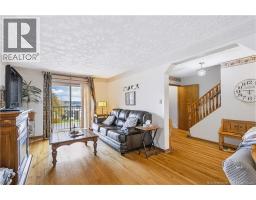
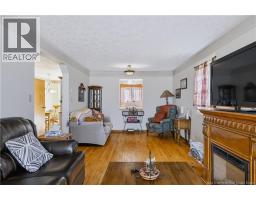
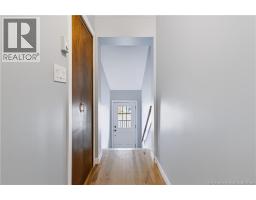
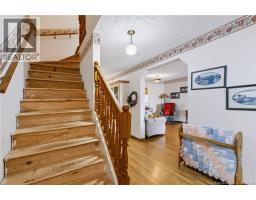
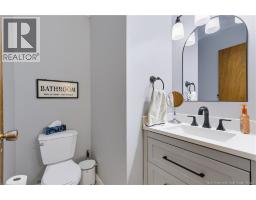
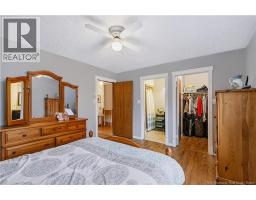
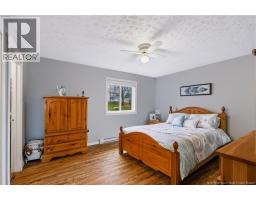
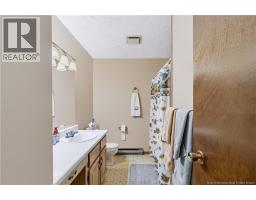
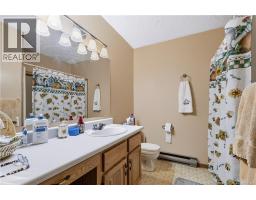
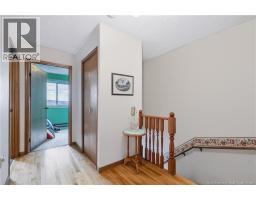
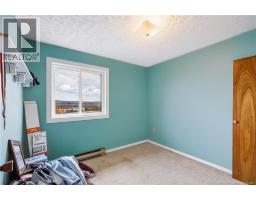
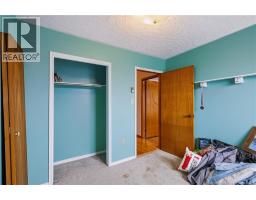
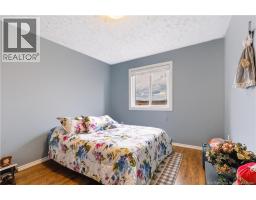
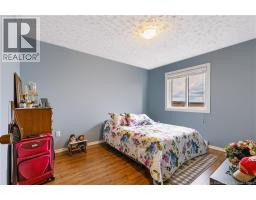
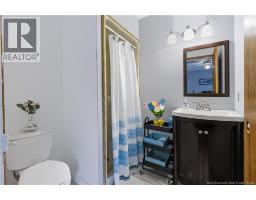
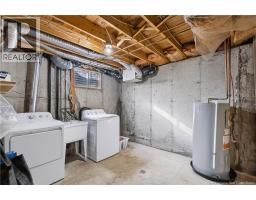
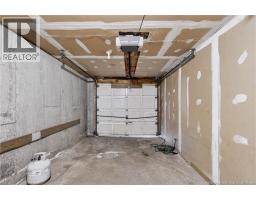
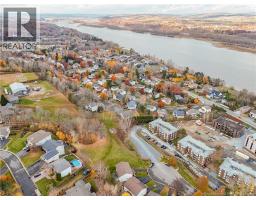
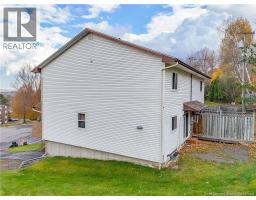
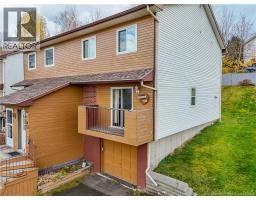
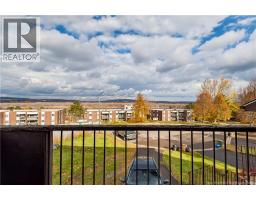
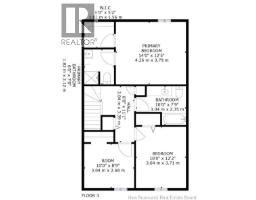
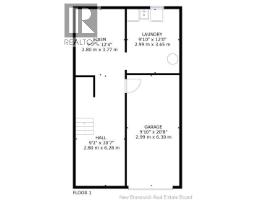
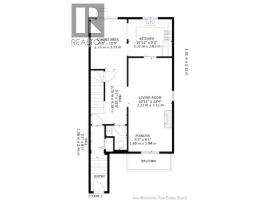
Affordable End-Unit Townhouse with a View of the Saint John River! Looking to make a move before Christmas??? Look no further! Welcome to 92 Angelview, an affordable and adorable 3-level end-unit townhouse offering beautiful views of the Saint John River, no monthly townhouse fees, and plenty of space to call your own! The main level features a convenient half bath, a spacious living room with lovely river views and access to a deck, and a kitchen offering an abundance of oak cabinetry. A separate dining area features patio doors leading to your private backyard, perfect for relaxing or entertaining. Upstairs, youll find a generous primary bedroom complete with a walk-in closet and its own 3-piece ensuite bath. Two additional bedrooms and a full 4-piece bathroom complete this level, providing plenty of room for family or guests. The lower level offers additional storage, laundry facilities, and the convenience of a built-in single-car garage. BONUS! The roof shingles and windows have been replaced within the past year, offering added value and peace of mind for the next owner! With its desirable end-unit location, river views, recent upgrades, no monthly townhouse fees, and affordable price point, this home is an opportunity you wont want to miss! Home is being sold as is, where is. (id:31036)
Property Details
| MLS® Number | NB150625 |
| Property Type | Single Family |
| Amenities Near By | Shopping |
| Features | Corner Site |
| View Type | River View |
| Water Front Name | Saint John River |
Building
| Bathroom Total | 3 |
| Bedrooms Above Ground | 3 |
| Bedrooms Total | 3 |
| Architectural Style | 3 Level |
| Constructed Date | 1988 |
| Construction Style Attachment | Semi-detached |
| Exterior Finish | Vinyl |
| Flooring Type | Carpeted, Hardwood |
| Foundation Type | Concrete |
| Half Bath Total | 1 |
| Heating Fuel | Electric |
| Heating Type | Baseboard Heaters |
| Size Interior | 1379 Sqft |
| Total Finished Area | 1379 Sqft |
| Type | Row / Townhouse |
| Utility Water | Municipal Water |
Parking
| Attached Garage | |
| Garage |
Land
| Access Type | Year-round Access, Public Road |
| Acreage | No |
| Land Amenities | Shopping |
| Landscape Features | Landscaped |
| Sewer | Municipal Sewage System |
| Size Irregular | 560 |
| Size Total | 560 M2 |
| Size Total Text | 560 M2 |
Rooms
| Level | Type | Length | Width | Dimensions |
|---|---|---|---|---|
| Second Level | Other | 6'0'' x 5'2'' | ||
| Second Level | Ensuite | 6'0'' x 7'0'' | ||
| Second Level | Bath (# Pieces 1-6) | 10'0'' x 7'9'' | ||
| Second Level | Bedroom | 10'0'' x 8'9'' | ||
| Second Level | Bedroom | 10'0'' x 12'2'' | ||
| Second Level | Primary Bedroom | 14'0'' x 12'5'' | ||
| Basement | Laundry Room | 9'10'' x 12'0'' | ||
| Main Level | Bath (# Pieces 1-6) | 5'3'' x 6'1'' | ||
| Main Level | Dining Room | 9'1'' x 12'5'' | ||
| Main Level | Kitchen | 10'11'' x 9'3'' | ||
| Main Level | Living Room | 10'11'' x 23'4'' |
https://www.realtor.ca/real-estate/30468987/92-angelview-court-fredericton
Interested?
Contact us for more information

Wendy Hallihan
Salesperson
(506) 455-5841
www.wendyhallihan.ca/

461 St. Mary's Street
Fredericton, New Brunswick E3A 8H4
(506) 455-3948
(506) 455-5841
www.exitadvantage.ca/

The trademarks REALTOR®, REALTORS®, and the REALTOR® logo are controlled by The Canadian Real Estate Association (CREA) and identify real estate professionals who are members of CREA. The trademarks MLS®, Multiple Listing Service® and the associated logos are owned by The Canadian Real Estate Association (CREA) and identify the quality of services provided by real estate professionals who are members of CREA. The trademark DDF® is owned by The Canadian Real Estate Association (CREA) and identifies CREA's Data Distribution Facility (DDF®)
November 03 2026 03:34:08
Saint John Real Estate Board Inc
Exit Realty Advantage