

924 St-Francois Street Edmundston, New Brunswick E3V 4R2
$309,900
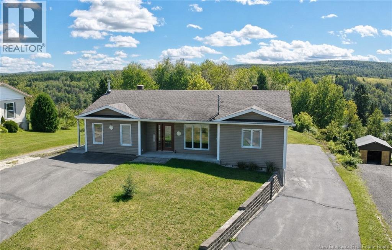
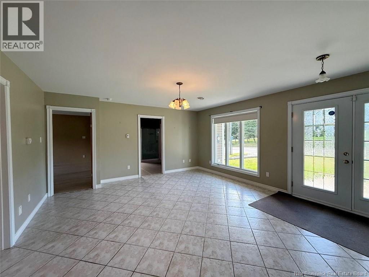
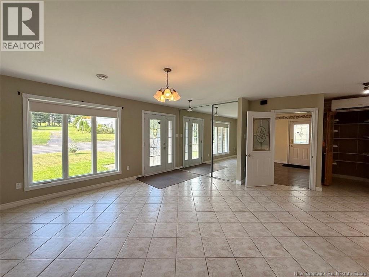
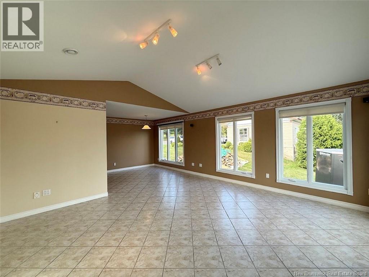
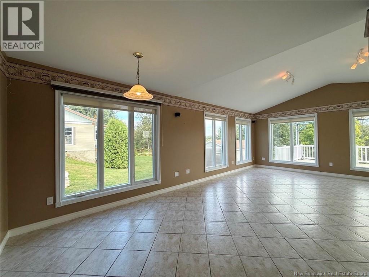
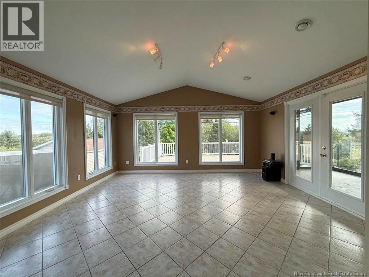
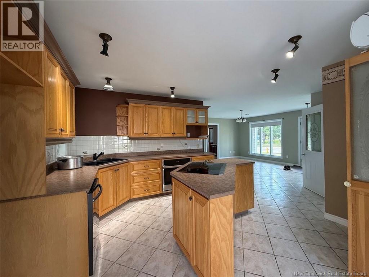
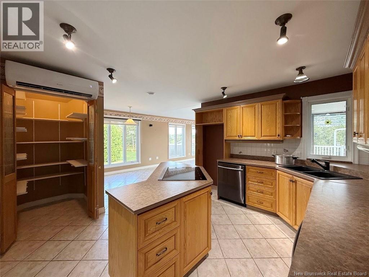
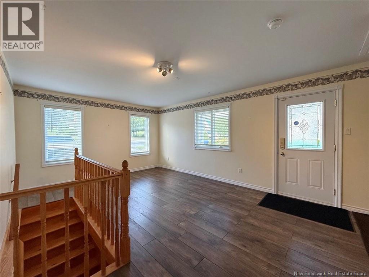
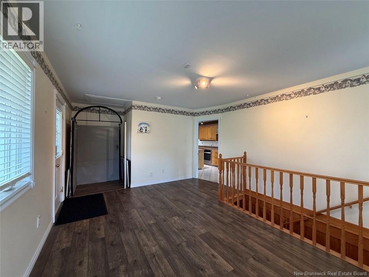
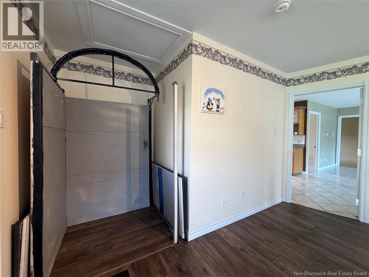
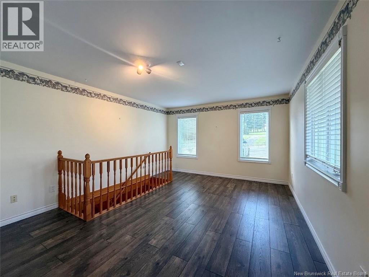
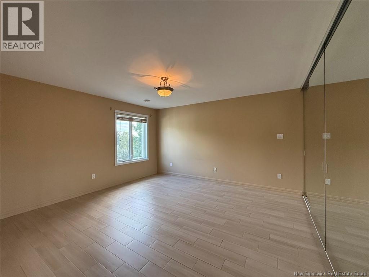
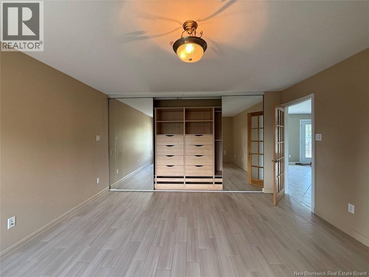
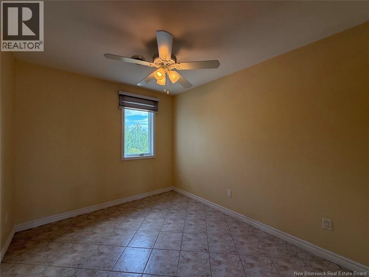
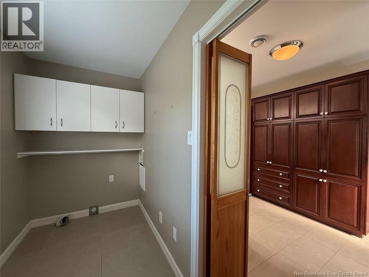
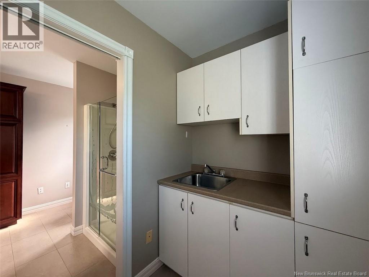
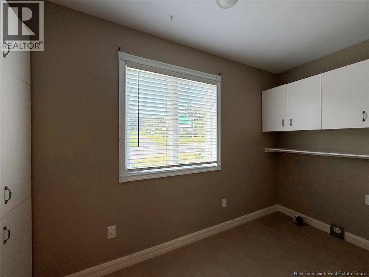
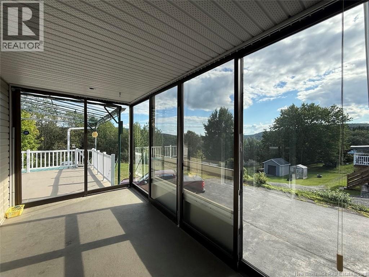
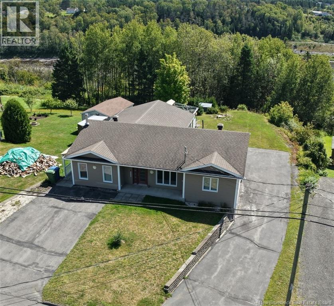
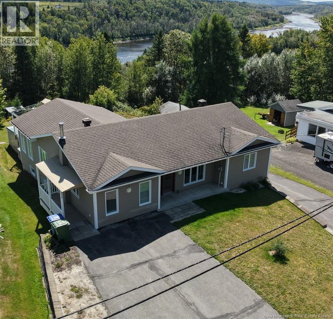
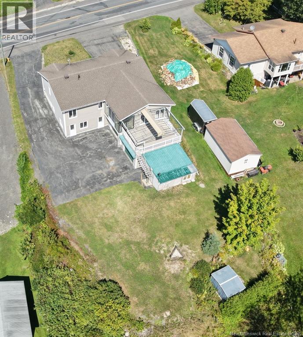
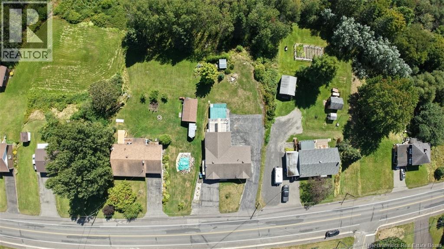
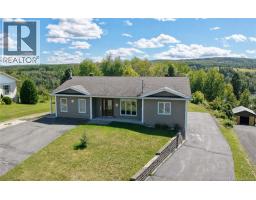
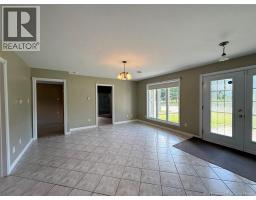
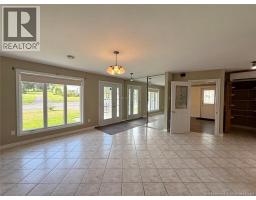
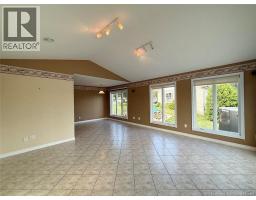
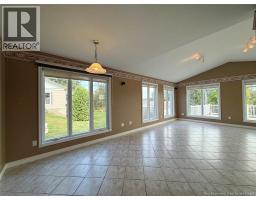
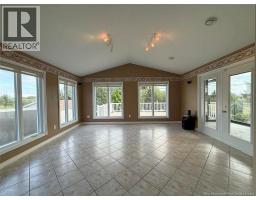
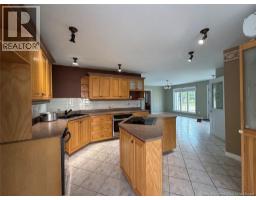
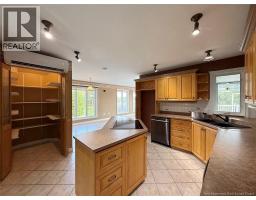
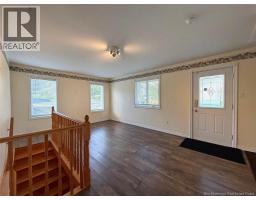
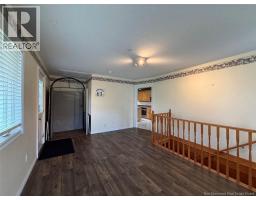
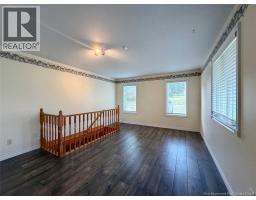
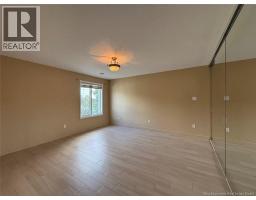
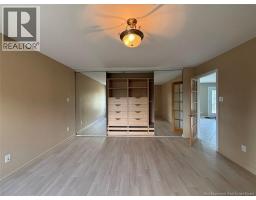
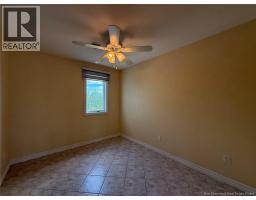
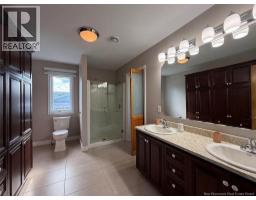
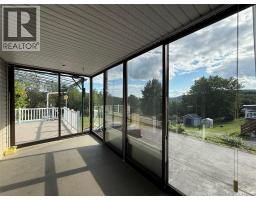
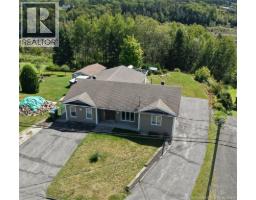
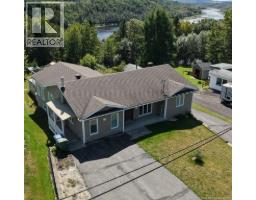
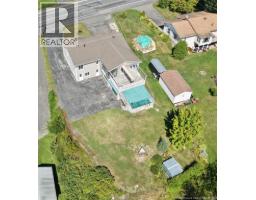
Welcome to 924 St-François Street. This comfortable 2-bedroom home features an additional space that could be used as an office or an extra bedroom. You will be charmed by the comfort provided by the heated floors, heat pumps, and the beautifully designed kitchen, dining area, and living room. The basement offers plenty of storage space as well as access to the garage. It also offers excellent potential to be converted into an apartment. Call your favorite REALTOR® to schedule your visit! (id:31036)
Property Details
| MLS® Number | NB147129 |
| Property Type | Single Family |
| Equipment Type | None |
| Rental Equipment Type | None |
| Road Type | Paved Road |
Building
| Bathroom Total | 1 |
| Bedrooms Above Ground | 2 |
| Bedrooms Total | 2 |
| Architectural Style | Bungalow |
| Constructed Date | 2000 |
| Construction Style Attachment | Detached |
| Cooling Type | Heat Pump |
| Exterior Finish | Vinyl |
| Flooring Type | Ceramic |
| Foundation Type | Concrete |
| Heating Fuel | Electric |
| Heating Type | Forced Air, Heat Pump, Hot Water, Radiant Heat |
| Stories Total | 1 |
| Size Interior | 2151 Sqft |
| Total Finished Area | 2151 Sqft |
| Type | House |
| Utility Water | Municipal Water |
Parking
| Attached Garage |
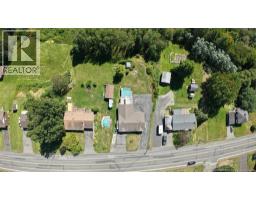
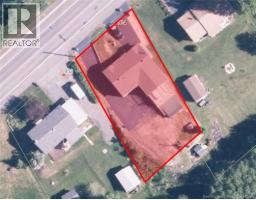
Land
| Access Type | Year-round Access, Road Access, Public Road |
| Acreage | No |
| Sewer | Municipal Sewage System |
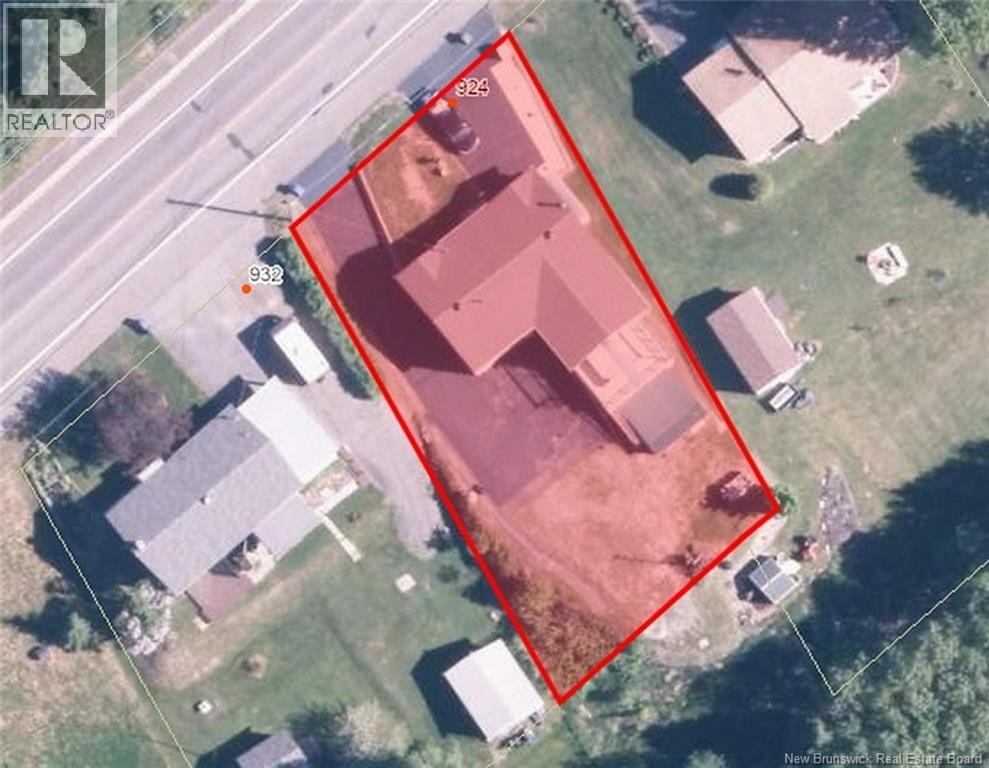
| Size Irregular | 1090 |
| Size Total | 1090 M2 |
| Size Total Text | 1090 M2 |
Rooms
| Level | Type | Length | Width | Dimensions |
|---|---|---|---|---|
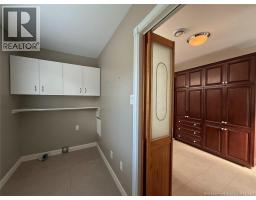
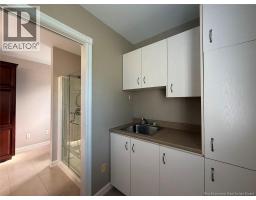
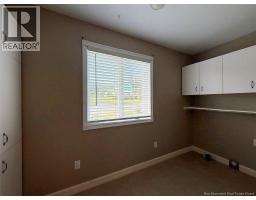
| Main Level | Laundry Room | 5' x 12' | ||
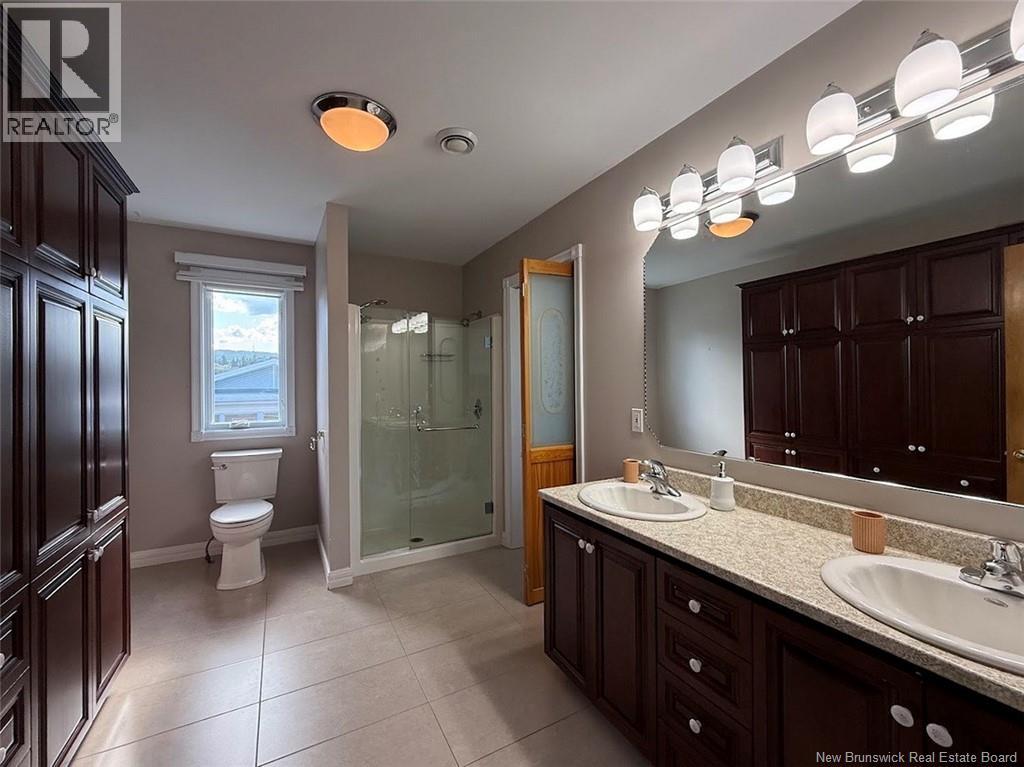
| Main Level | Bath (# Pieces 1-6) | 12' x 8' | ||
| Main Level | Bonus Room | 17' x 13' | ||
| Main Level | Dining Room | 15'6'' x 9'6'' | ||
| Main Level | Living Room | 15'6'' x 17' | ||
| Main Level | Bedroom | 9' x 10'7'' | ||
| Main Level | Primary Bedroom | 14' x 14' |
https://www.realtor.ca/real-estate/30229493/924-st-francois-street-edmundston
Interested?
Contact us for more information

Noemy Morneau
Salesperson

36 Rue Court
Edmundston, New Brunswick E3V 1S3
(506) 739-9508
(506) 739-9367
https://riviera.nb.ca/en/home
https://www.facebook.com/RivieraEDM

The trademarks REALTOR®, REALTORS®, and the REALTOR® logo are controlled by The Canadian Real Estate Association (CREA) and identify real estate professionals who are members of CREA. The trademarks MLS®, Multiple Listing Service® and the associated logos are owned by The Canadian Real Estate Association (CREA) and identify the quality of services provided by real estate professionals who are members of CREA. The trademark DDF® is owned by The Canadian Real Estate Association (CREA) and identifies CREA's Data Distribution Facility (DDF®)
September 03 2026 02:42:05
Saint John Real Estate Board Inc
Riviera Real Estate Ltd