

93 Alexandra Crescent Saint Andrews, New Brunswick E5B 2J1
$599,900
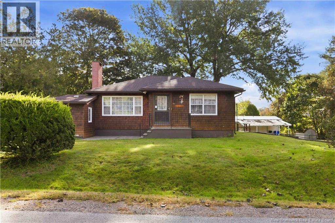
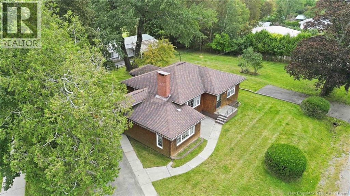
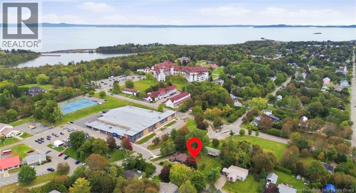
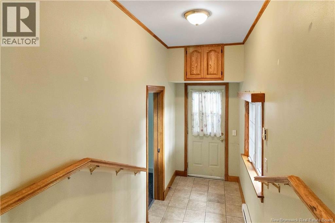
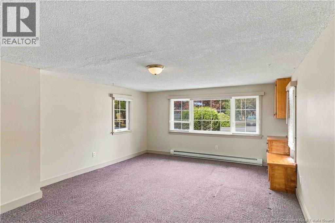
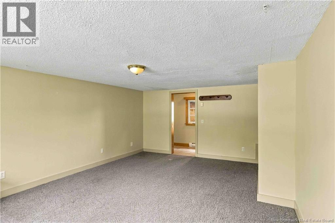
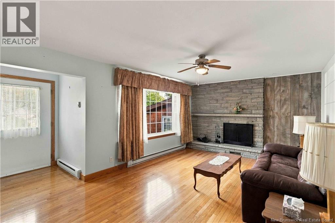
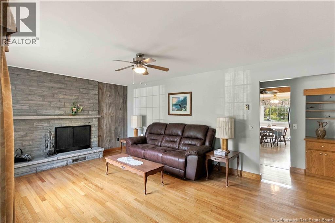
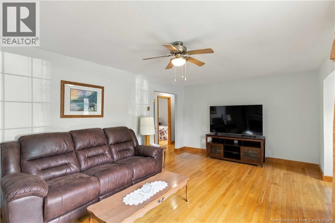
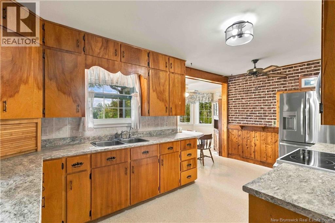
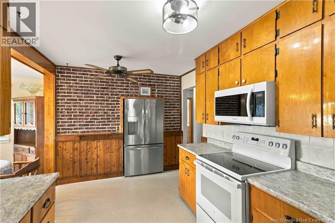
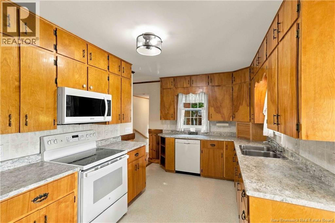
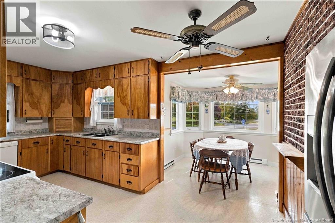
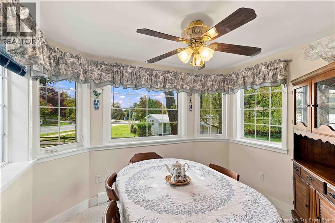
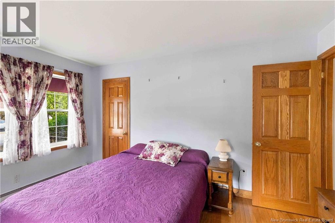
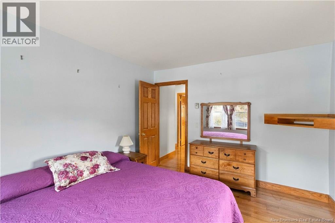
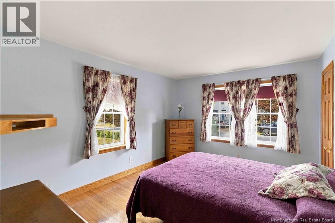
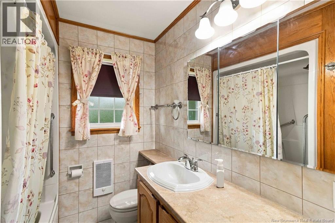
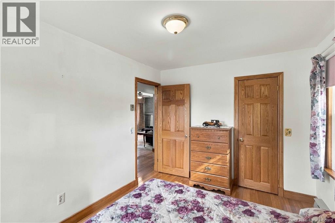
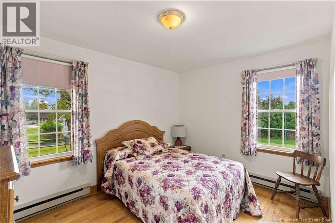
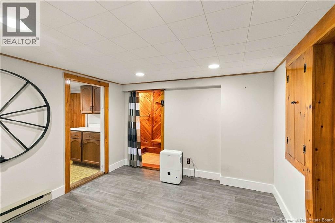
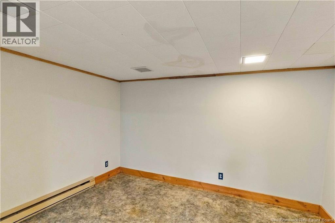
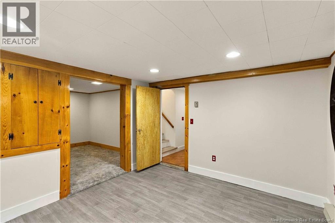
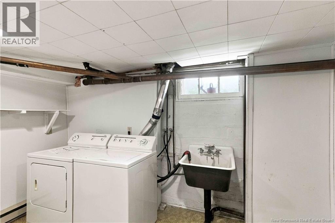
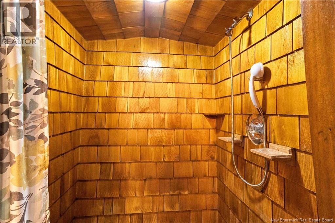
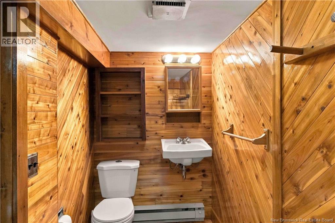
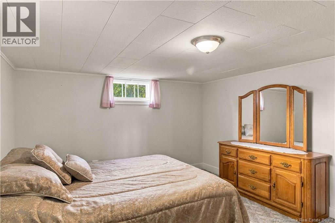
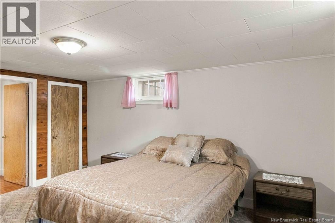
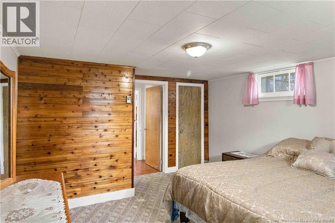
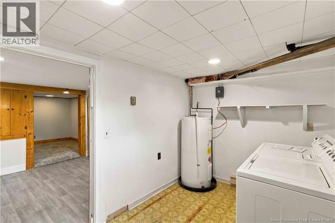
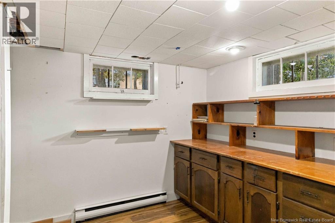
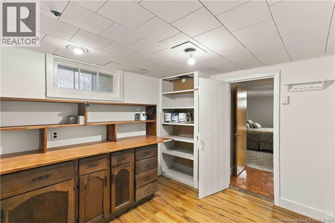
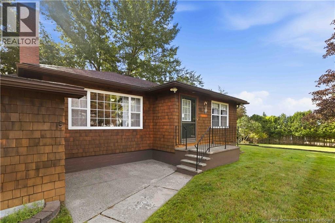
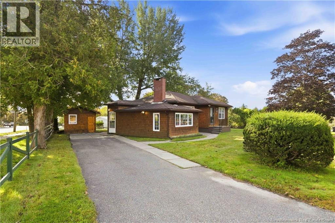
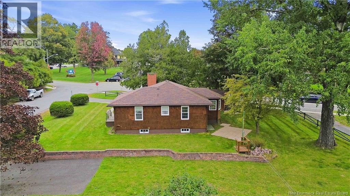
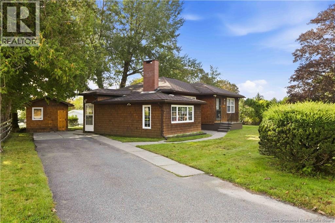
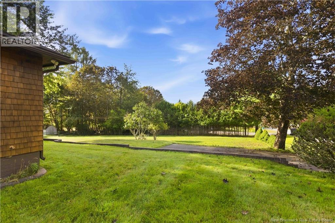
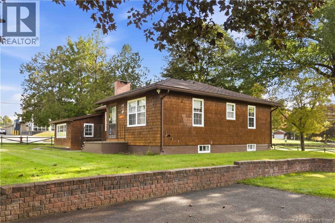
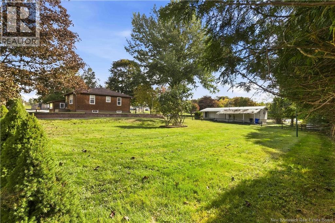
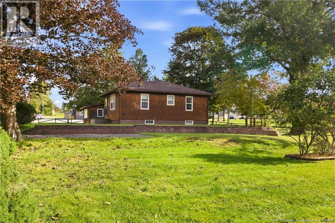
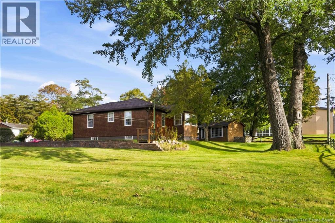
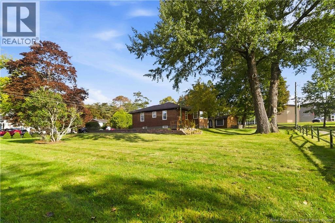
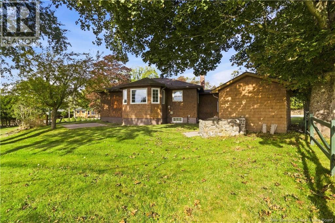
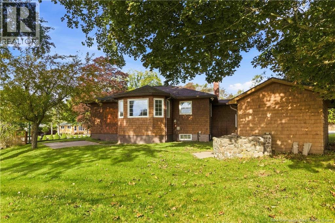
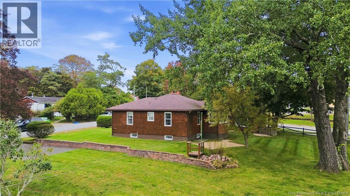
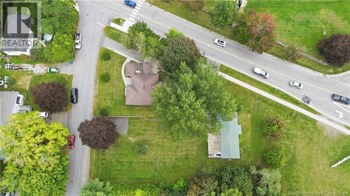
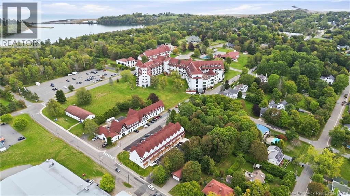
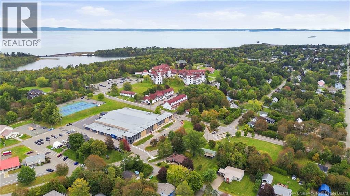
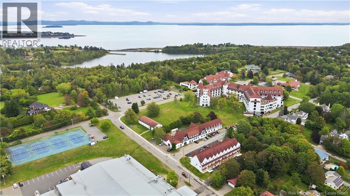
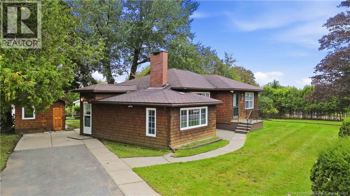
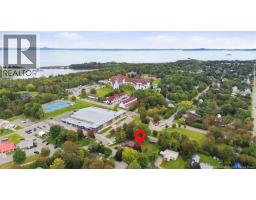
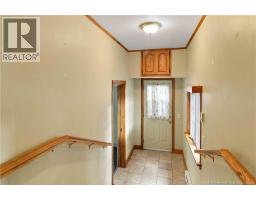
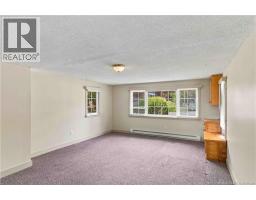
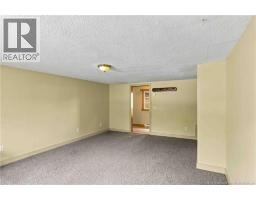
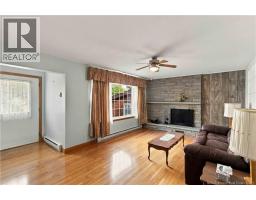
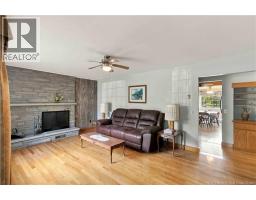
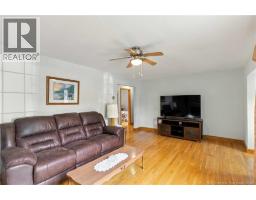
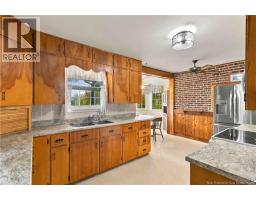
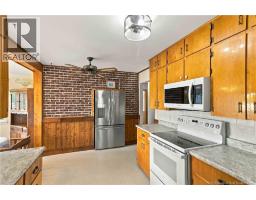
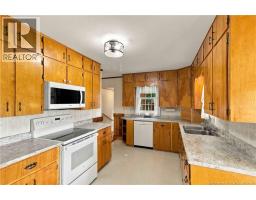
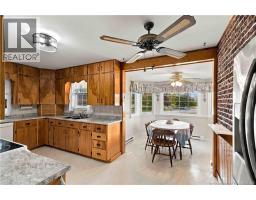
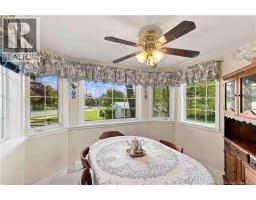
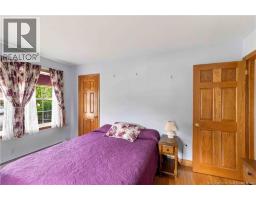
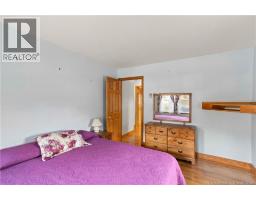
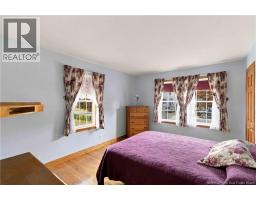
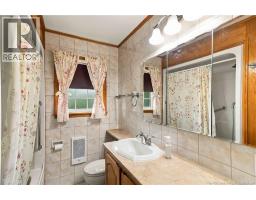
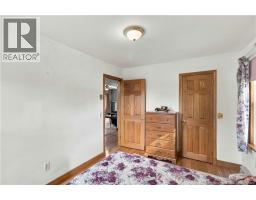
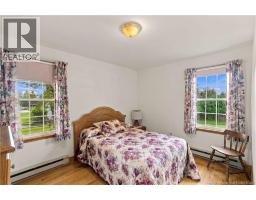
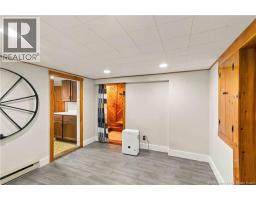
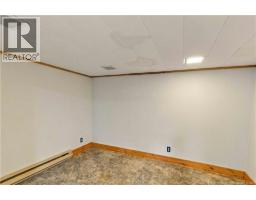
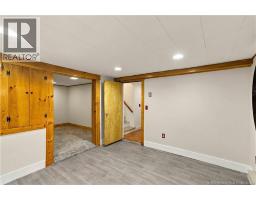
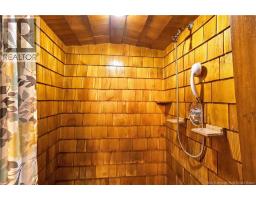
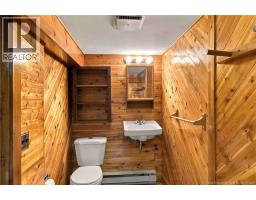
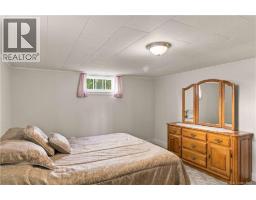
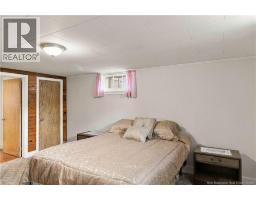
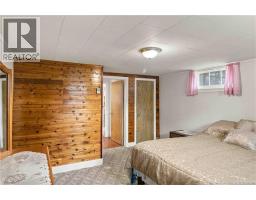
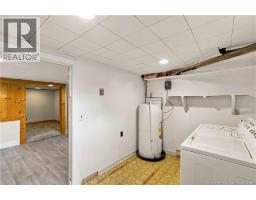
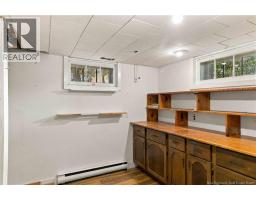
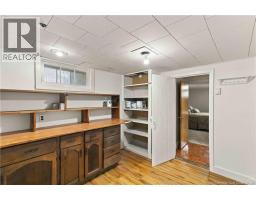
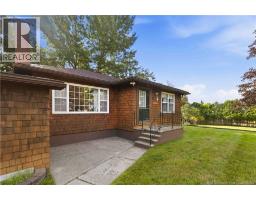
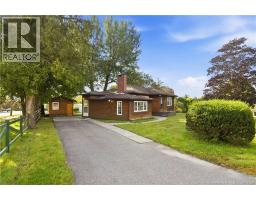
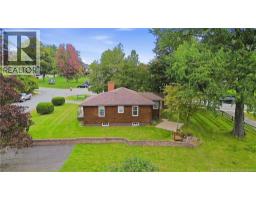
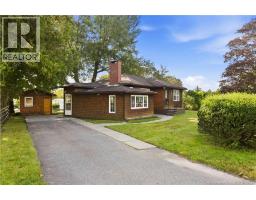
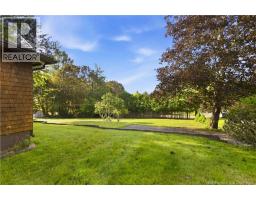
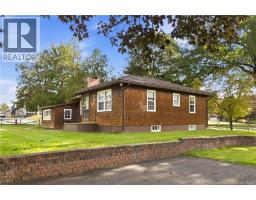
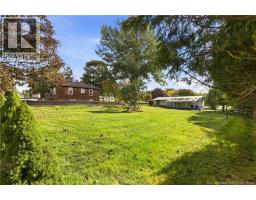
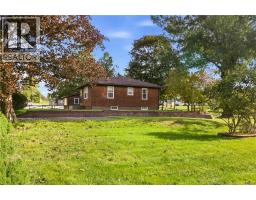
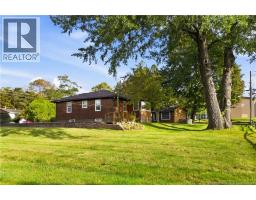
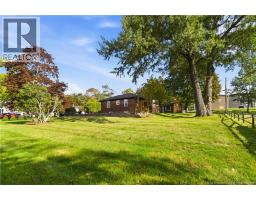
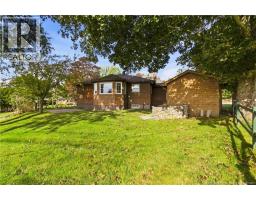
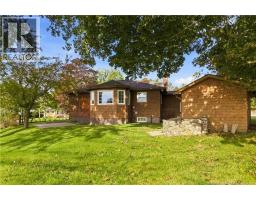
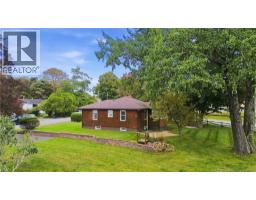
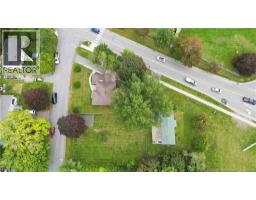
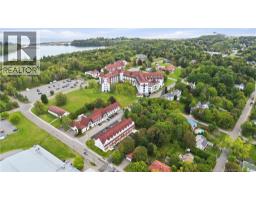
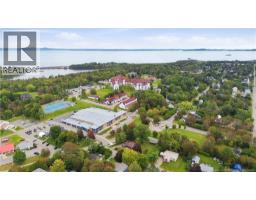
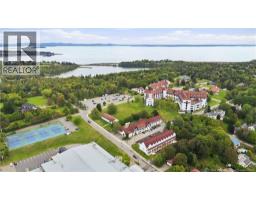
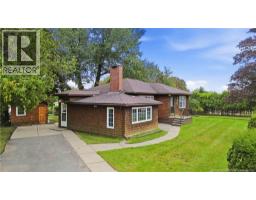
Welcome to beautiful St. Andrews By-the-Sea, where opportunity meets location! This well-cared-for bungalow sits on an impressive 1,436 sq. m. lot complete with a second paved driveway, offering plenty of possibilities. Enjoy the extra space and privacy of an oversized lot, or explore the potential to subdivide and build your dream home. Pride of ownership is evident throughout this 3-bedroom, 2-bathroom home. Just off the side entrance is a versatile all-purpose room that could serve as a family room, home office, playroom or even a 4th bedroom. With approval from the Town, the layout may also lend itself perfectly to an at-home business. The bedrooms are conveniently located together at one end of the home. The well-maintained kitchen is filled with natural light and opens to the dining room, where a beautiful half-decagon of windows creates a bright and inviting space. The living room features a fireplace (as is) and hardwood flooring that continues down the hallway and into the bedrooms. Downstairs offers even more flexibility, with a bedroom (window not egress), second bathroom, and plenty of additional space for living, hobbies, storage or future possibilities. Outside, you'll find a 16' x 10' insulated workshop with powerideal for projects, hobbies or extra storage. And the location is hard to beat! You're just minutes by foot from the golf course, hockey rink, Algonquin Resort, the ocean and vibrant downtown St. Andrews. Whether you're looking for a well-loved home on an oversized lot, space for a home-based business, or a property with future development possibilities, this one offers an exciting opportunity in one of New Brunswick's most beautiful seaside communities. (id:31036)
Property Details
| MLS® Number | NB148123 |
| Property Type | Single Family |
| Structure | Workshop |
Building
| Bathroom Total | 2 |
| Bedrooms Above Ground | 2 |
| Bedrooms Below Ground | 1 |
| Bedrooms Total | 3 |
| Architectural Style | Bungalow, 2 Level |
| Construction Style Attachment | Detached |
| Exterior Finish | Wood |
| Flooring Type | Carpeted, Linoleum, Hardwood |
| Foundation Type | Concrete |
| Heating Fuel | Electric |
| Heating Type | Baseboard Heaters |
| Stories Total | 1 |
| Size Interior | 2480 Sqft |
| Total Finished Area | 2480 Sqft |
| Type | House |
| Utility Water | Municipal Water |
Land
| Acreage | No |
| Sewer | Municipal Sewage System |
| Size Irregular | 1436 |
| Size Total | 1436 M2 |
| Size Total Text | 1436 M2 |
Rooms
| Level | Type | Length | Width | Dimensions |
|---|---|---|---|---|
| Basement | Hobby Room | 12'0'' x 10'8'' | ||
| Basement | Bath (# Pieces 1-6) | 7'8'' x 4'1'' | ||
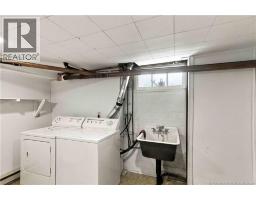
| Basement | Laundry Room | 11'7'' x 7'5'' | ||
| Basement | Games Room | 10'4'' x 11'6'' | ||
| Basement | Workshop | 10'6'' x 11'8'' | ||
| Basement | Bedroom | 14'6'' x 11'11'' | ||
| Main Level | Primary Bedroom | 13'5'' x 10'7'' | ||
| Main Level | Bath (# Pieces 1-6) | 6'10'' x 6'1'' | ||
| Main Level | Bedroom | 12'1'' x 9'2'' | ||
| Main Level | Dining Room | 9'11'' x 7'1'' | ||
| Main Level | Kitchen | 16'4'' x 9'1'' | ||
| Main Level | Foyer | 13'6'' x 4'6'' | ||
| Main Level | Family Room | 19'3'' x 13'3'' |
https://www.realtor.ca/real-estate/30297988/93-alexandra-crescent-saint-andrews
Interested?
Contact us for more information

Julie Werner
Salesperson

Fredericton, New Brunswick E3B 2M5

The trademarks REALTOR®, REALTORS®, and the REALTOR® logo are controlled by The Canadian Real Estate Association (CREA) and identify real estate professionals who are members of CREA. The trademarks MLS®, Multiple Listing Service® and the associated logos are owned by The Canadian Real Estate Association (CREA) and identify the quality of services provided by real estate professionals who are members of CREA. The trademark DDF® is owned by The Canadian Real Estate Association (CREA) and identifies CREA's Data Distribution Facility (DDF®)
September 18 2026 02:42:24
Saint John Real Estate Board Inc
Exp Realty