

93 Burpee Street Fredericton, New Brunswick E3A 1M2
$374,900
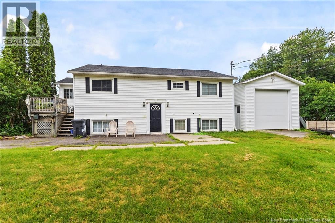
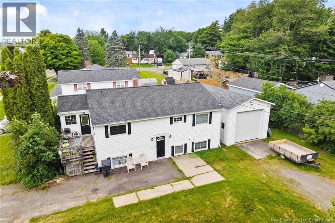
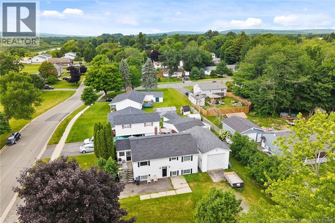
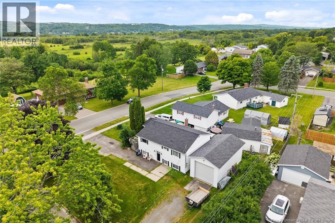
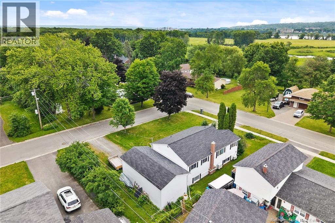
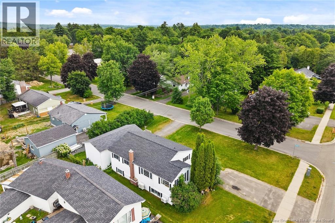
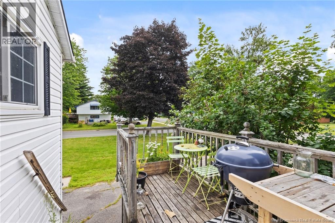
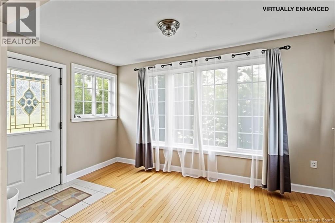
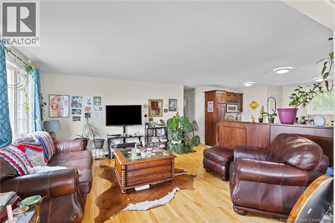
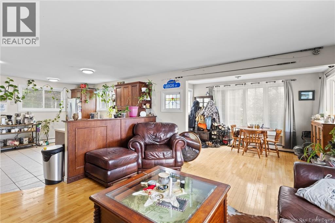
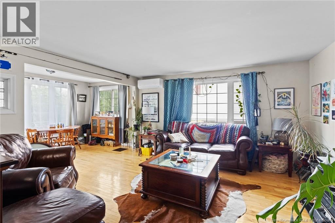
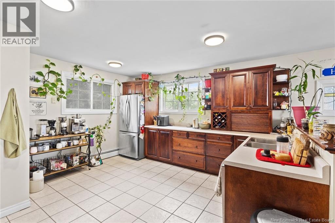
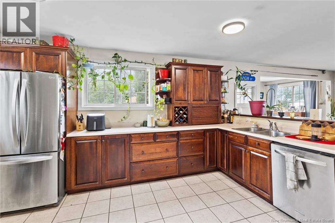
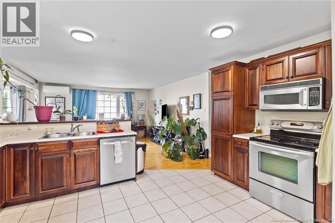
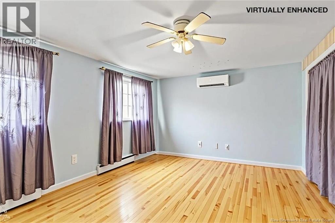
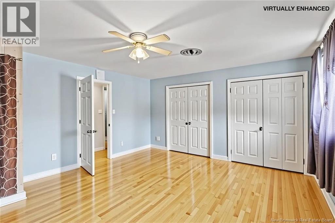
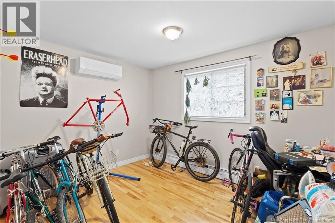
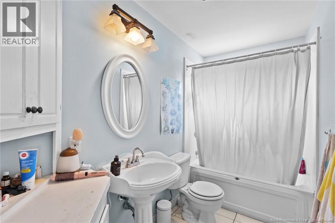
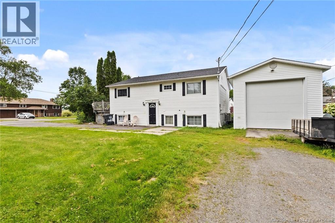
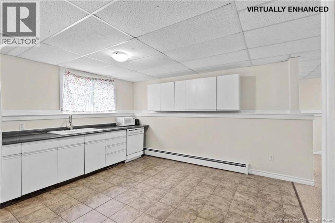
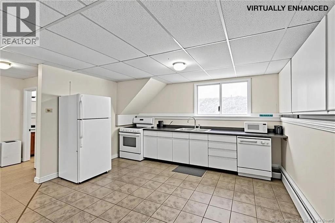
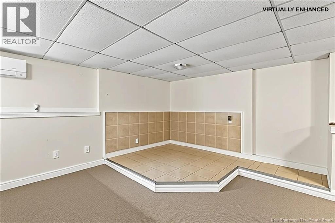
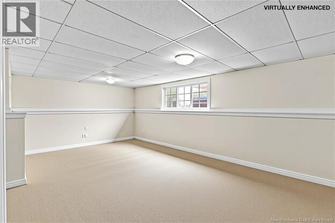
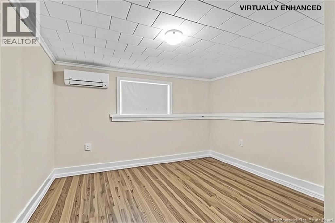
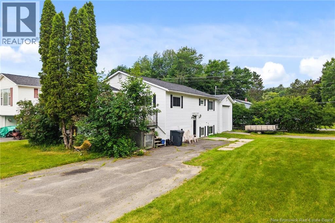
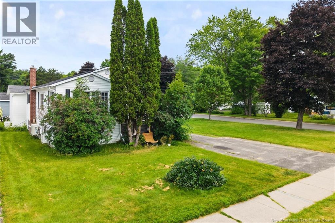
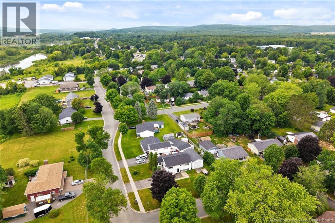
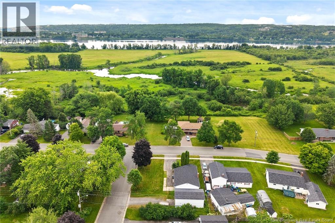
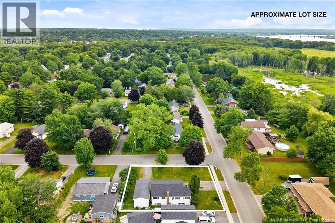
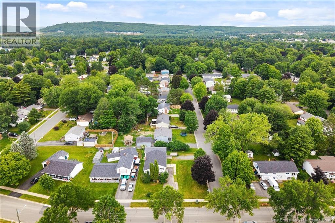
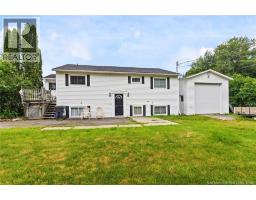
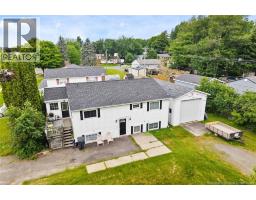
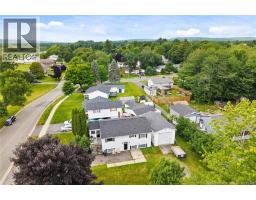
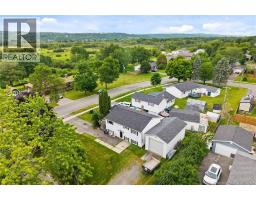
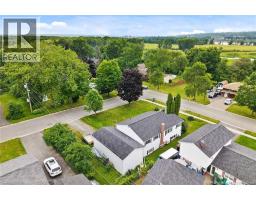
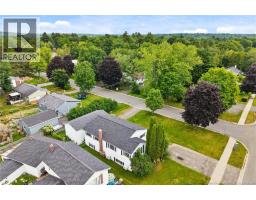
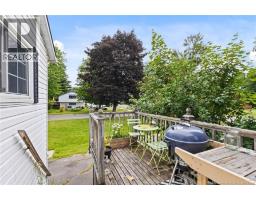
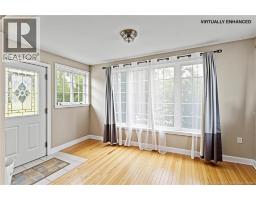
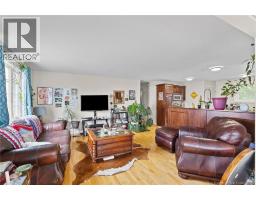
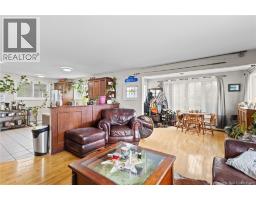
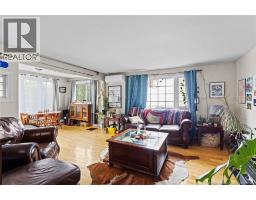
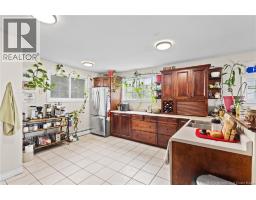
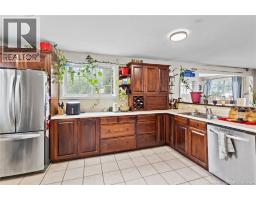
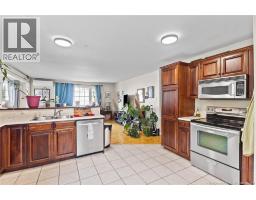
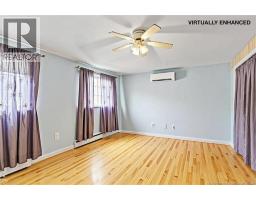
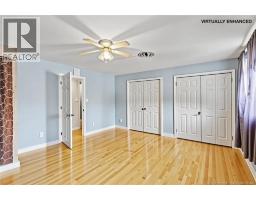
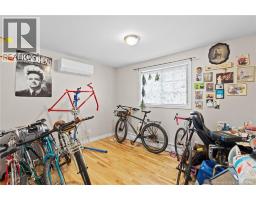
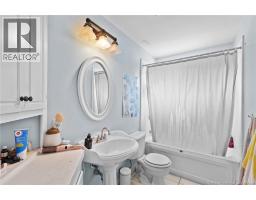
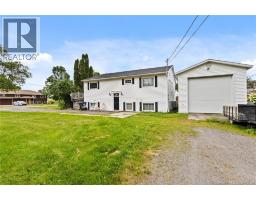
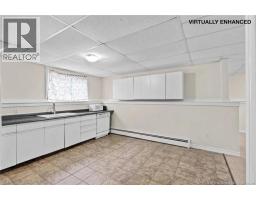
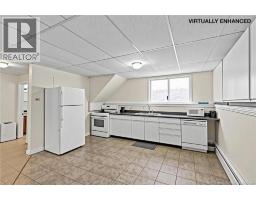
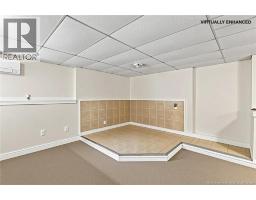
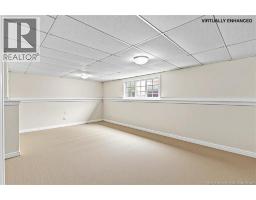
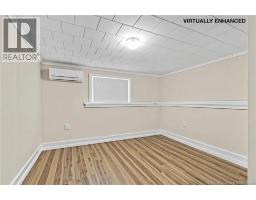
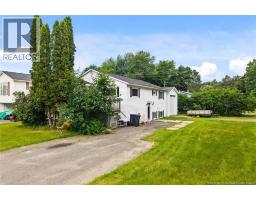
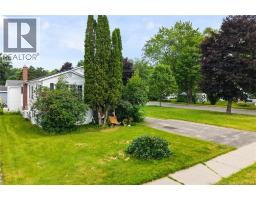
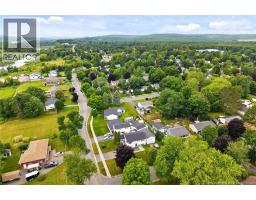
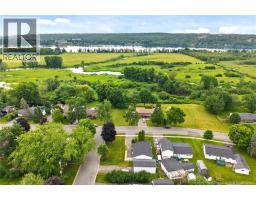
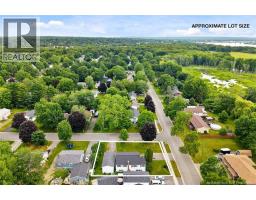
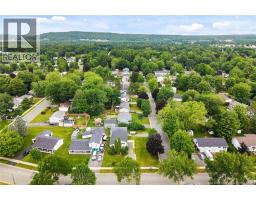
Welcome to 93 Burpee Street, a rare opportunity offering exceptional flexibility for homeowners and investors alike. Whether you're searching for a spacious single-family home, a property with an in-law suite, a mortgage helper, or a turnkey investment, this versatile residence delivers. Ideally located in the highly sought-after Sunset Acres Elementary School Zone, you'll also enjoy convenient access to parks, shopping, restaurants, and everyday amenities. The bright and inviting main level features an open-concept kitchen, living, and dining area designed for comfortable everyday living and entertaining. The kitchen offers an abundance of stained cabinetry, generous counter space, and excellent storage. Large windows fill the living space with natural light, complemented by beautiful hardwood flooring and one of five energy-efficient ductless heat pumps found throughout the home (three on the main level and two on the lower level). The main floor also includes an oversized primary bedroom with dual double closets, a second bedroom, a full bathroom, and convenient main-floor laundry. The fully finished lower level provides outstanding flexibility with its own open-concept kitchen, dining, and living area, spacious bedroom, full bathroom, separate laundry, and dedicated storage, making it ideal for extended family, guests, or rental income. Situated on a large corner lot, the property is complete with two separate driveways, abundant parking, and an oversized 1.5-car detached garage with extra clearance for larger vehicles or additional storage. Please note that property taxes reflect the non-owner occupied rate. (id:31036)
Open House
This property has open houses!
5:00 pm
Ends at:7:00 pm
11:00 am
Ends at:1:00 pm
2:00 pm
Ends at:4:00 pm
Property Details
| MLS® Number | NB145383 |
| Property Type | Single Family |
| Amenities Near By | Recreation Nearby, Public Transit, Shopping |
| Features | Balcony/deck/patio |
Building
| Bathroom Total | 2 |
| Bedrooms Above Ground | 2 |
| Bedrooms Below Ground | 1 |
| Bedrooms Total | 3 |
| Architectural Style | Split Entry Bungalow |
| Constructed Date | 1964 |
| Cooling Type | Heat Pump |
| Exterior Finish | Vinyl |
| Flooring Type | Carpeted, Laminate, Tile, Vinyl, Wood |
| Foundation Type | Concrete |
| Heating Fuel | Electric |
| Heating Type | Heat Pump, Hot Water, See Remarks |
| Stories Total | 1 |
| Size Interior | 1985 Sqft |
| Total Finished Area | 1985 Sqft |
| Type | House |
| Utility Water | Municipal Water |
Parking
| Detached Garage |
Land
| Access Type | Year-round Access, Public Road |
| Acreage | No |
| Land Amenities | Recreation Nearby, Public Transit, Shopping |
| Landscape Features | Landscaped |
| Sewer | Municipal Sewage System |
| Size Irregular | 697 |
| Size Total | 697 M2 |
| Size Total Text | 697 M2 |
Rooms
| Level | Type | Length | Width | Dimensions |
|---|---|---|---|---|
| Basement | 3pc Bathroom | 5'0'' x 7'3'' | ||
| Basement | Laundry Room | 11'2'' x 13'5'' | ||
| Basement | Bedroom | 12'7'' x 13'3'' | ||
| Basement | Kitchen | 14'5'' x 13'11'' | ||
| Basement | Dining Room | 8'2'' x 12'9'' | ||
| Basement | Living Room | 20'11'' x 13'1'' | ||
| Main Level | 3pc Bathroom | 4'10'' x 9'9'' | ||
| Main Level | Bedroom | 11'1'' x 9'9'' | ||
| Main Level | Primary Bedroom | 17'4'' x 14'0'' | ||
| Main Level | Kitchen | 14'7'' x 14'1'' | ||
| Main Level | Living Room | 15'1'' x 13'7'' | ||
| Main Level | Foyer | 7'6'' x 13'6'' |
https://www.realtor.ca/real-estate/30117230/93-burpee-street-fredericton
Interested?
Contact us for more information

Johnathan Drisdelle
Associate Manager
(506) 459-3732
www.askaustin.ca/
www.facebook.com/pages/Drisdelle-Real-Estate-Team/167051913330312?ref=ts
www.linkedin.com/profile/view?id=96746740&trk=tab_pro
www.twitter.com/#!/detail/jdrisdelle

90 Woodside Lane, Unit 101
Fredericton, New Brunswick E3C 2R9
(506) 459-3733
(506) 459-3732
www.kwfredericton.ca/

Austin Drisdelle
Agent Manager
(506) 459-3732
www.askaustin.ca/
https//www.facebook.com/#!/pages/Drisdelle-Real-Estate-Team/167051913330312
twitter.com/austindrisdelle
90 Woodside Lane, Unit 101
Fredericton, New Brunswick E3C 2R9
(506) 459-3733
(506) 459-3732
www.kwfredericton.ca/

Sydney Doyle
Salesperson
90 Woodside Lane, Unit 101
Fredericton, New Brunswick E3C 2R9
(506) 459-3733
(506) 459-3732
www.kwfredericton.ca/

Matthew Binedell
Salesperson
90 Woodside Lane, Unit 101
Fredericton, New Brunswick E3C 2R9
(506) 459-3733
(506) 459-3732
www.kwfredericton.ca/

The trademarks REALTOR®, REALTORS®, and the REALTOR® logo are controlled by The Canadian Real Estate Association (CREA) and identify real estate professionals who are members of CREA. The trademarks MLS®, Multiple Listing Service® and the associated logos are owned by The Canadian Real Estate Association (CREA) and identify the quality of services provided by real estate professionals who are members of CREA. The trademark DDF® is owned by The Canadian Real Estate Association (CREA) and identifies CREA's Data Distribution Facility (DDF®)
August 05 2026 05:42:39
Saint John Real Estate Board Inc
Keller Williams Capital Realty