

93 Hillcrest Avenue Hartland, New Brunswick E7P 1H9
$214,900
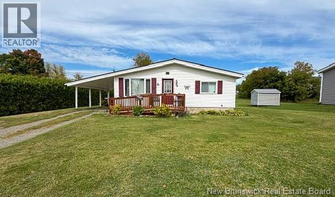
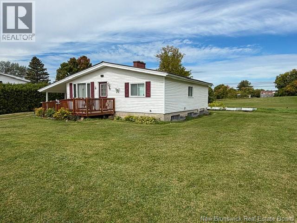
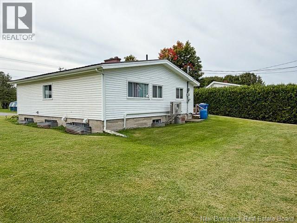
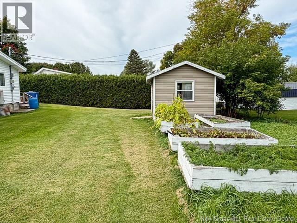
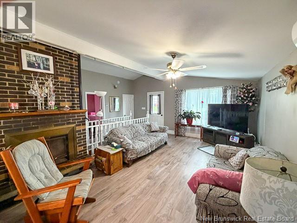
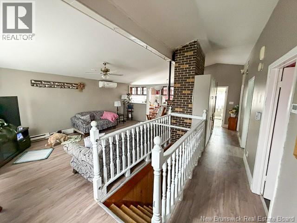
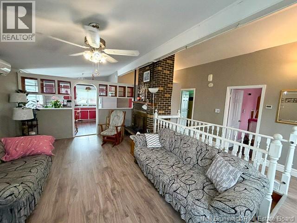
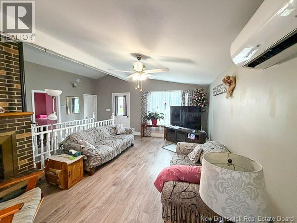
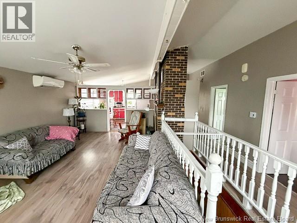
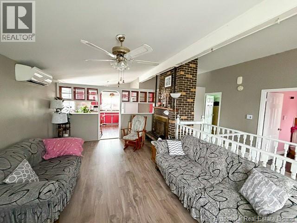
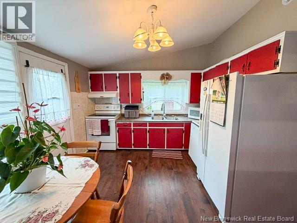
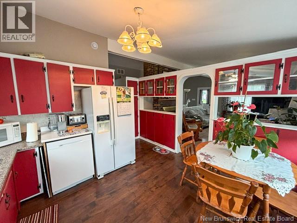
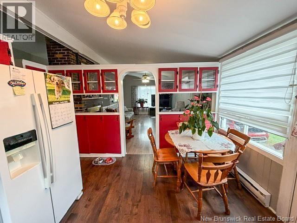
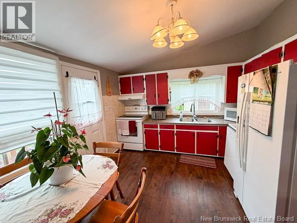
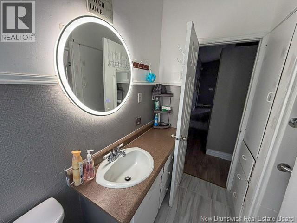
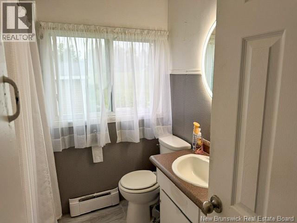
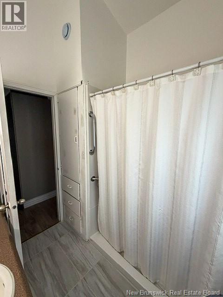
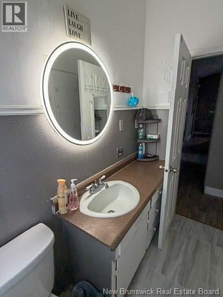
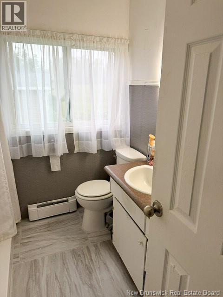
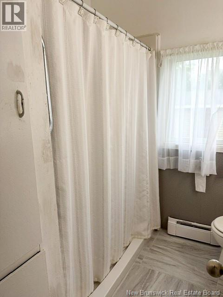
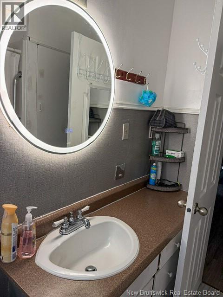
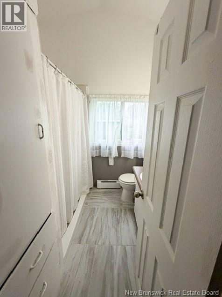
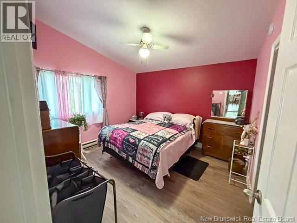
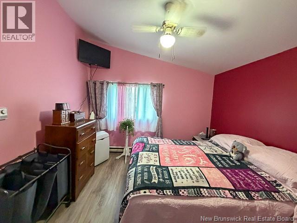
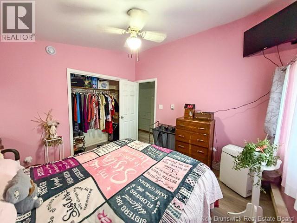
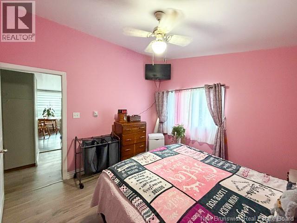
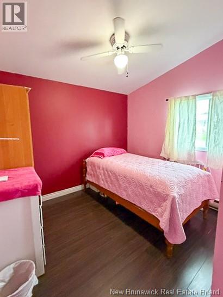
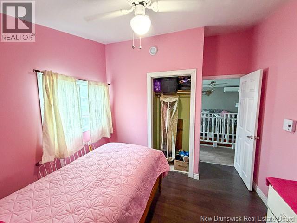
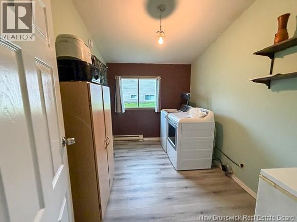
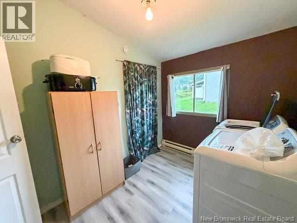
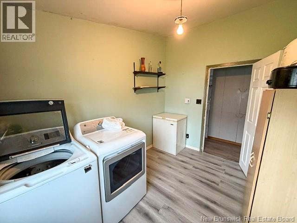
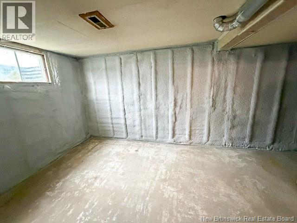
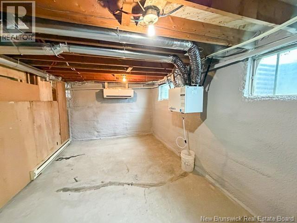
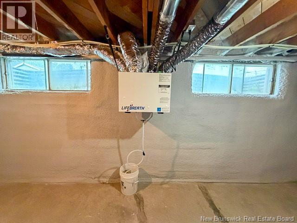
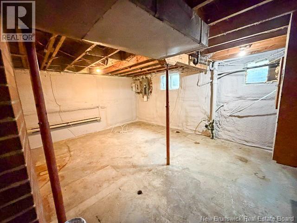
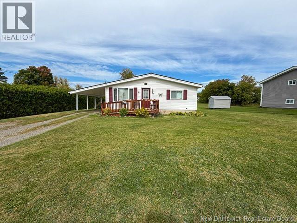
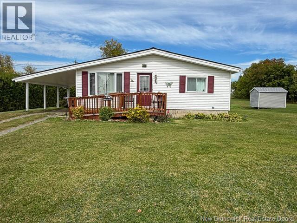
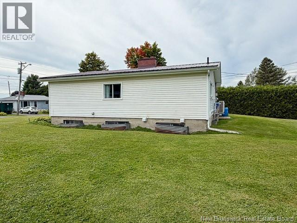
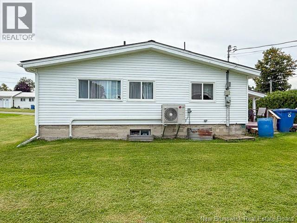
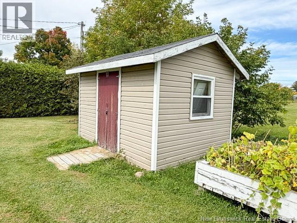
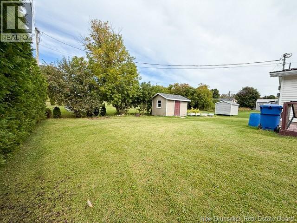
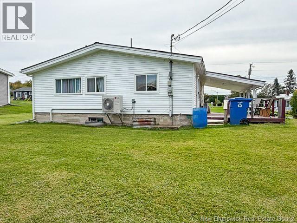
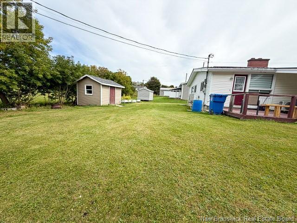
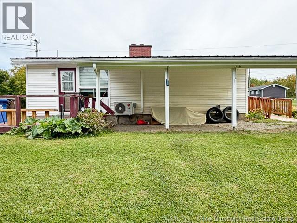
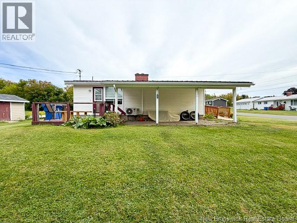
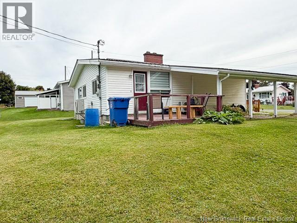
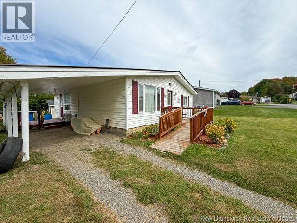
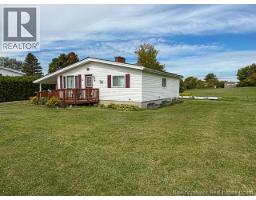
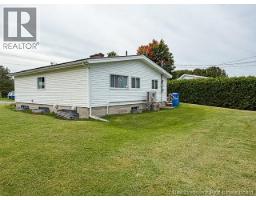
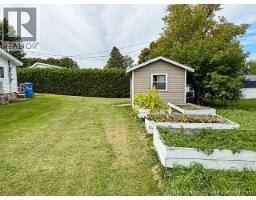
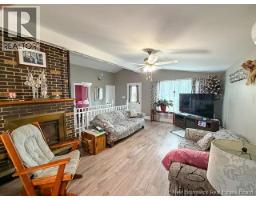
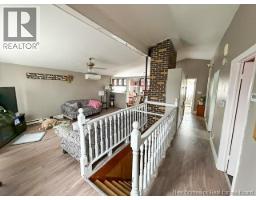
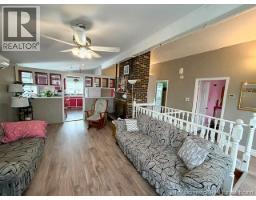
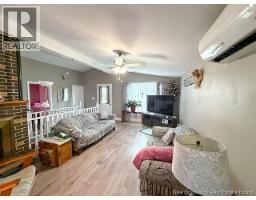
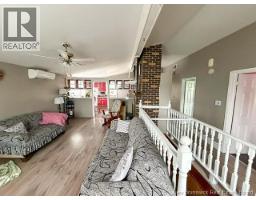
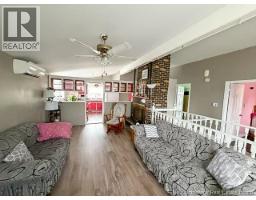
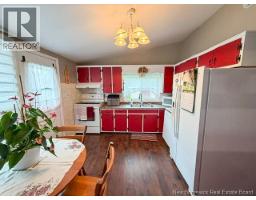
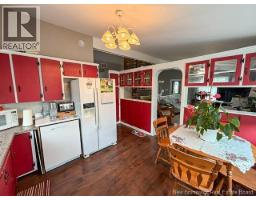
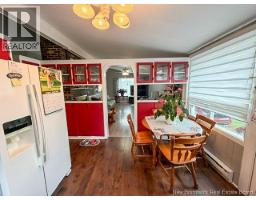
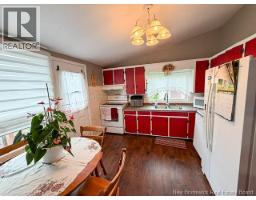
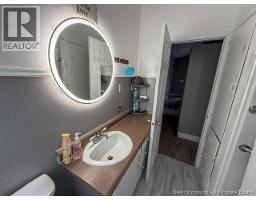
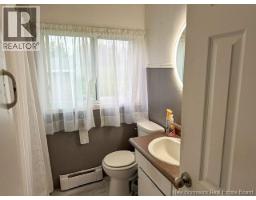
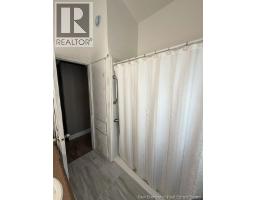
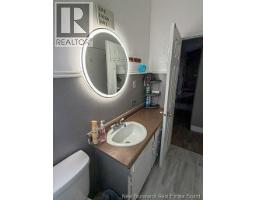
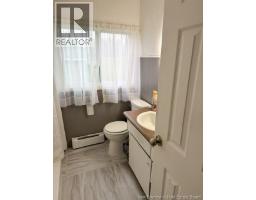
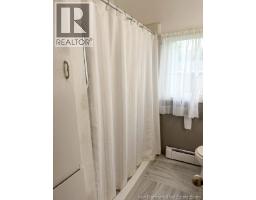
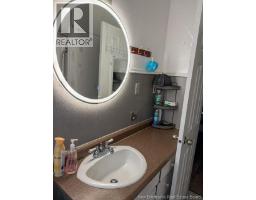
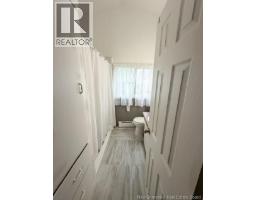
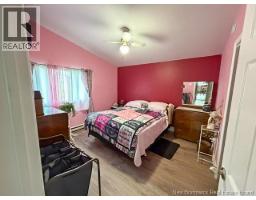
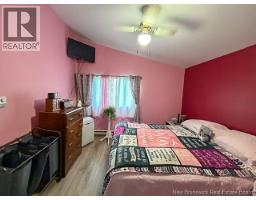
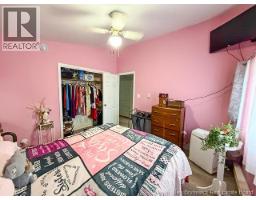
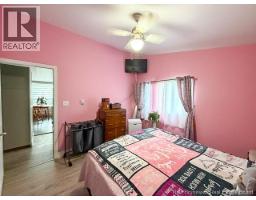
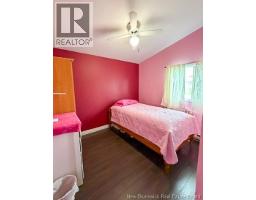
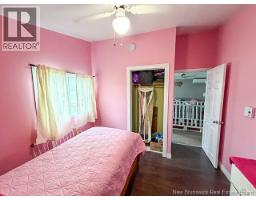
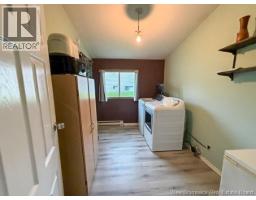
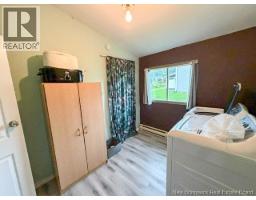
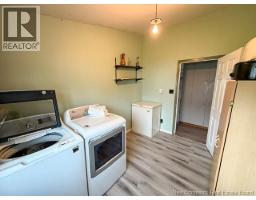
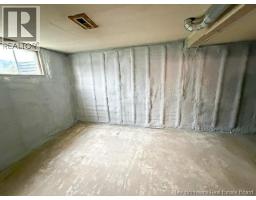
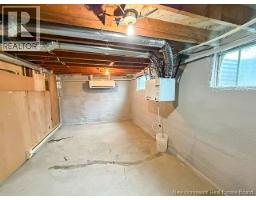
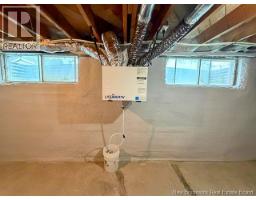
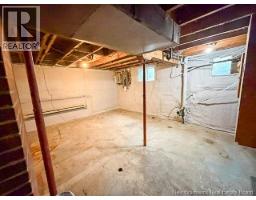
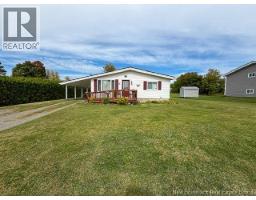
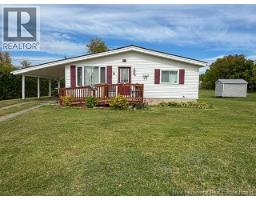
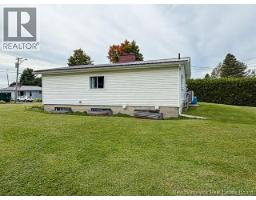
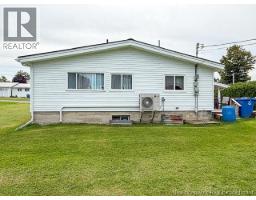
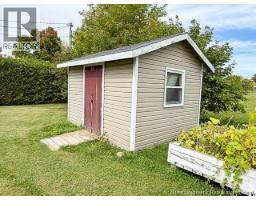
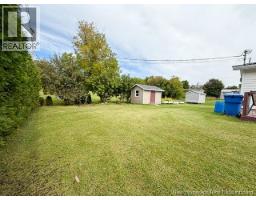
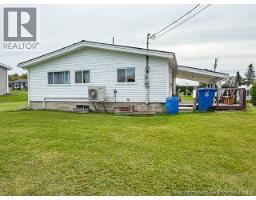
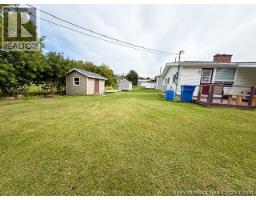
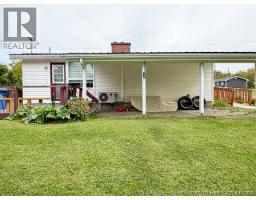
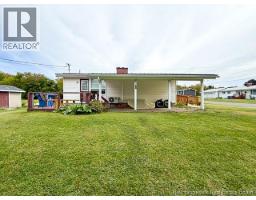
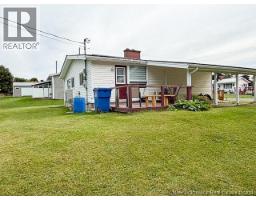
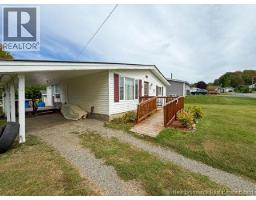
Set on a beautifully maintained 1,077 sq. m. town lot in the welcoming community of Hartland, New Brunswick, this charming 2-bedroom, 1-bath bungalow offers comfort, practicality, and thoughtful features inside and out. The main floor includes a convenient laundry area, an open floor plan, an eat-in kitchen with plenty of cabinet storage, and a cathedral ceiling that adds character to the living space. The bathroom is designed for function, featuring a large shower, built-in storage, and a roomy vanity. The entrance into the home is wheelchair accessible, adding ease and flexibility for everyday living. Important updates and low-maintenance features include municipal water and sewer, a durable metal roof, newly spray-foamed insulation in the basement, and a new mini-split in the basement for added comfort. Outside, enjoy a well-manicured lawn, raised garden beds, a storage shed, and a carport for covered parking. Hartland is known for its friendly small-town lifestyle, scenic Upper River Valley setting, and convenient access to local amenities, with the Covered Bridge Golf and County Club (18 hole) nearby and Upper River Valley Hospital just a short drive away. A wonderful option for buyers seeking a comfortable, manageable home in a peaceful and well-connected community. (id:31036)
Property Details
| MLS® Number | NB148098 |
| Property Type | Single Family |
| Amenities Near By | Golf Course, Recreation Nearby, Shopping |
| Community Features | Fishing |
| Features | Golf Course/parkland, Wheelchair Access, Balcony/deck/patio |
| Road Type | Paved Road |
| Structure | Shed |
Building
| Bathroom Total | 1 |
| Bedrooms Above Ground | 2 |
| Bedrooms Total | 2 |
| Architectural Style | Bungalow |
| Basement Type | Full |
| Constructed Date | 1981 |
| Construction Style Attachment | Detached |
| Cooling Type | Heat Pump |
| Exterior Finish | Vinyl |
| Flooring Type | Laminate, Vinyl |
| Foundation Type | Concrete |
| Heating Fuel | Electric |
| Heating Type | Baseboard Heaters, Heat Pump |
| Stories Total | 1 |
| Size Interior | 960 Sqft |
| Total Finished Area | 960 Sqft |
| Type | House |
| Utility Water | Municipal Water |
Parking
| Carport |
Land
| Access Type | Year-round Access, Road Access, Public Road |
| Acreage | No |
| Land Amenities | Golf Course, Recreation Nearby, Shopping |
| Sewer | Municipal Sewage System |
| Size Irregular | 1077 |
| Size Total | 1077 M2 |
| Size Total Text | 1077 M2 |
Rooms
| Level | Type | Length | Width | Dimensions |
|---|---|---|---|---|
| Main Level | Laundry Room | 10'9'' x 7'8'' | ||
| Main Level | Bedroom | 9'6'' x 8'4'' | ||
| Main Level | Bedroom | 11'6'' x 10'8'' | ||
| Main Level | Bath (# Pieces 1-6) | 6'9'' x 4'0'' | ||
| Main Level | Living Room | 19'4'' x 11'9'' | ||
| Main Level | Kitchen/dining Room | 11'3'' x 11'1'' |
https://www.realtor.ca/real-estate/30293799/93-hillcrest-avenue-hartland
Interested?
Contact us for more information

Jameson Ferguson
Salesperson

103-100 Jones
Woodstock, New Brunswick E7M 0H6
(506) 459-3733
(506) 459-3732
www.kwfredericton.ca/

Chelsey Ferguson
Salesperson
103-100 Jones
Woodstock, New Brunswick E7M 0H6
(506) 459-3733
(506) 459-3732
www.kwfredericton.ca/

The trademarks REALTOR®, REALTORS®, and the REALTOR® logo are controlled by The Canadian Real Estate Association (CREA) and identify real estate professionals who are members of CREA. The trademarks MLS®, Multiple Listing Service® and the associated logos are owned by The Canadian Real Estate Association (CREA) and identify the quality of services provided by real estate professionals who are members of CREA. The trademark DDF® is owned by The Canadian Real Estate Association (CREA) and identifies CREA's Data Distribution Facility (DDF®)
September 17 2026 05:41:59
Saint John Real Estate Board Inc
Keller Williams Capital Realty - Woodstock Branch