

95 Neck Road Summerville, New Brunswick E5S 1A4

$259,900
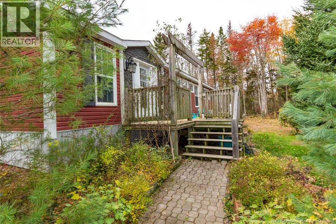
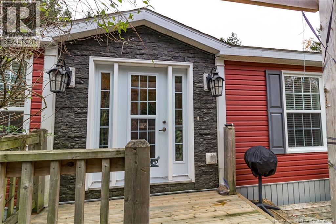
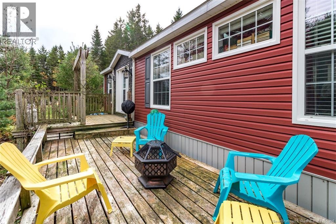
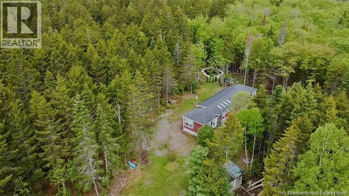
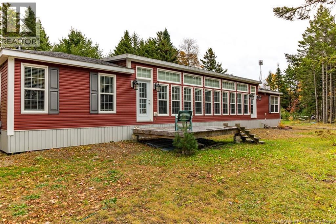
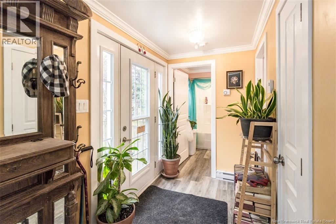
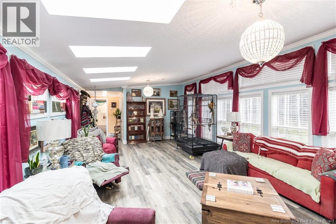
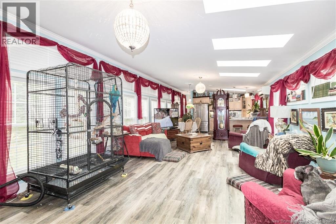
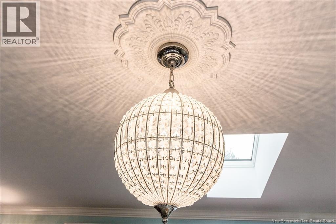
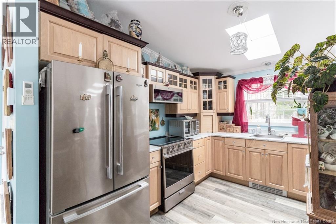
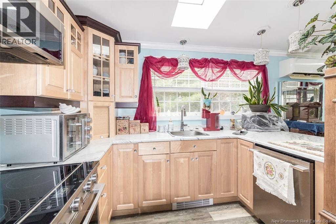
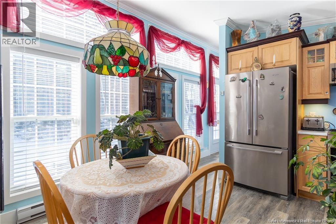
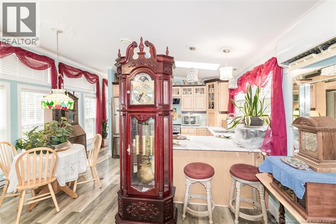
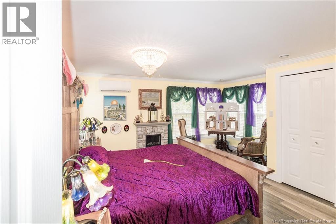
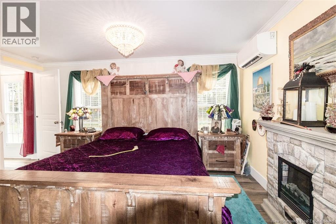
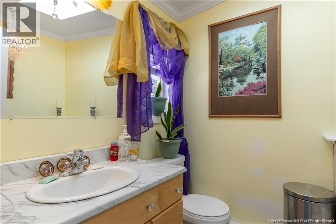
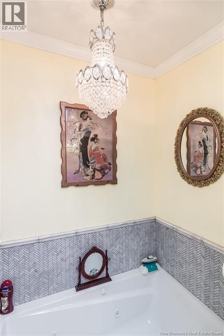
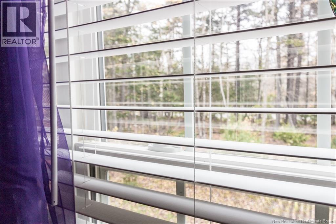
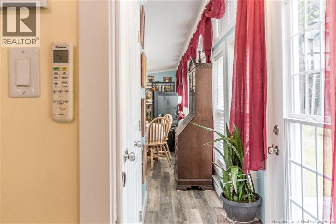
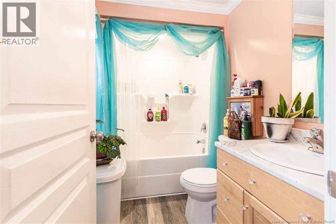
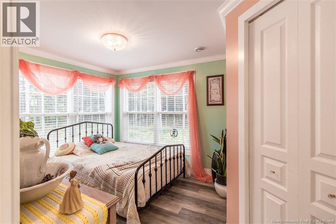
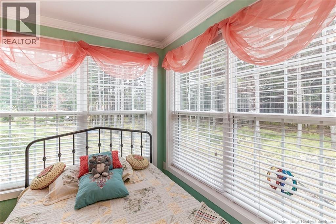
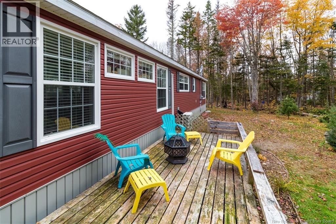
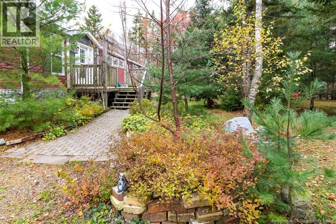
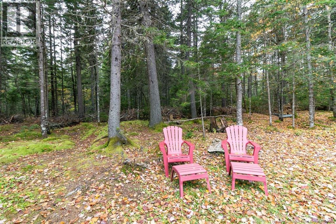
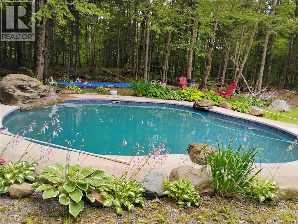
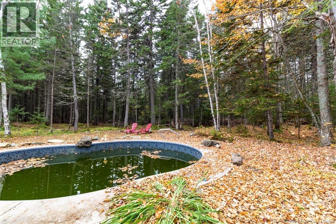
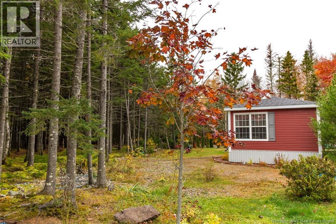
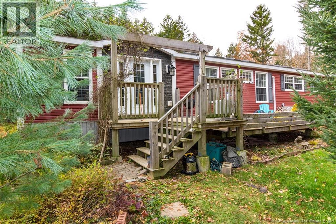
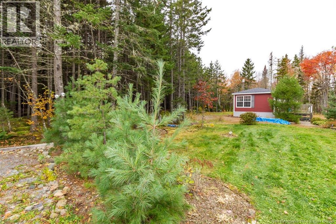
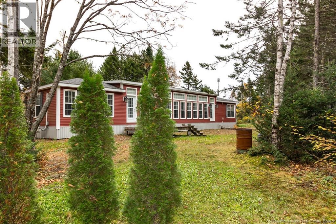
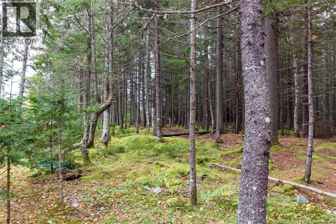
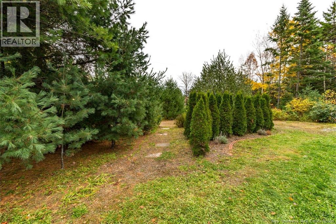
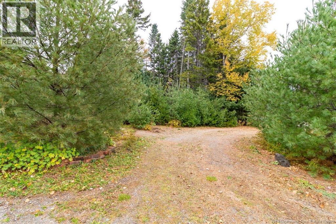
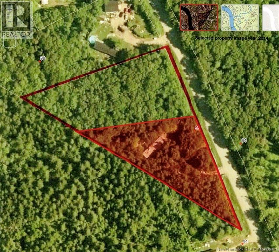
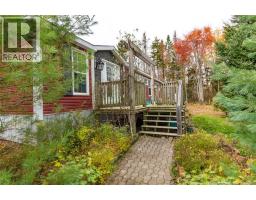
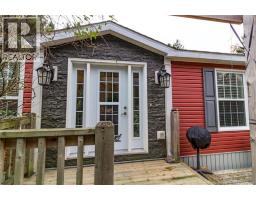
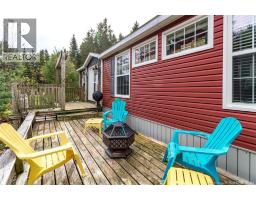
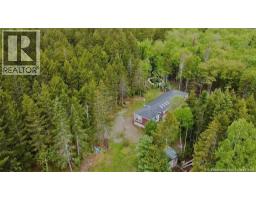
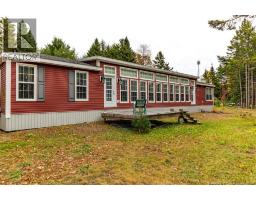
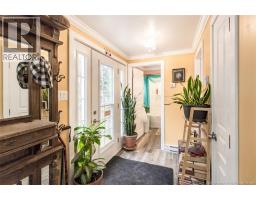
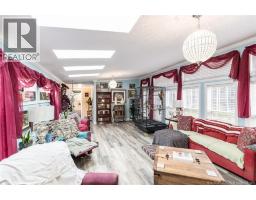
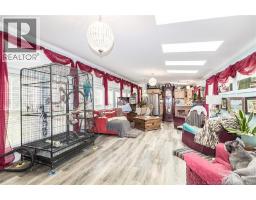
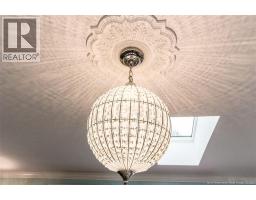
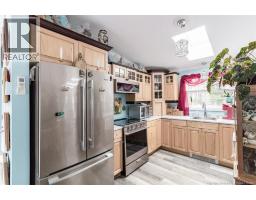
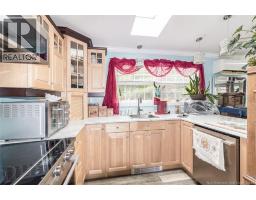
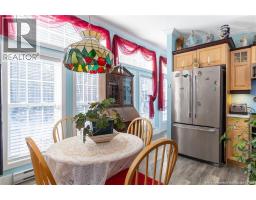
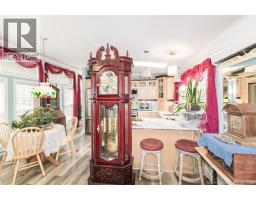
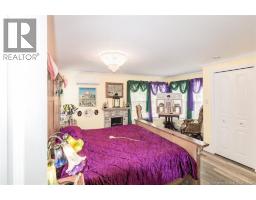
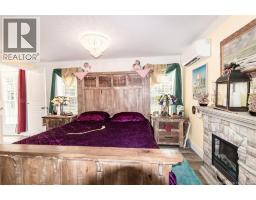
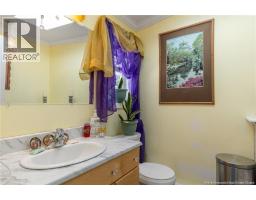
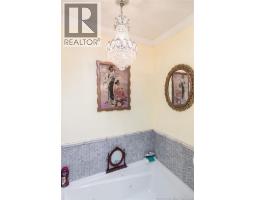
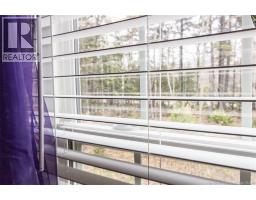
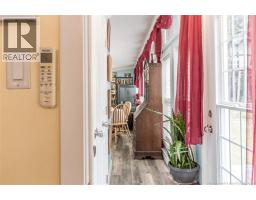
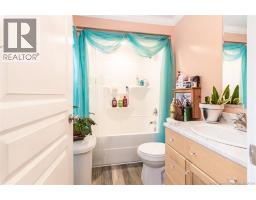
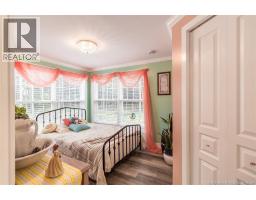
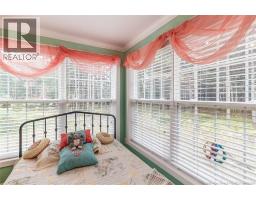
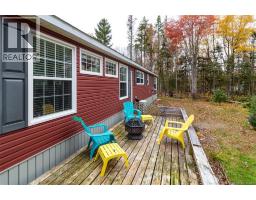
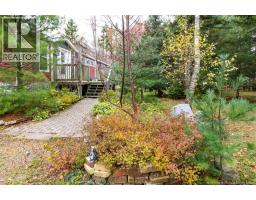
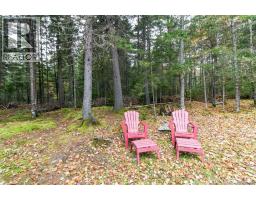
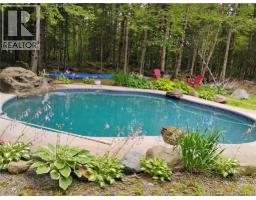
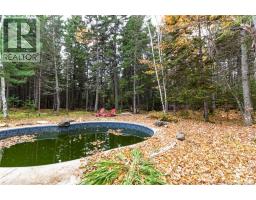
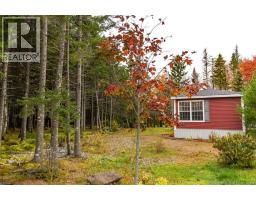
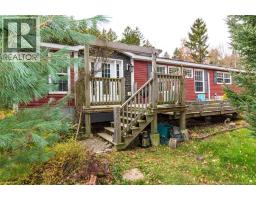
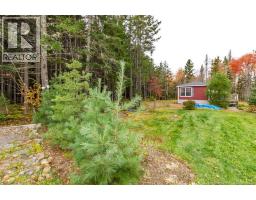
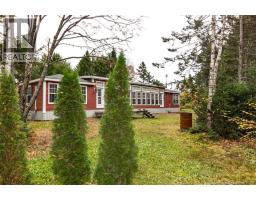
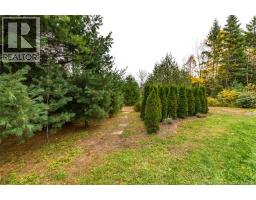
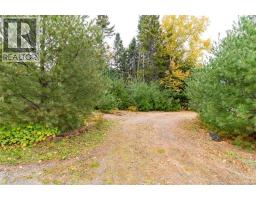
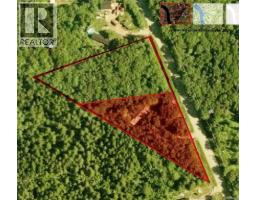
Discover the possibilities with this 2019 mini-home set on 2.1 acres of private, tree-lined property in Summerville on the beautiful Kingston Peninsula. Enjoy a quieter rural setting while remaining approximately 15 minutes from the Gondola Point Ferry and just 10 minutes from YIP Cider. Thoughtfully designed with comfort and natural light in mind, the home features 32 windows positioned with passive solar heating in mind, along with skylights that bring even more natural light into the space. Specially insulated blinds help manage incoming heat and light, while two heat pumps and electric baseboard heating provide multiple heating options throughout the seasons. A generator hookup adds peace of mind. The two-bedroom, two-bathroom layout includes a private ensuite featuring a Jacuzzi tub, offering a relaxing place to unwind at the end of the day. With its custom design and considered features, this home offers a comfortable starting point for anyone looking to enjoy a quieter lifestyle with room to make the property their own. Outside, 2.1 acres of mature trees and established landscaping create a private setting, naturally screening the home from the road. A custom-built heated in-ground pool offers the perfect centrepiece for a backyard retreat, with plenty of additional space for gardens, outdoor entertaining, or creating the outdoor oasis you've always envisioned. If you're looking for a newer home, privacy, and room to enjoy the outdoors, this property offers a unique combination of thoughtful design and possibilities. (id:31036)
Property Details
| MLS® Number | NB150250 |
| Property Type | Single Family |
| Structure | Shed |
Building
| Bathroom Total | 2 |
| Bedrooms Above Ground | 2 |
| Bedrooms Total | 2 |
| Basement Type | None |
| Constructed Date | 2019 |
| Construction Style Attachment | Detached |
| Cooling Type | Heat Pump |
| Exterior Finish | Vinyl |
| Flooring Type | Vinyl |
| Foundation Type | Block, Pillars & Posts |
| Heating Fuel | Electric |
| Heating Type | Baseboard Heaters, Heat Pump |
| Size Interior | 1184 Sqft |
| Total Finished Area | 1184 Sqft |
| Type | House |
| Utility Water | Drilled Well |
Land
| Acreage | Yes |
| Size Irregular | 2.1 |
| Size Total | 2.1 Ac |
| Size Total Text | 2.1 Ac |
Rooms
| Level | Type | Length | Width | Dimensions |
|---|---|---|---|---|
| Main Level | Bedroom | 9'6'' x 9'11'' | ||
| Main Level | Ensuite | 5'10'' x 8'3'' | ||
| Main Level | Primary Bedroom | 14'10'' x 15'1'' | ||
| Main Level | Kitchen/dining Room | 10'5'' x 15'1'' | ||
| Main Level | Living Room | 23'6'' x 15'1'' |
https://www.realtor.ca/real-estate/30447077/95-neck-road-summerville
Interested?
Contact us for more information

Alexandra Pelley
Salesperson
www.thepremiumcrew.com/
https://www.facebook.com/people/Alex-Pelley-Real-Estate/61585252632776/
https://www.linkedin.com/in/alexandra-pelley-59b2b744/

.
Saint John, New Brunswick E2B 2M5

The trademarks REALTOR®, REALTORS®, and the REALTOR® logo are controlled by The Canadian Real Estate Association (CREA) and identify real estate professionals who are members of CREA. The trademarks MLS®, Multiple Listing Service® and the associated logos are owned by The Canadian Real Estate Association (CREA) and identify the quality of services provided by real estate professionals who are members of CREA. The trademark DDF® is owned by The Canadian Real Estate Association (CREA) and identifies CREA's Data Distribution Facility (DDF®)
October 29 2026 04:06:03
Saint John Real Estate Board Inc
Exp Realty