

9540 Main Street Richibucto, New Brunswick E4W 4E4
$349,900
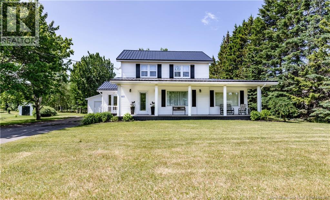
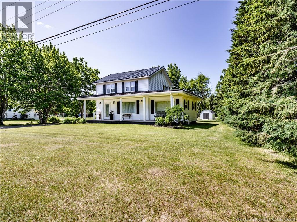
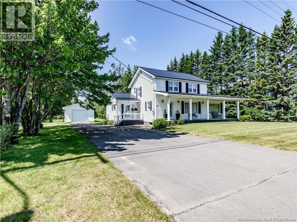
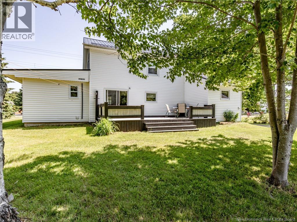
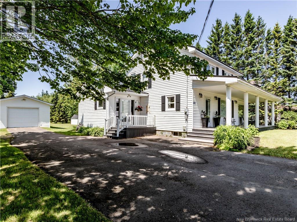
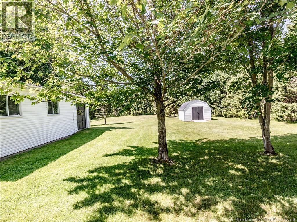
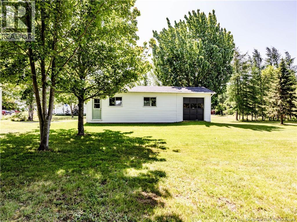
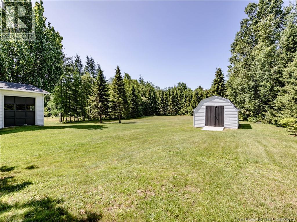
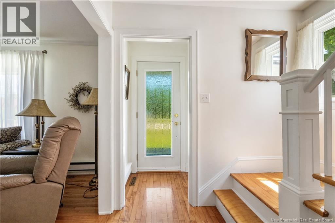
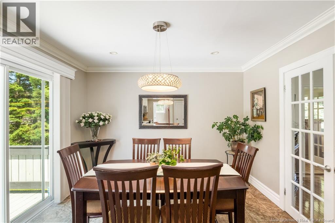
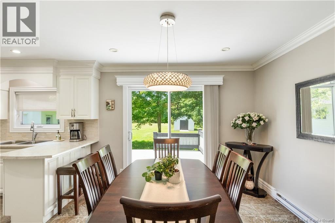
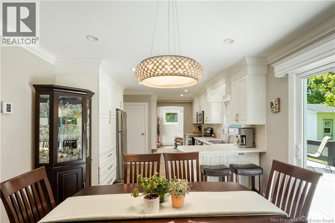
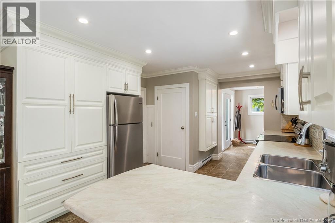
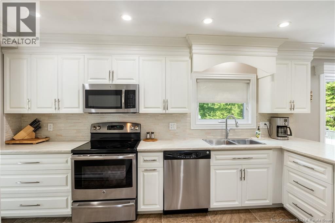
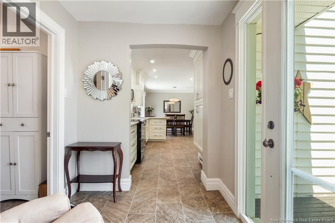
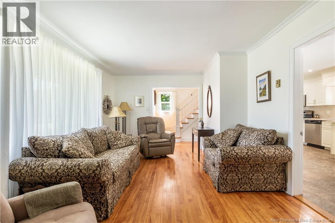
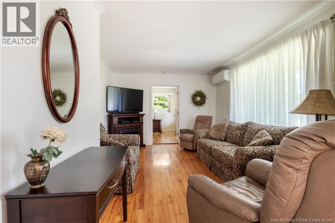
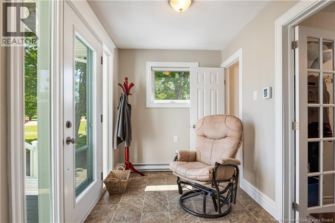
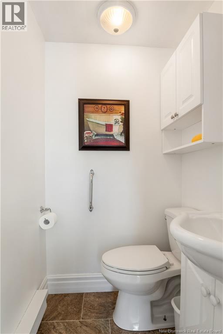
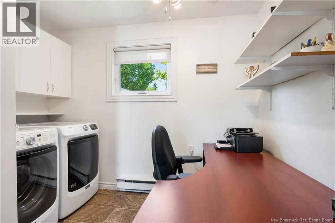
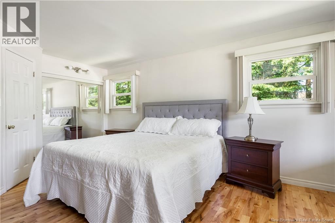
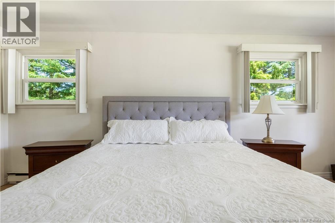
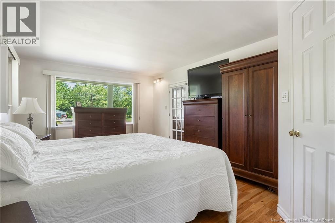
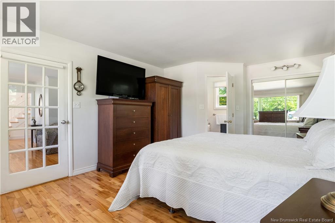
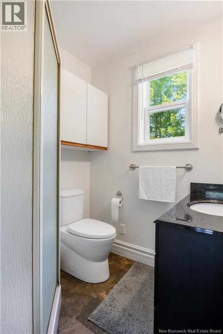
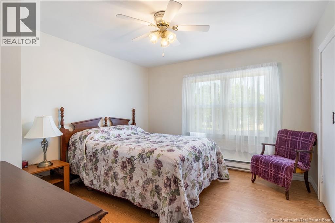
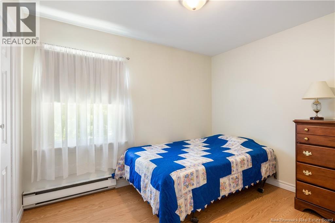
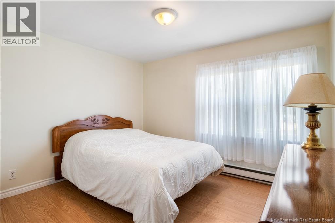
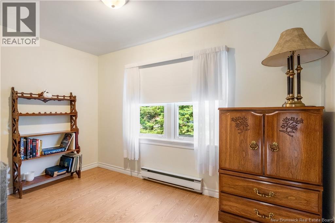
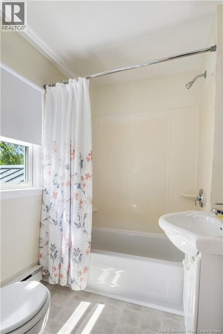
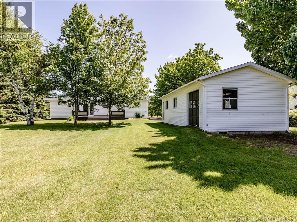
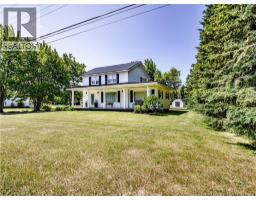
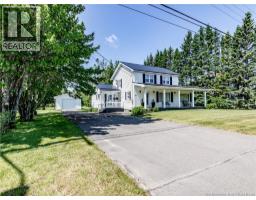
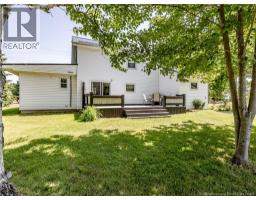
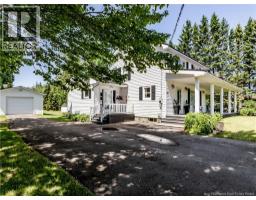
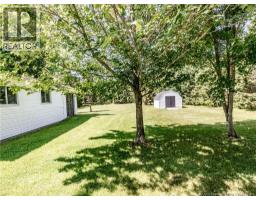
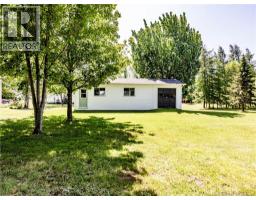
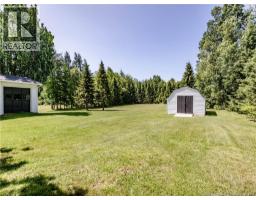
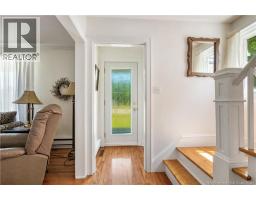
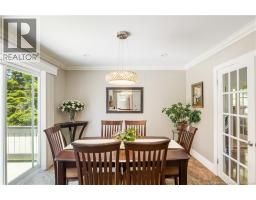
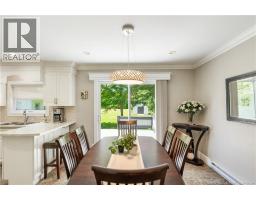
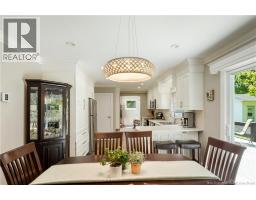
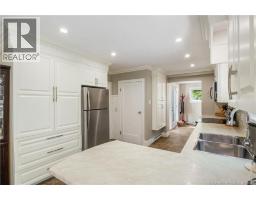
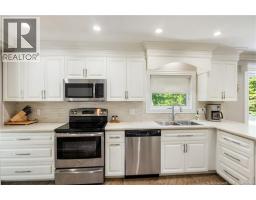
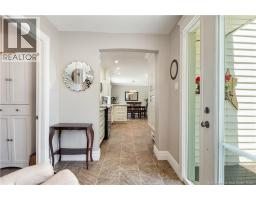
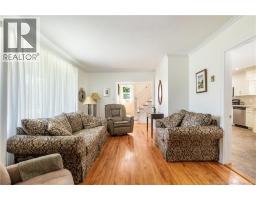
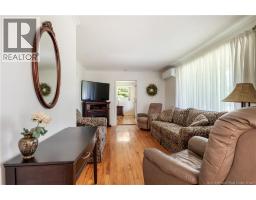
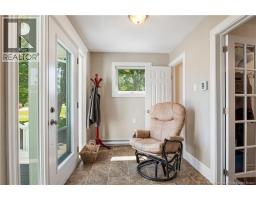
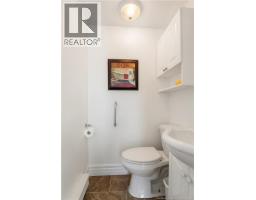
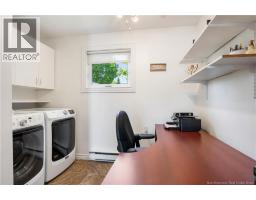
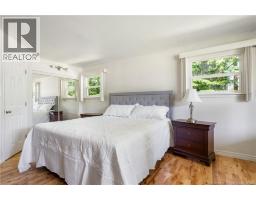
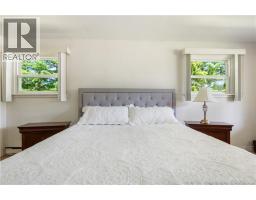
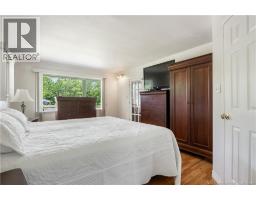
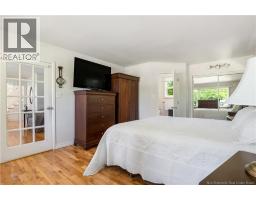
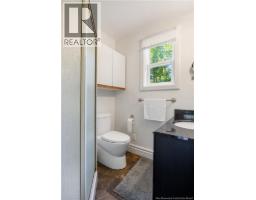
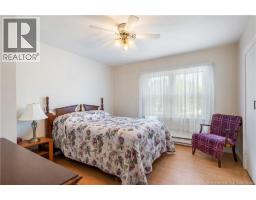
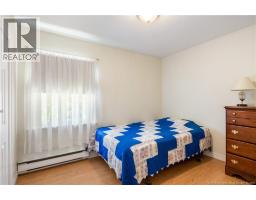
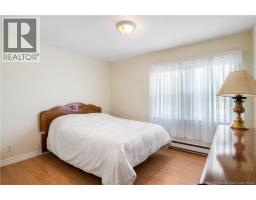
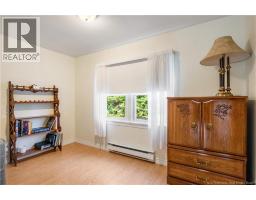
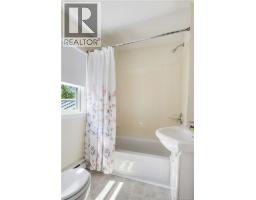
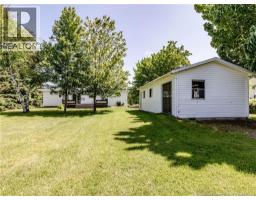
WOW 3.6 ACRES WITHIN CITY LIMITS! Welcome to 9540 Main Street in Richibucto, where space, privacy, convenience, and versatility come together. This spacious home offers plenty of room for a growing family while providing the rare opportunity to enjoy a large, private property right within the city. Step inside to a welcoming foyer leading to a convenient half bathroom and an office area that includes laundry. The recently updated kitchen offers plenty of cabinet and workspace, with the adjoining dining area providing patio door access to the backyard. The main level is completed by a comfortable living room and a spacious primary bedroom featuring its own 3-piece ensuite. Upstairs, you'll find a full bathroom and four additional good-sized rooms, providing plenty of flexibility for bedrooms, children's rooms, a home office, hobby space, or whatever your family's needs may be. With its generous layout, this home is an excellent option for a growing family. The property has seen numerous upgrades, including a new mini-split heat pump and new metal roof, offering added comfort and peace of mind. Outside is where this property truly shines. The impressive 3.6-acre lot offers privacy, mature trees, and plenty of room to enjoy the outdoors. A detached garage provides ideal storage for snowmobiles, ATVs, gardening equipment, tools, and more. You'll also find a baby barn, backyard patio, covered front porch, and a large wooded portion that adds to the property's natural appeal. Located near restaurants, grocery stores, pharmacies, clinics, banks, community centres, and schools. Multiple rivers are within easy reach, offering opportunities for boating, canoeing, kayaking, and jet skiing. Great airbnb or B&B potential as Kouchibouguac National Park is approximately 15 minutes away, with year-round recreational activities, while nearby ATV and snowmobile trails provide even more adventure. 45 Minutes to Moncton where you can find major retails stores such as Costco. (id:31036)
Property Details
| MLS® Number | NB143122 |
| Property Type | Single Family |
| Features | Level Lot, Treed, Balcony/deck/patio |
Building
| Bathroom Total | 3 |
| Bedrooms Above Ground | 5 |
| Bedrooms Total | 5 |
| Construction Style Attachment | Detached |
| Cooling Type | Heat Pump |
| Exterior Finish | Vinyl |
| Flooring Type | Vinyl, Hardwood |
| Foundation Type | Block, Concrete |
| Half Bath Total | 1 |
| Heating Fuel | Electric |
| Heating Type | Baseboard Heaters, Heat Pump |
| Stories Total | 2 |
| Size Interior | 1764 Sqft |
| Total Finished Area | 1764 Sqft |
| Type | House |
| Utility Water | Municipal Water |
Parking
| Detached Garage |
Land
| Access Type | Year-round Access, Public Road |
| Acreage | Yes |
| Landscape Features | Landscaped |
| Sewer | Municipal Sewage System |
| Size Irregular | 3.6 |
| Size Total | 3.6 Ac |
| Size Total Text | 3.6 Ac |
Rooms
| Level | Type | Length | Width | Dimensions |
|---|---|---|---|---|
| Second Level | Bedroom | 11'0'' x 11'3'' | ||
| Second Level | Bedroom | 10'4'' x 11'2'' | ||
| Second Level | Bedroom | 6'10'' x 11'0'' | ||
| Second Level | Bedroom | 9'10'' x 7'11'' | ||
| Second Level | 3pc Bathroom | 5'4'' x 6'5'' | ||
| Main Level | 3pc Ensuite Bath | 6'3'' x 6'8'' | ||
| Main Level | Office | 9'6'' x 9'4'' | ||
| Main Level | 2pc Bathroom | 4'4'' x 4'0'' | ||
| Main Level | Sitting Room | 9'7'' x 6'5'' | ||
| Main Level | Kitchen | 14'10'' x 10'11'' | ||
| Main Level | Dining Room | 10'5'' x 10'11'' | ||
| Main Level | Bedroom | 12'7'' x 19'6'' | ||
| Main Level | Living Room | 17'1'' x 11'3'' | ||
| Main Level | Foyer | 4'6'' x 3'2'' |
https://www.realtor.ca/real-estate/29977222/9540-main-street-richibucto
Interested?
Contact us for more information

Jeremie Fontaine
Salesperson

260 Champlain St
Dieppe, New Brunswick E1A 1P3
(506) 382-3948
(506) 382-3946
www.exitmoncton.ca/
https://www.facebook.com/ExitMoncton/

The trademarks REALTOR®, REALTORS®, and the REALTOR® logo are controlled by The Canadian Real Estate Association (CREA) and identify real estate professionals who are members of CREA. The trademarks MLS®, Multiple Listing Service® and the associated logos are owned by The Canadian Real Estate Association (CREA) and identify the quality of services provided by real estate professionals who are members of CREA. The trademark DDF® is owned by The Canadian Real Estate Association (CREA) and identifies CREA's Data Distribution Facility (DDF®)
September 17 2026 11:55:14
Saint John Real Estate Board Inc
Exit Realty Associates