

968 Mallards Road Beresford, New Brunswick E8K 1K7
$309,500
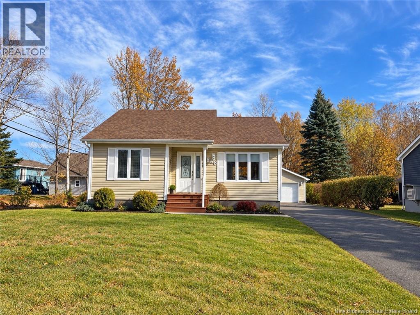
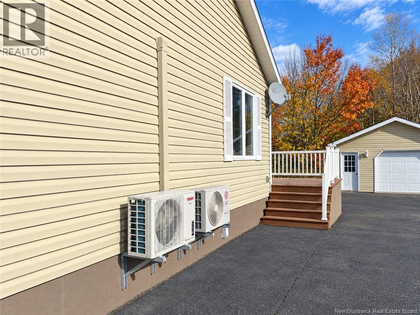
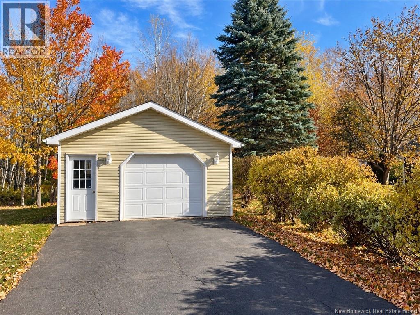
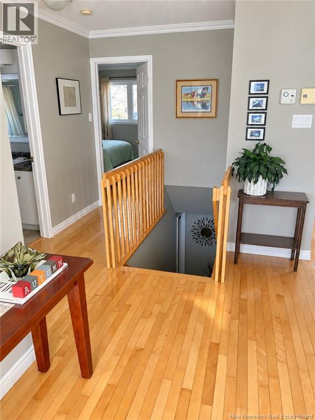
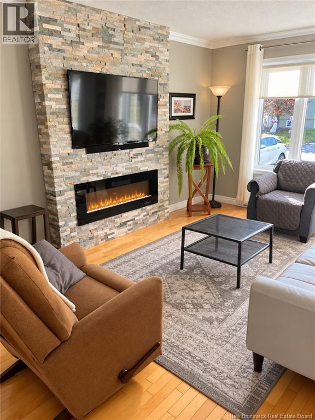
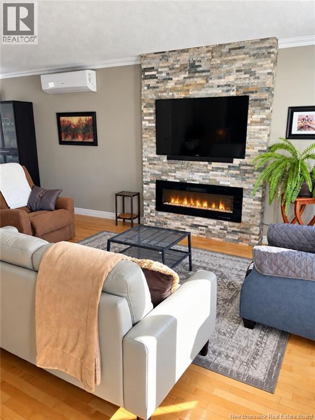
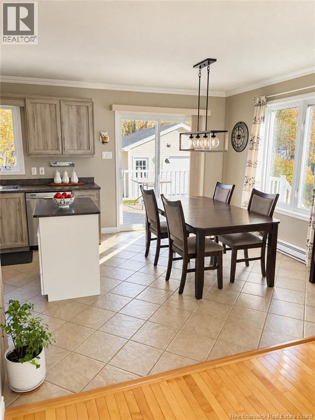
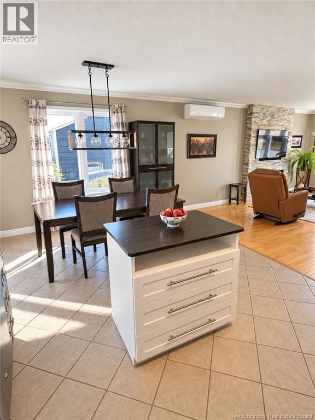
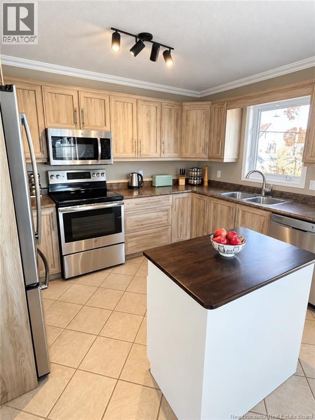
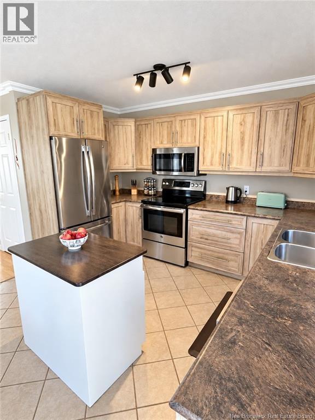
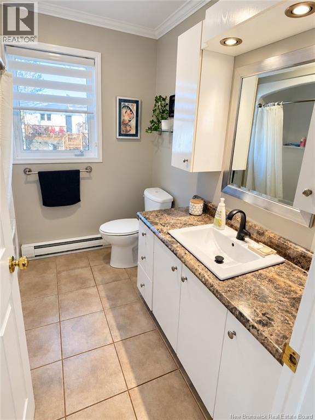
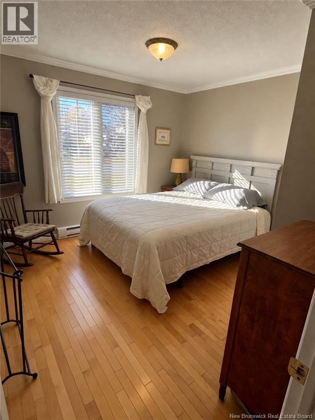
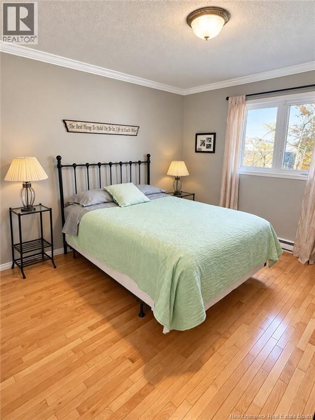
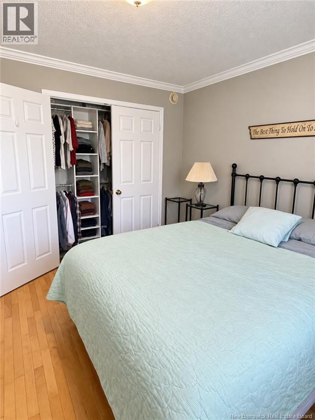
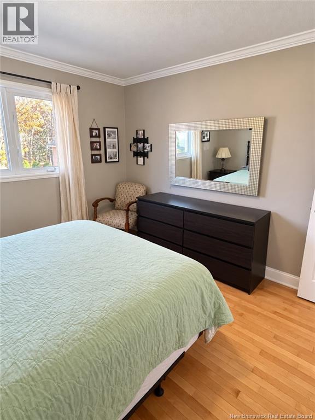
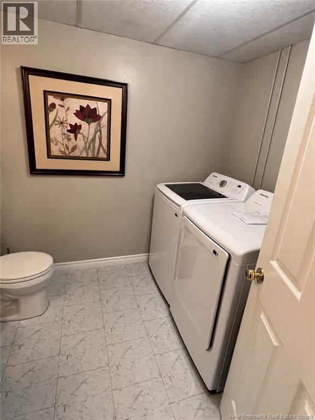
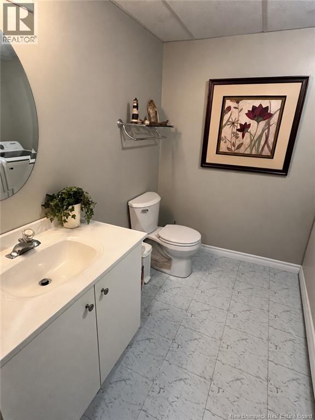
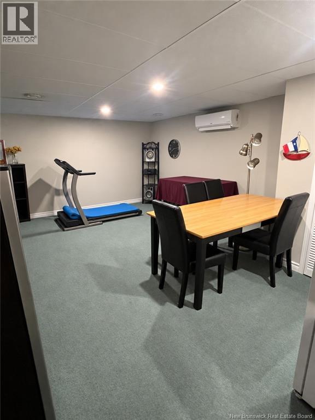
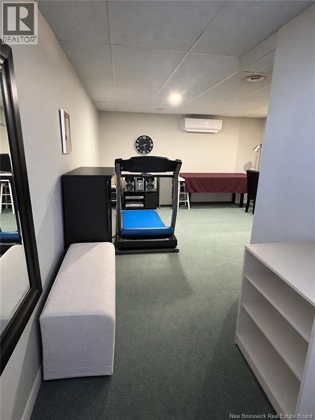
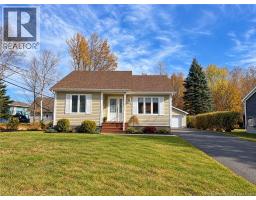
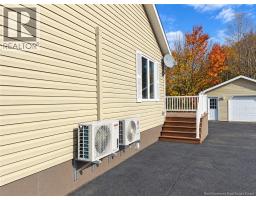
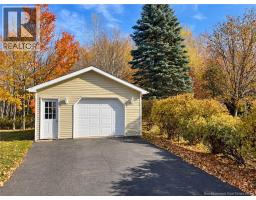
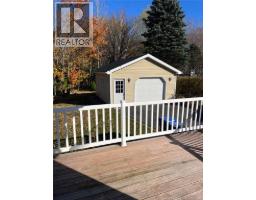
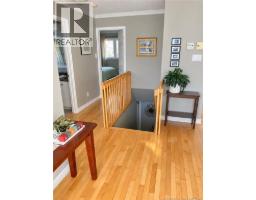
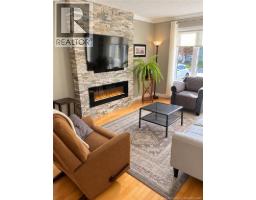
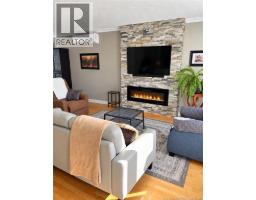
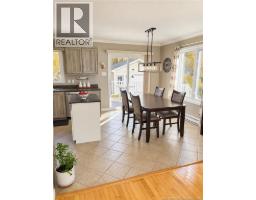
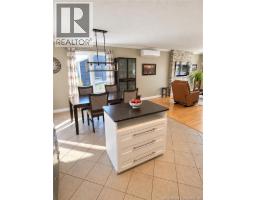
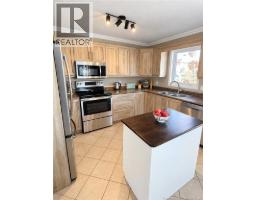
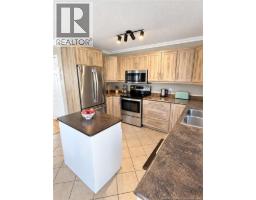
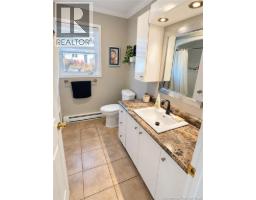
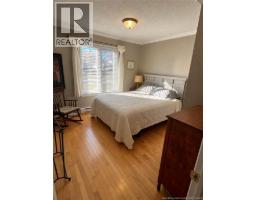
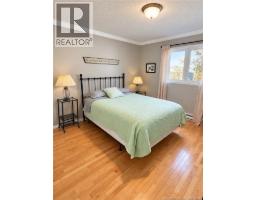
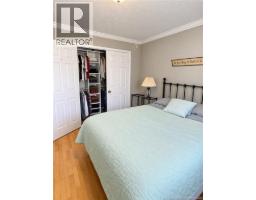
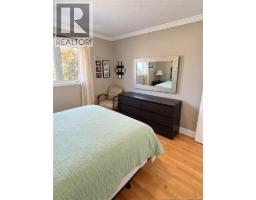
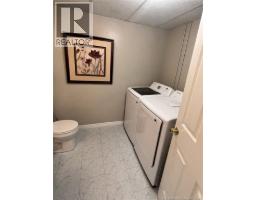
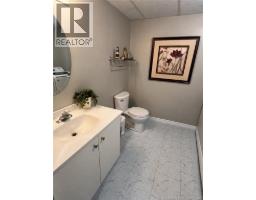
Charming Move-In Ready Bungalow in a Sought-After Beresford Neighbourhood! Welcome to this beautiful bungalow nestled in one of Beresfords desirable subdivisions, offering the perfect combination of privacy, comfort, and convenience! Located in a well-established neighbourhood just minutes from all amenities, this home is ideal for first-time homebuyers, those looking to downsize, or anyone seeking easy, comfortable living. Step inside and discover a warm and inviting interior featuring beautiful solid hardwood flooring, elegant crown moulding, and a bright open-concept kitchen that was updated approximately 7 years ago. The addition of a new kitchen island provides extra workspace and makes this space perfect for everyday living and entertaining. This well-maintained home offers numerous updates and features, including: Two heat pumps for year-round comfort and energy efficiency Central vacuum system Brand-new washer and dryer Two new toilets and a new bathroom sink New garage door opener New kitchen island Beautiful crown moulding throughout 30-amp electrical service for the garage With its thoughtful updates, inviting layout, and peaceful setting, this bungalow offers the convenience of move-in ready living without the hassle of major renovations. Enjoy the privacy of your own property while remaining close to shopping, services, and everything Beresford has to offer. Whether you're purchasing your first home or looking to simplify your lifestyle, this charming bungalow is ready to welcome you home! (id:31036)
Property Details
| MLS® Number | NB150253 |
| Property Type | Single Family |
| Amenities Near By | Golf Course, Recreation Nearby, Hospital, Shopping |
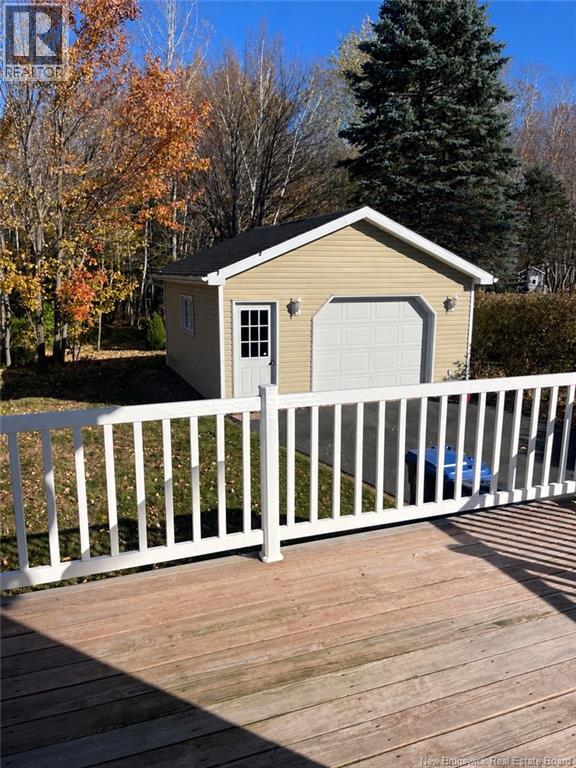
| Features | Golf Course/parkland, Balcony/deck/patio |
| Structure | None |
Building
| Bathroom Total | 2 |
| Bedrooms Above Ground | 2 |
| Bedrooms Below Ground | 1 |
| Bedrooms Total | 3 |
| Amenities | Fireplace(s) |
| Architectural Style | Bungalow |
| Constructed Date | 1999 |
| Construction Style Attachment | Detached |
| Cooling Type | Heat Pump |
| Exterior Finish | Vinyl |
| Flooring Type | Ceramic, Hardwood |
| Foundation Type | Concrete |
| Half Bath Total | 1 |
| Heating Fuel | Electric |
| Heating Type | Heat Pump |
| Stories Total | 1 |
| Size Interior | 1907 Sqft |
| Total Finished Area | 1907 Sqft |
| Type | House |
| Utility Water | Municipal Water |
Parking
| Detached Garage | |
| Garage |
Land
| Access Type | Year-round Access, Public Road |
| Acreage | No |
| Land Amenities | Golf Course, Recreation Nearby, Hospital, Shopping |
| Landscape Features | Landscaped |
| Sewer | Municipal Sewage System |
| Size Irregular | 0.3 |
| Size Total | 0.3 Ac |
| Size Total Text | 0.3 Ac |
Rooms
| Level | Type | Length | Width | Dimensions |
|---|---|---|---|---|
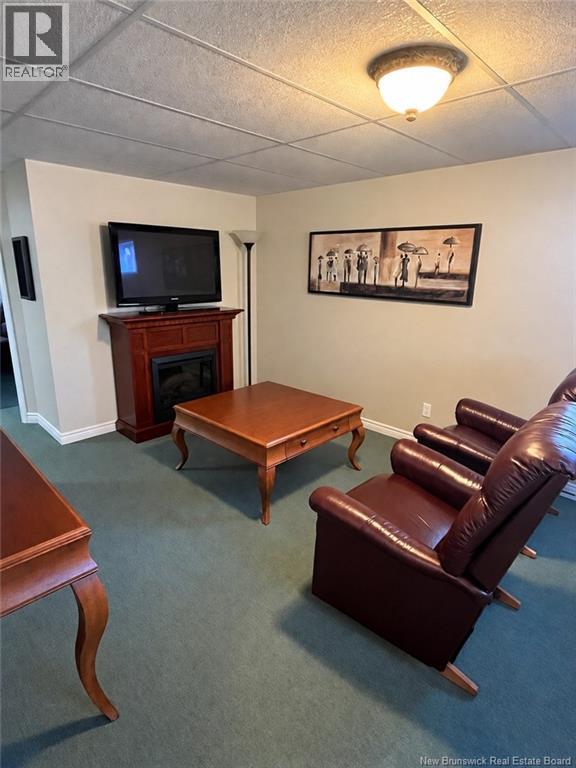
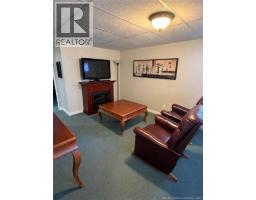
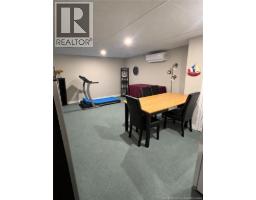
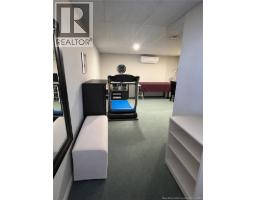
| Basement | Recreation Room | 13'0'' x 24'8'' | ||
| Basement | Family Room | 10'6'' x 21'0'' | ||
| Basement | 2pc Bathroom | 8'0'' x 7'6'' | ||
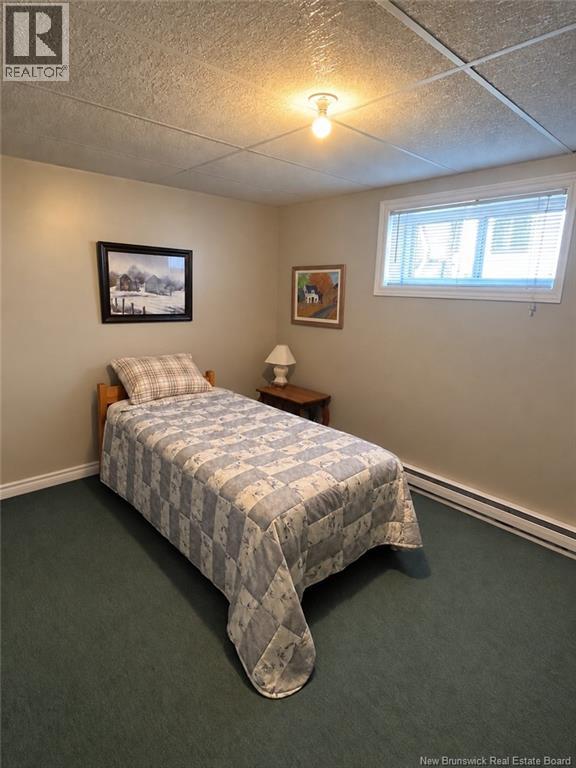
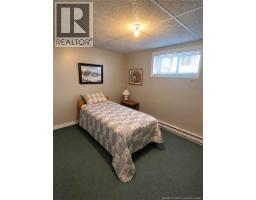
| Basement | Bedroom | 9'2'' x 12'2'' | ||
| Main Level | Bedroom | 10'10'' x 11'0'' | ||
| Main Level | Primary Bedroom | 11'6'' x 11'0'' | ||
| Main Level | 4pc Bathroom | 7'8'' x 8'9'' | ||
| Main Level | Kitchen/dining Room | 18'0'' x 11'6'' | ||
| Main Level | Living Room | 17'4'' x 17'6'' |
https://www.realtor.ca/real-estate/30467349/968-mallards-road-beresford
Interested?
Contact us for more information

Anne Boudreau
Salesperson
https://www.facebook.com/anne.boudreau.758
https://www.instagram.com/anneboudreau.realtor/

260 Champlain St
Dieppe, New Brunswick E1A 1P3
(506) 382-3948
(506) 382-3946
www.exitmoncton.ca/
https://www.facebook.com/ExitMoncton/

The trademarks REALTOR®, REALTORS®, and the REALTOR® logo are controlled by The Canadian Real Estate Association (CREA) and identify real estate professionals who are members of CREA. The trademarks MLS®, Multiple Listing Service® and the associated logos are owned by The Canadian Real Estate Association (CREA) and identify the quality of services provided by real estate professionals who are members of CREA. The trademark DDF® is owned by The Canadian Real Estate Association (CREA) and identifies CREA's Data Distribution Facility (DDF®)
November 02 2026 03:41:08
Saint John Real Estate Board Inc
Exit Realty Associates