

98 Mount Pleasant Moncton, New Brunswick E1G 5J2
$314,900
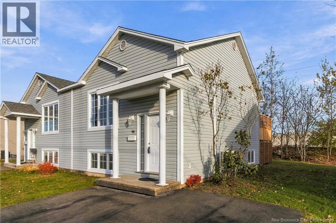
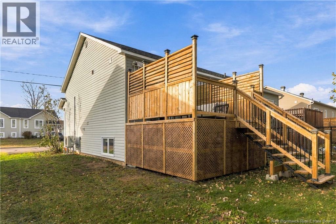
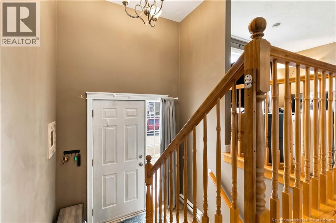
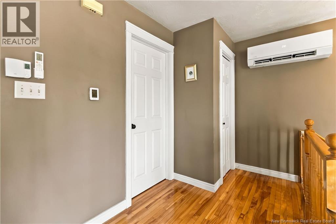
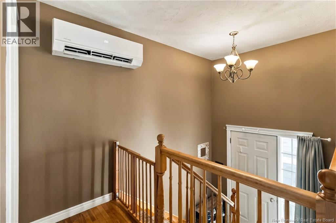
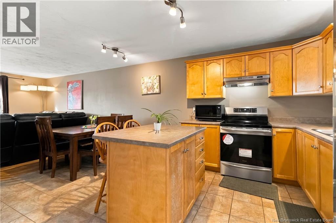
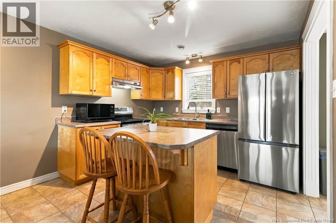
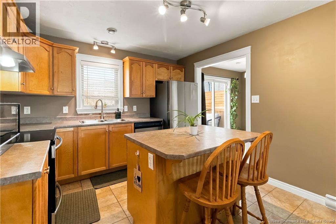
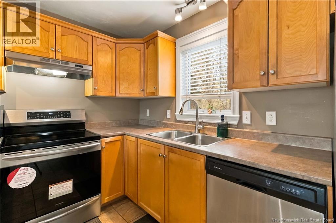
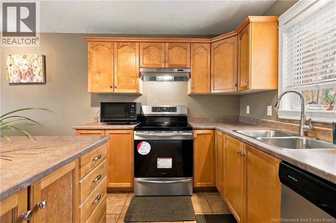
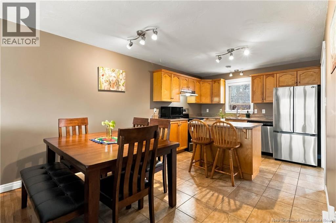
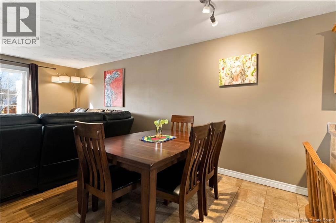
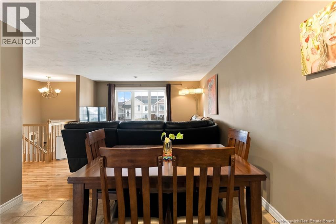
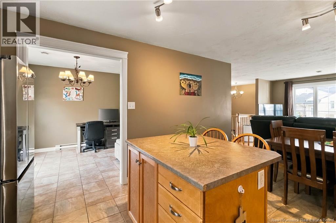
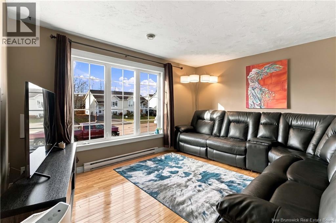
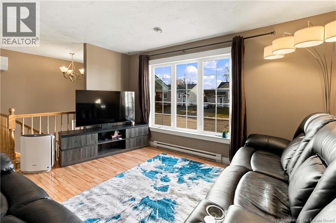
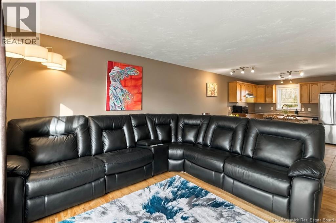
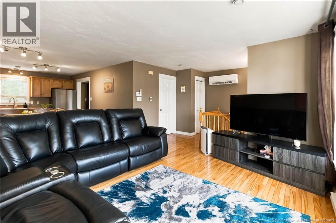
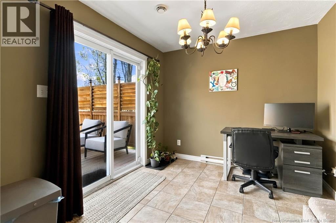
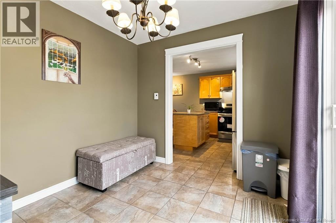
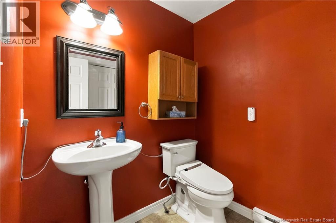
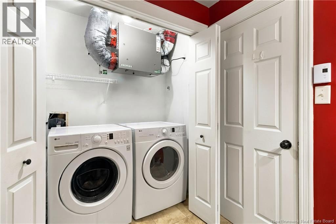
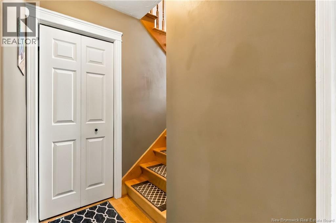
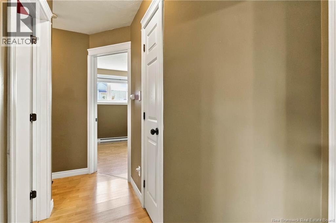
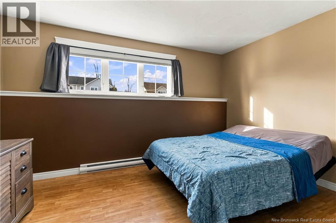
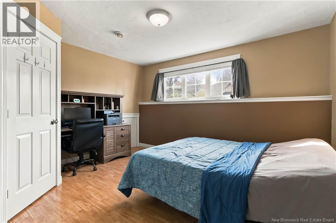
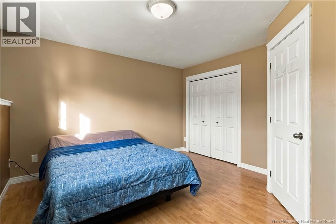
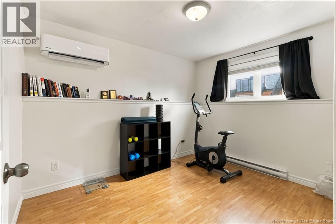
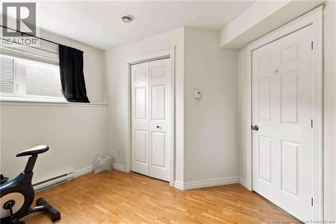
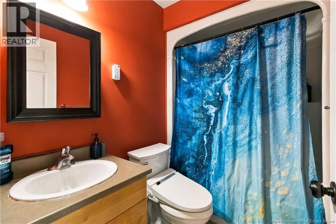
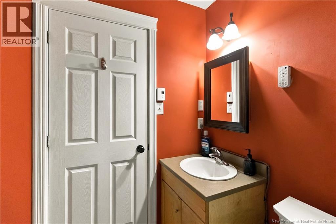
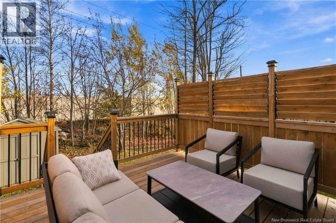
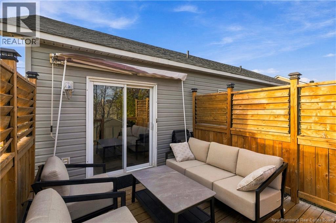
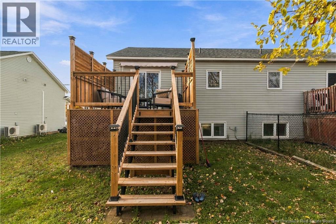
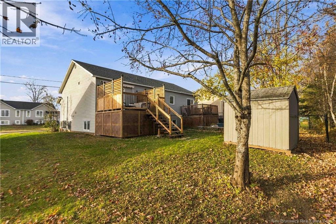
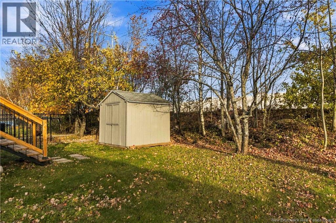
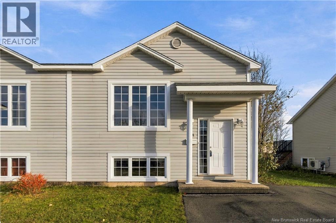
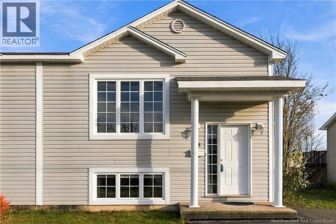
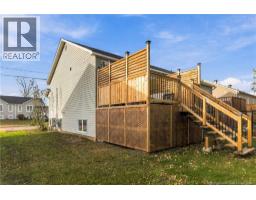
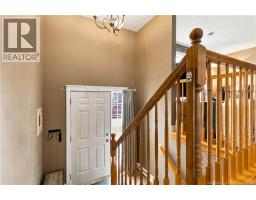
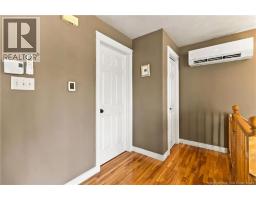
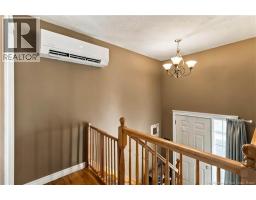
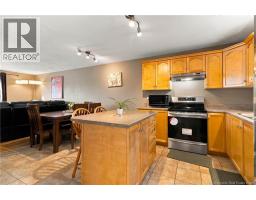
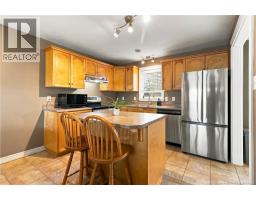
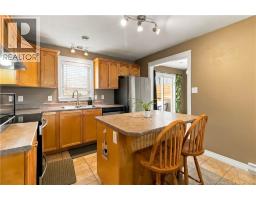
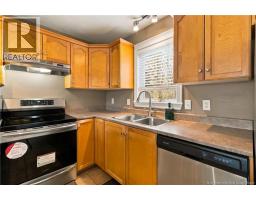
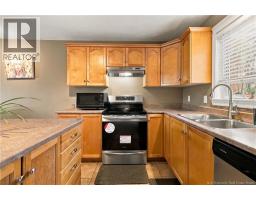
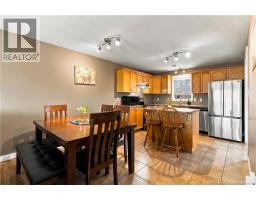
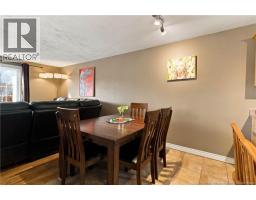
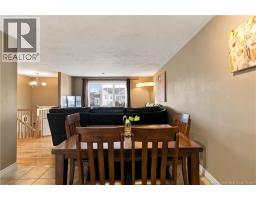
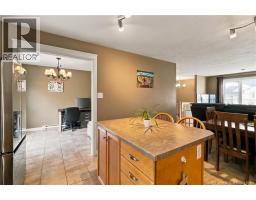
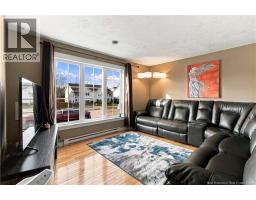
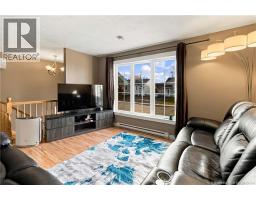
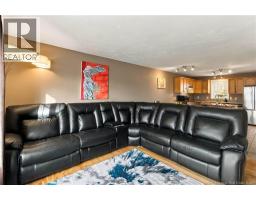
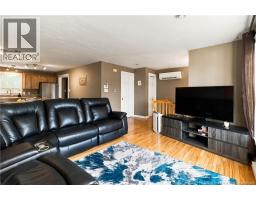
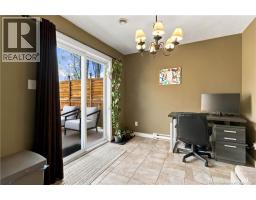
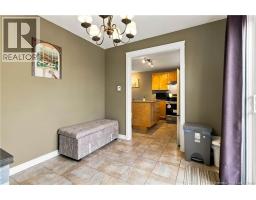
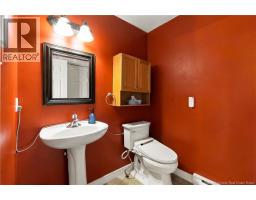
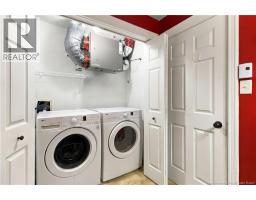
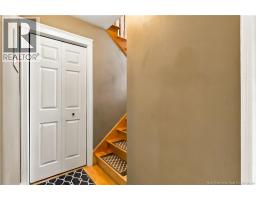
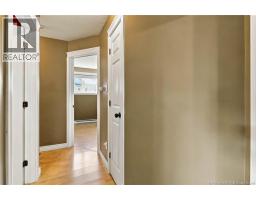
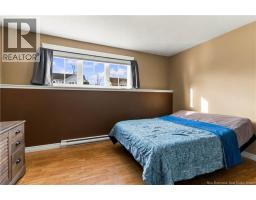
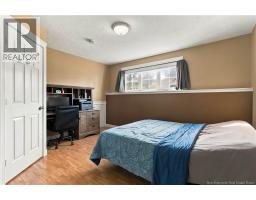
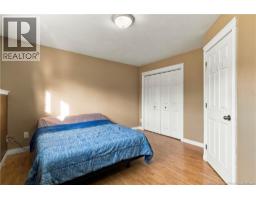
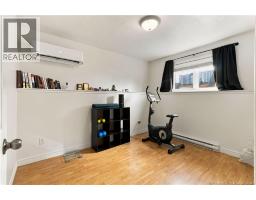
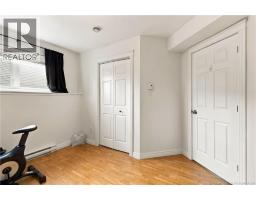
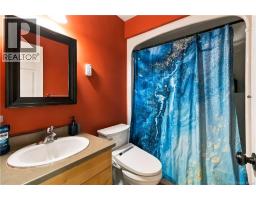
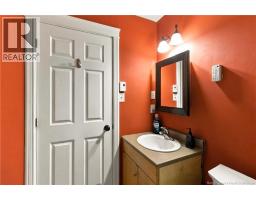
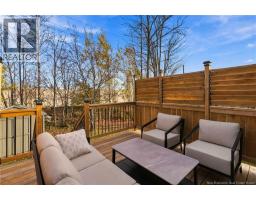
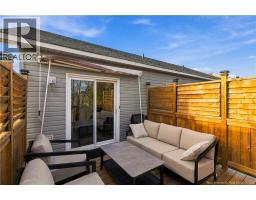
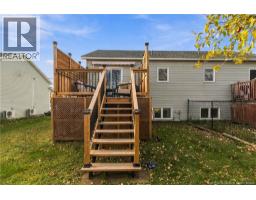
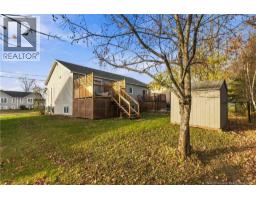
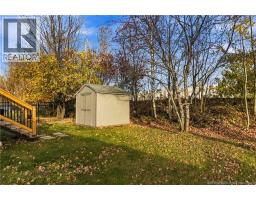
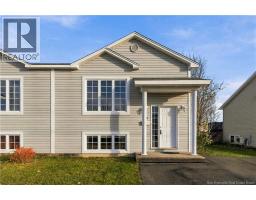
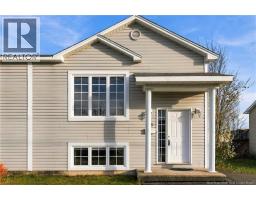
Welcome to 98 Mount Pleasant Road in Moncton North, a well-maintained semi-detached home offering a practical layout, thoughtful updates and a convenient location close to everyday amenities. The main floor features an open-concept living room, dining area and kitchen with an island and double sink. Just off the kitchen, a room currently used as a home office offers patio doors leading to the deck, creating a great connection between indoor and outdoor living. A convenient 2-piece bathroom with main-floor laundry completes this level. The lower level offers 3 bedrooms and a nearby 4-piece bathroom. Several important updates have been completed, including a new roof shingles in 2025, two mini-split heat pumps added in 2025 for heating and cooling, and a new air exchanger with humidity control installed in 2026. The fridge and stove are both less than five years old. Outside, enjoy the private backyard and a permitted deck built in 2024. The deck features movable side slats for added privacy and a roll-out awning to provide shade or shelter from light rain. A double-wide paved driveway offers convenient parking. Ideally located within walking distance of Shoppers Drug Mart and Starbucks at Lounsbury Centre, with easy access to the Trans-Canada Highway, this property offers comfortable living and excellent convenience for commuters and those looking to stay close to shopping and services. Please contact your favourite REALTOR® to arrange your viewing. (id:31036)
Property Details
| MLS® Number | NB150347 |
| Property Type | Single Family |
| Features | Balcony/deck/patio |
| Structure | Shed |
Building
| Bathroom Total | 2 |
| Bedrooms Below Ground | 3 |
| Bedrooms Total | 3 |
| Basement Development | Finished |
| Basement Type | Full (finished) |
| Constructed Date | 2004 |
| Construction Style Attachment | Semi-detached |
| Cooling Type | Heat Pump |
| Exterior Finish | Vinyl |
| Flooring Type | Ceramic, Laminate, Hardwood |
| Foundation Type | Concrete |
| Half Bath Total | 1 |
| Heating Fuel | Electric |
| Heating Type | Baseboard Heaters, Heat Pump |
| Size Interior | 1320 Sqft |
| Total Finished Area | 1320 Sqft |
| Utility Water | Municipal Water |
Land
| Acreage | No |
| Sewer | Municipal Sewage System |
| Size Irregular | 327 |
| Size Total | 327 M2 |
| Size Total Text | 327 M2 |
Rooms
| Level | Type | Length | Width | Dimensions |
|---|---|---|---|---|
| Basement | 4pc Bathroom | 7'8'' x 5'1'' | ||
| Basement | Bedroom | 9'0'' x 10'9'' | ||
| Basement | Bedroom | 8'6'' x 10'10'' | ||
| Basement | Primary Bedroom | 13'7'' x 12'1'' | ||
| Main Level | Laundry Room | X | ||
| Main Level | 2pc Bathroom | 9'7'' x 6'0'' | ||
| Main Level | Office | 9'7'' x 9'0'' | ||
| Main Level | Kitchen/dining Room | 15'4'' x 10'10'' | ||
| Main Level | Living Room | 13'5'' x 13'6'' |
https://www.realtor.ca/real-estate/30456563/98-mount-pleasant-moncton
Interested?
Contact us for more information

Joan Hodder Hayes
Salesperson
(506) 389-2602

123 Halifax St Suite 600
Moncton, New Brunswick E1C 9R6
(506) 853-7653
www.remax-avante.com/

The trademarks REALTOR®, REALTORS®, and the REALTOR® logo are controlled by The Canadian Real Estate Association (CREA) and identify real estate professionals who are members of CREA. The trademarks MLS®, Multiple Listing Service® and the associated logos are owned by The Canadian Real Estate Association (CREA) and identify the quality of services provided by real estate professionals who are members of CREA. The trademark DDF® is owned by The Canadian Real Estate Association (CREA) and identifies CREA's Data Distribution Facility (DDF®)
October 30 2026 11:45:41
Saint John Real Estate Board Inc
RE/MAX Avante