

98 Pleasant Street Unit# 105 Shediac, New Brunswick E4P 2L6
$249,900
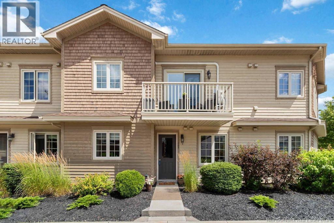
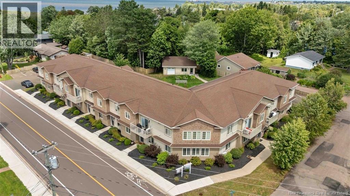
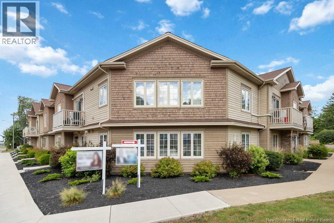
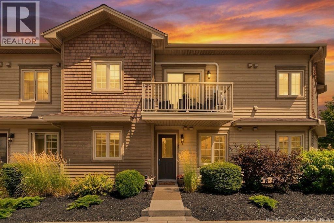
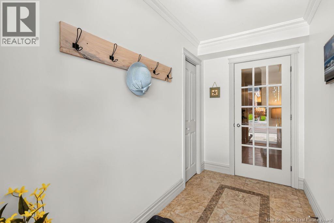
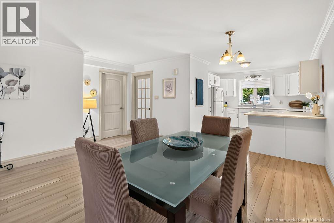
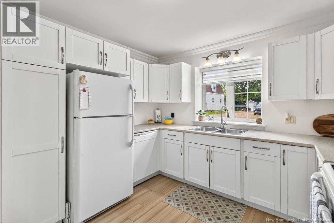
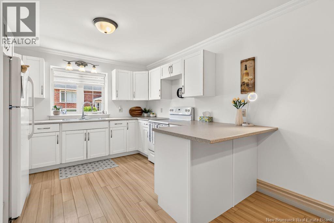
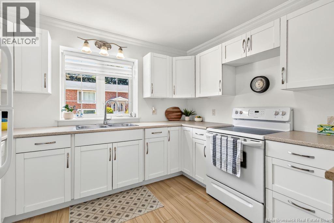
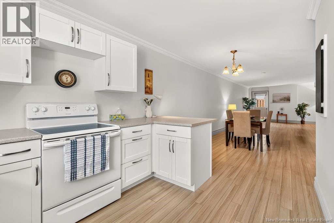
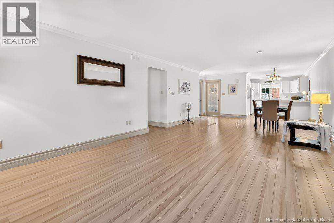
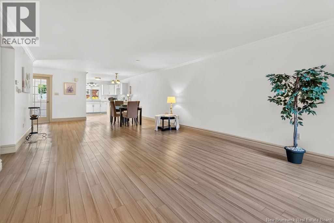
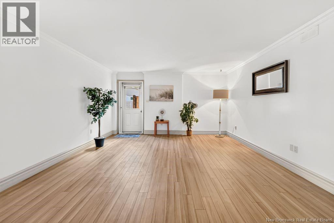
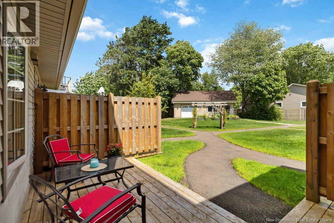
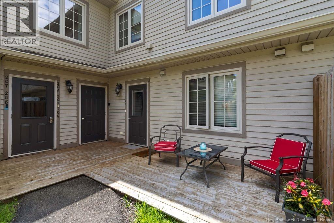
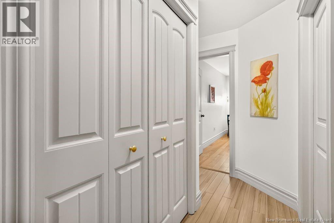
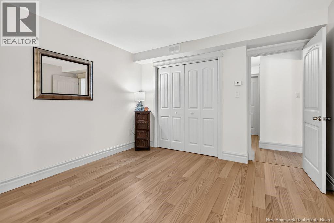

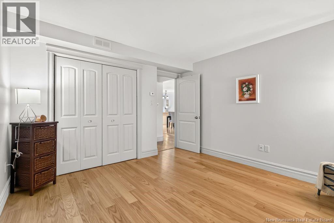
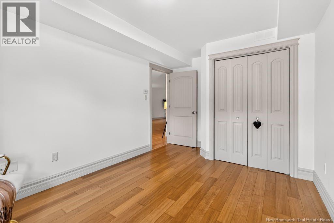
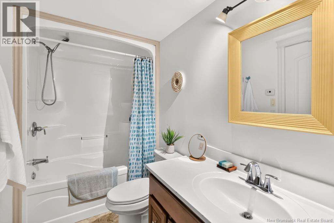
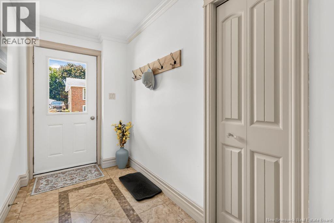
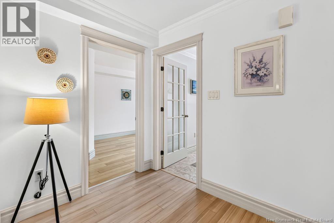
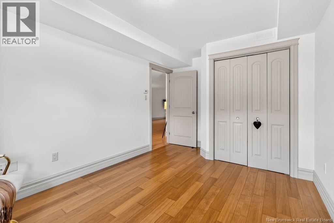
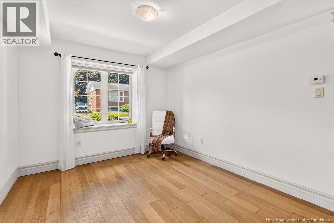
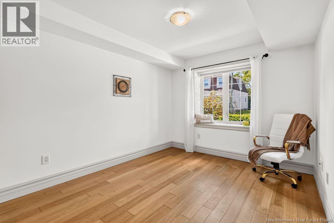
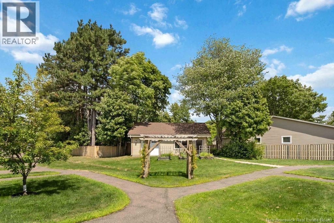
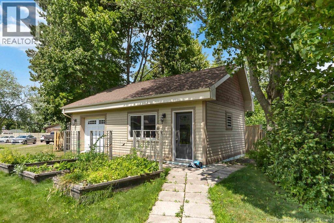
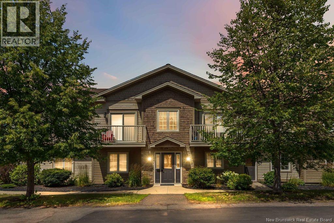
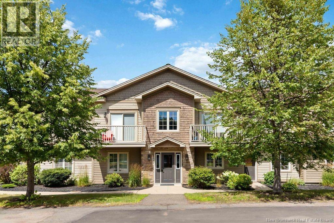
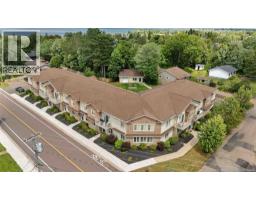
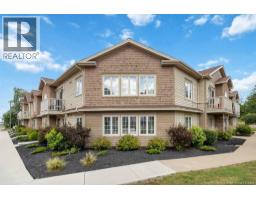
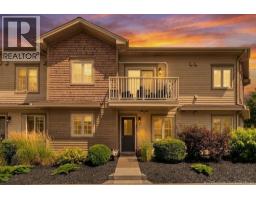
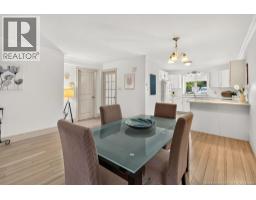
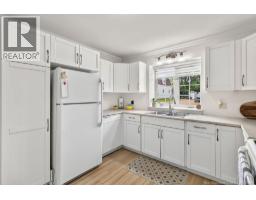
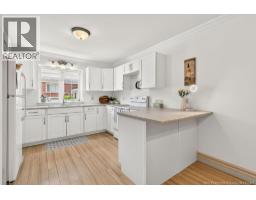
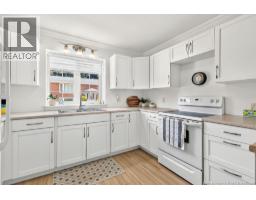
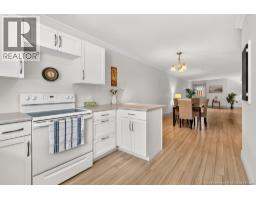
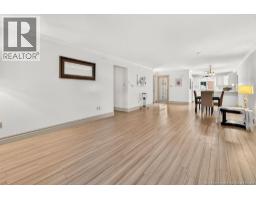
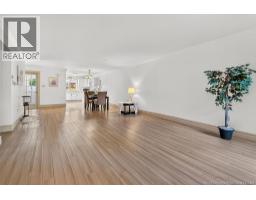
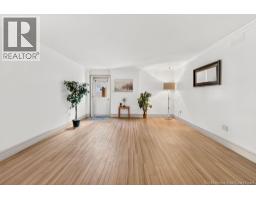
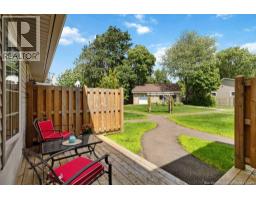
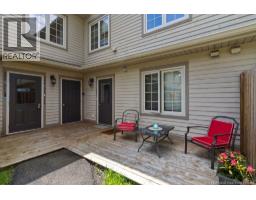
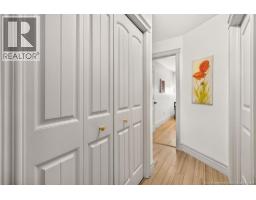
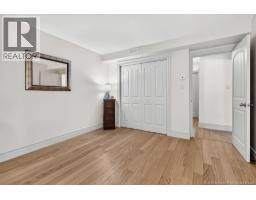
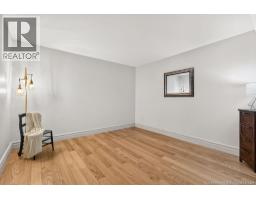
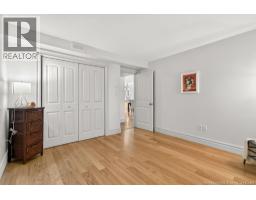
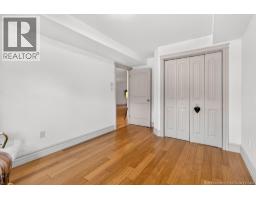
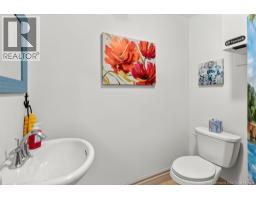
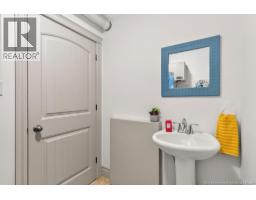

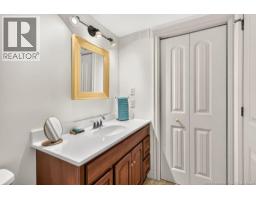
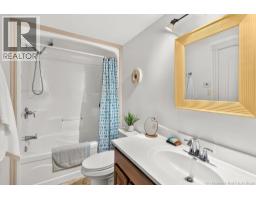
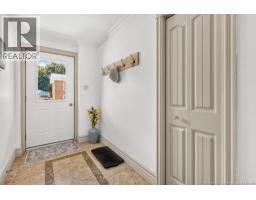
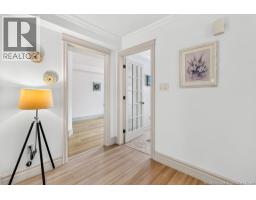
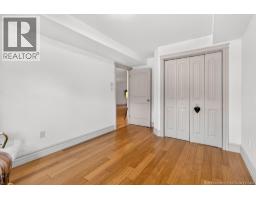
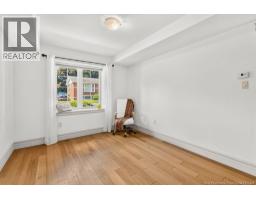
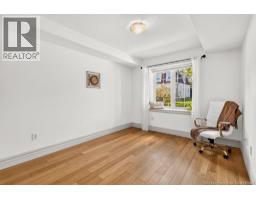
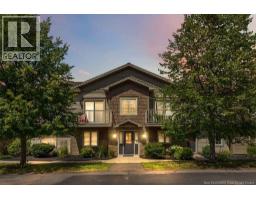
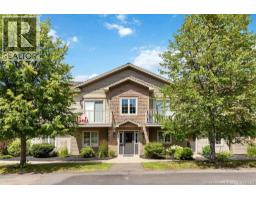
Welcome to Unit 105 at SAILLOFTS CONDOS (98 Rue Pleasant)where effortless, worry-free coastal living meets ultimate convenience with everything right at your fingertips! This main-level, open-concept corner unit features 2 bedrooms, 1.5 baths, cozy radiant in-floor heating, and an outside patio for seamless indoor-outdoor living. Solid cement construction offers exceptional soundproofing and peace of mind. The low $415 monthly condo fee covers heat, water, sewer, lawn care, snow removal, exterior maintenance, and parking, giving you true turn-key luxury with zero chores. Unbeatably located just one block from the Shediac Bay Yacht Club/Marina and two blocks from downtown! Immerse yourself in Shediacs vibrant coastal lifestylecomplete with cozy cafés, local bistros, art galleries, world-class beaches, golf, pickleball courts, walking trails, seasonal markets, and much more right at your doorstep. Ideal for first-time buyers, busy professionals, or anyone looking to downsize into effortless main-floor living. Quick closing available! Watch the WALK-THRU video via the Multimedia/Virtual Tour link, and book your private showing today! (id:31036)
Property Details
| MLS® Number | NB145186 |
| Property Type | Single Family |
| Amenities Near By | Golf Course, Marina, Airport, Shopping |
| Equipment Type | Water Heater |
| Features | Corner Site, Golf Course/parkland, Wheelchair Access, Balcony/deck/patio |
| Rental Equipment Type | Water Heater |
Building
| Bathroom Total | 2 |
| Bedrooms Above Ground | 2 |
| Bedrooms Total | 2 |
| Basement Type | None |
| Constructed Date | 2011 |
| Cooling Type | Air Exchanger |
| Exterior Finish | Wood Siding |
| Flooring Type | Ceramic, Laminate |
| Foundation Type | Slab |
| Half Bath Total | 1 |
| Heating Type | Radiant Heat |
| Size Interior | 1211 Sqft |
| Total Finished Area | 1211 Sqft |
| Type | Apartment |
| Utility Water | Municipal Water |
Land
| Access Type | Year-round Access, Water Access, Public Road |
| Acreage | No |
| Land Amenities | Golf Course, Marina, Airport, Shopping |
| Sewer | Municipal Sewage System |
Rooms
| Level | Type | Length | Width | Dimensions |
|---|---|---|---|---|
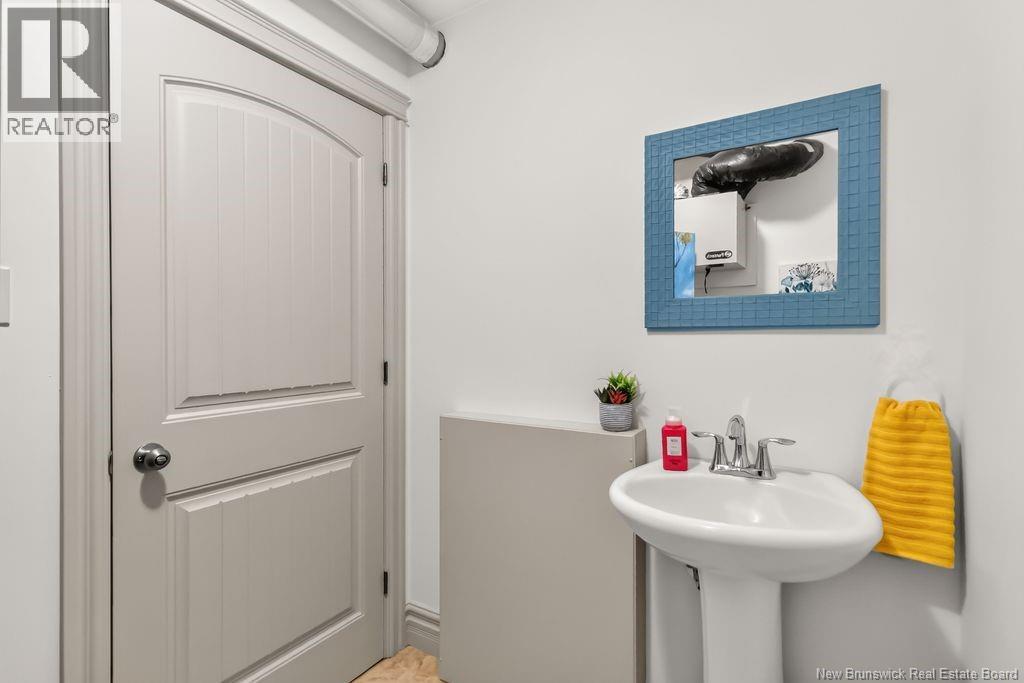
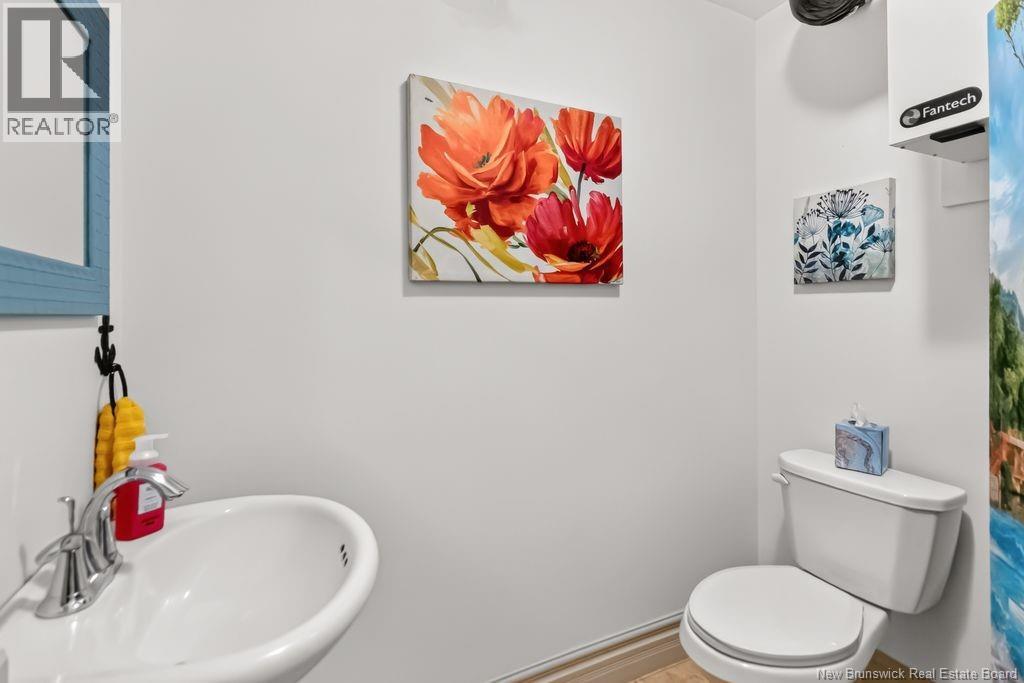
| Main Level | 2pc Bathroom | 5'6'' x 6'11'' | ||
| Main Level | Bedroom | 10'3'' x 13'1'' | ||
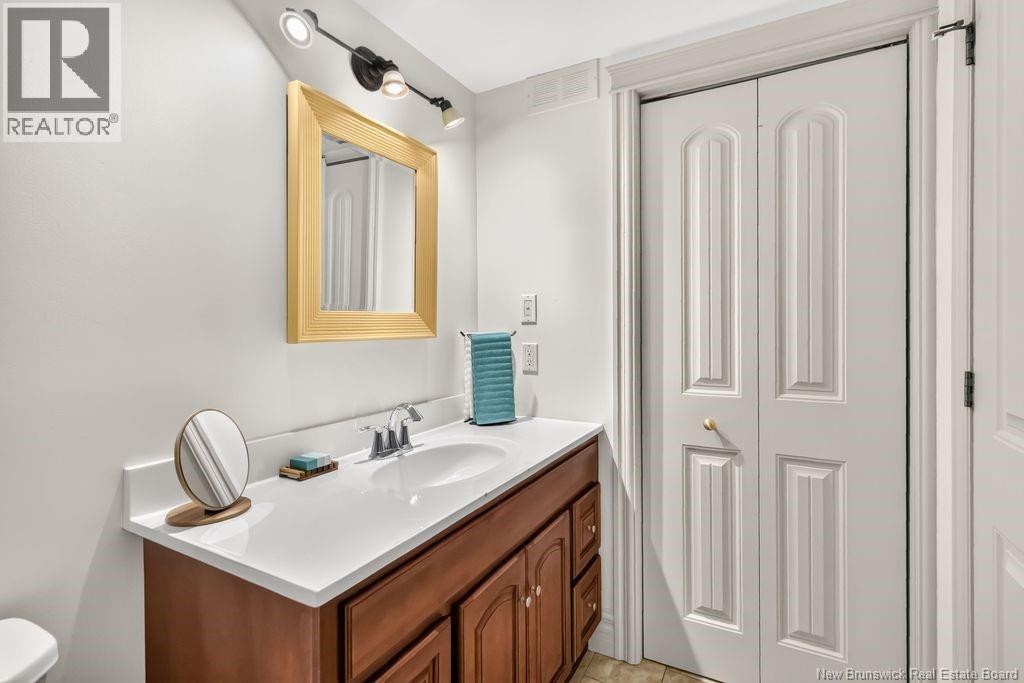
| Main Level | 4pc Bathroom | 11'8'' x 5'9'' | ||
| Main Level | Primary Bedroom | 12'0'' x 13'1'' | ||
| Main Level | Living Room | 15'11'' x 22'1'' | ||
| Main Level | Dining Room | 17'8'' x 9'9'' | ||
| Main Level | Kitchen | 11'10'' x 11'3'' | ||
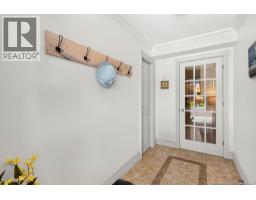
| Main Level | Foyer | 5'6'' x 10'11'' |
https://www.realtor.ca/real-estate/30117044/98-pleasant-street-unit-105-shediac
Interested?
Contact us for more information

Janice Belliveau
Salesperson
www.janicerealty.ca/

640 Mountain Road
Moncton, New Brunswick E1C 2P3
(506) 384-3300
www.remaxnb.ca/

The trademarks REALTOR®, REALTORS®, and the REALTOR® logo are controlled by The Canadian Real Estate Association (CREA) and identify real estate professionals who are members of CREA. The trademarks MLS®, Multiple Listing Service® and the associated logos are owned by The Canadian Real Estate Association (CREA) and identify the quality of services provided by real estate professionals who are members of CREA. The trademark DDF® is owned by The Canadian Real Estate Association (CREA) and identifies CREA's Data Distribution Facility (DDF®)
August 05 2026 06:51:17
Saint John Real Estate Board Inc
RE/MAX Quality Real Estate Inc.